
Urban Gables - additional Henry Street Images
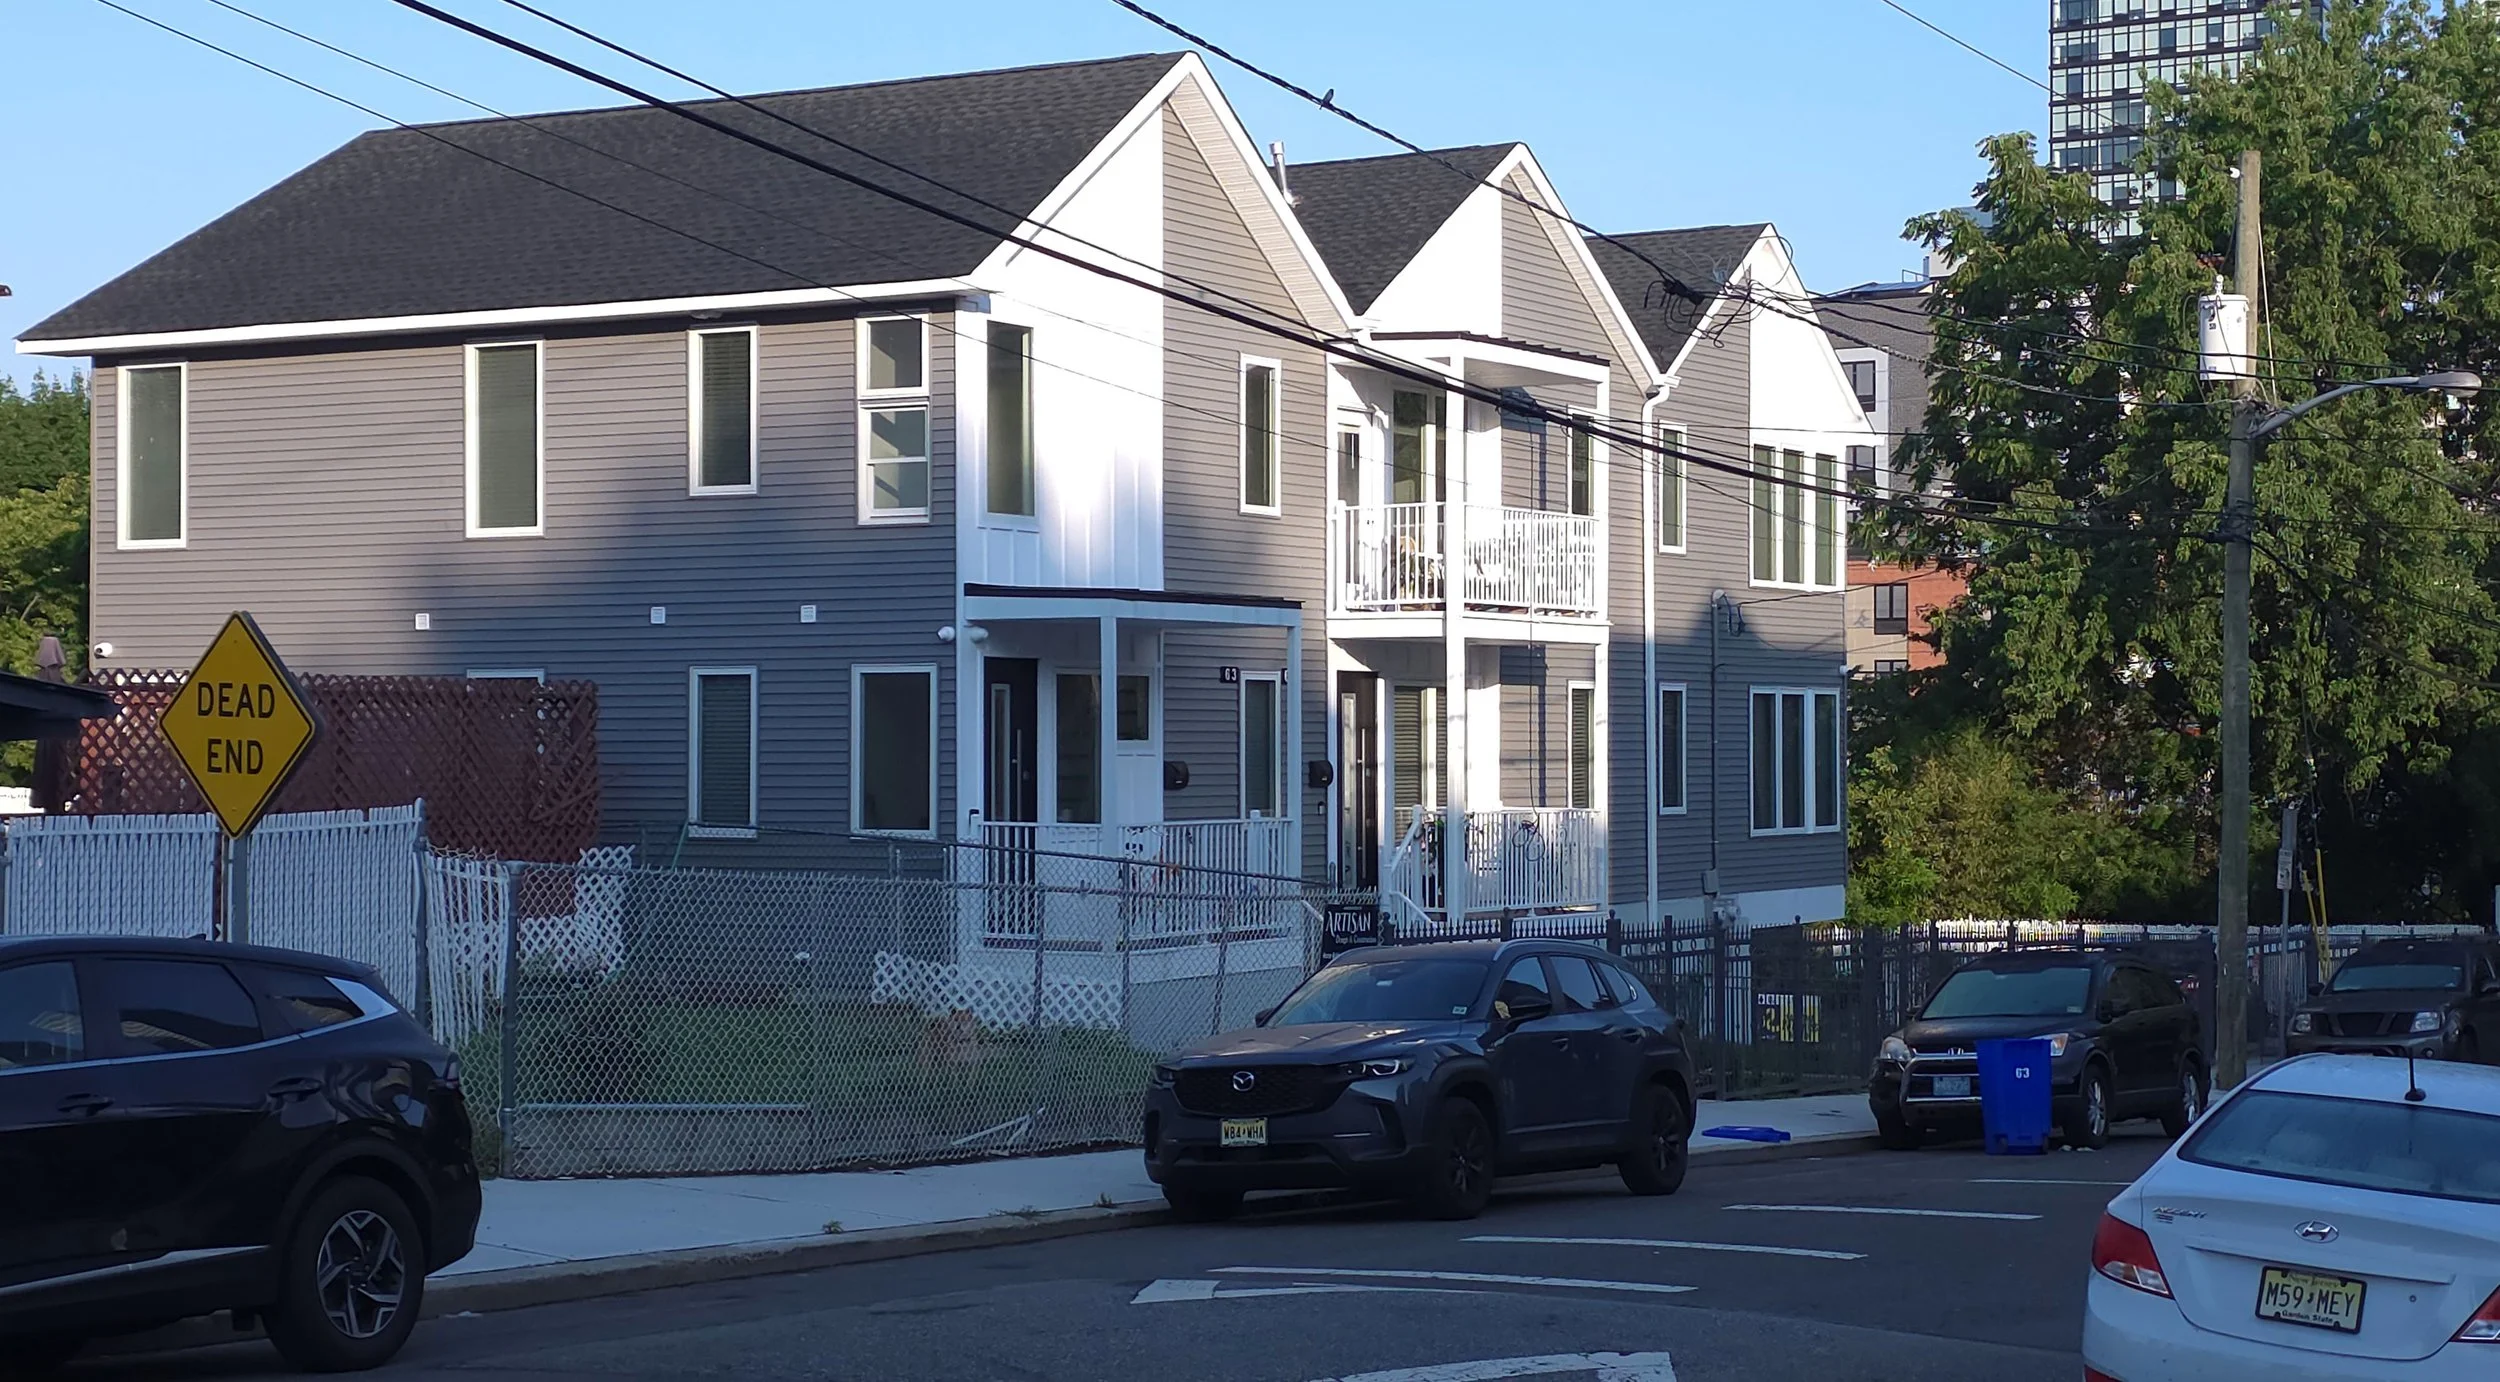
View Down Block to West
Subdivision Plan
Basement (Cellar) Plan
1st Floor Plan (Lower 3-BR Unit)
2nd Floor Plan (Upper 3-BR Unit)
Front Elevation & Left Side (East) Elevation
Rear Elevation & Right Side (West) Elevation
Building Section Looking South
Section Details
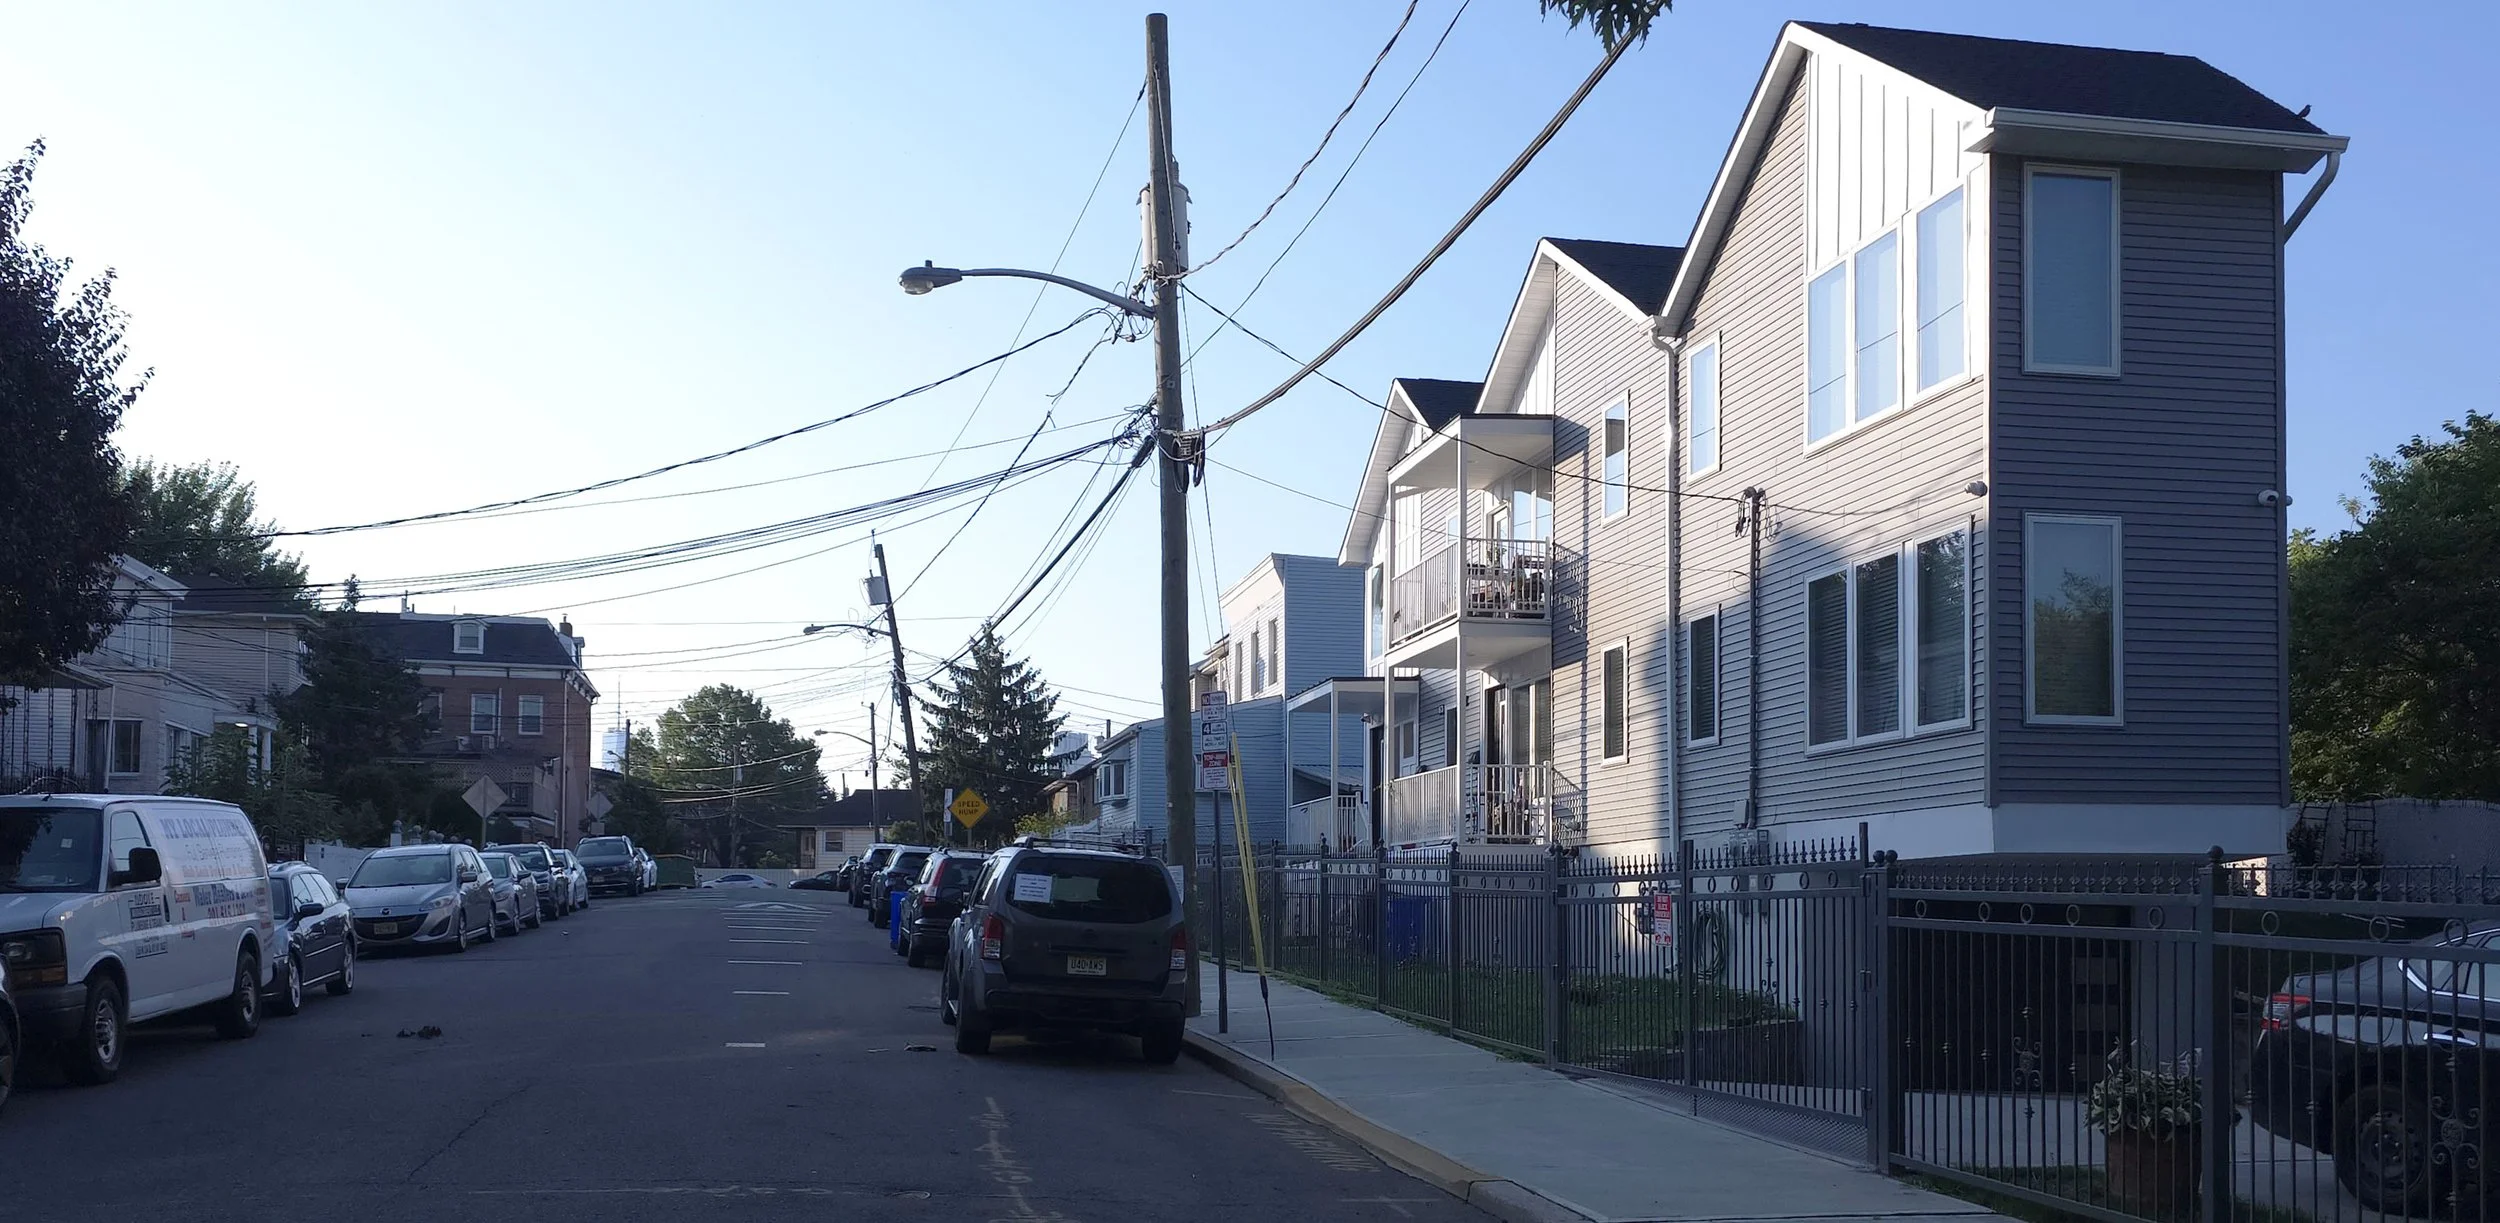
View Up Block to East