University of Urbino Drawings And Plans

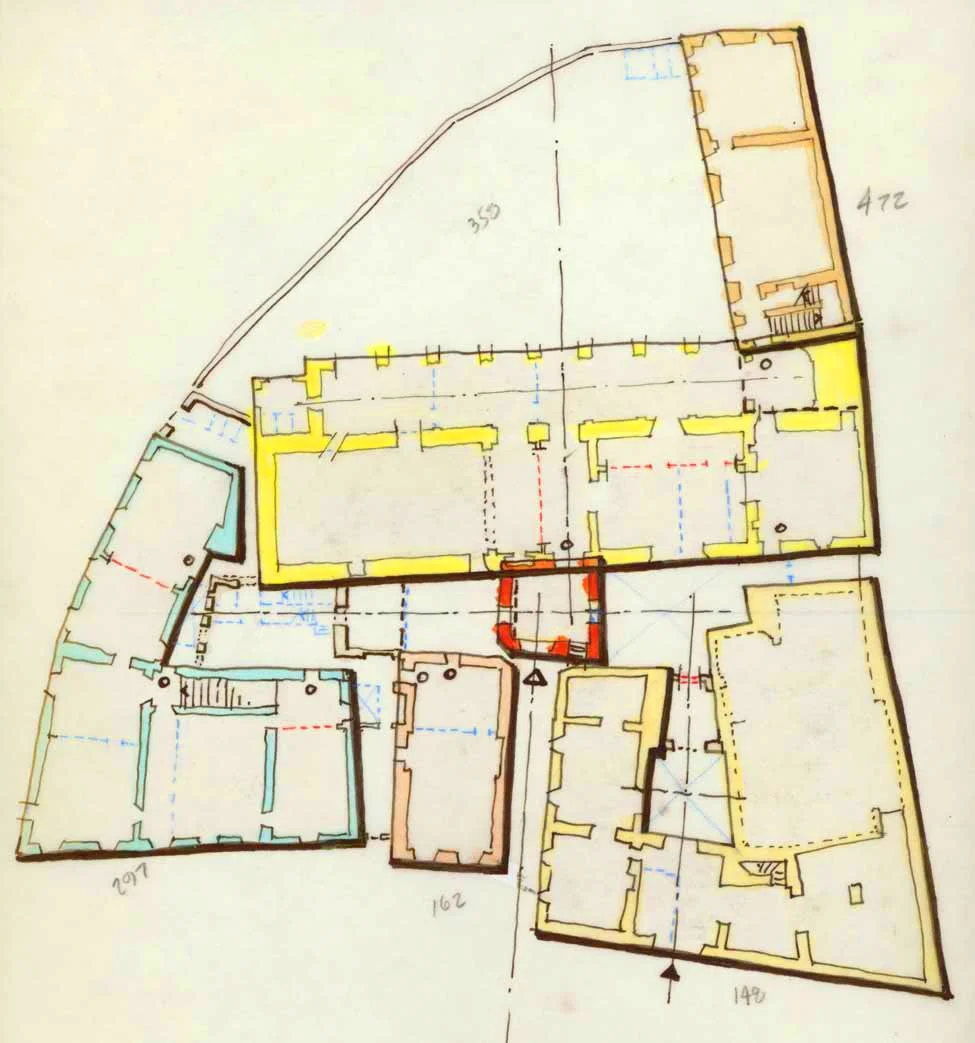
Architectural floor plan drawing with rooms outlined in yellow, brown, and blue, showing a building's layout and measurements.
Architectural blueprint of a multi-story building with detailed floor plans and elevation views.
Sketch of a modern architectural building with a complex geometric design, including elevated sections and varied rooflines, illustrated with black ink and minimal color accents.
A monochrome architectural model of a large historic building with multiple stories, courtyards, and roof sections.
Architectural floor plans of a multi-story building, showing the ground floor, 1st floor, 1st floor mezzanine, 2nd floor, and 3rd floor, with various rooms and features labeled.