
Urban Gables - Two-Family Home
The Owners of an oversized, nearly triangular, piece of land overlooking the Hudson Palisade ridge “Bergen Cut”, through which run the Path trains and occasional Conrail freight trains, decided they wanted to subdivide the property. Since their framed dwelling sat on the broader east end of the lot they thought their might be room to develop a new residential building at the narrower west end and approached CCA for help. The land was zoned for 1 and 2 family houses with a minimum lot size of 5000 square feet. CCA set to work to define a trapezoidal, exactly 5000 SF, subdivision with a trapezoidal 2-family house plan. Though there were approximately half a dozen variances required because of the odd shaped lot, the Planning Department granted them all and was happy to see the end of the block populated. The resulting house overlays a triple gable motif on two 1400 SF 3-bedroom flats. Because of the limitations of street frontage, and in order to access the required two off-street parking spaces in the drive-in cellar, the west end of the main floors were designed to cantilever beyond the cellar, adding an unexpected spin to this odd 3-gable house.
Subdivision Plan

View From Henry Street
View Looking East
1st Floor Plan
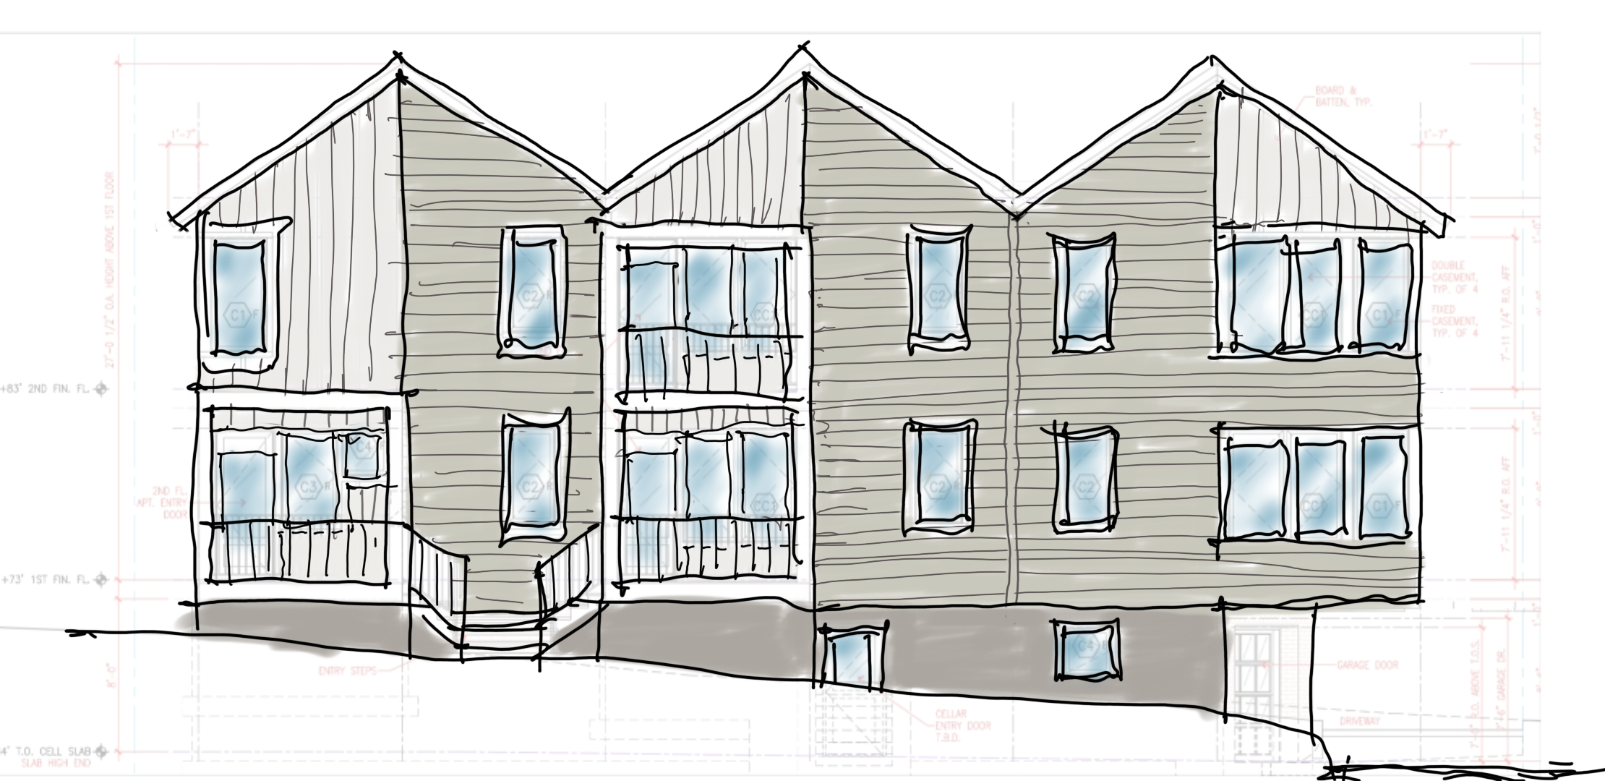
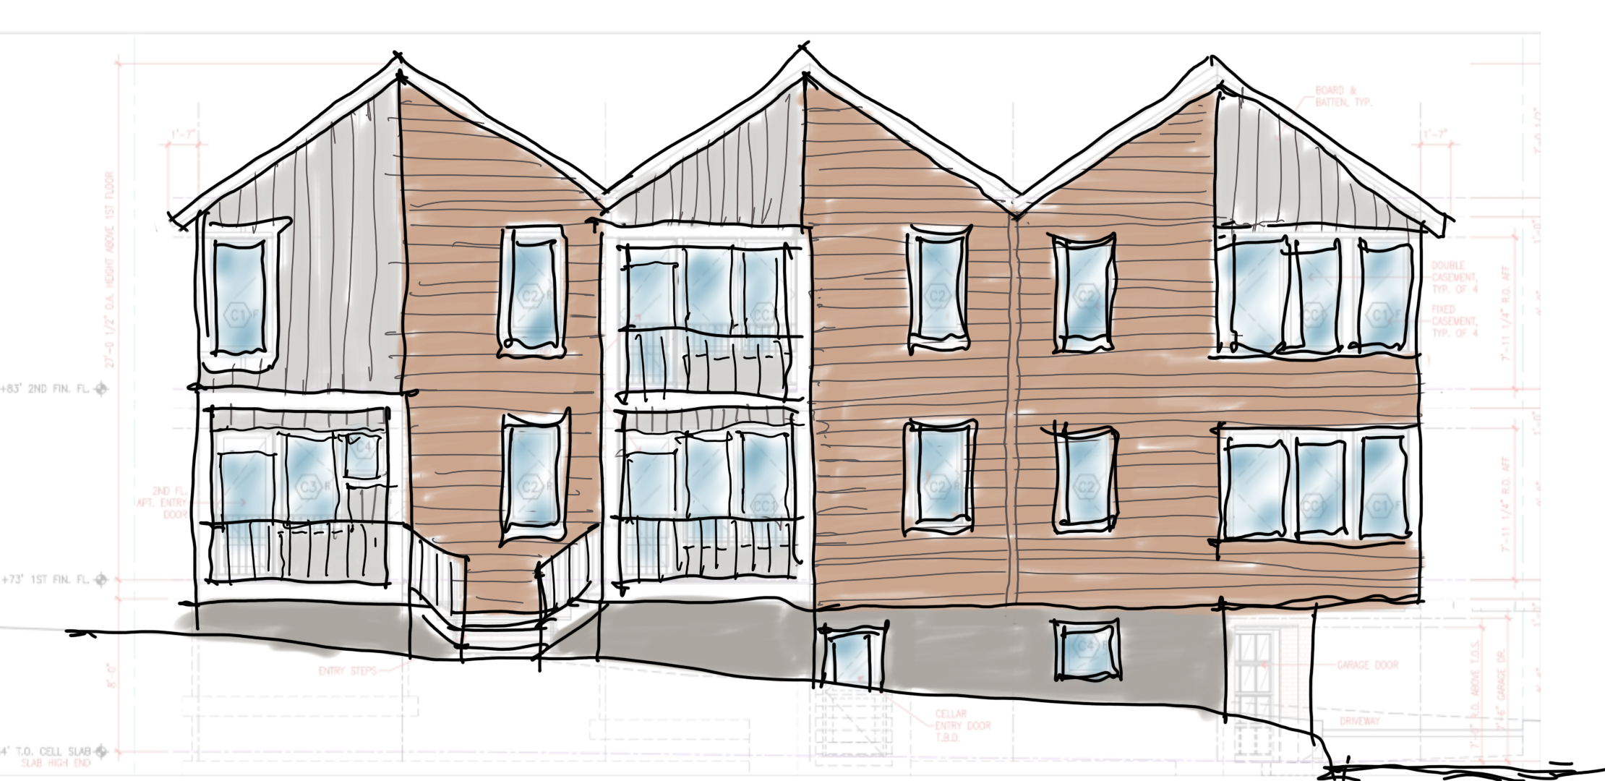
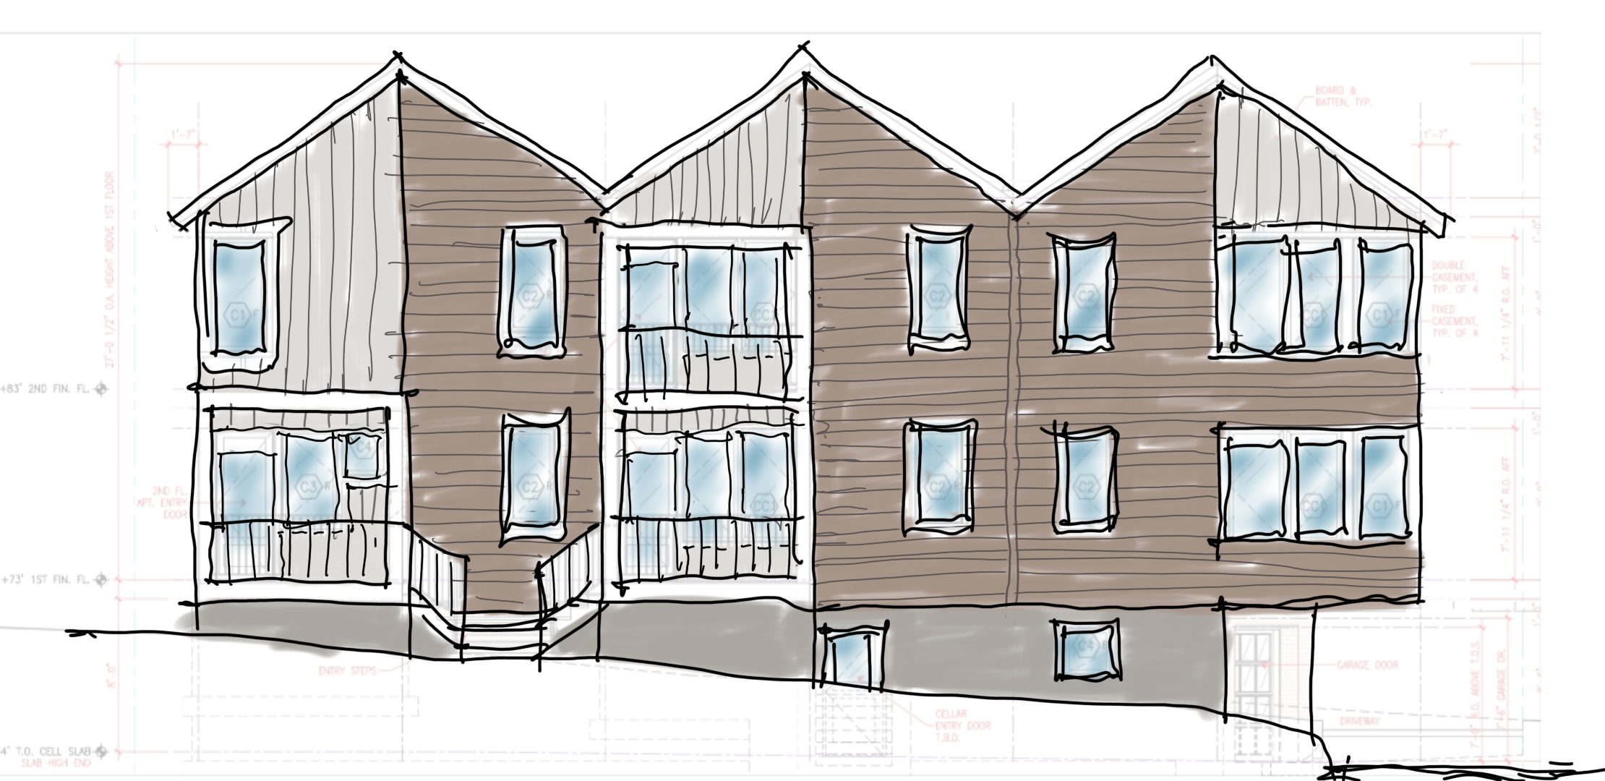
Color Studies
Ideations
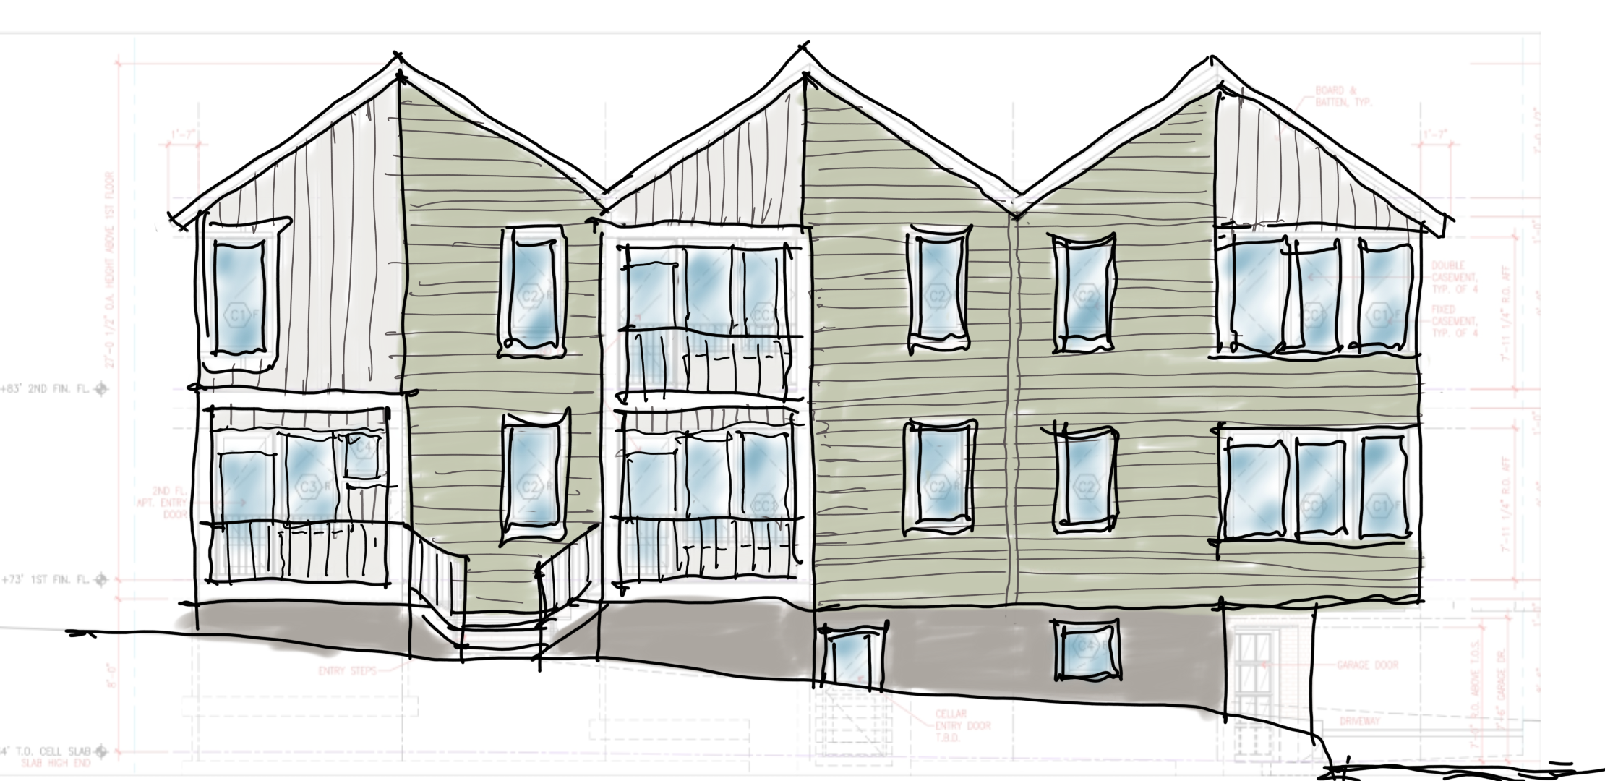
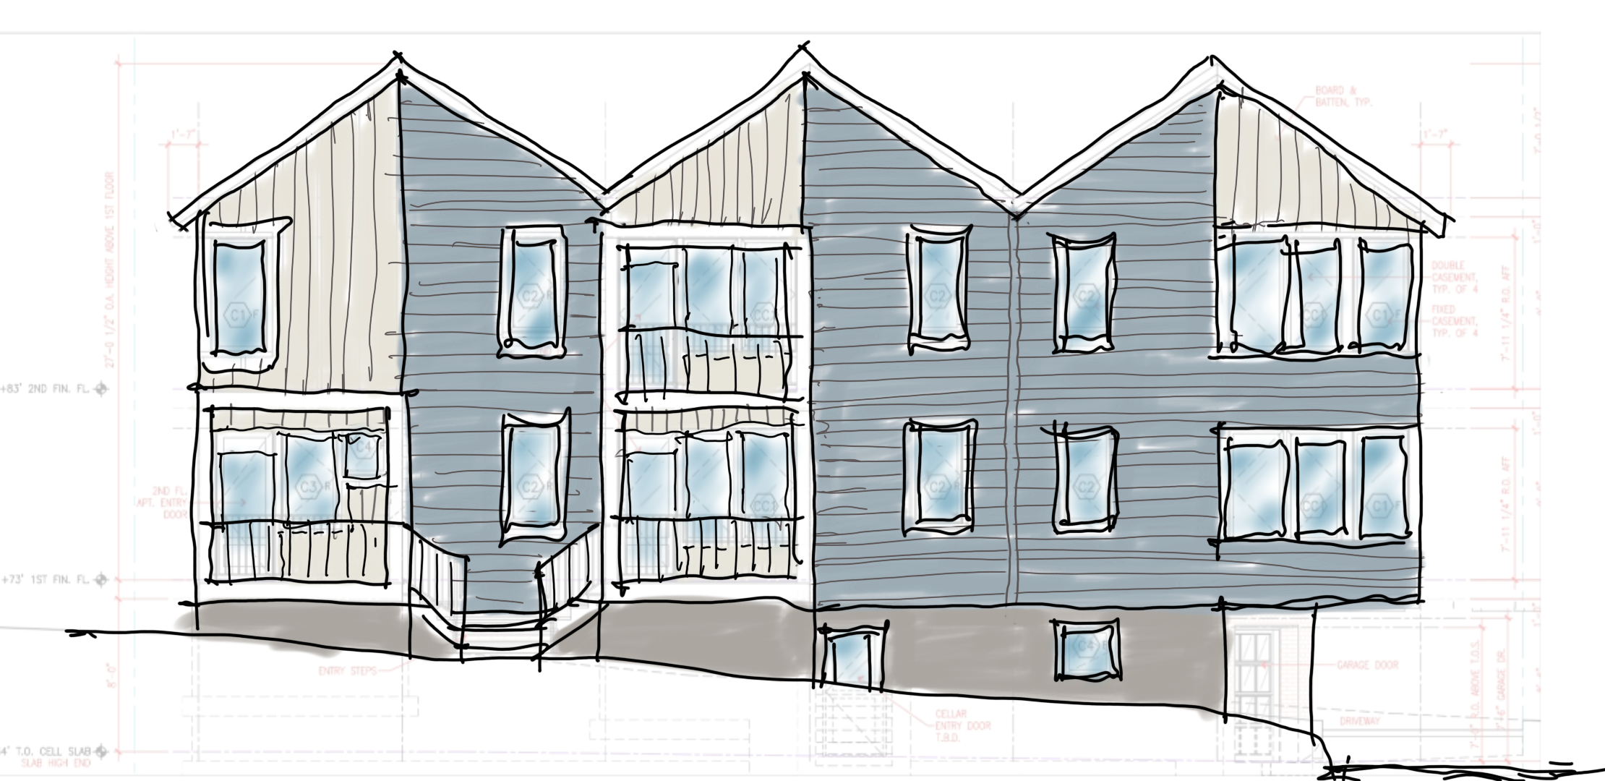
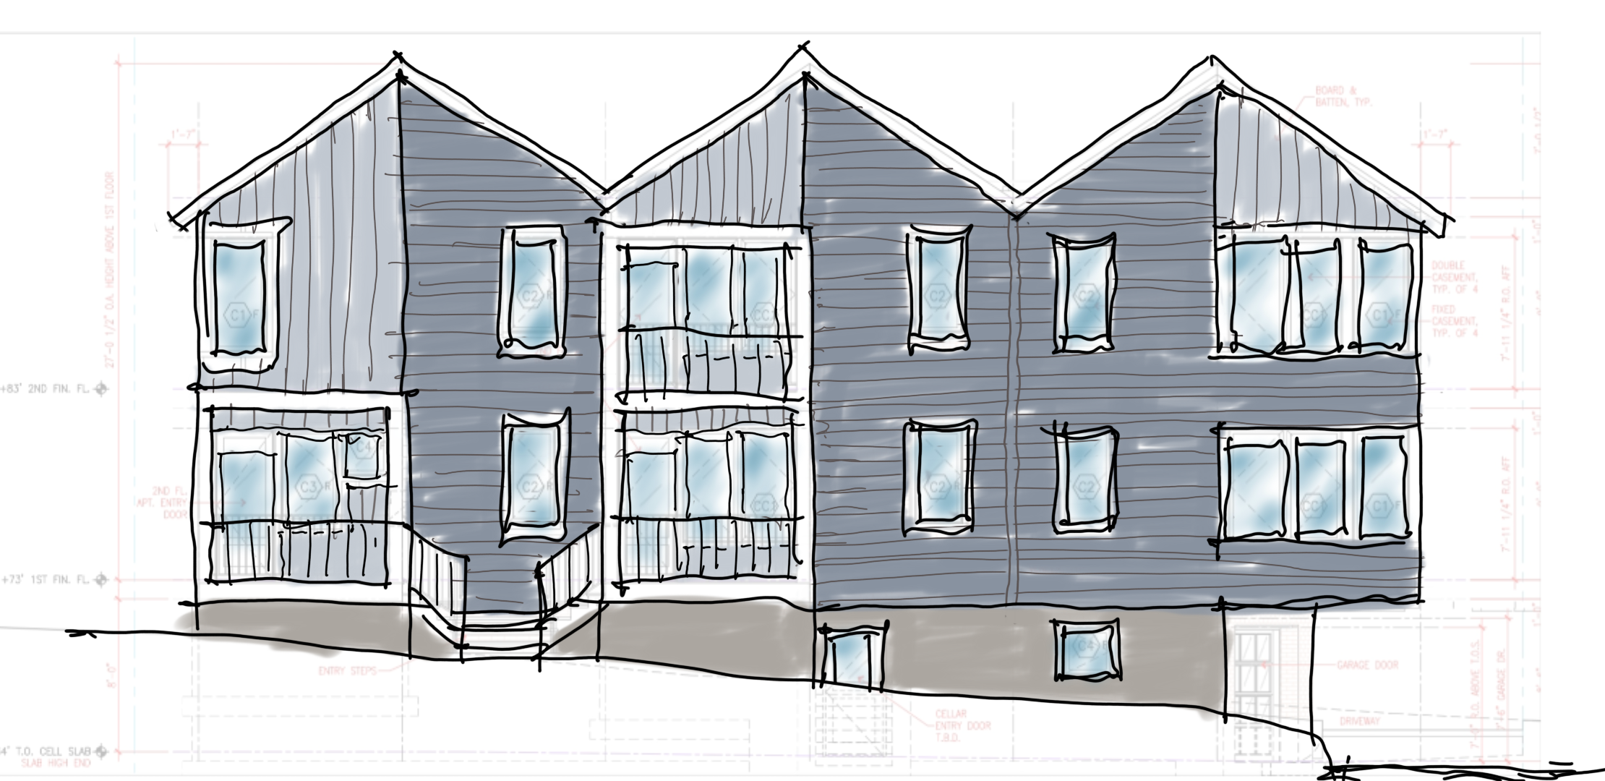
Color Studies
Ideations
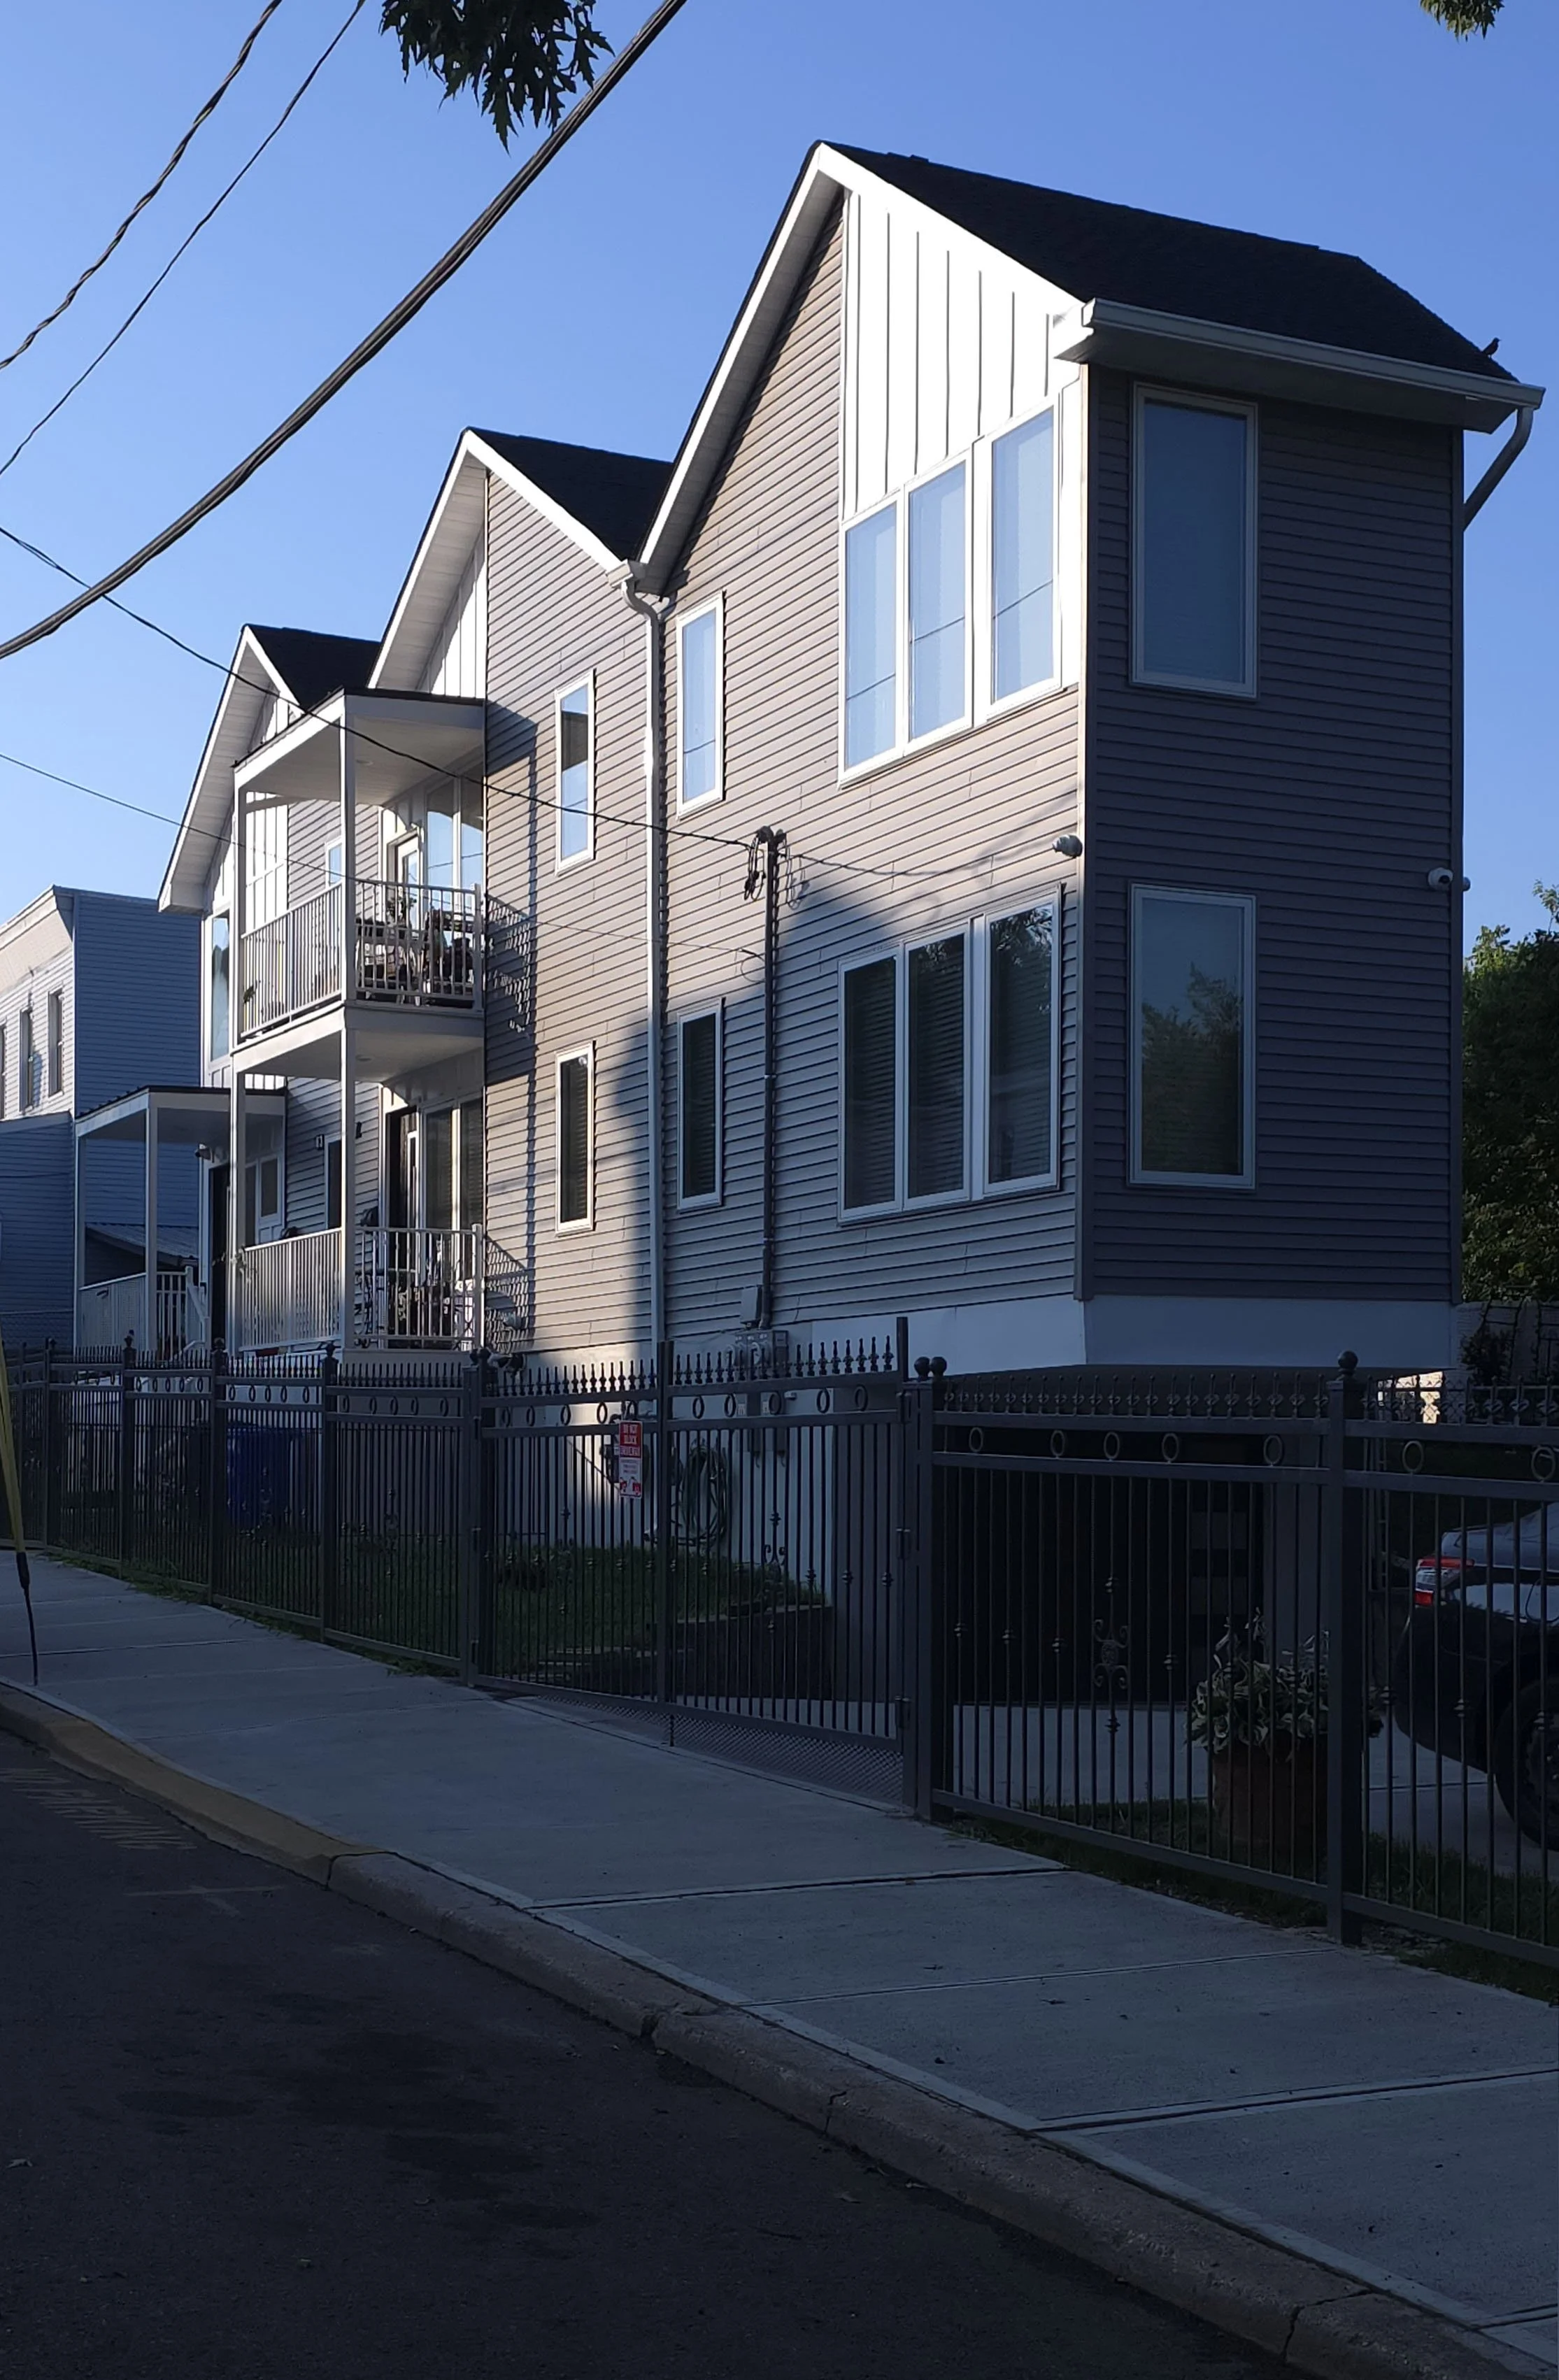
Henry Street Elevation