Urban Housing Development
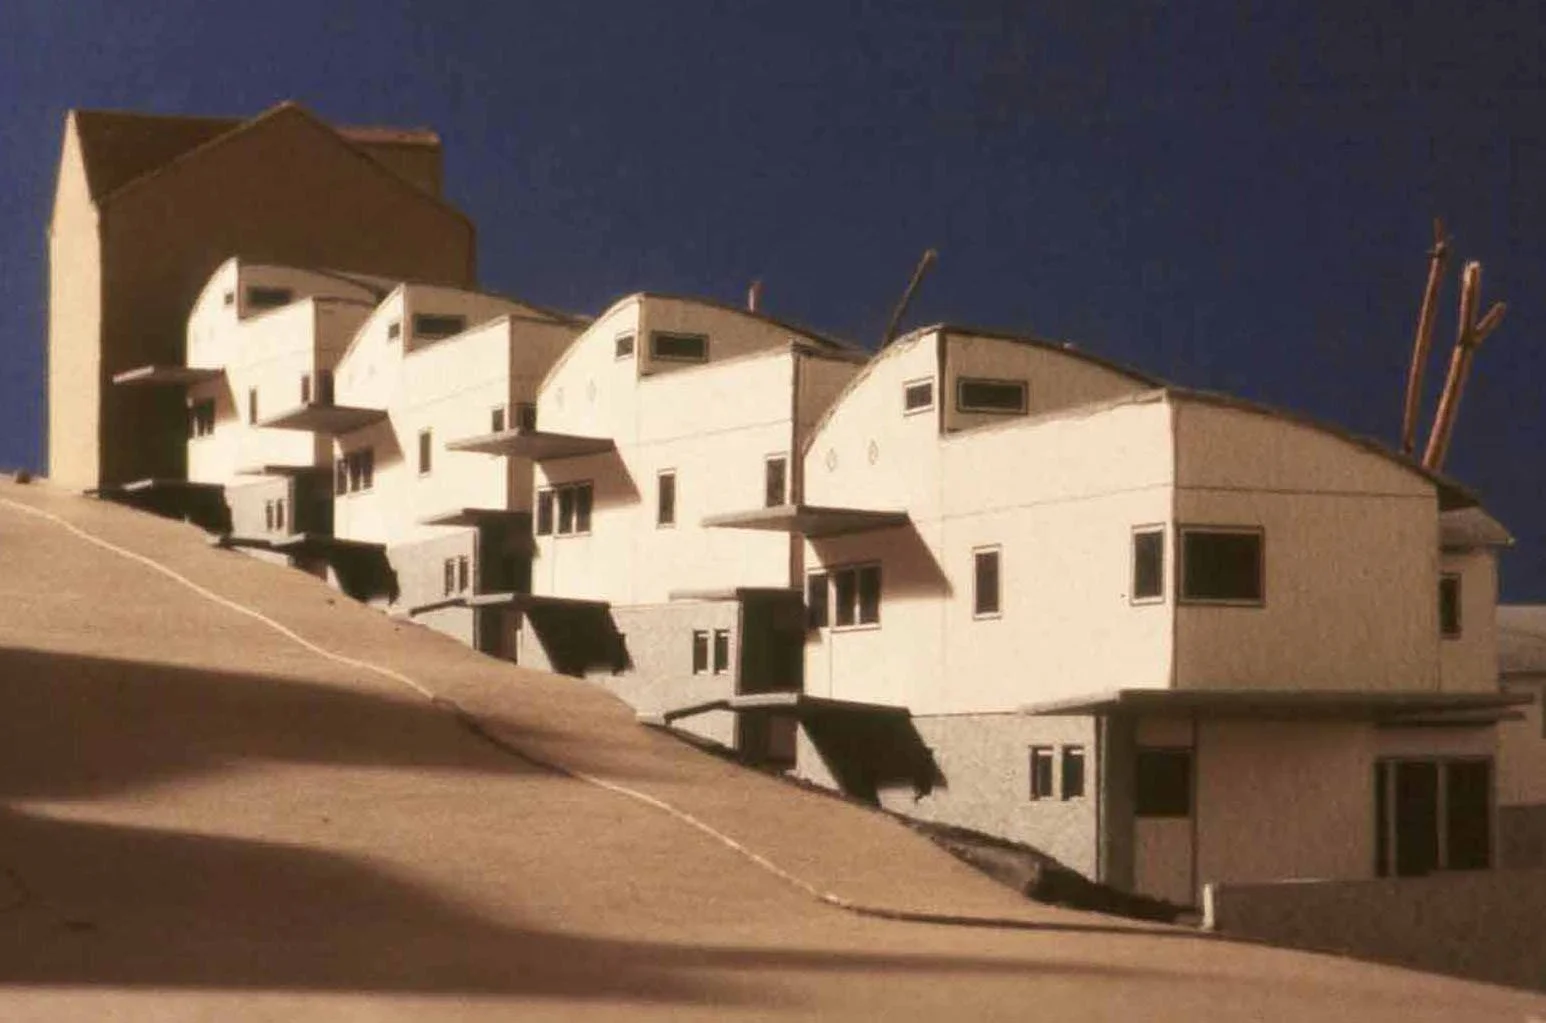
Sponsored by the Community Design Center of Pittsburgh, this was a national competition to develop new housing on a 4-lot parcel of land in a turn-of-the-century sometimes derelict urban residential neighbor. The premise of the competition was to develop housing for the modern, often non-nuclear, family, while respecting the urban setting and zoning of the 4 lots. In this two-unit per lot zone district, CCA developed a two building per lot scheme. The principal building is an L-shaped 2-1/2 story house which maximizes density along the principal street, Kincaid, while opening up to a garden courtyard and southern light to the rear. This house proposes a new flexible typology that can be configured as two semi-independent duplex sub-units or a single large duplex unit, depending on the arrangement of doors and folding partitions. While considered a single residential unit by zoning, this typology might appeal to a variety of modern families: two single, perhaps related, heads-of-household with children; parents with a live-in grown child with children; a family with live-in parents; etc. The two sub-units would share kitchen, bathroom, and laundry facilities located at the corner of the L. The street-long leg of the L capitalizes on the steep grade of Kincaid Street by providing an uphill formal porch entry and a downhill informal entry off a car port. The two entries can also be used independently for each of the two separate sub-units. The house is crowned by a third floor garret-style room which overlooks the courtyard and may serve as a remote playroom for kids, a study, or as a spare bedroom.
Down the slope from the principal L-house is a smaller auxiliary 2-story building fronting on the rear alley, Jordan Way. The ground floor contains a single-car garage and workshop/utility room, while the second floor consists of the lot’s second zoning unit, a studio apartment. This studio apartment may accommodate an extended family member, or a non-family tenant. Alternatively, it could function as almost-home office. The presence of this smaller “out-building” not only preserves the urban character of the alleys typical of this section of Pittsburgh, but it also provides an additional source of income for the land-owner and helps to make the repopulating of the neighborhood viable. Both buildings were conceived as being readily adaptable to prefab construction technologies.
Looking up Kincaid Street
Typical House Elevations
Site Plan
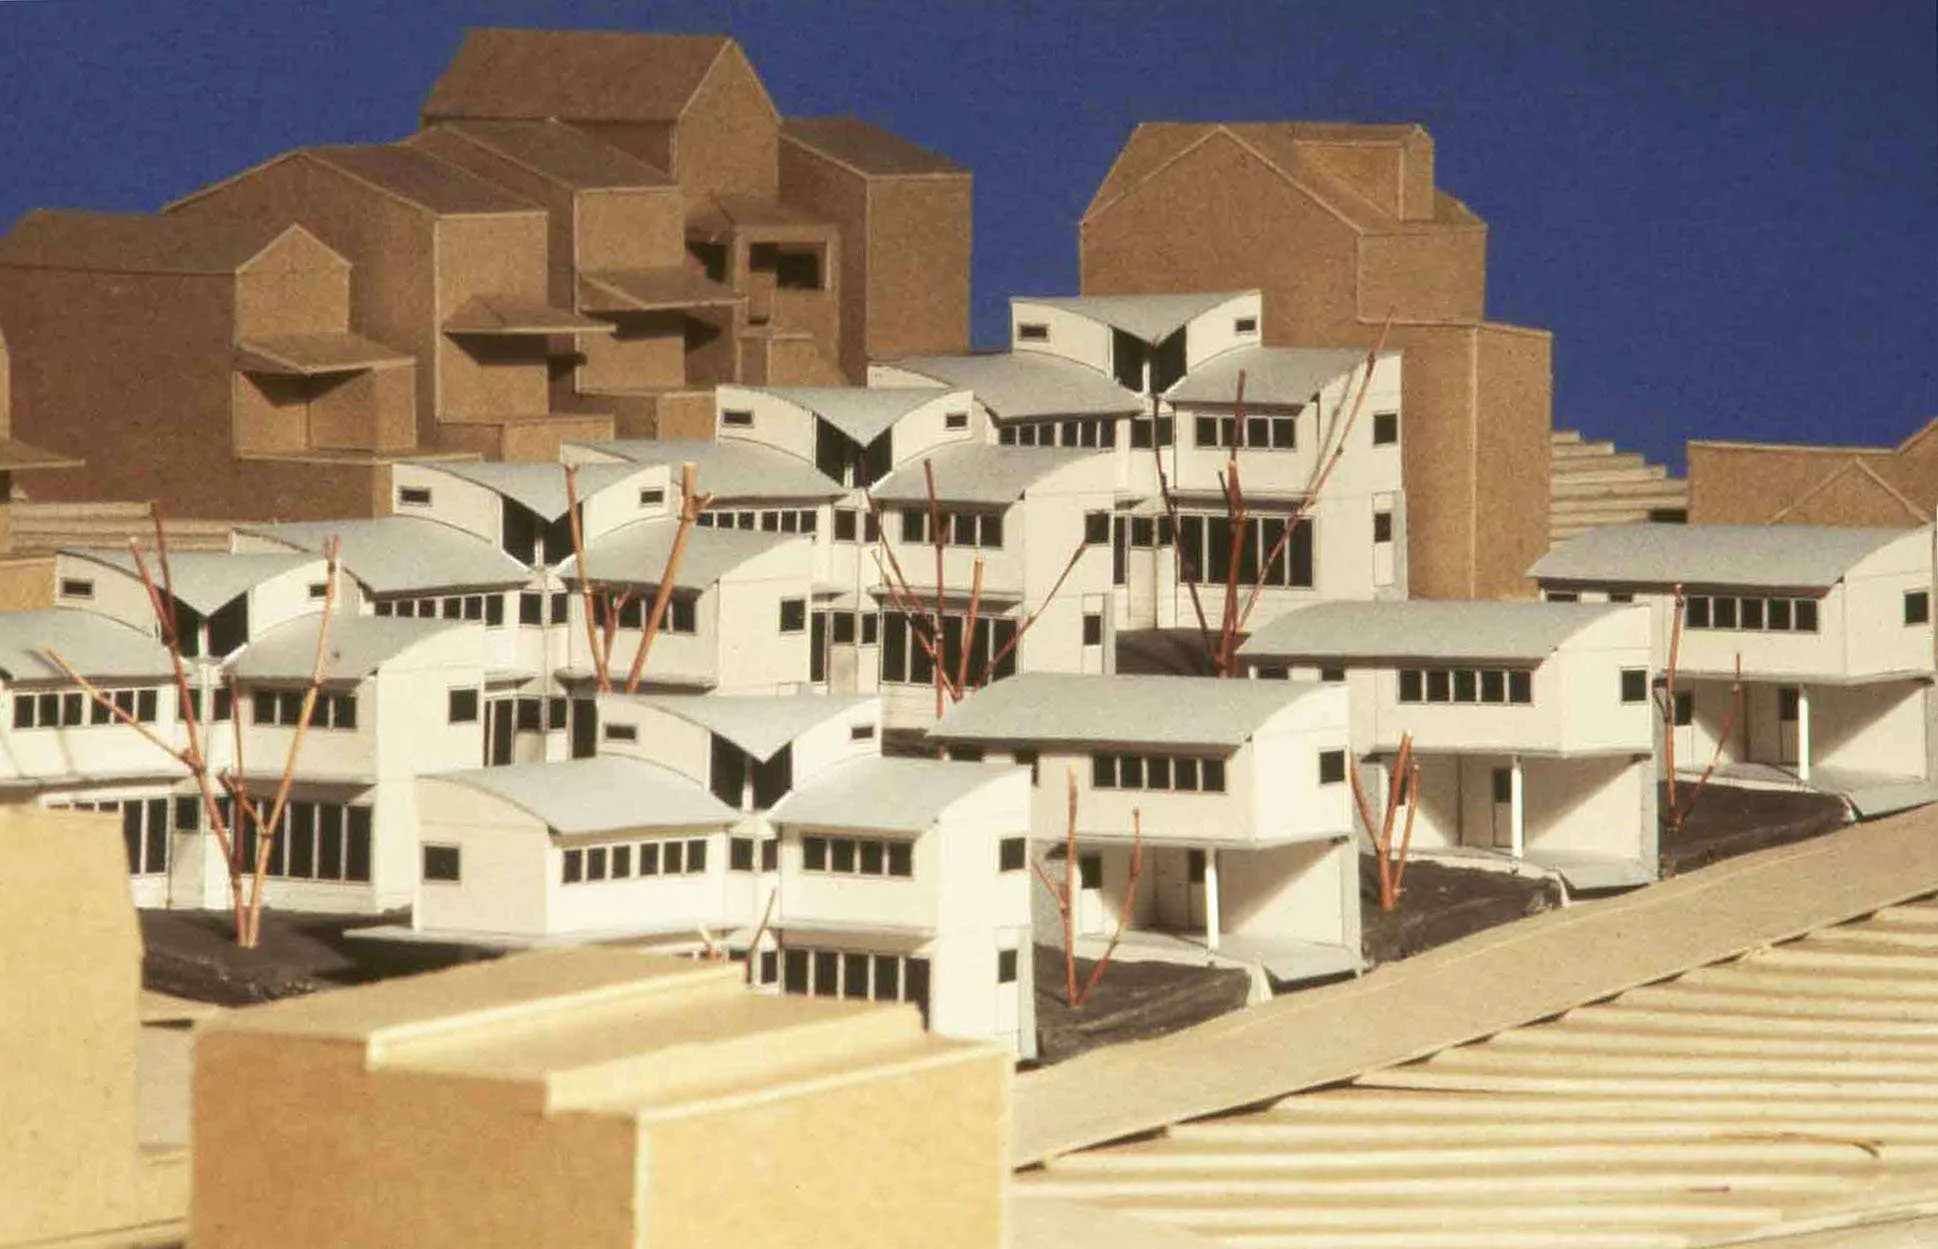
Site Model - Viewed from corner of Jordan Way & N. Evaline Street
Typical Unit Plans
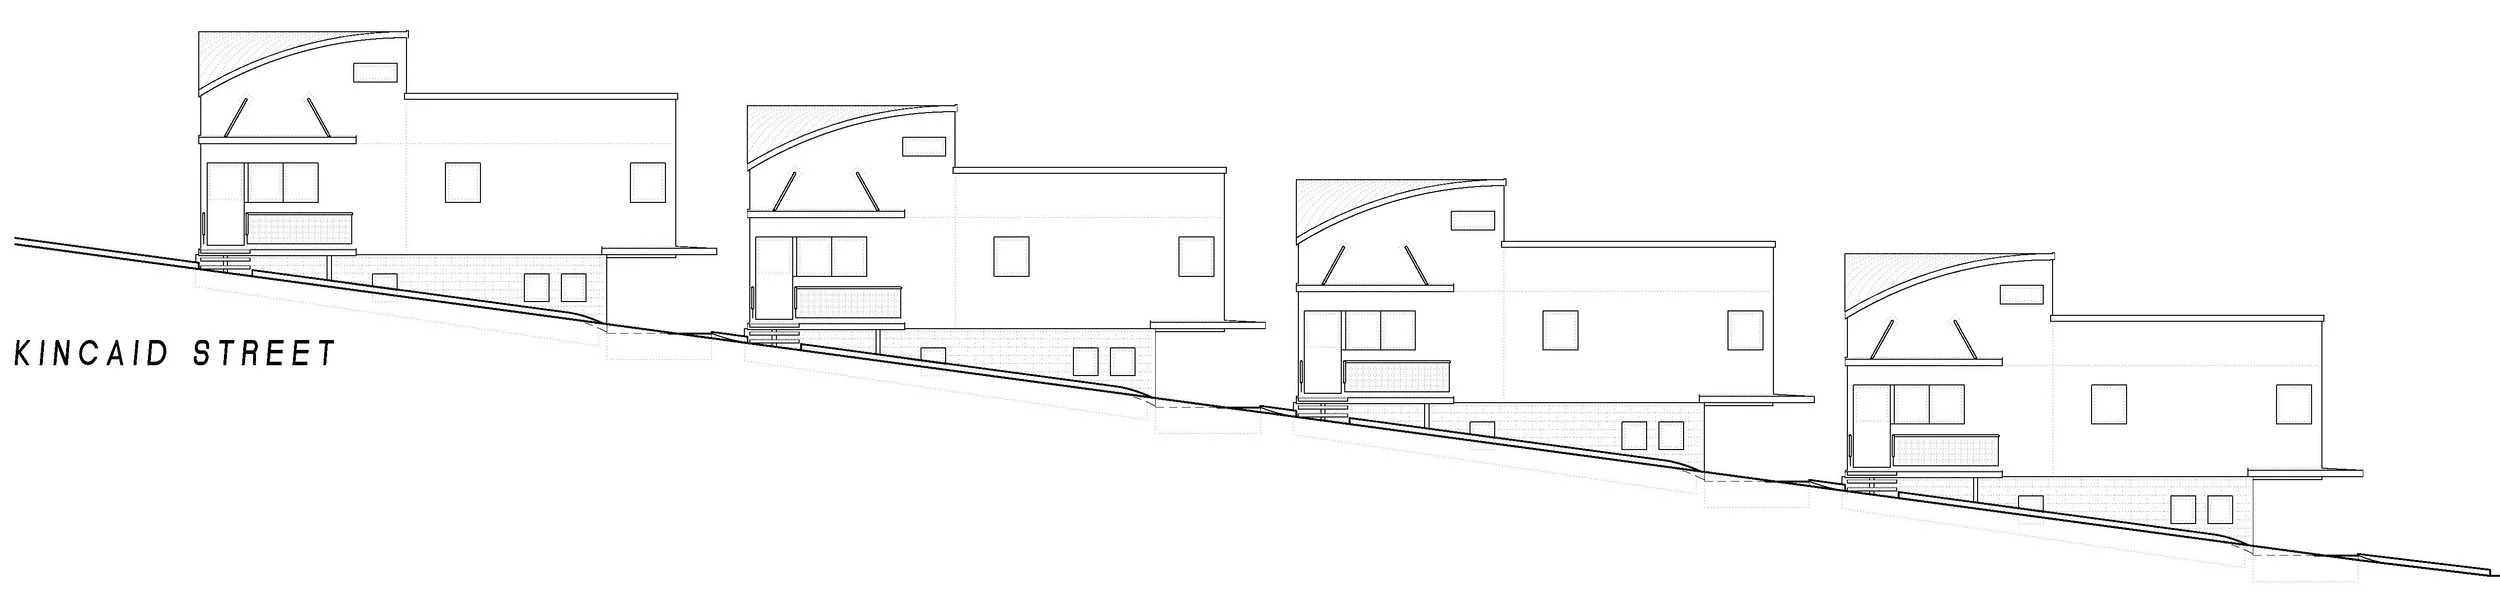
Kincaid Street Elevation