
Sergeantsville Inn
Additional Drawings and Photos
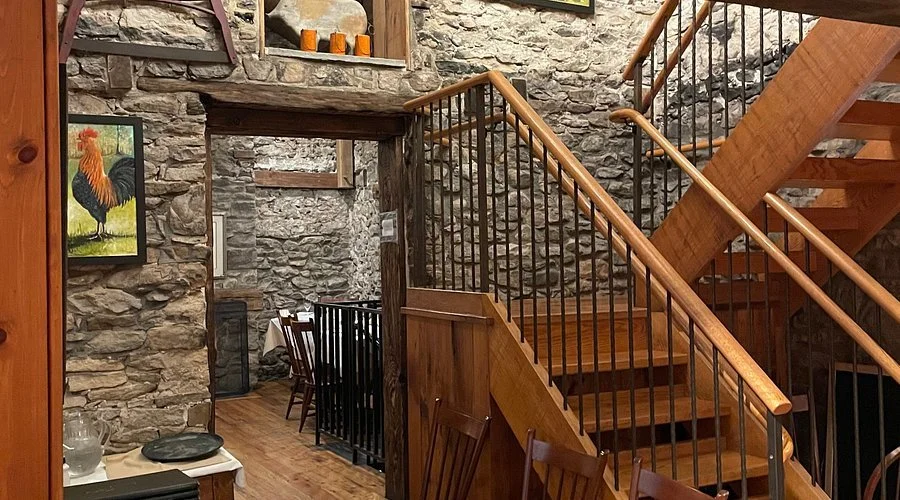
Stair to Wine Loft (Private Dining Room Beyond)
Construction Plans: Basement Kitchen (below) & 1st Floor Main Dining & Bar (above)
Construction Elevations: Rosemont Ringoes (below) & Sergeantsville Road (above)
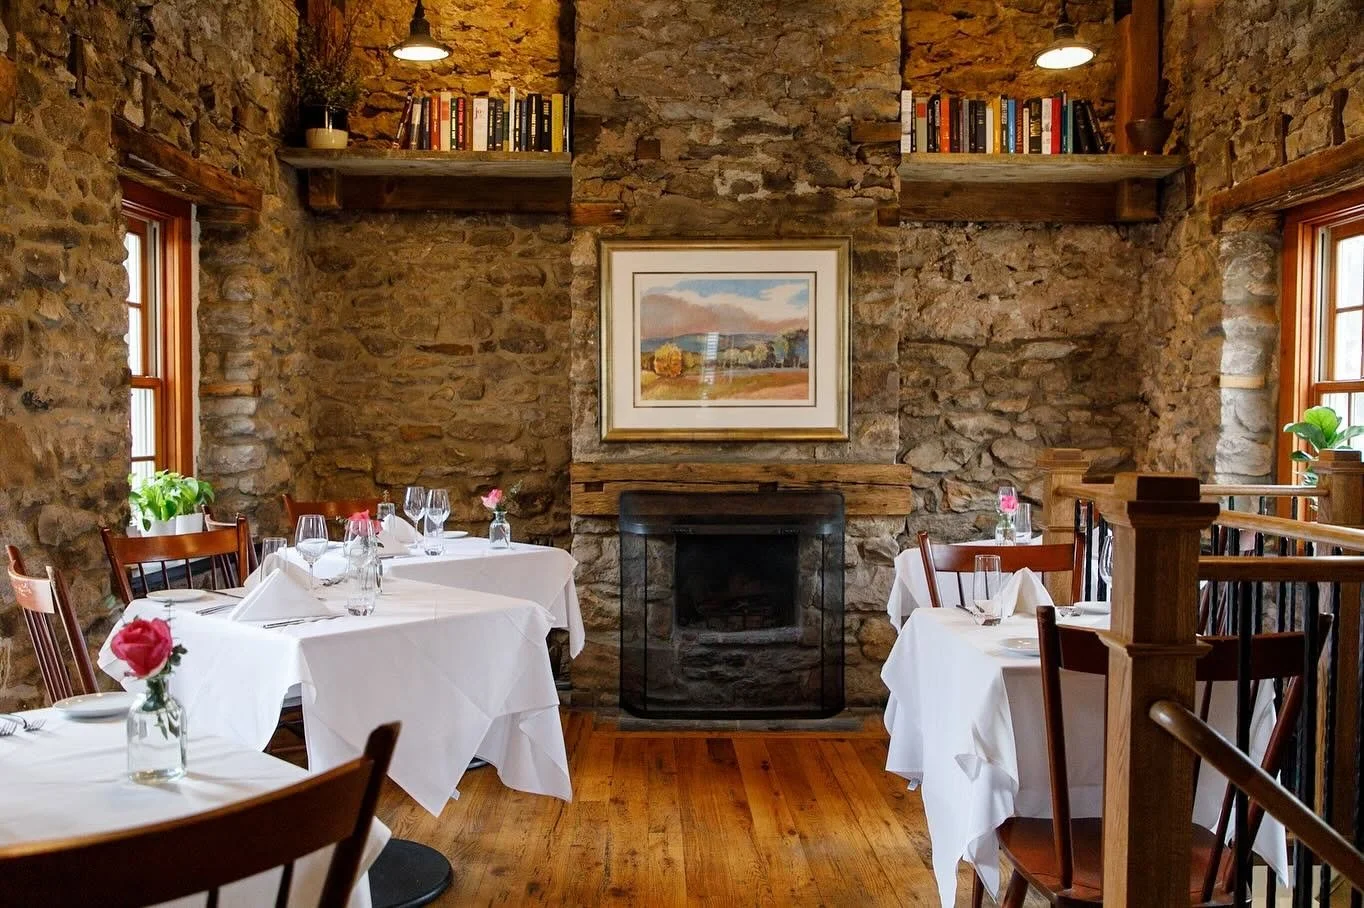
Private Dining Room
Construction Plans: 2nd Floor “Wine Loft” (below) & Attic Storage (above)
Construction Elevations & Plumbing Riser