
Sergeantsville Inn
Restaurant, Sergeantsville, NJ
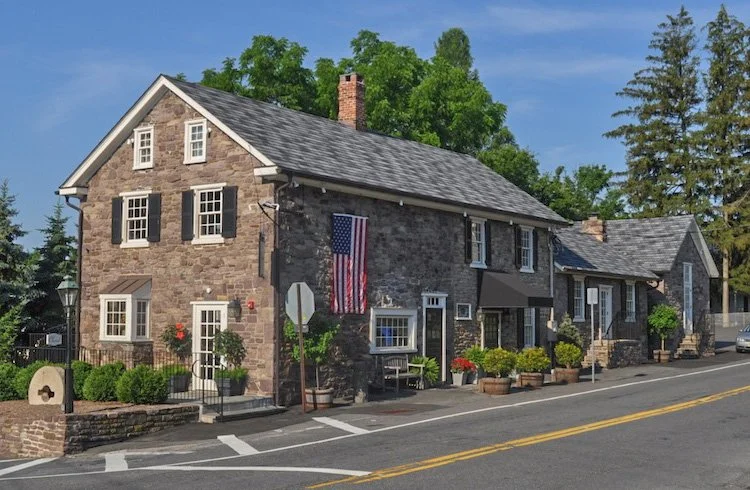
Sergeantsville Inn Today - Sergeantsville Road (right) & Rosemont Ringoes Road (left)
Newsflash from Hunterdon Happening: “Officials were notified of a four-alarm fire at the historic Sergeantsville Inn in the early hours of Monday, March 9, 2015. Luckily, no one was inside the building at the time of the fire.” After this devastating event the owner approached CCA to file plans for a restored and expanded Sergeantsville Inn. First some history, from SI website: “Originally named for the Sergeant family, [and built in 1734,] the Inn has seen numerous renovations, businesses, and owners, but its resilience and charm have never wavered. The Sergeantsville Inn has served many purposes – from a private residence to a grain and feed store – and has been host to countless people. These days, Chef Sean Gray serves a familiar but unique cuisine here at the inn, from comforting favorites to fresh takes, accompanied by a beverage program driven by old world wines and classic cocktails and served by a warm and welcoming staff, breathing life into this historic building.” Besides rehabilitating three dining rooms, including a private room, and the tavern room on the main floor, a new dining mezzanine was added within the main building. In the basement an office and wine tasting room were added and the sprawling kitchen was gut renovated and modernized. A dining deck was added to the rear of the main building.
This project was a collaboration with Joseph Costantin.
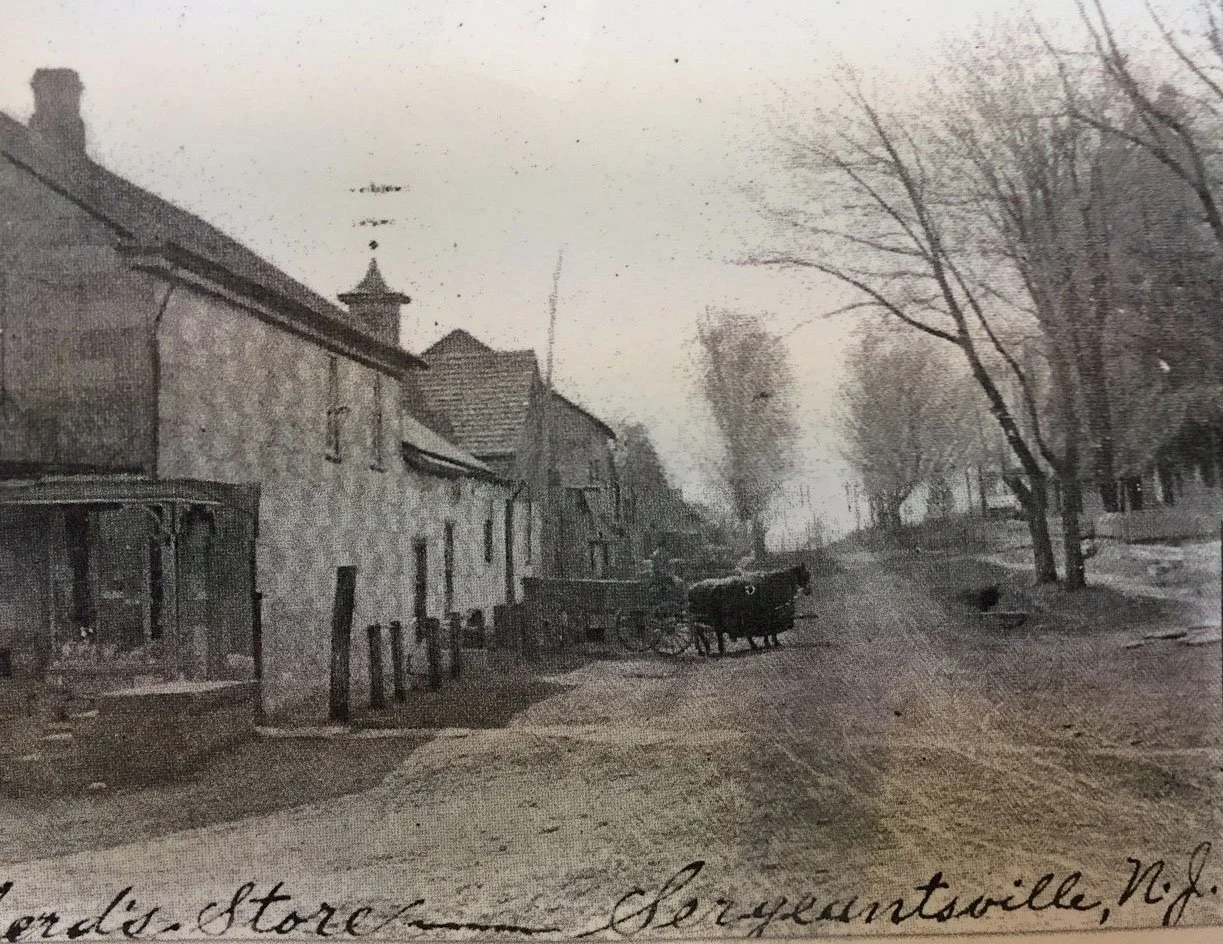
Sergeantsville Inn a long time ago
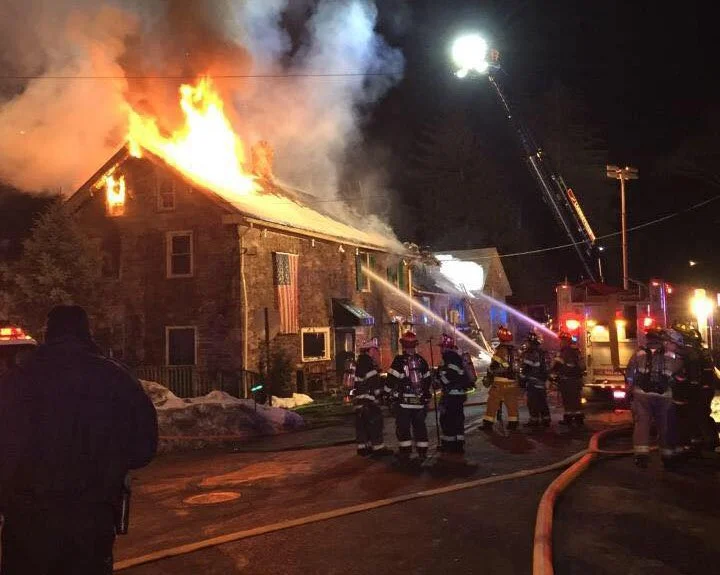
From the Hunterdon Happening journal
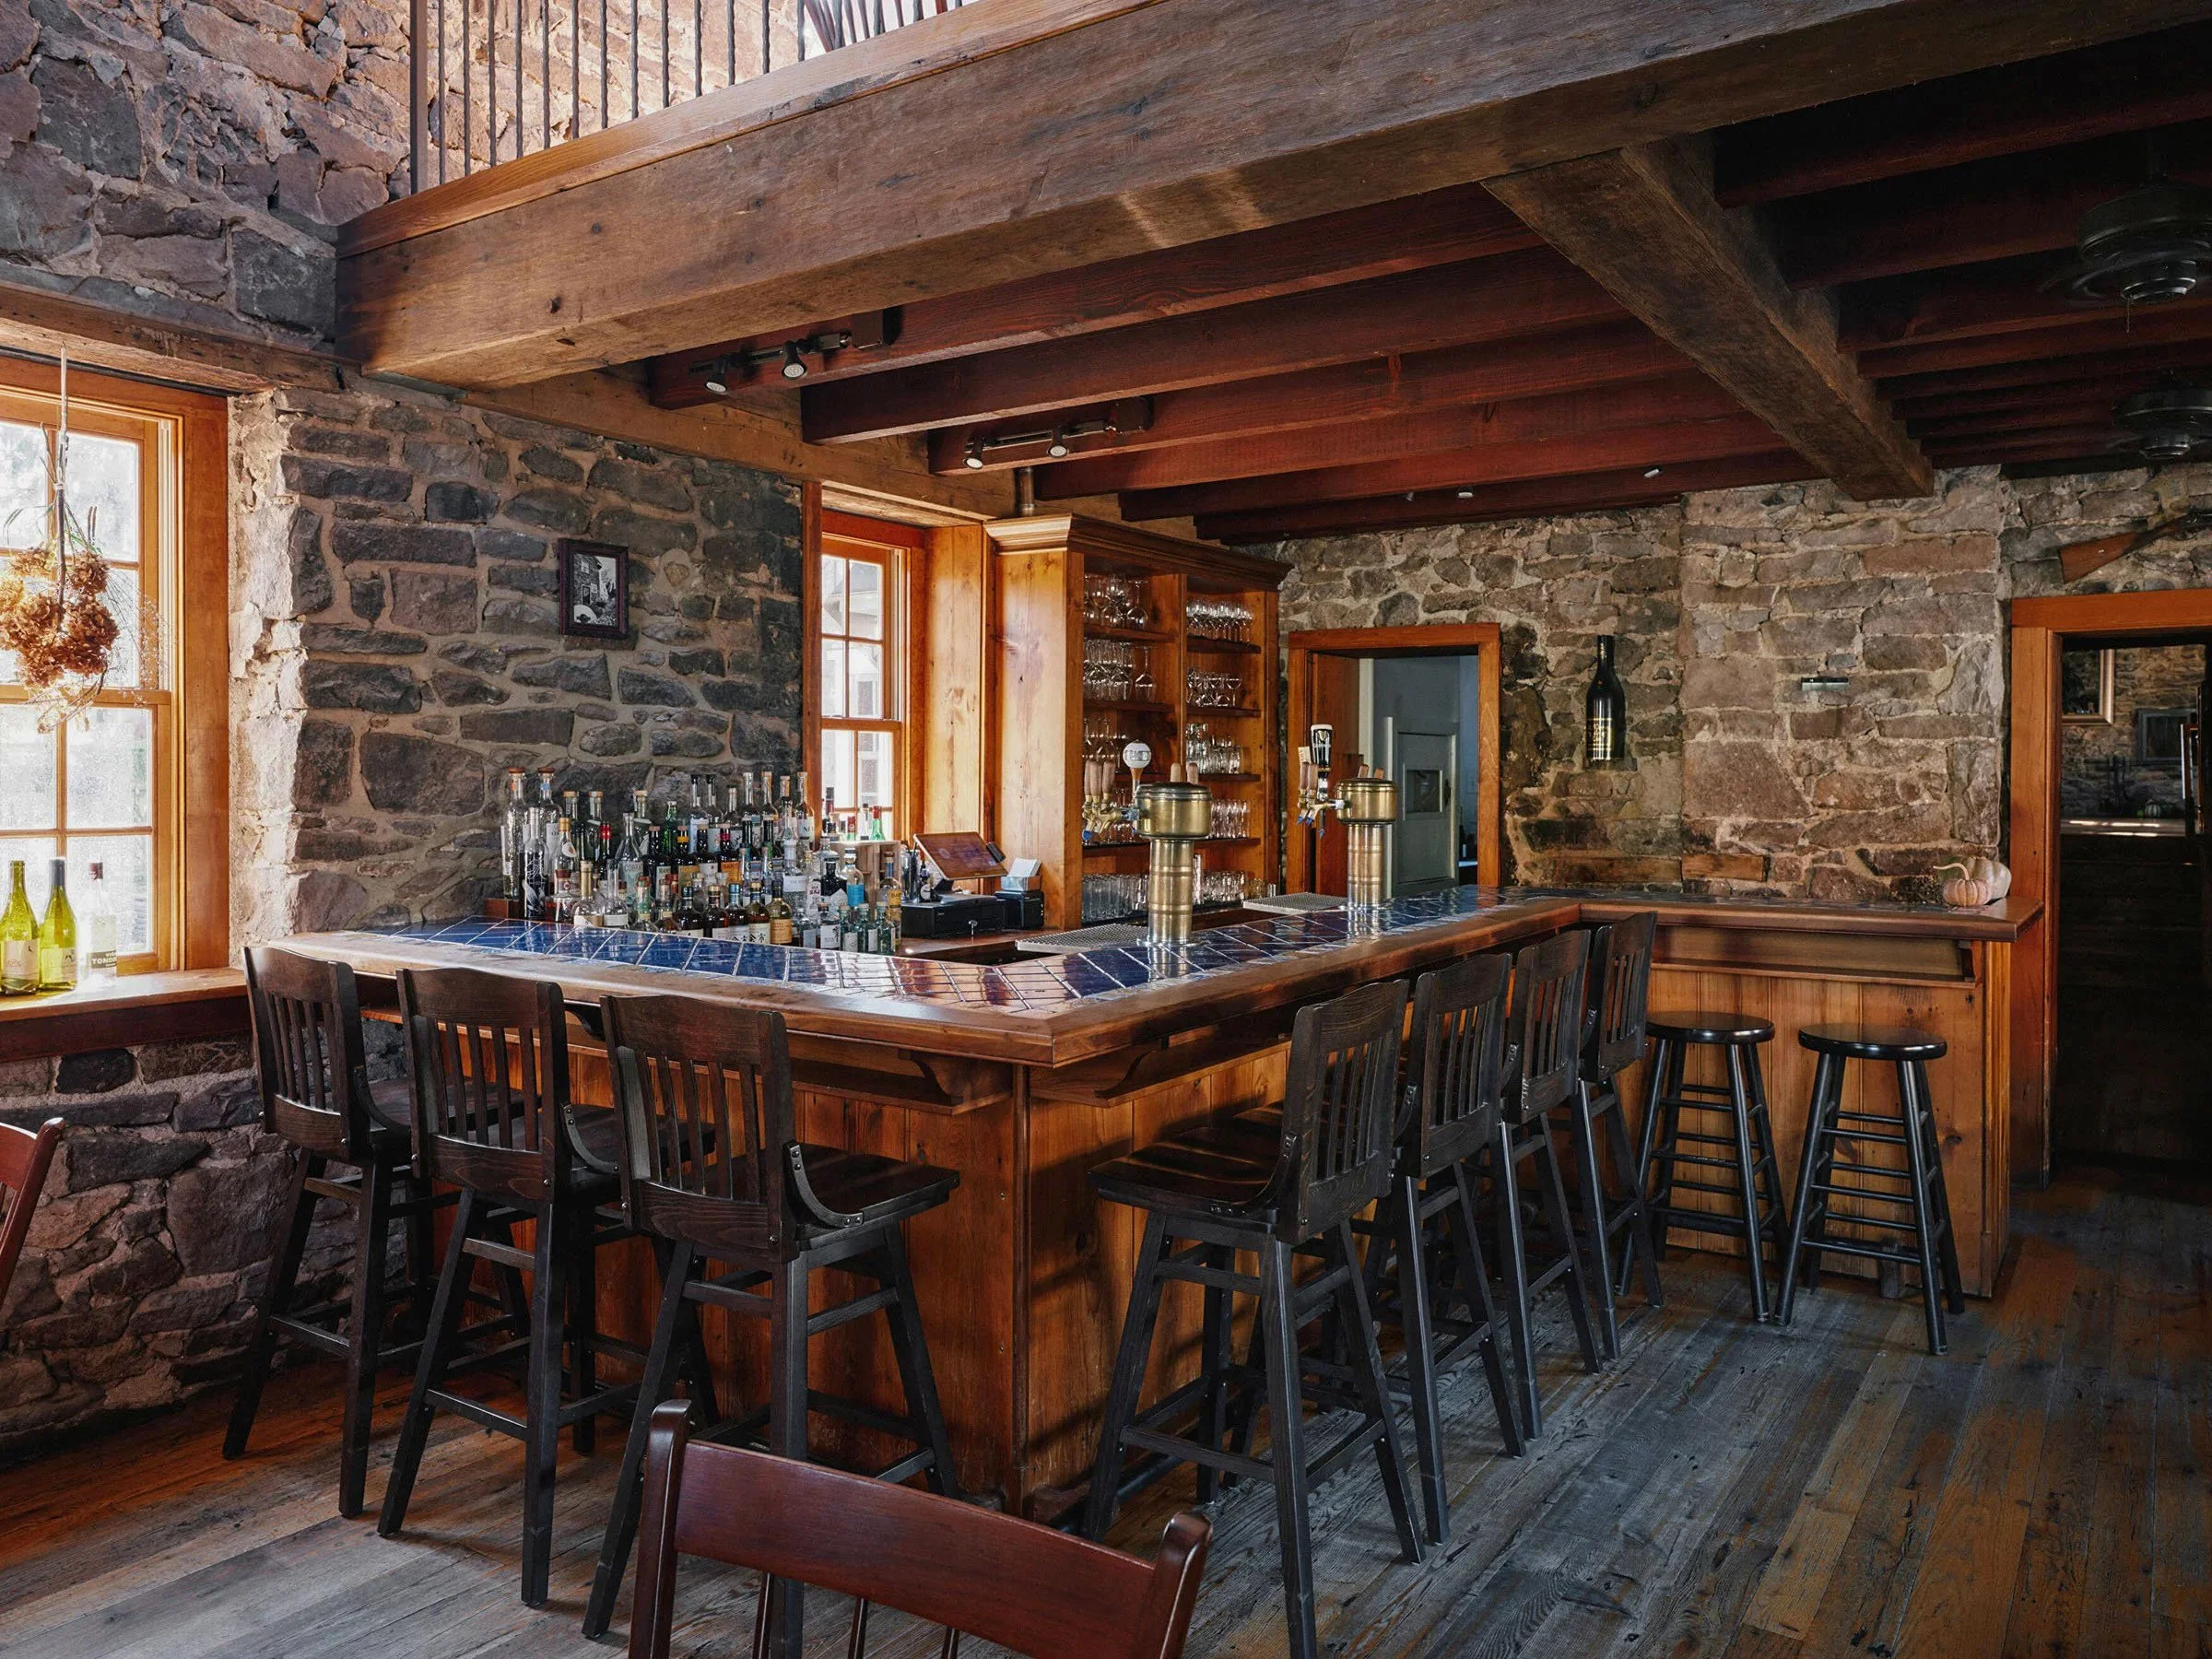
Bar Room
Plans: Basement Kitchen (below); 1st Floor Main Dining and Bar Floor (above)
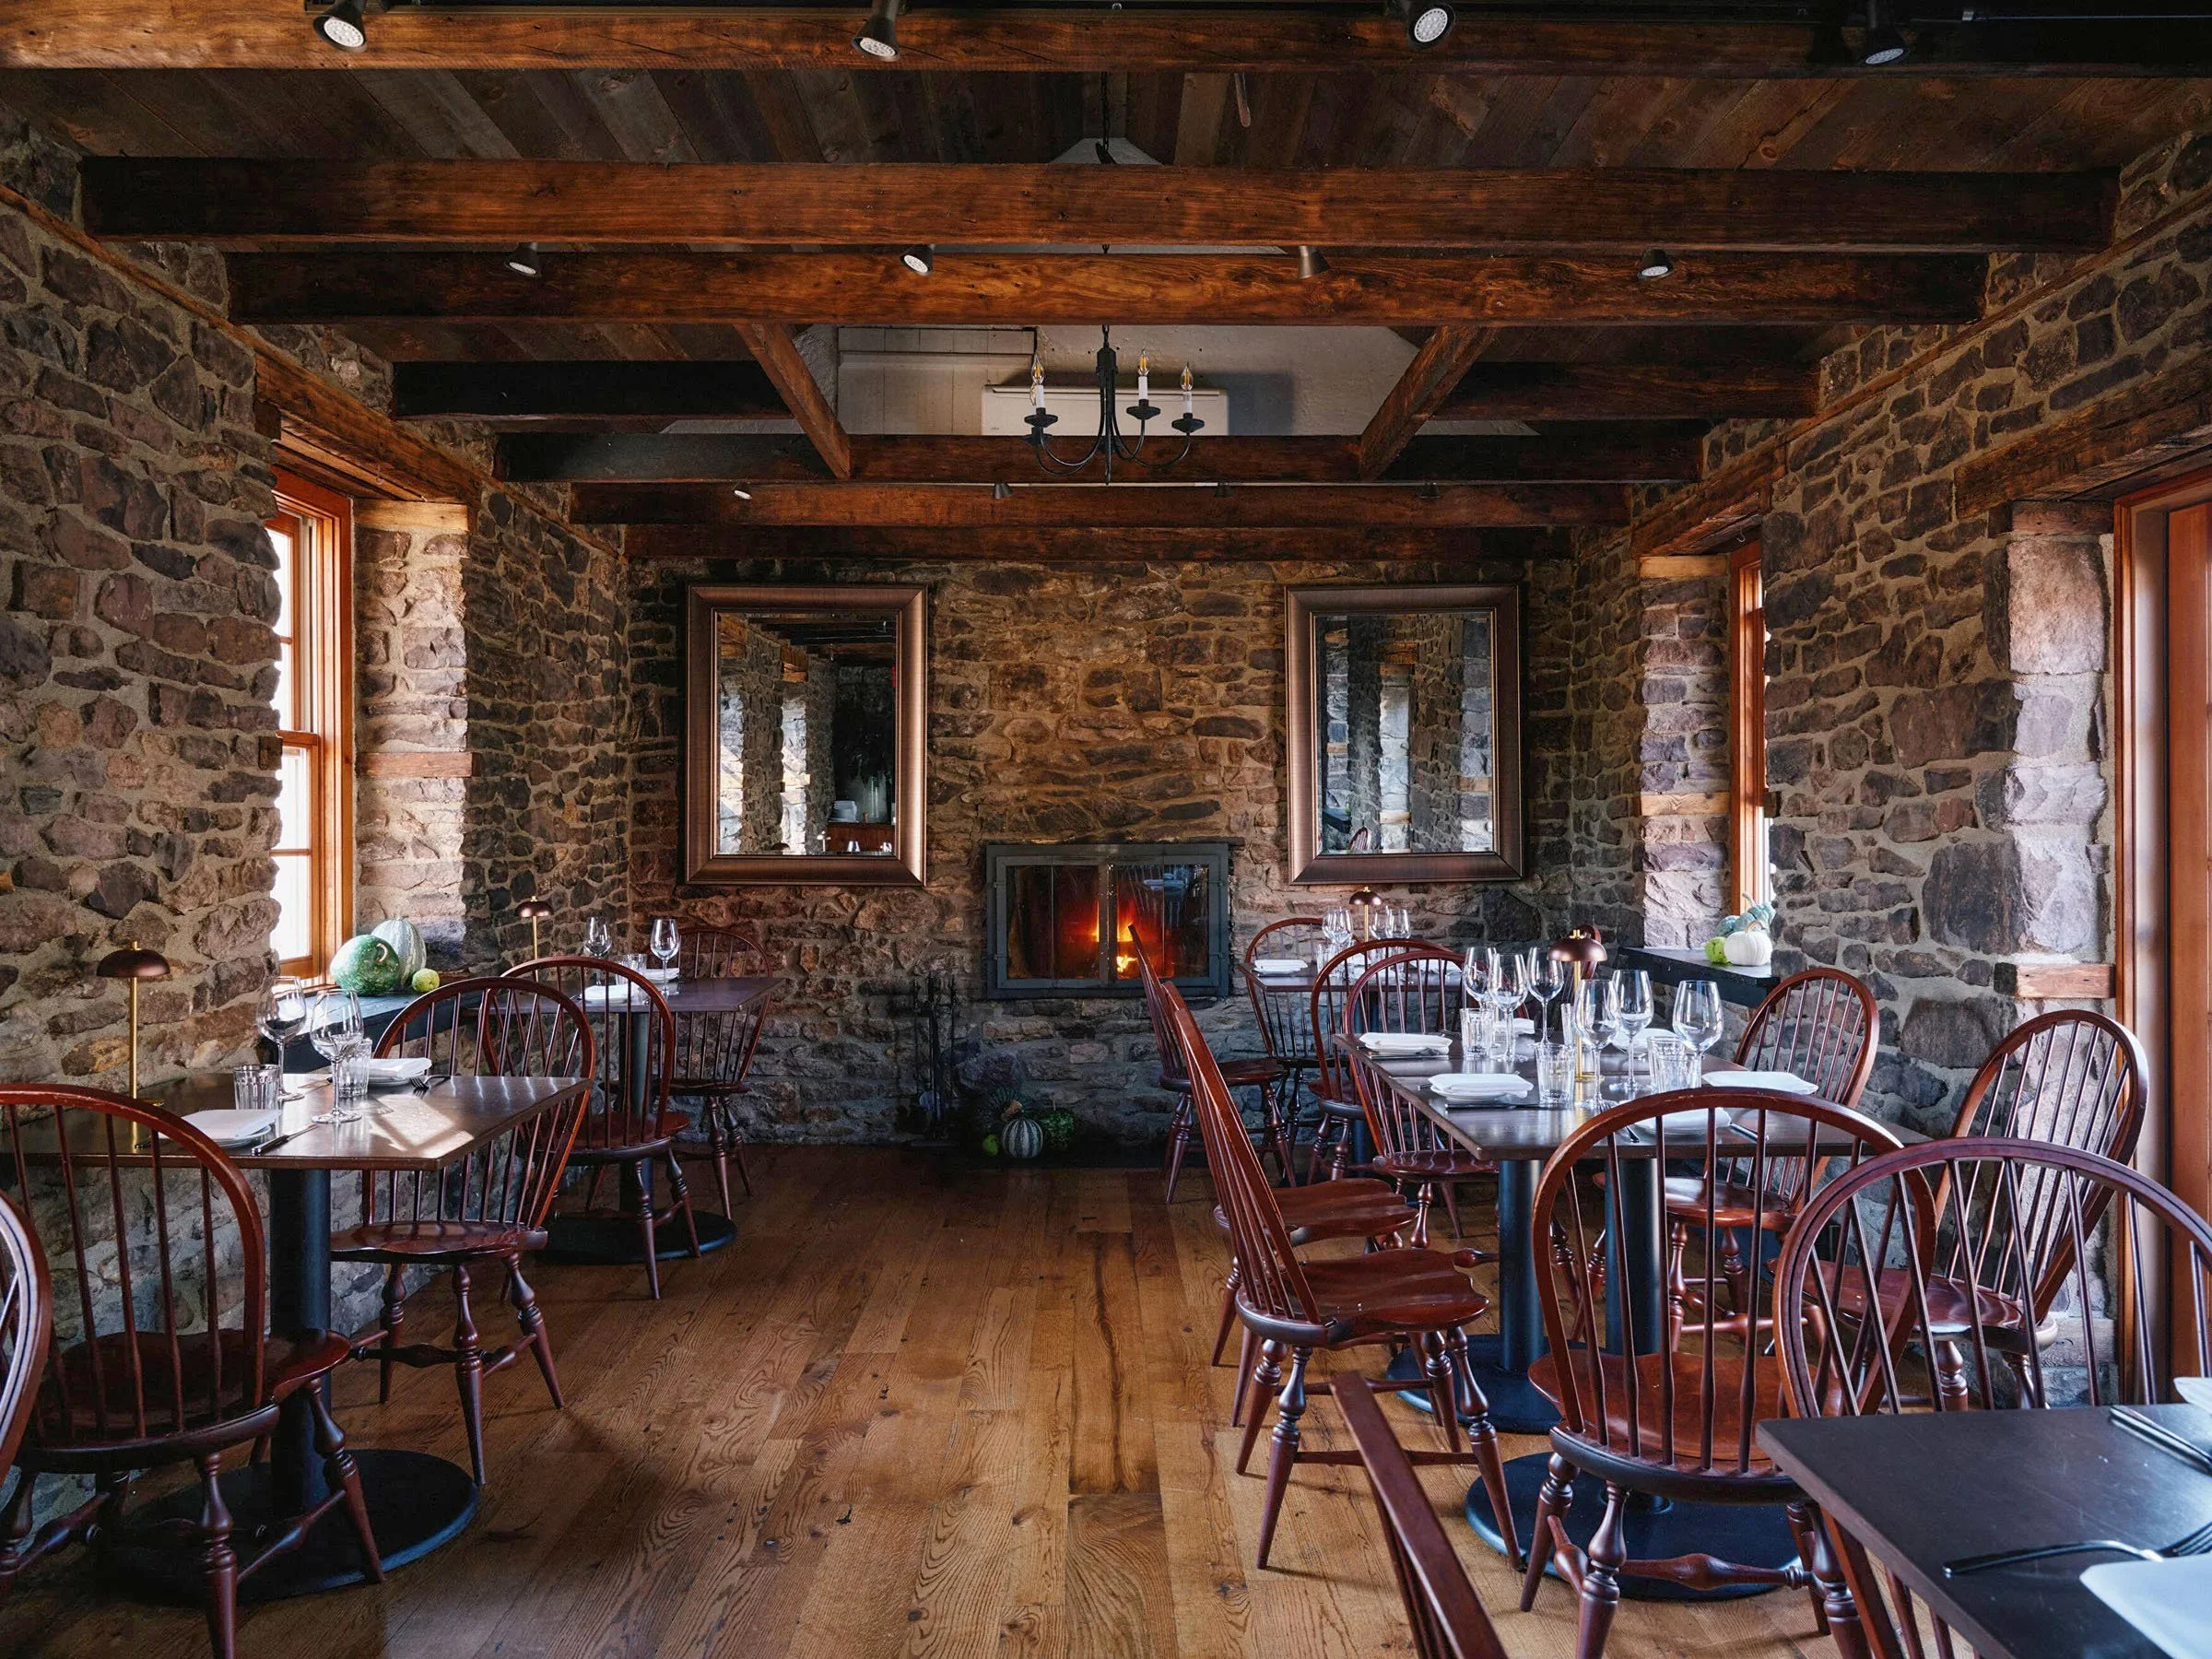
Main Dining Room
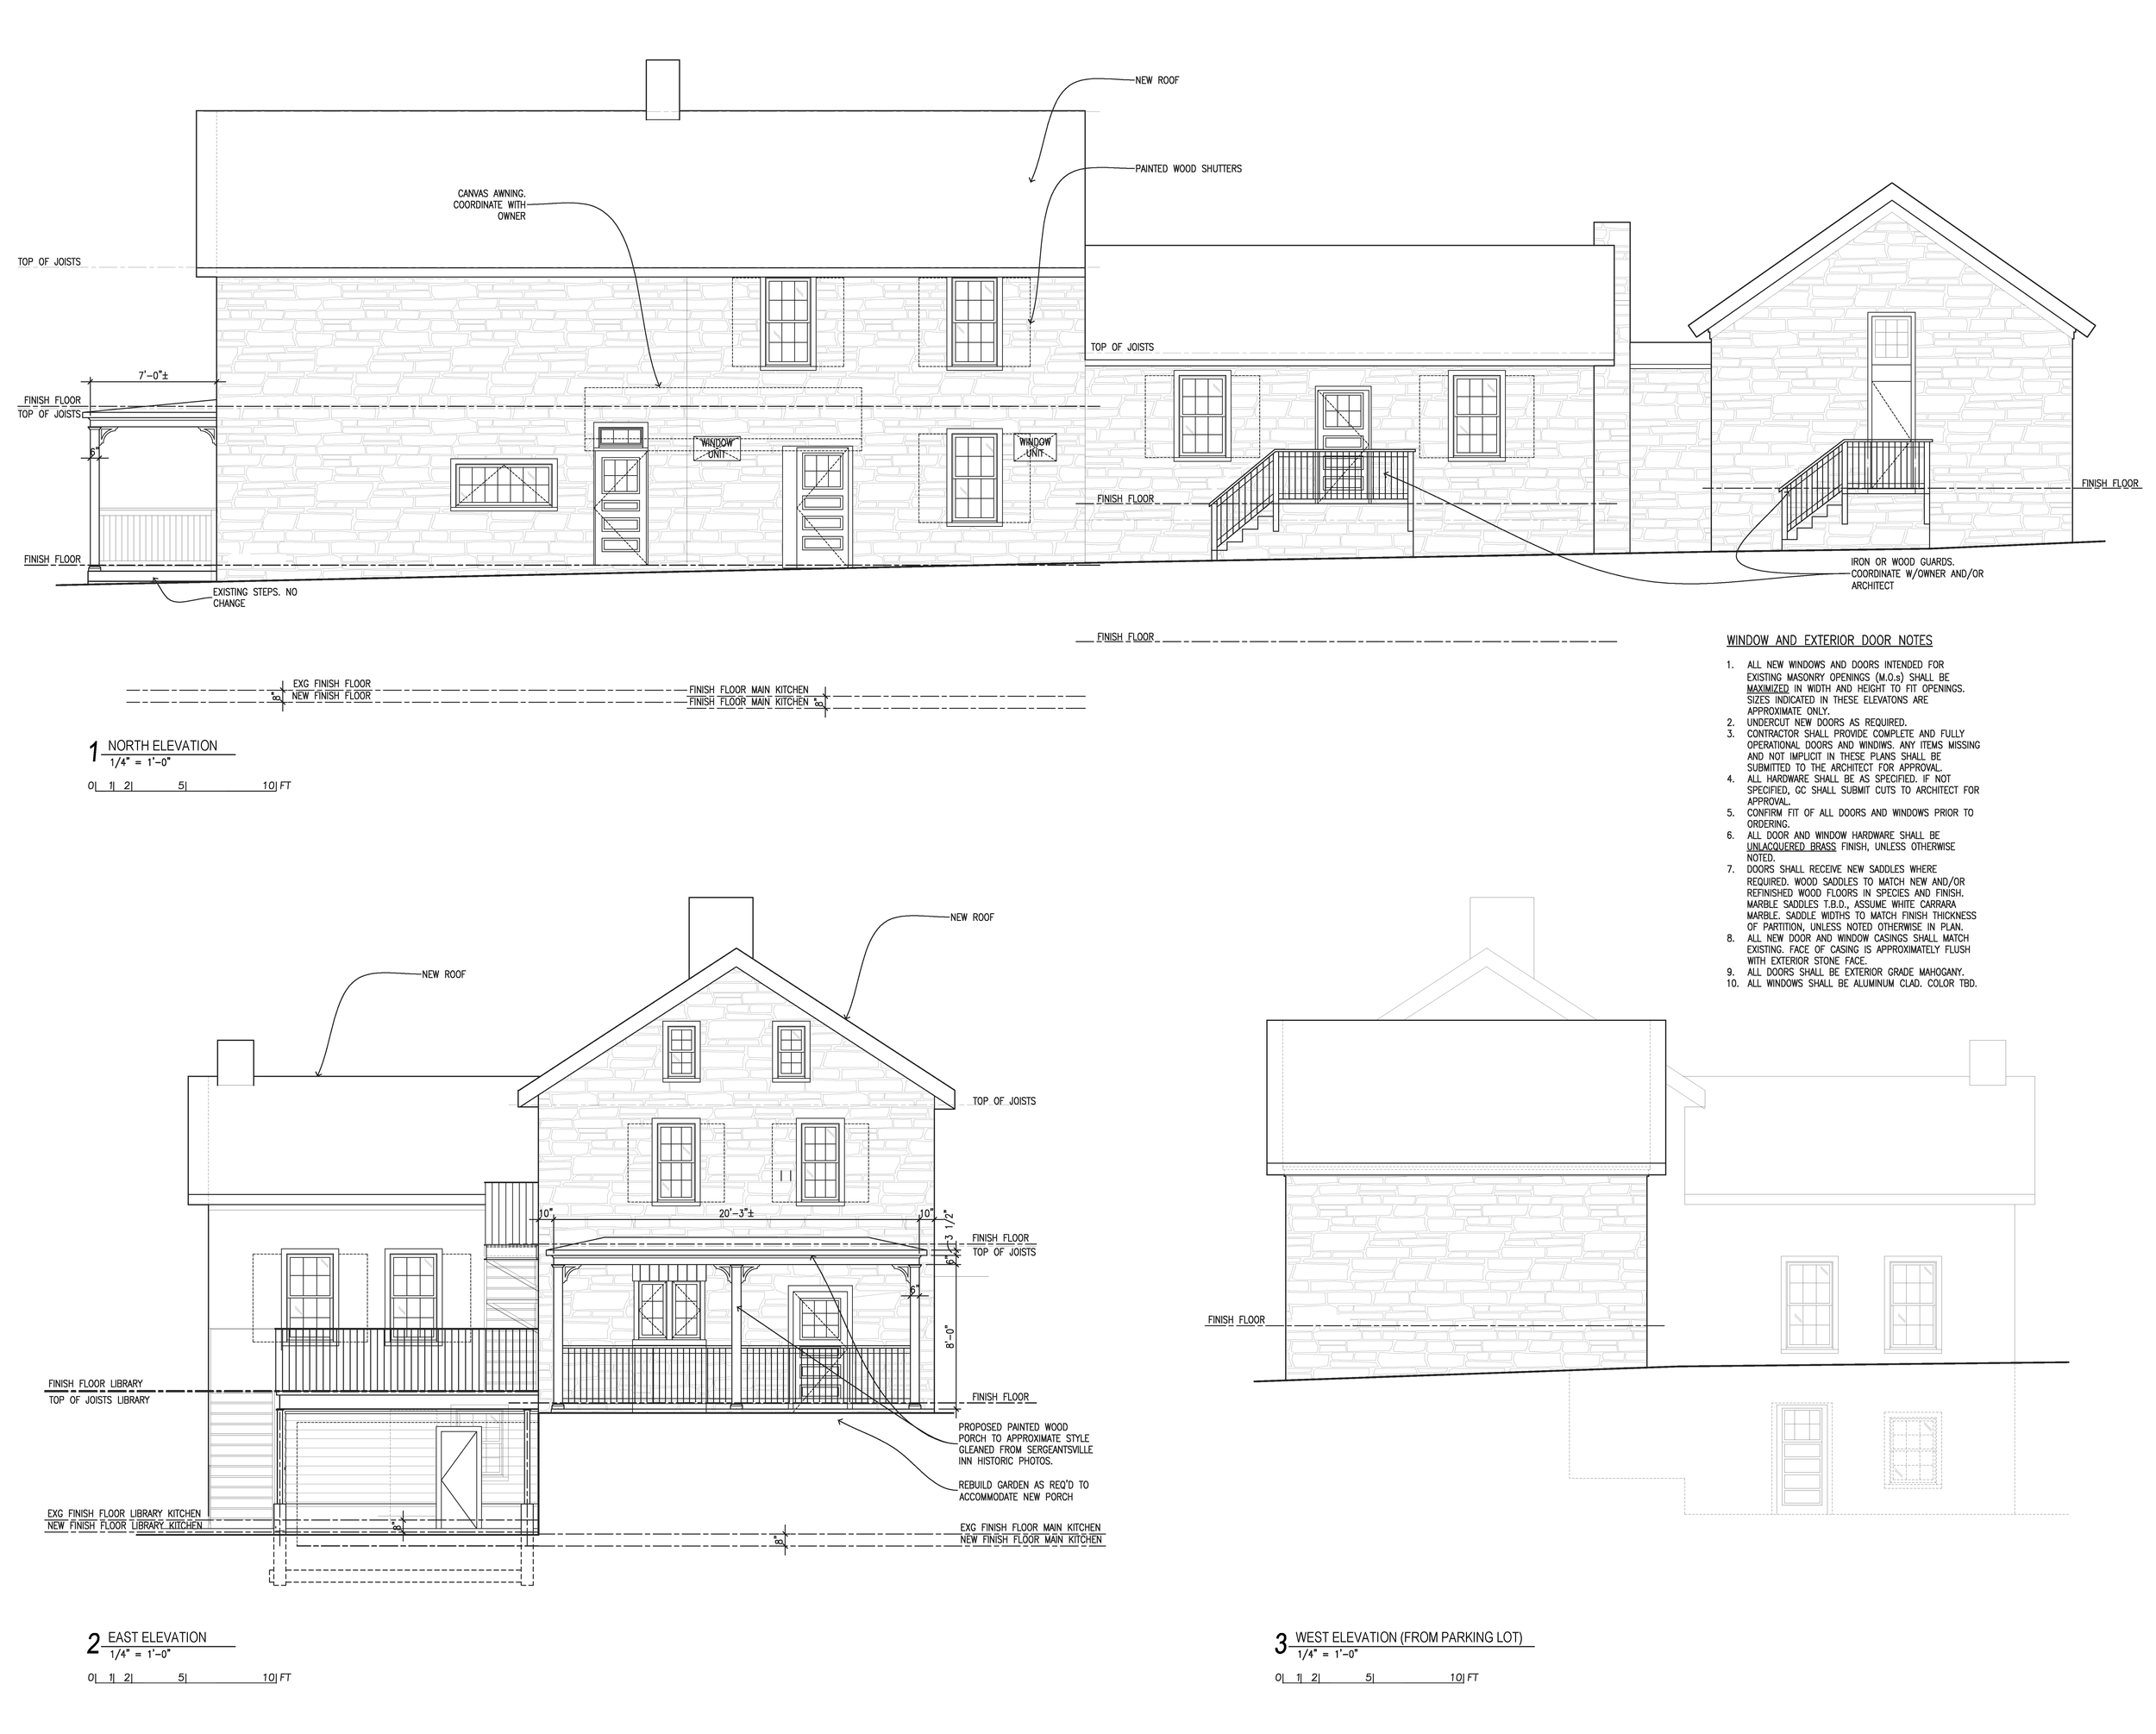
Elevations: Front (above, from Sergeantsville Road); Side (below, from Rosemont Ringoes Road)
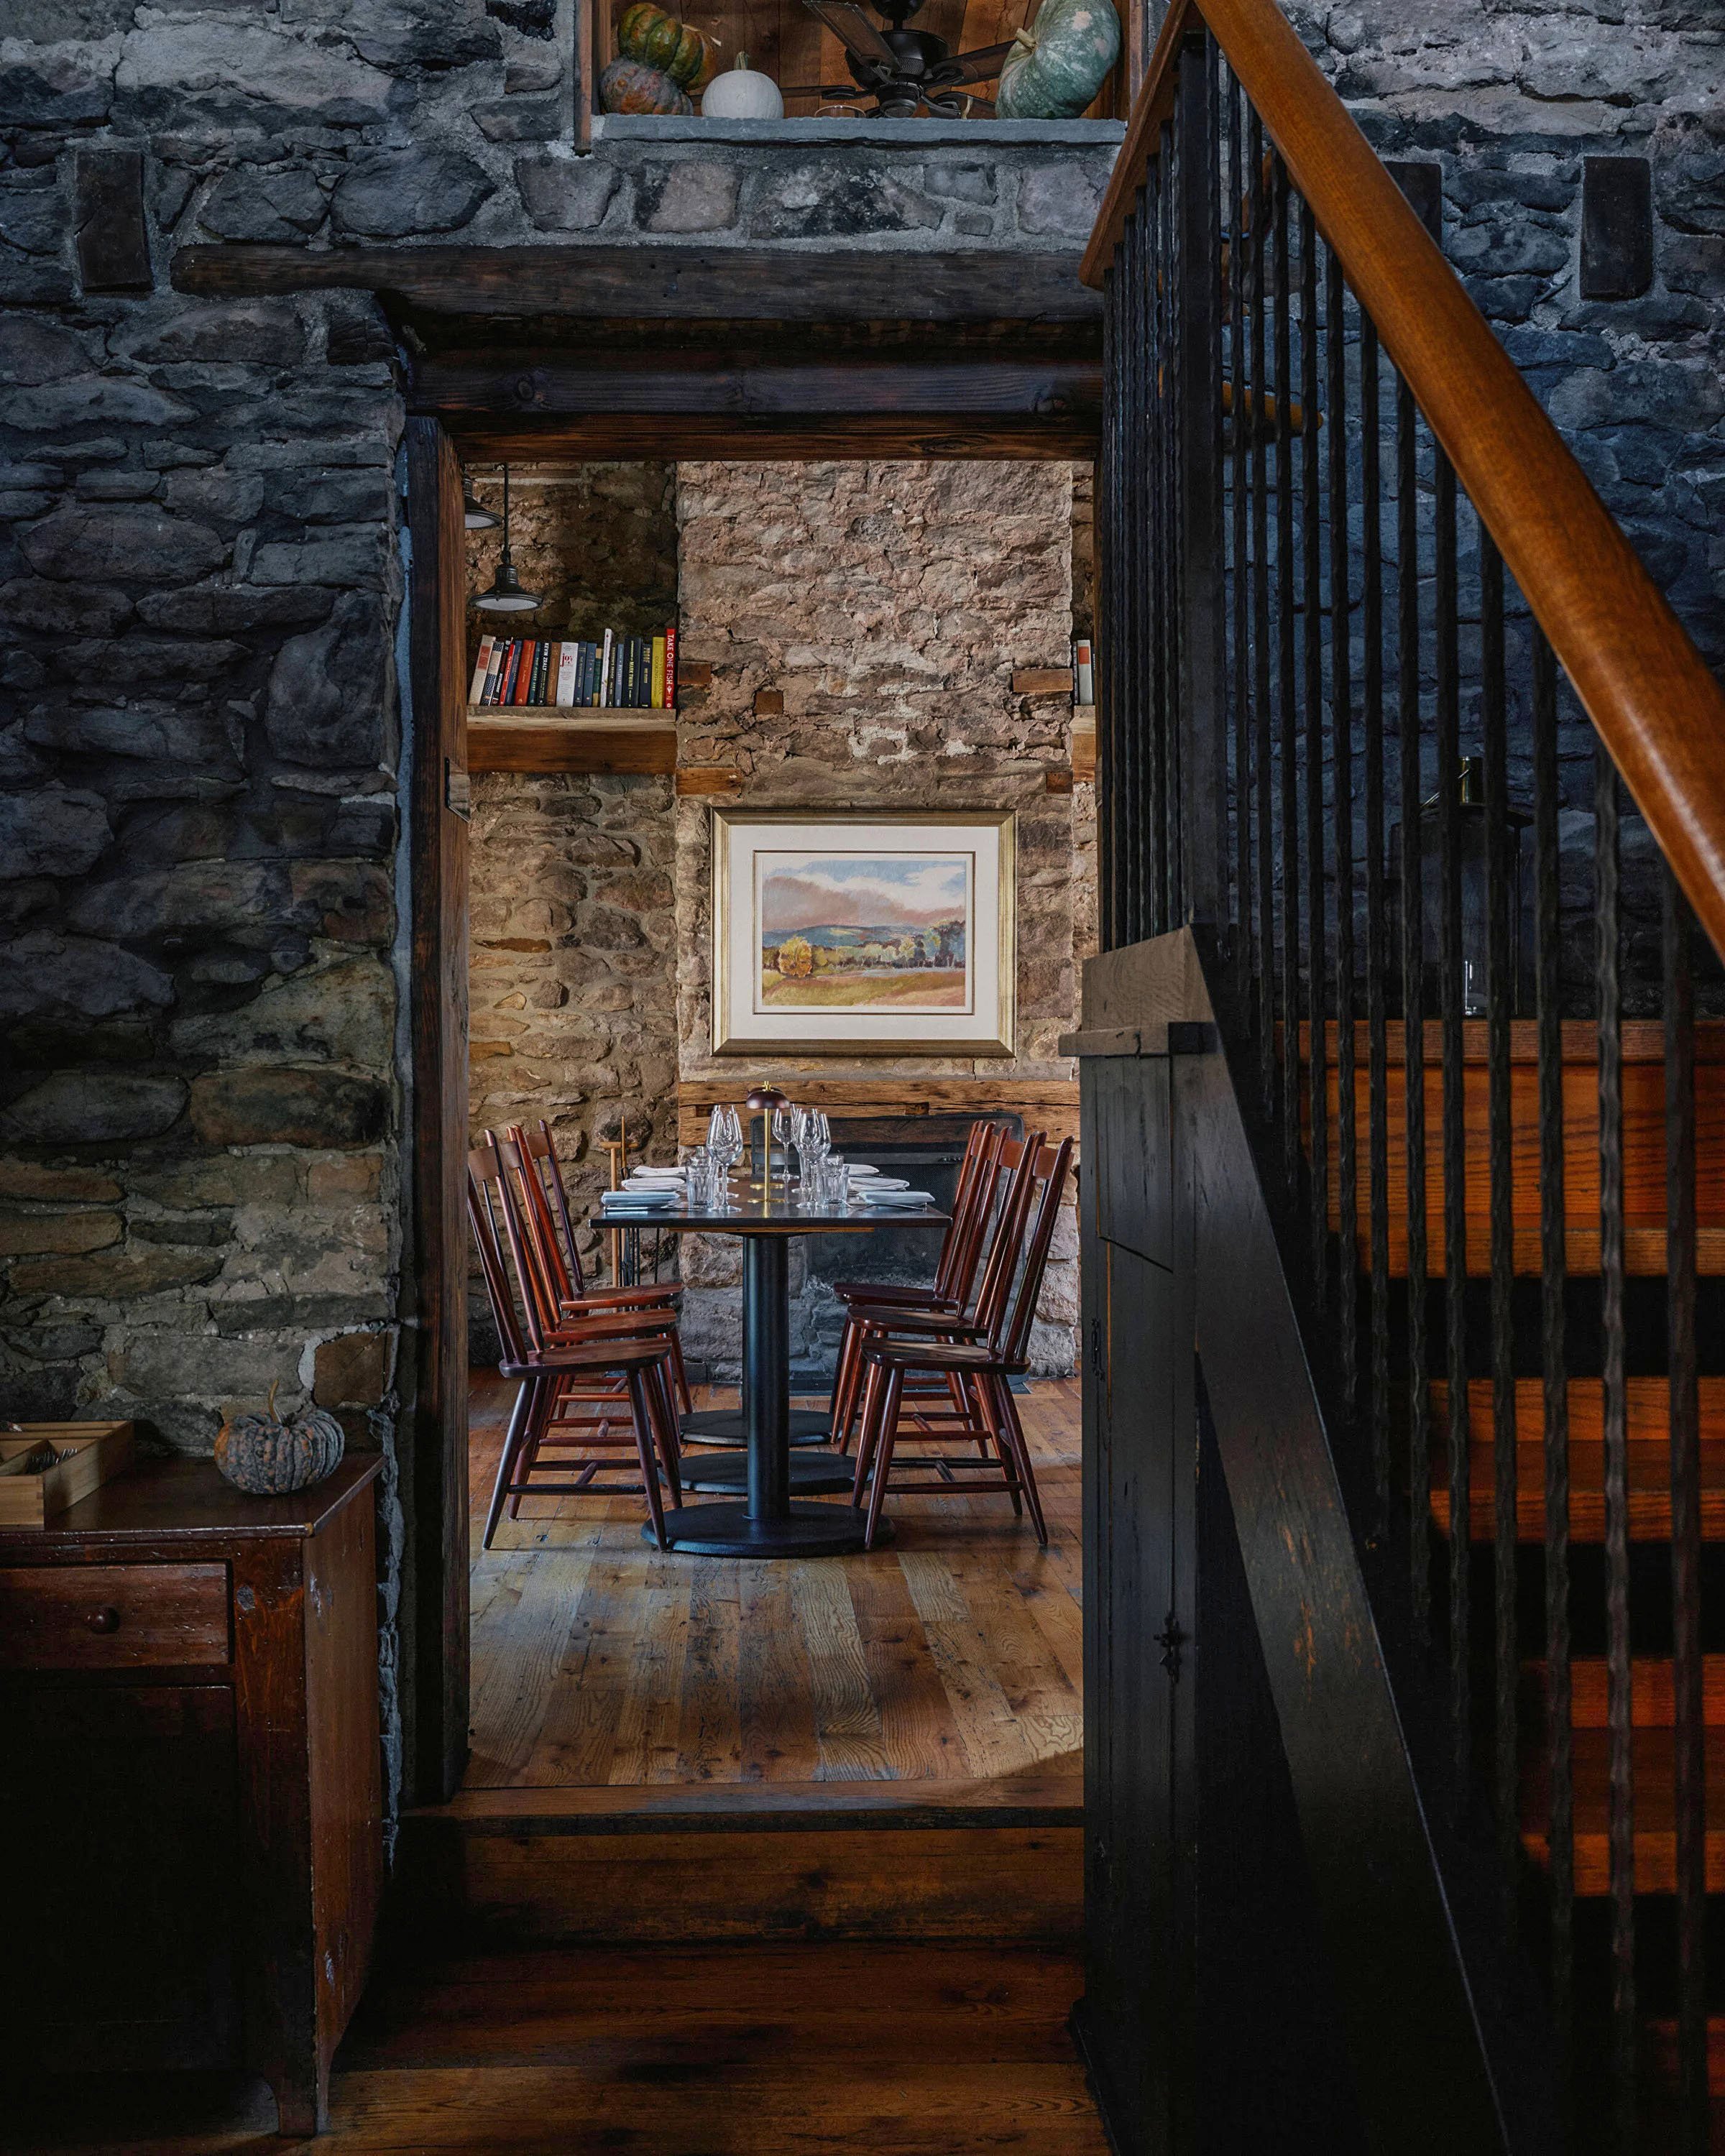
Passage to rear Private Dining Room