Yves Restaurant

Additional Drawings and Photos

Sidewalk Cafe License Plan - Page 1

Sidewalk Cafe License Plan - Page 2

Restaurant DOB Filing Plan
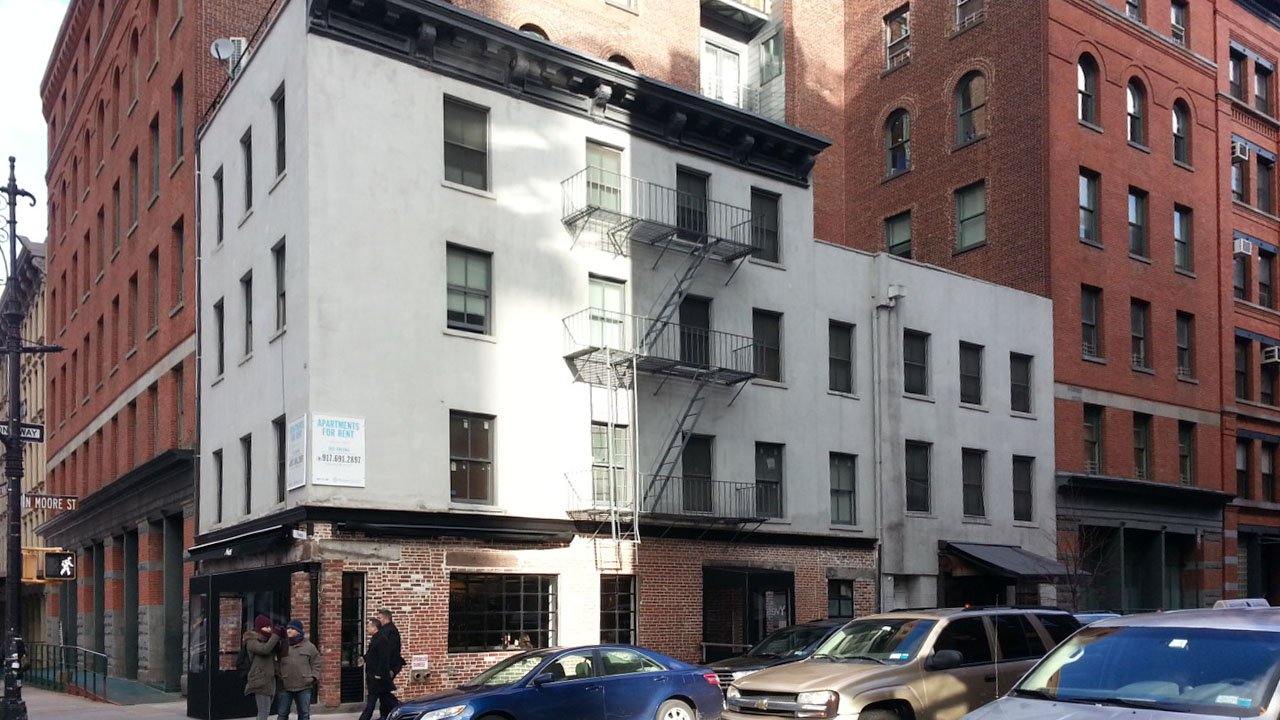
A white, multi-story urban building with fire escape stairs on the front, surrounded by taller brick buildings. Cars are parked along the street, and pedestrians are walking and talking on the corner.

Building Context

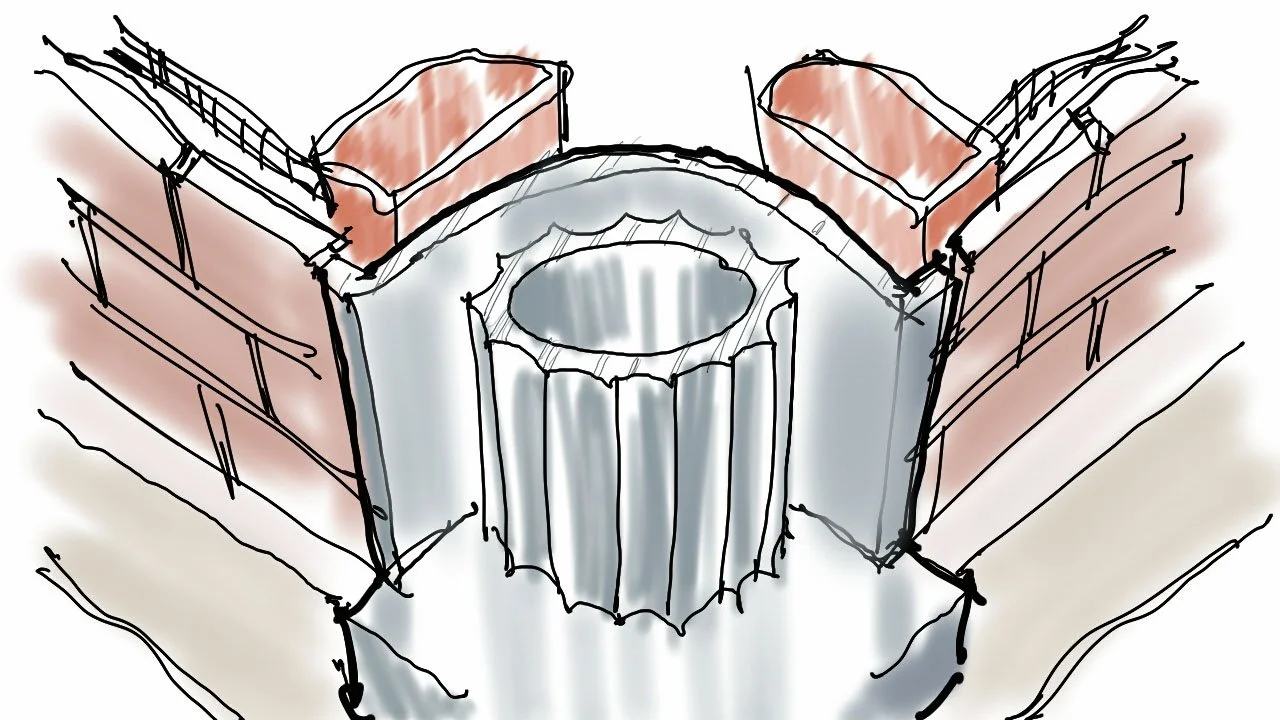
Design sketch of an historic cast iron column surrounded by brick walls and sidewalk.

Facade Sketch Study

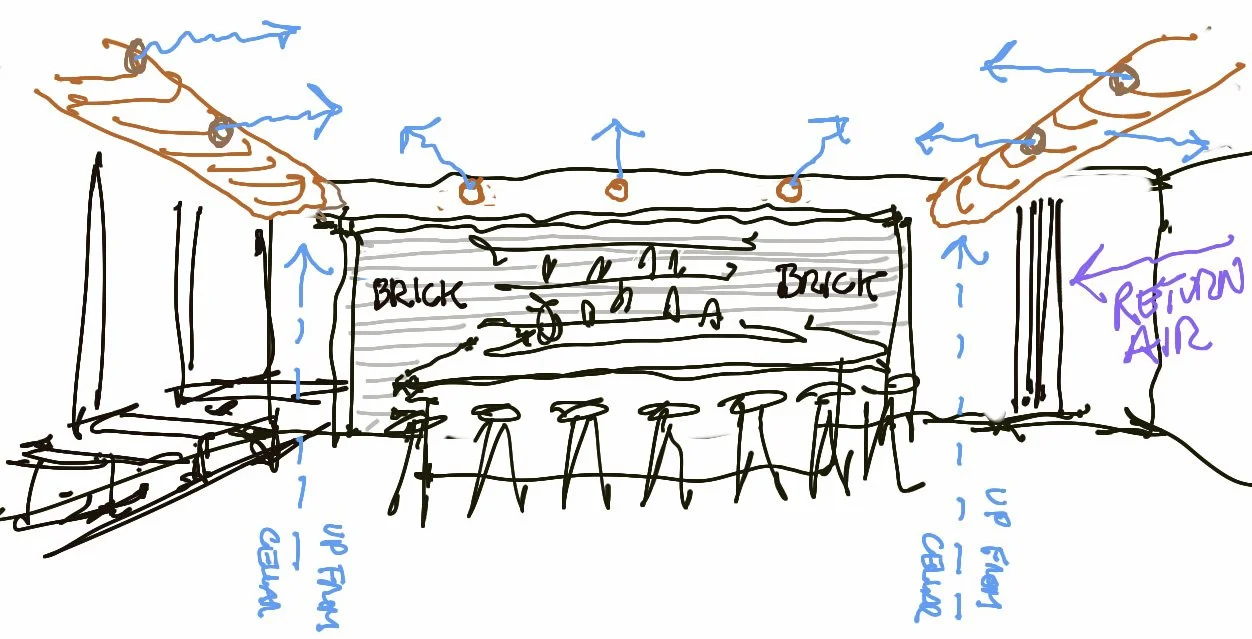
Sketch of a restaurant interior with a bar counter, barstools, brick wall, illustrating the airflow and ventilation concept.

HVAC Conceptual Sketch

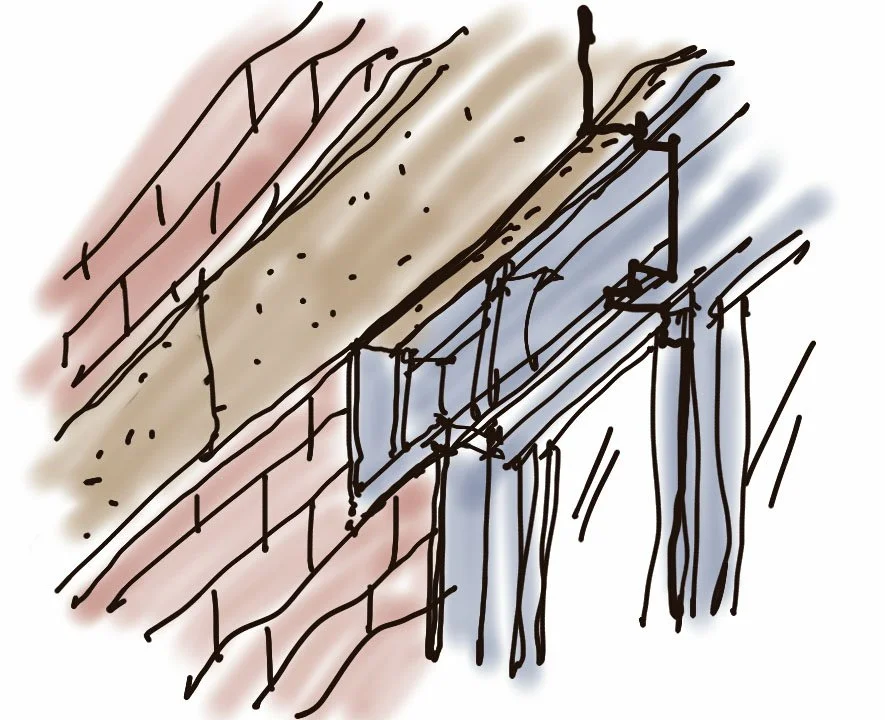
A sketch of a building's exterior wall with a window, brick wall, and some structural elements, with a gradient background.

Facade Sketch Study