Yves - Restaurant

Tribeca, Manhattan


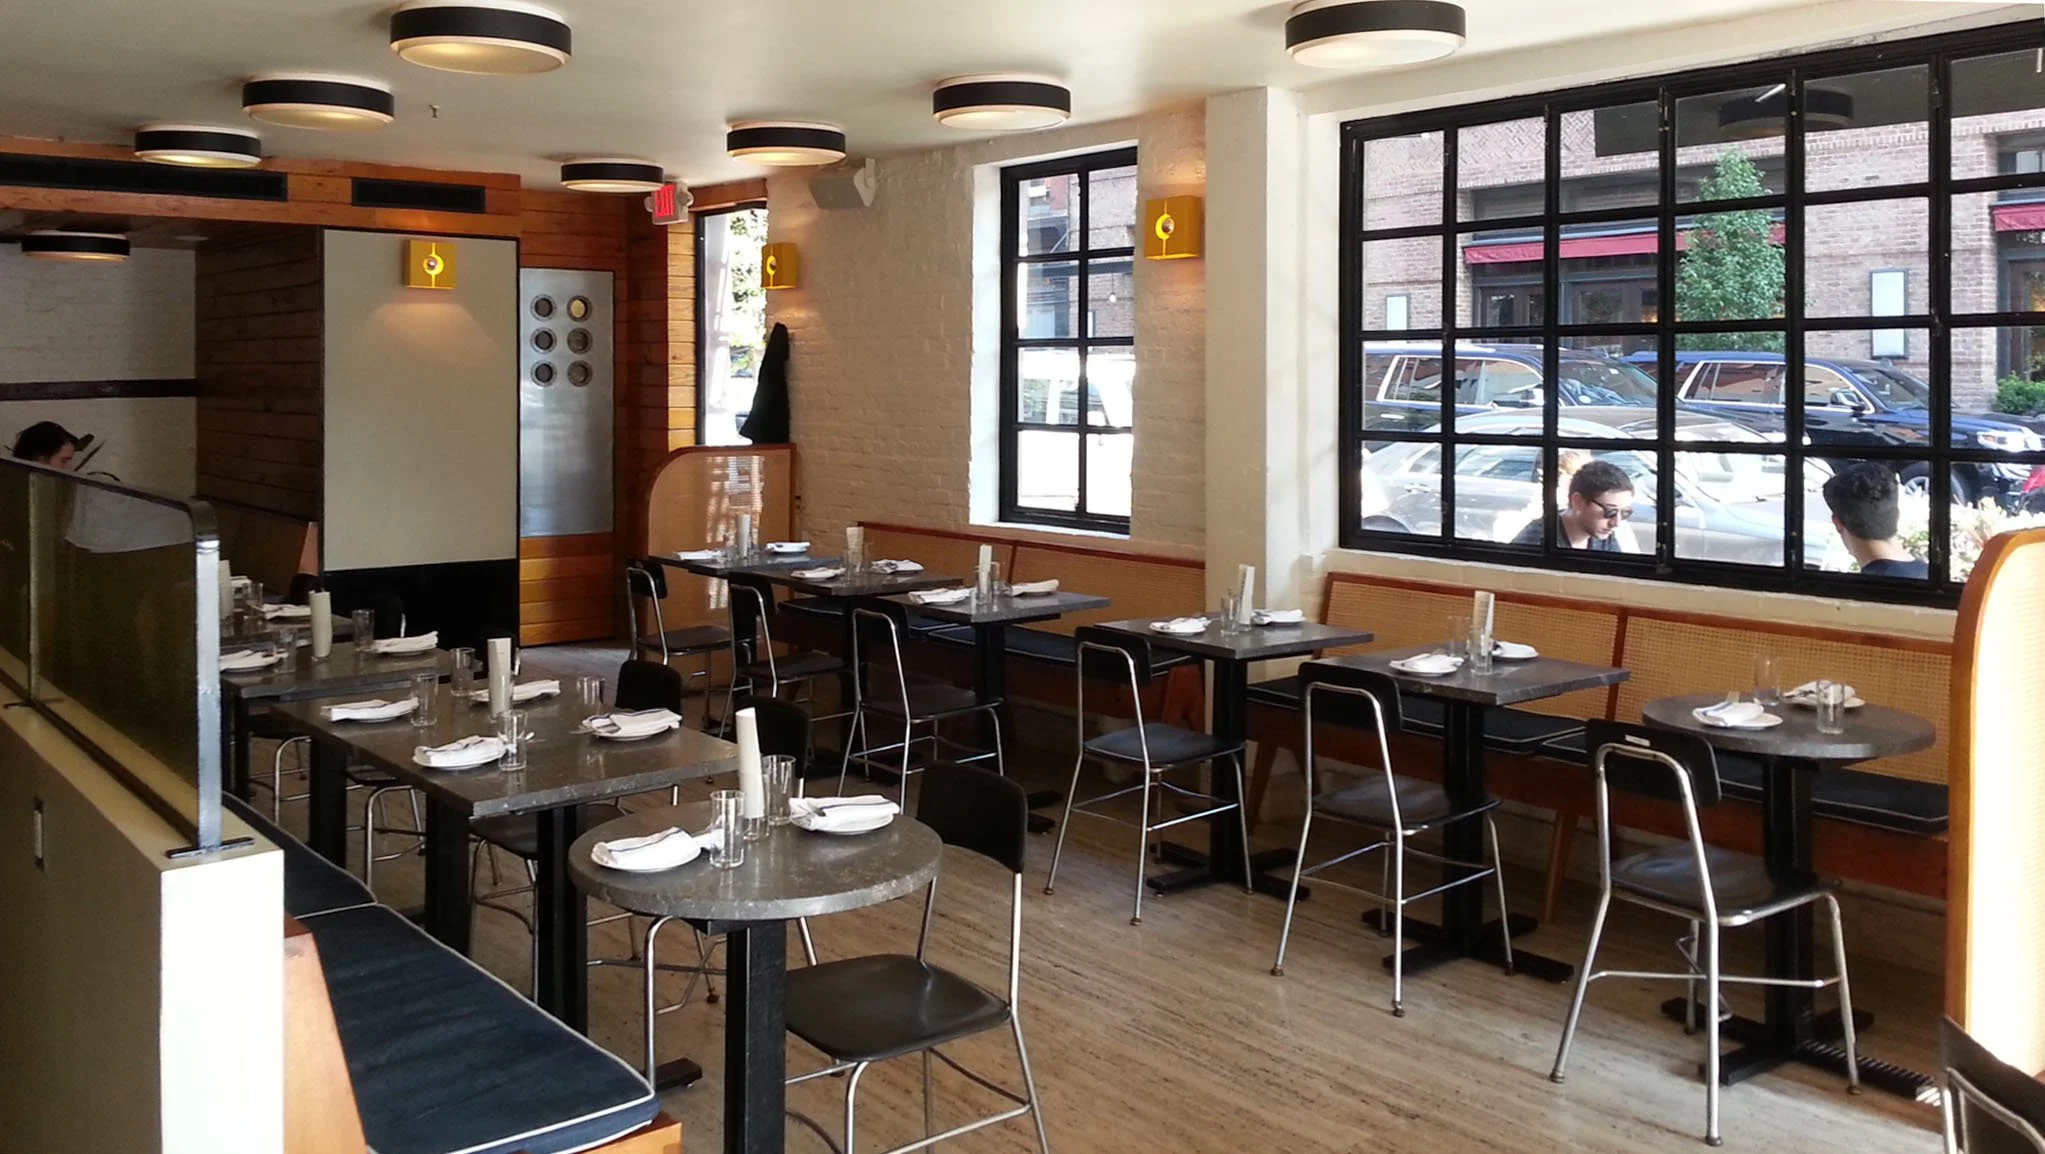
Interior view of a restaurant with tables set for dining, large windows letting in natural light, and two people sitting outside seen through the window.

Dining Room toward North Moore Street

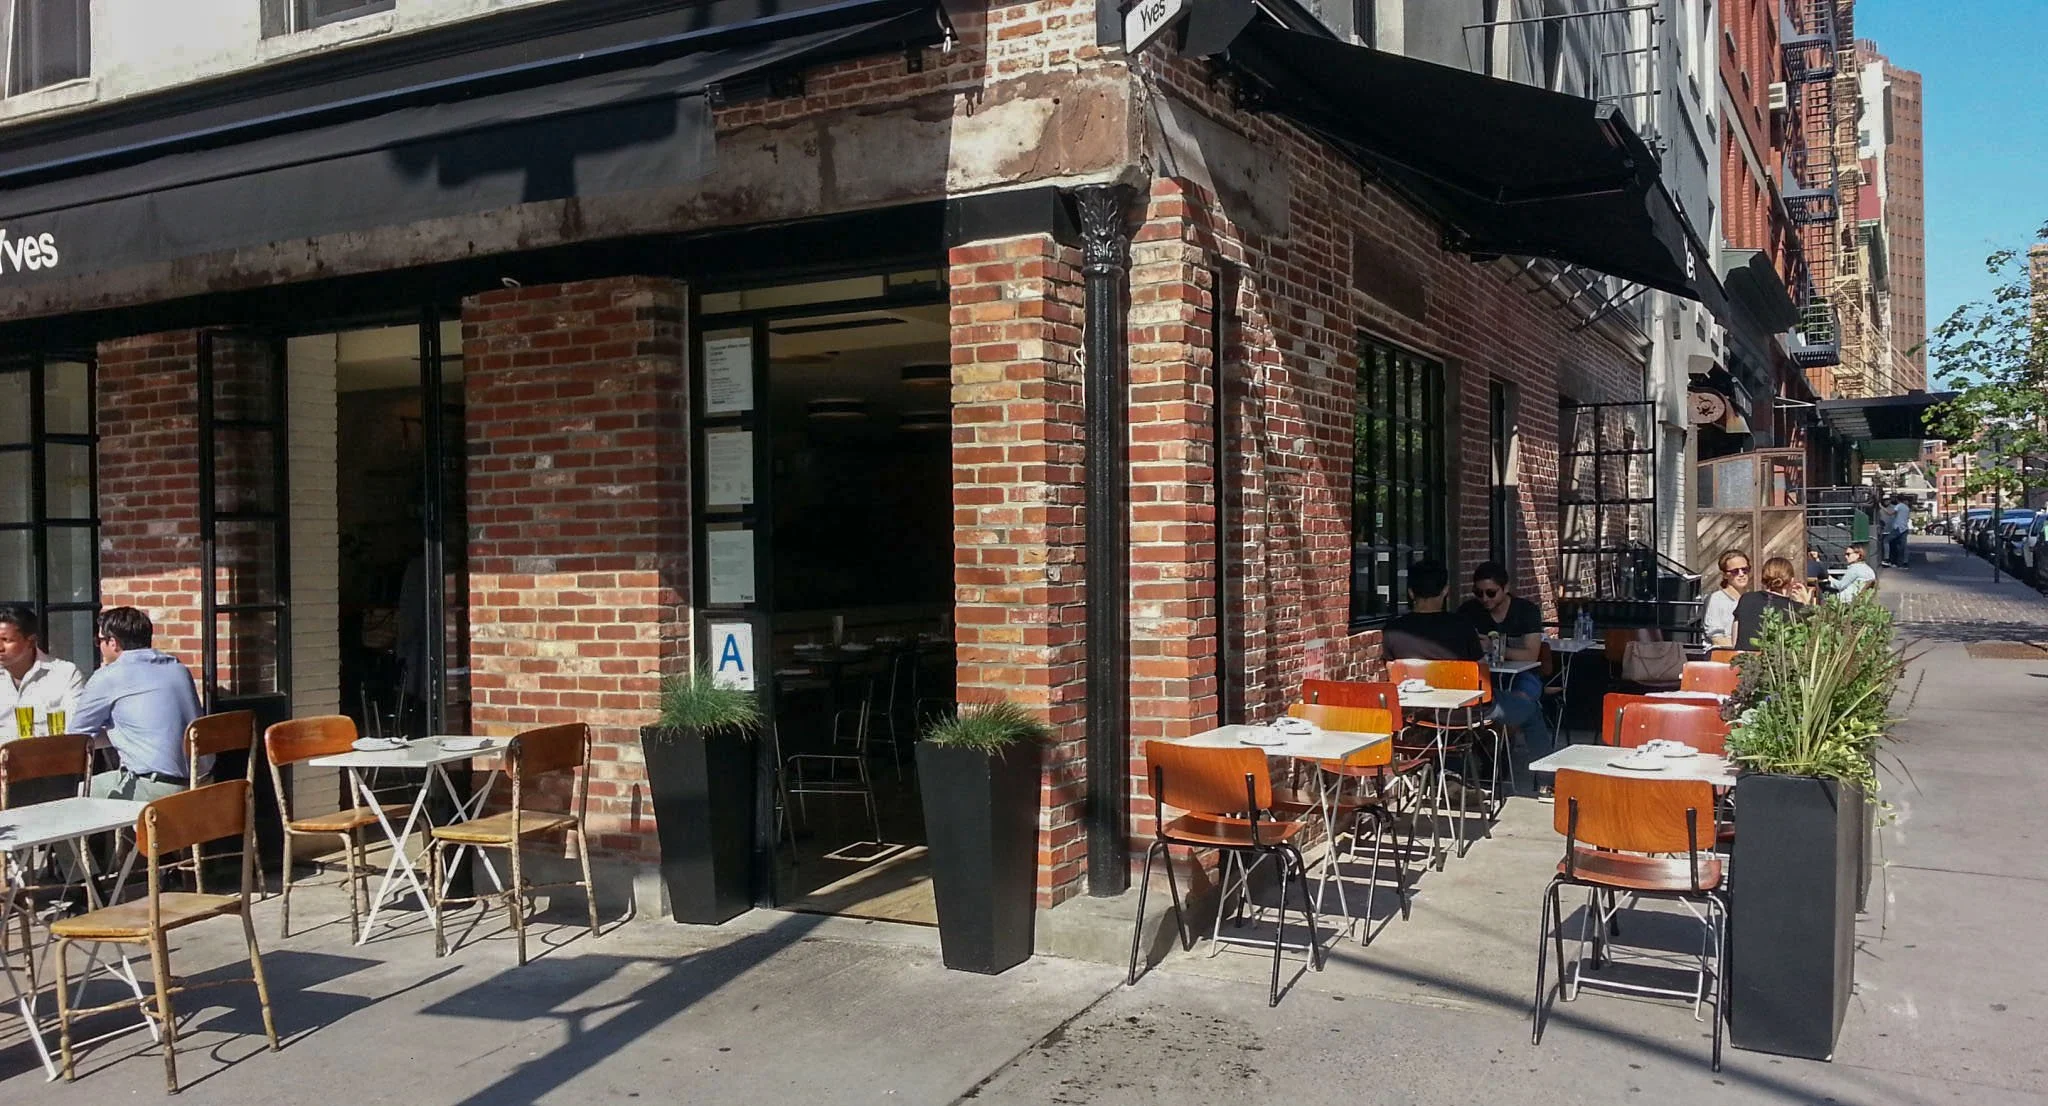
A 19th century commercial corner building had lain forlorn for decades until CCA was contacted by the owner to spearhead its conversion to a mixed-use residential building with dwellings on the upper floors and commercial on the 1st floor floor. A longtime restaurant tenant already in a small space in the building opening onto the side street then contacted CCA to design a gut-renovation to the larger corner restaurant. The interior was given a crisp but rugged aesthetic while the exterior resurrected original cast iron columns and interspersed them with industrial steel casement doors and natural brick.

This project was a collaboration with Caitlin Chandler Interiors
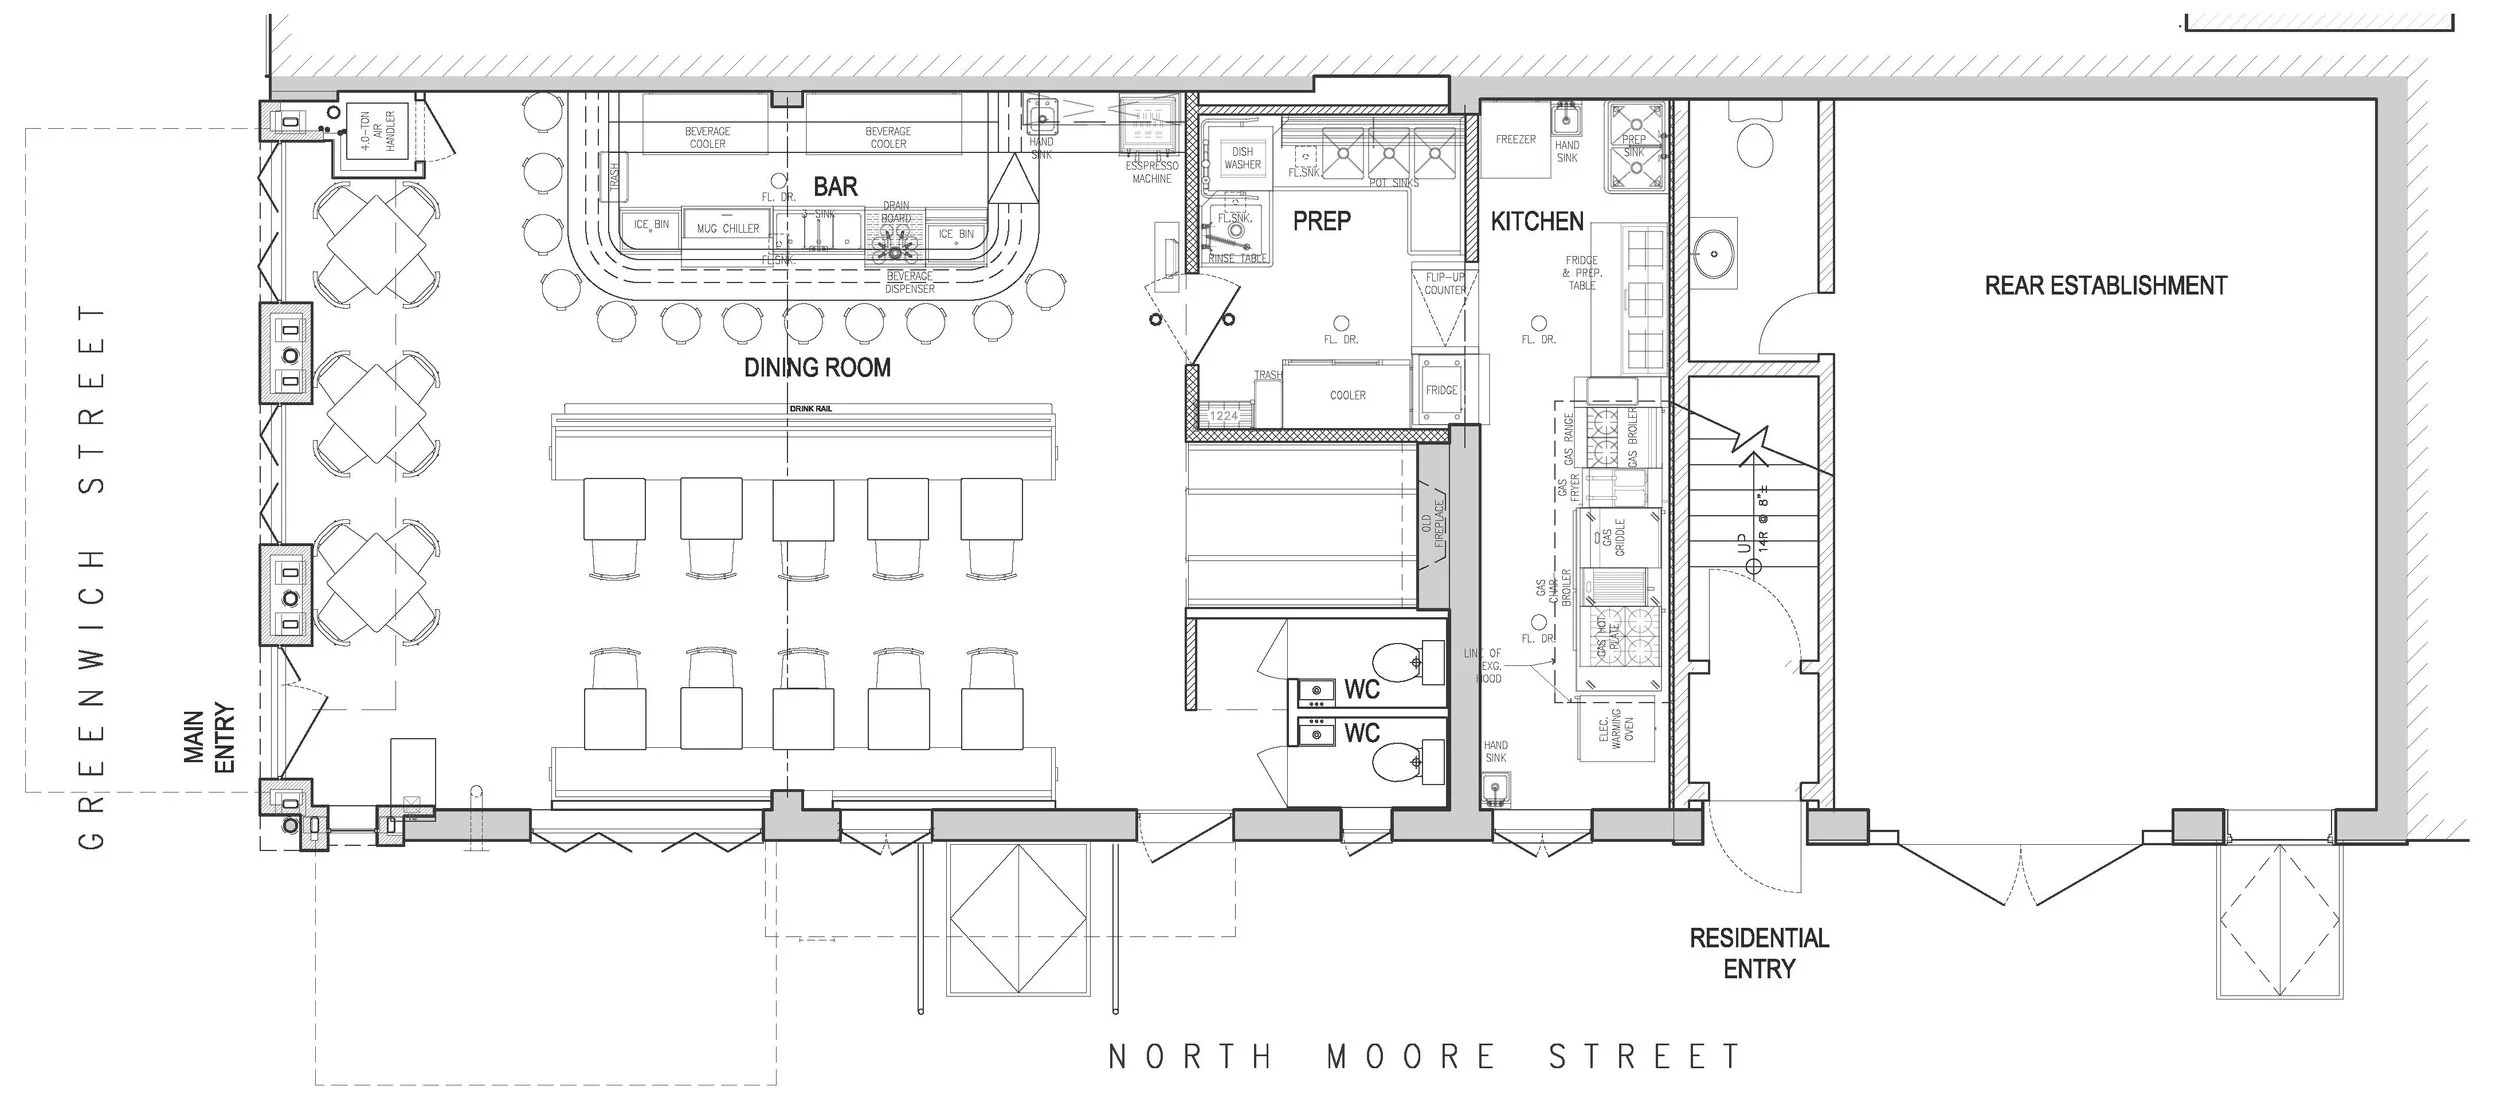
Architectural floor plan of a restaurant and bar, showing layout of main entry, dining room, bar, prep area, kitchen, restrooms, and rear storage area.

Architectural Plan

Outdoor sidewalk cafe with people dining in front of a brick building during daytime.

Street Facades from Greenwich St. & N. Moore St.
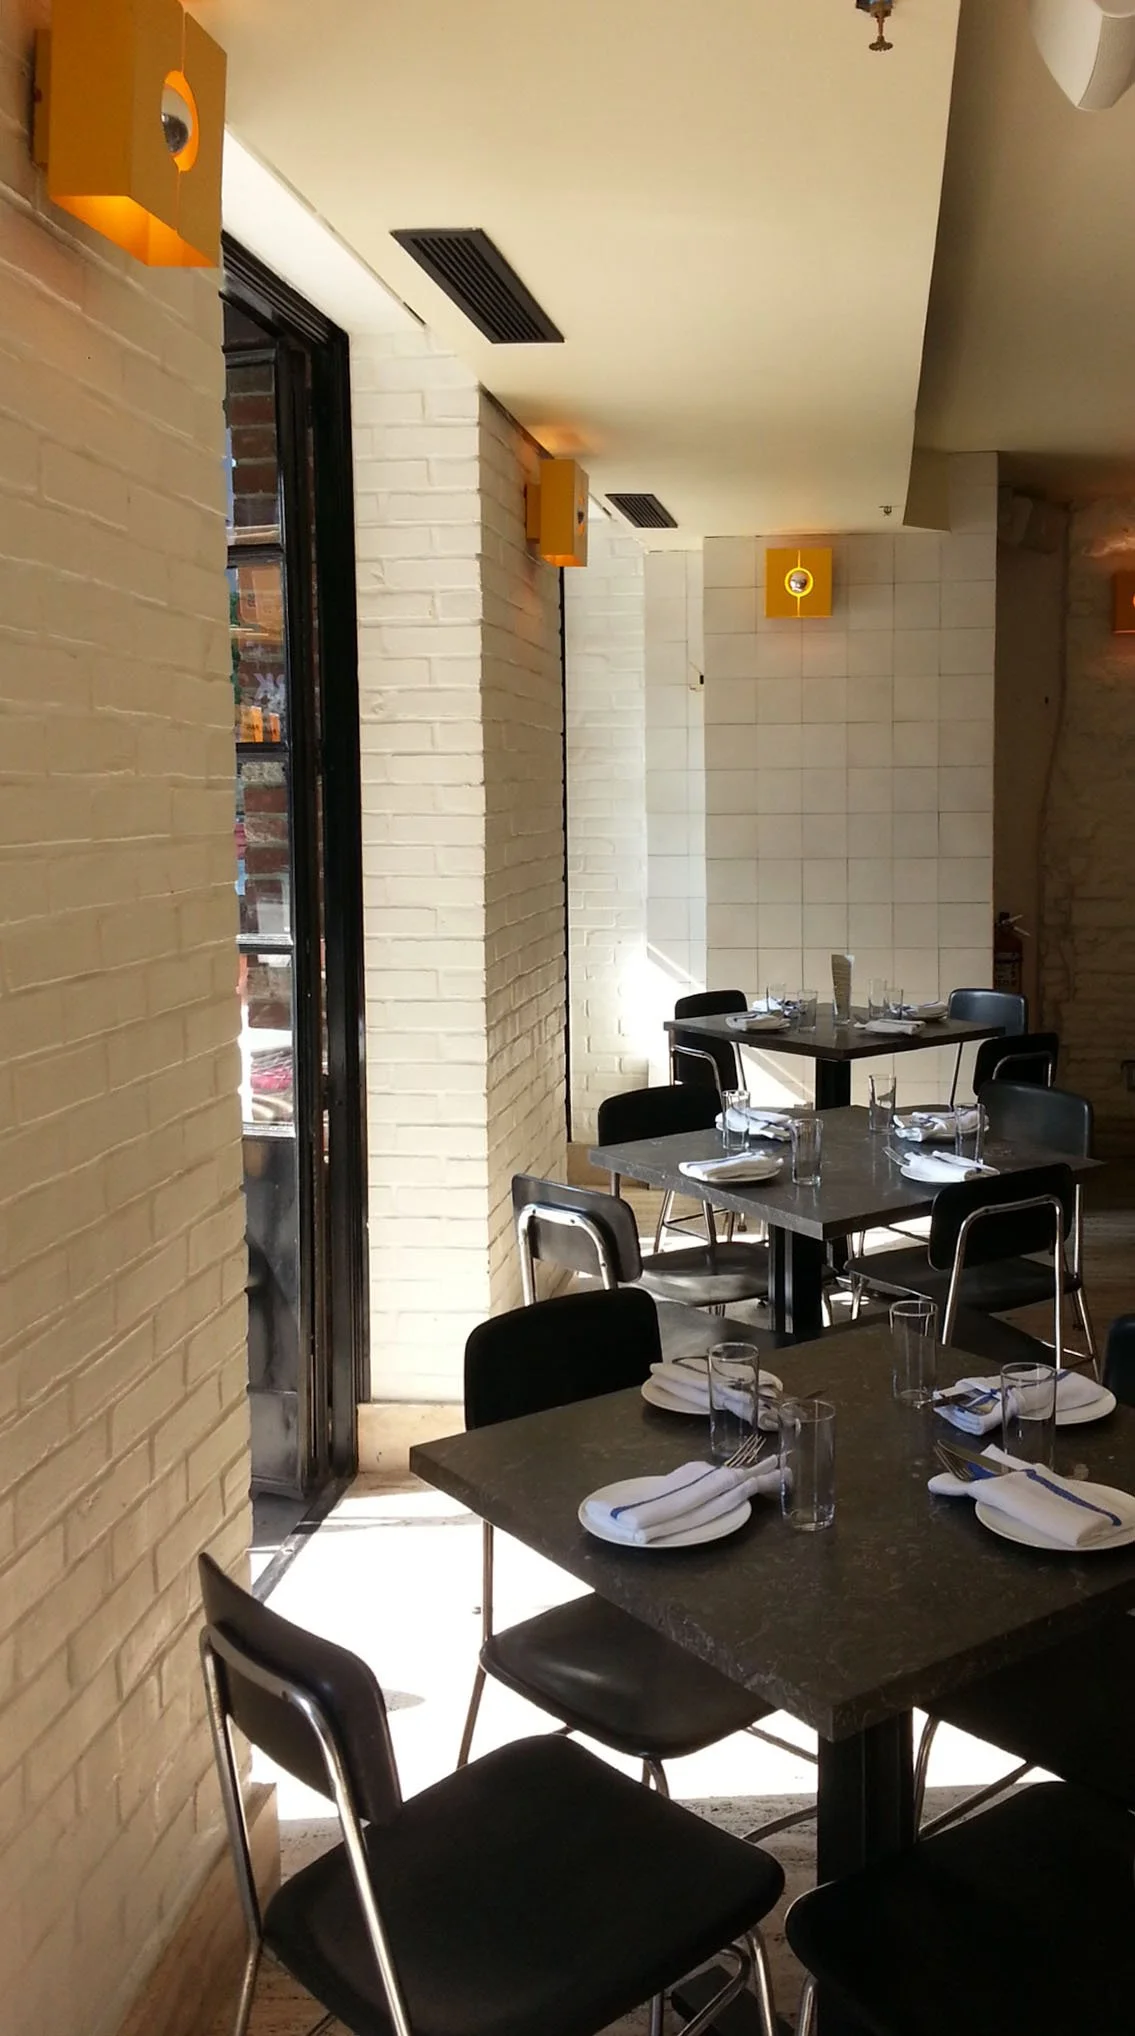
Inside a restaurant with tables set with napkins, glasses, and utensils, featuring yellow wall-mounted lights and a partially open door leading outside.
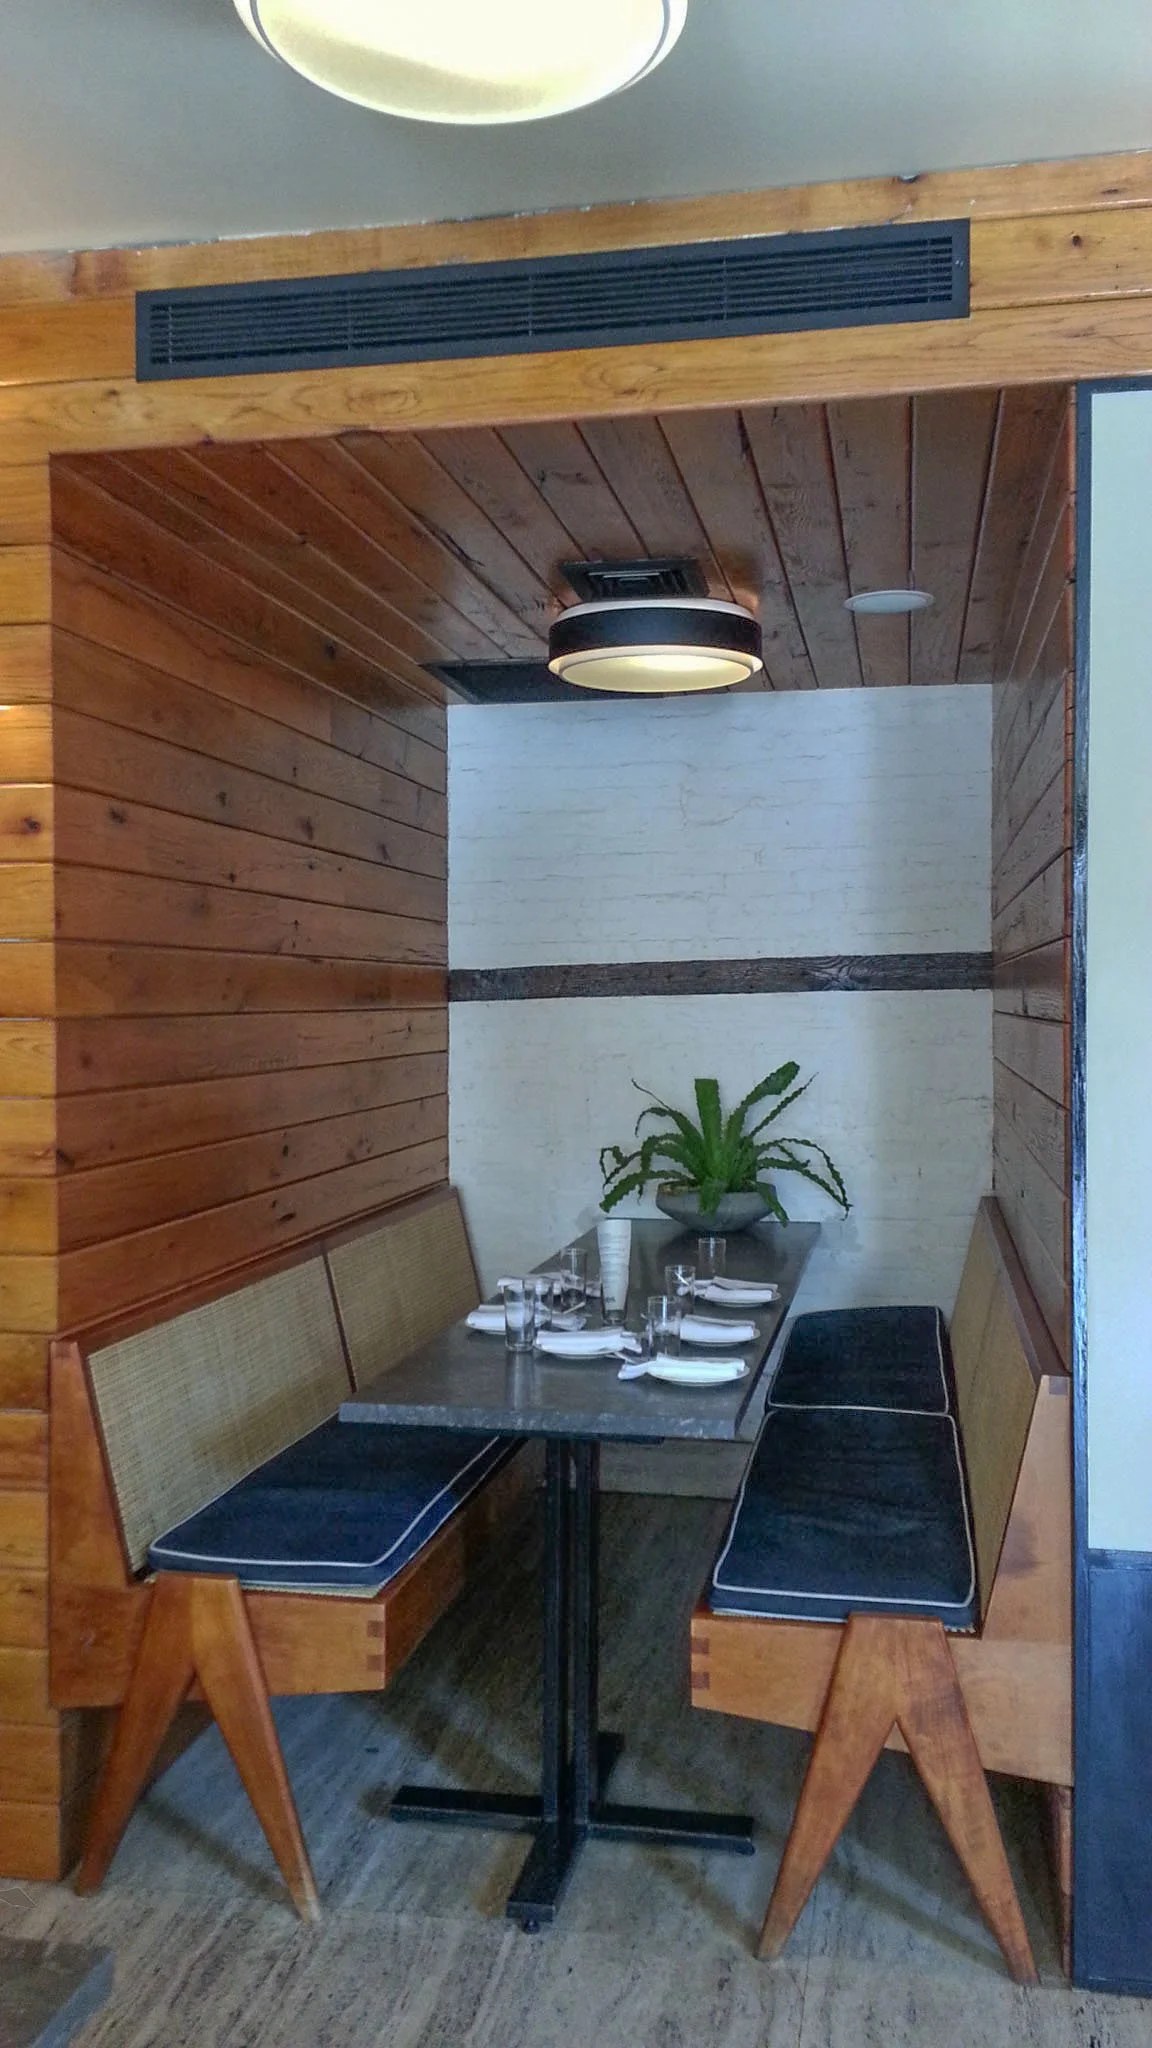
A private dining nook with a wooden benches, a table set with glasses and napkins, and a potted plant on the white wall in the background. The room has wood-paneled walls and a ceiling with a round black light fixture.
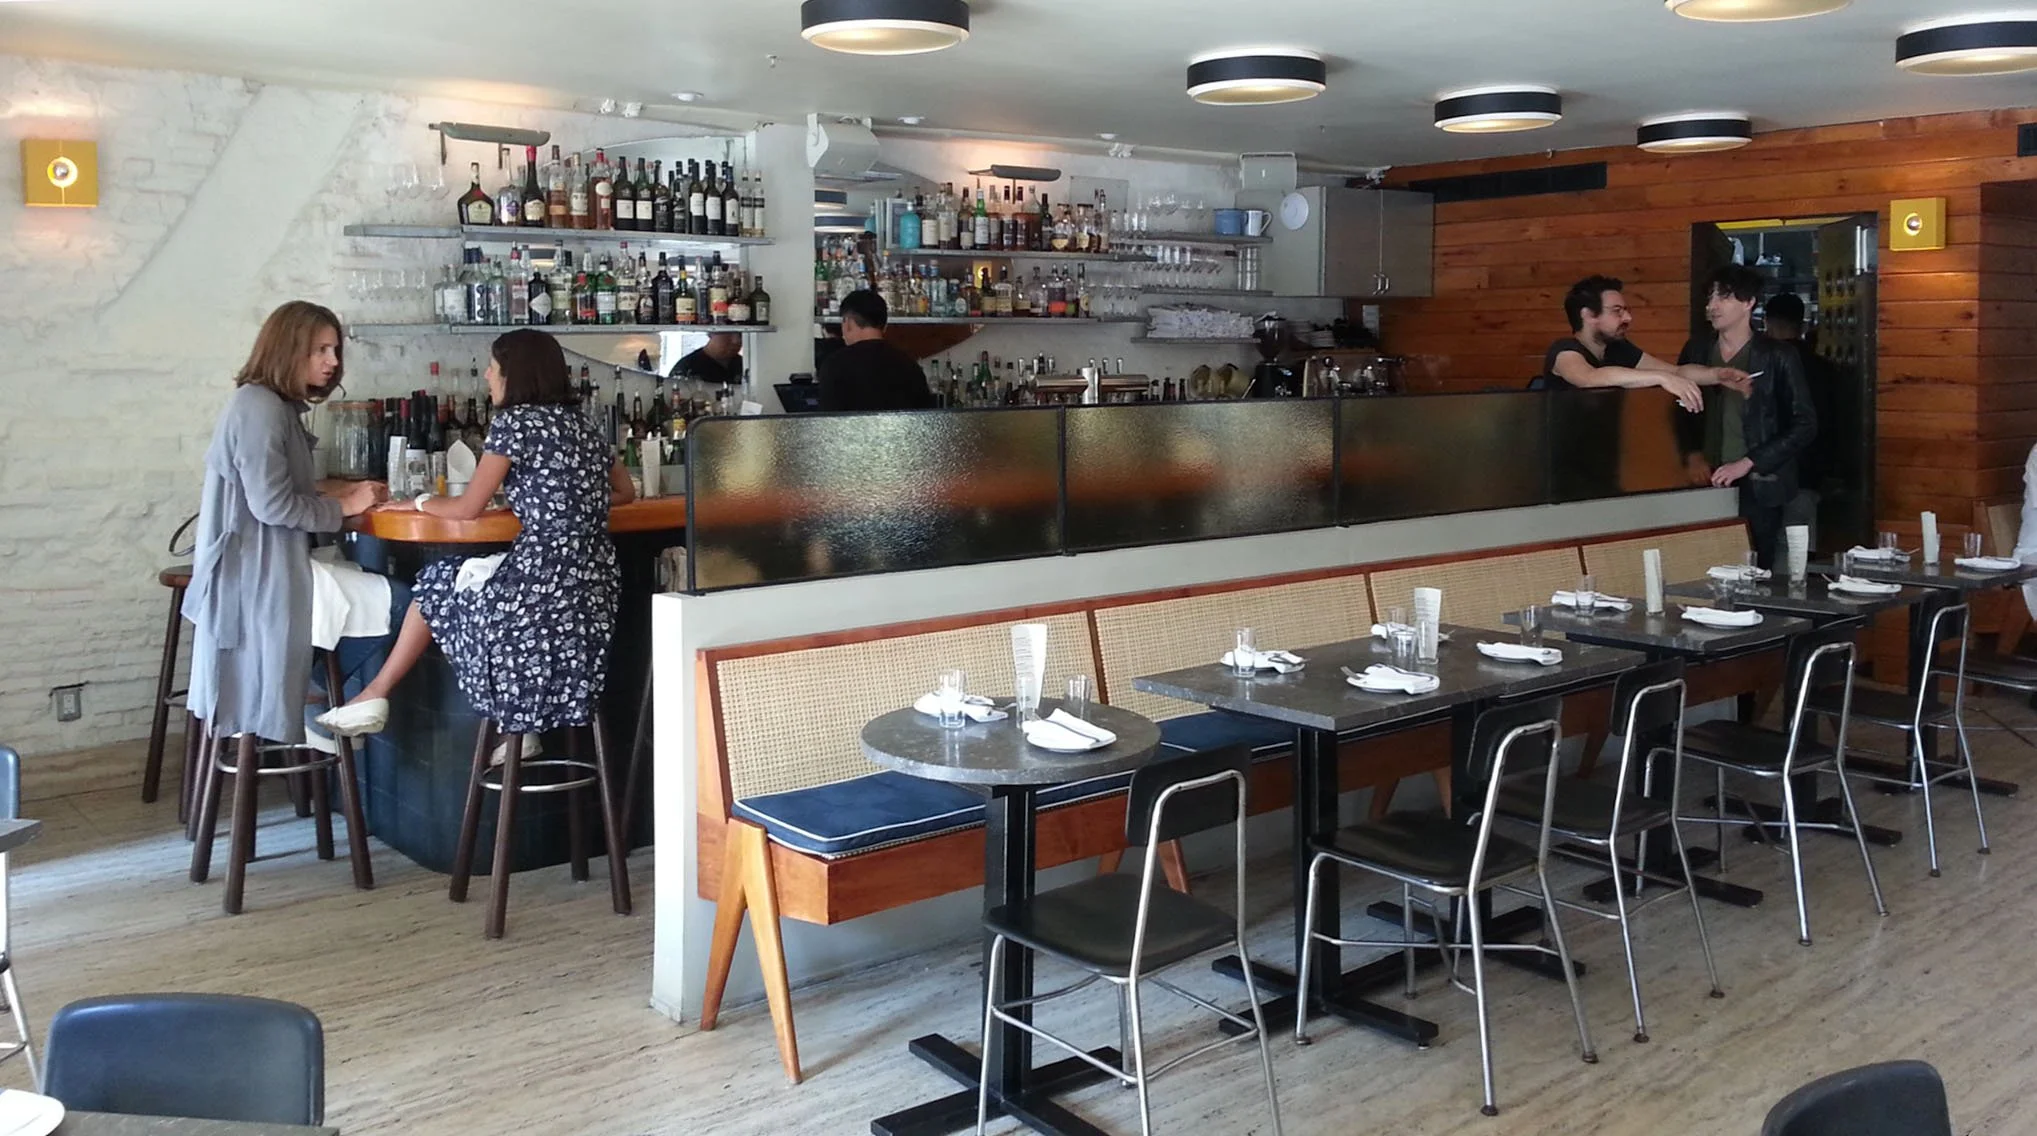
Interior of a restaurant with tables, chairs, a bar with bottles, and three people talking near the bar.

Dining Room toward Bar