
5th Ave Brooklyn Mixed Use Apartment Building
Additional Drawings
Cellar and 1st Floor Construction Plans
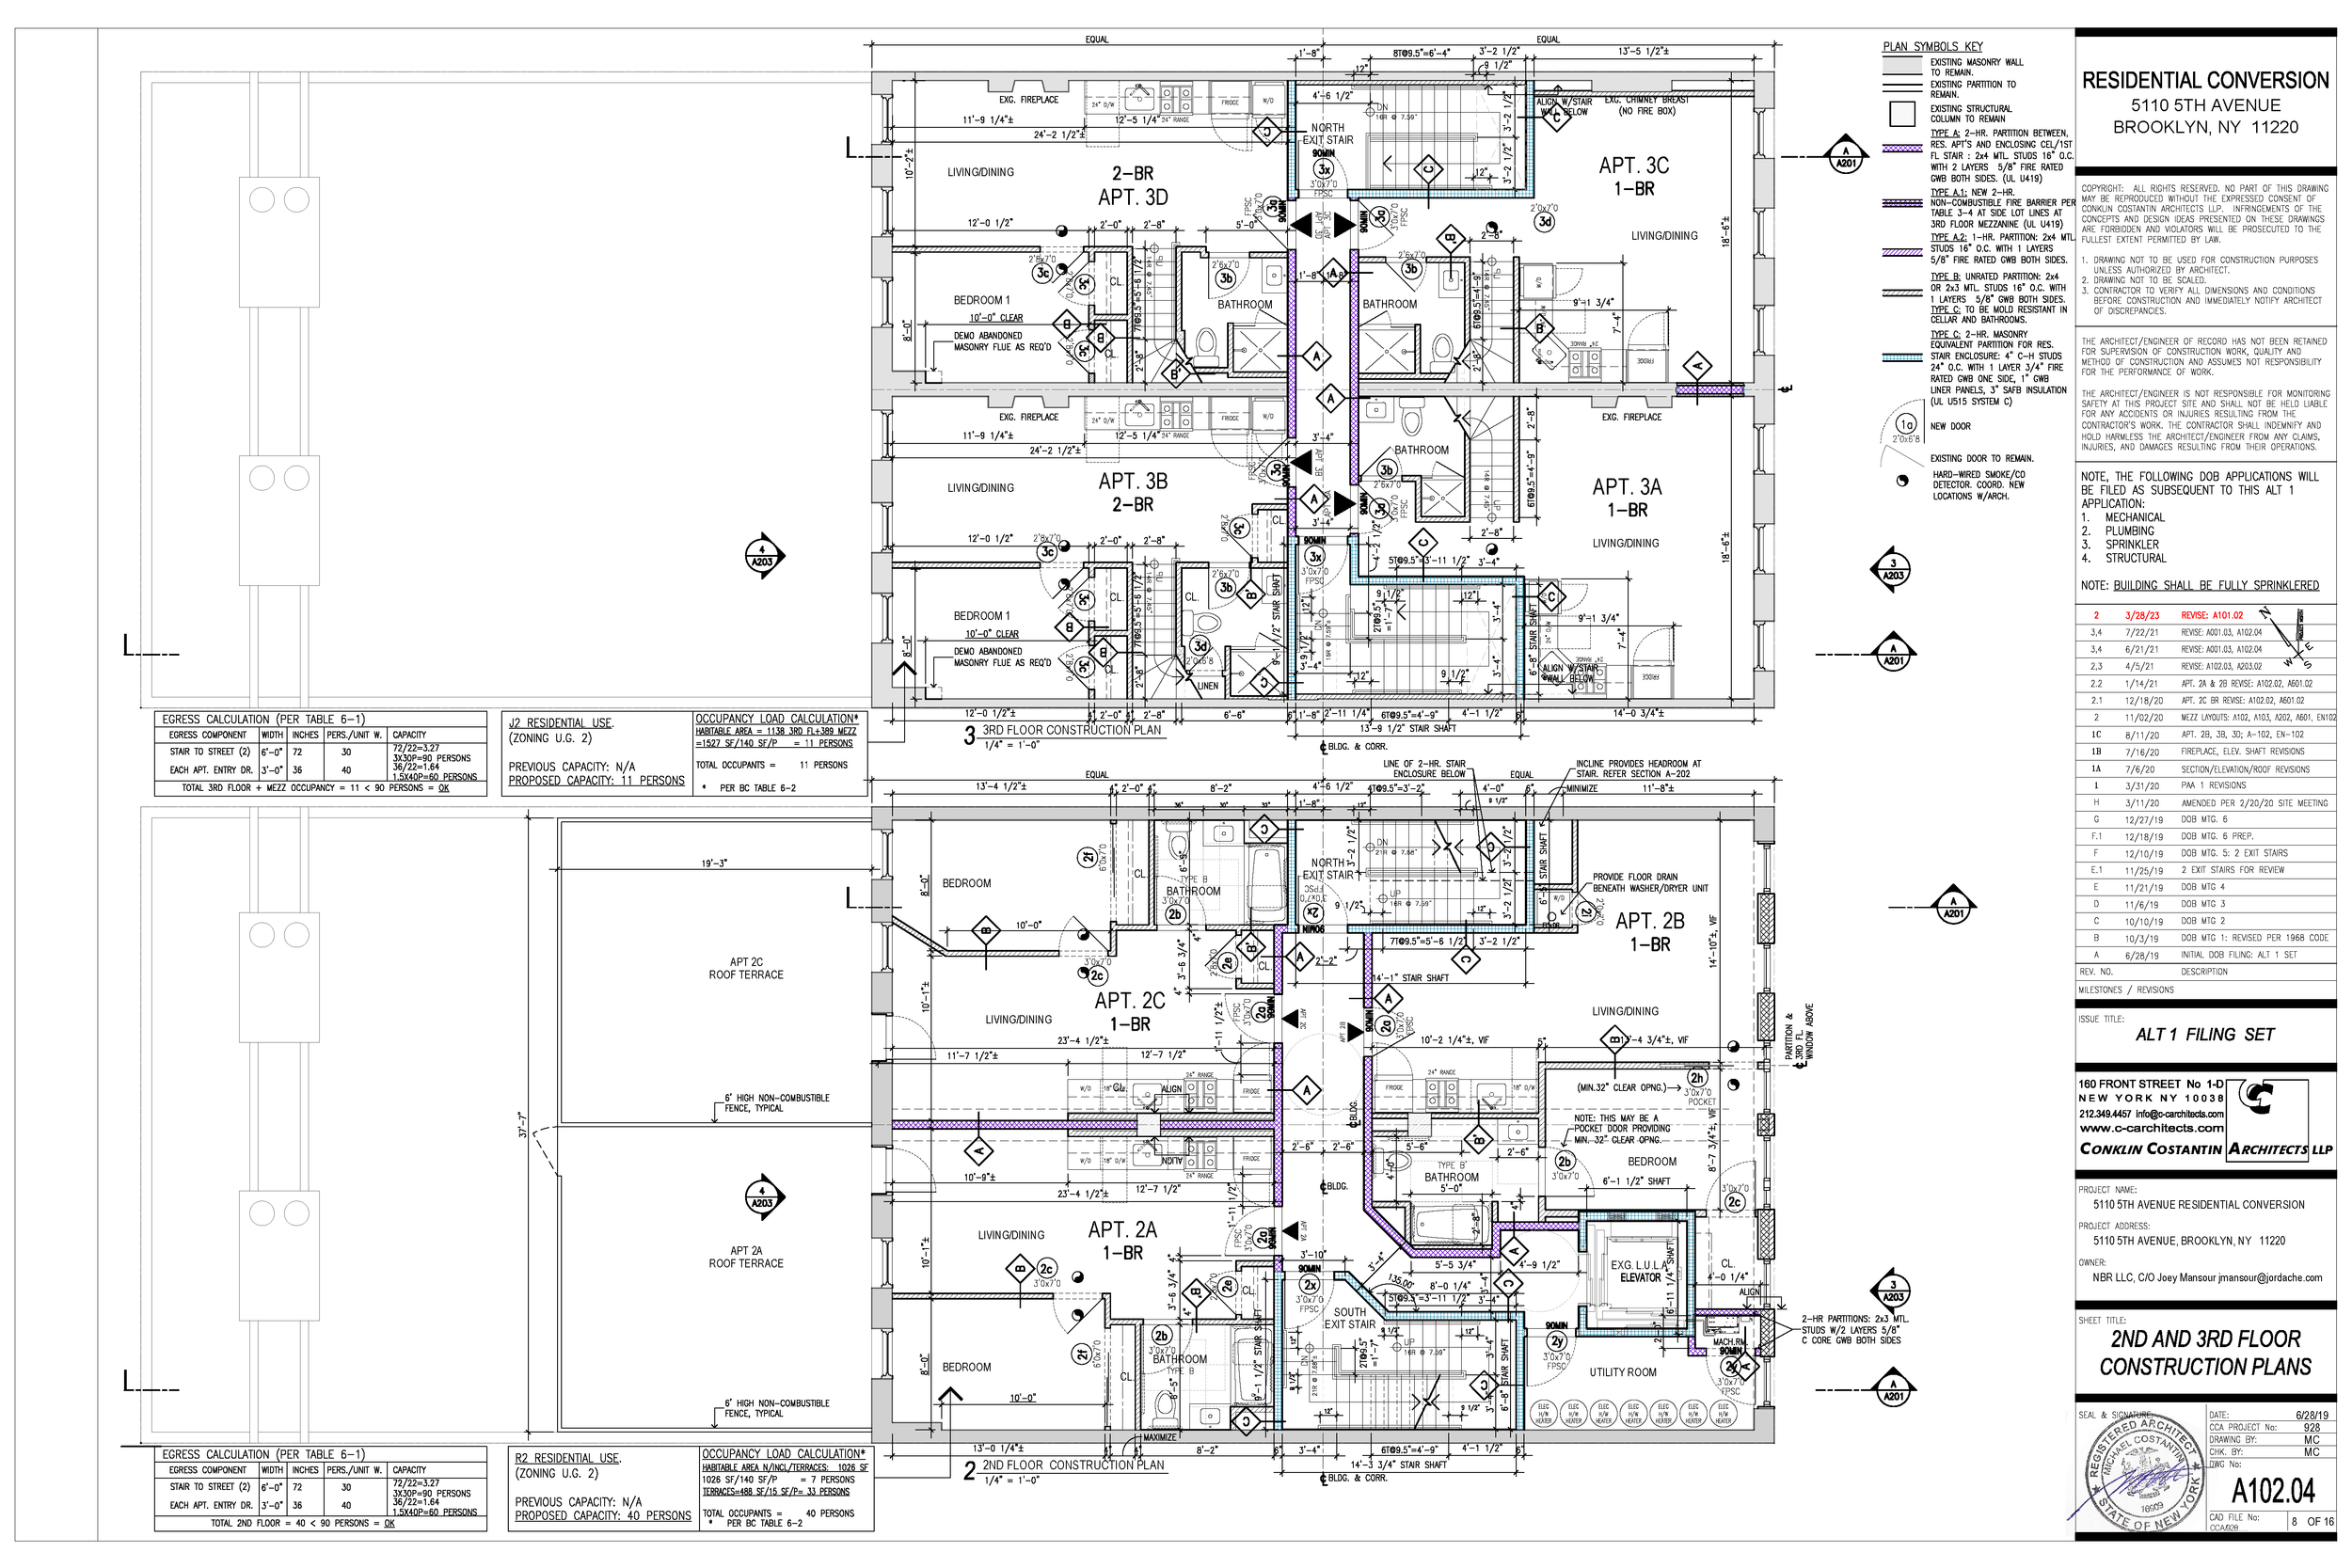
2nd & 3rd Floor Construction Plans
Preliminary Design of Hearing Room
Preliminary Design of Conference Room
Cellar and 1st Floor Construction Plans
2nd & 3rd Floor Construction Plans
Preliminary Design of Hearing Room
Preliminary Design of Conference Room