
5th Ave Mixed Use Apartment Building
Brooklyn, NYC
This stretch of 5th Avenue in Sunset Park Brooklyn was developed at the turn of last century. The properties are typically 25’ wide along 5th Avenue by 100’ deep. They were originally developed as 3-story buildings with commercial use on the 1st floor and residential use on the 2nd and 3rd floors, with one floor-through flat on each floor. The client of this project owned two side-by-side properties that had previously been combined. There was a retail store on the 1st and 2nd floors and an unoccupied 3rd floor. (The vacant 3rd floor was accessible via a trap door in the 2nd floor ceiling. CCA was amazed to find two eerie original railroad flats that seemed to have been abandoned as is a century ago! One flat was simply unoccupied; the other was used to host HVAC ductwork serving the 2nd floor retail space below.) The goal of this redevelopment was to bring back residential use on the 2nd and 3rd floors. Though the existing combustible floor framing was kept largely intact CCA exploited maximize height definitions in the building code that kept the building at its maximized three stories while introducing a new mezzanine partial floor above the 3rd floor that allowed an extra bedroom in each top floor apartment. These upper floor apartments became duplexes each with its own internal stair. A 2-stop elevator was introduced to allow the 2nd floor apartments to be fully ADA accessible. The building was newly fully sprinklered. CCA exposed the original lot line brick walls whenever feasible to give the apartments a warm, rugged look.
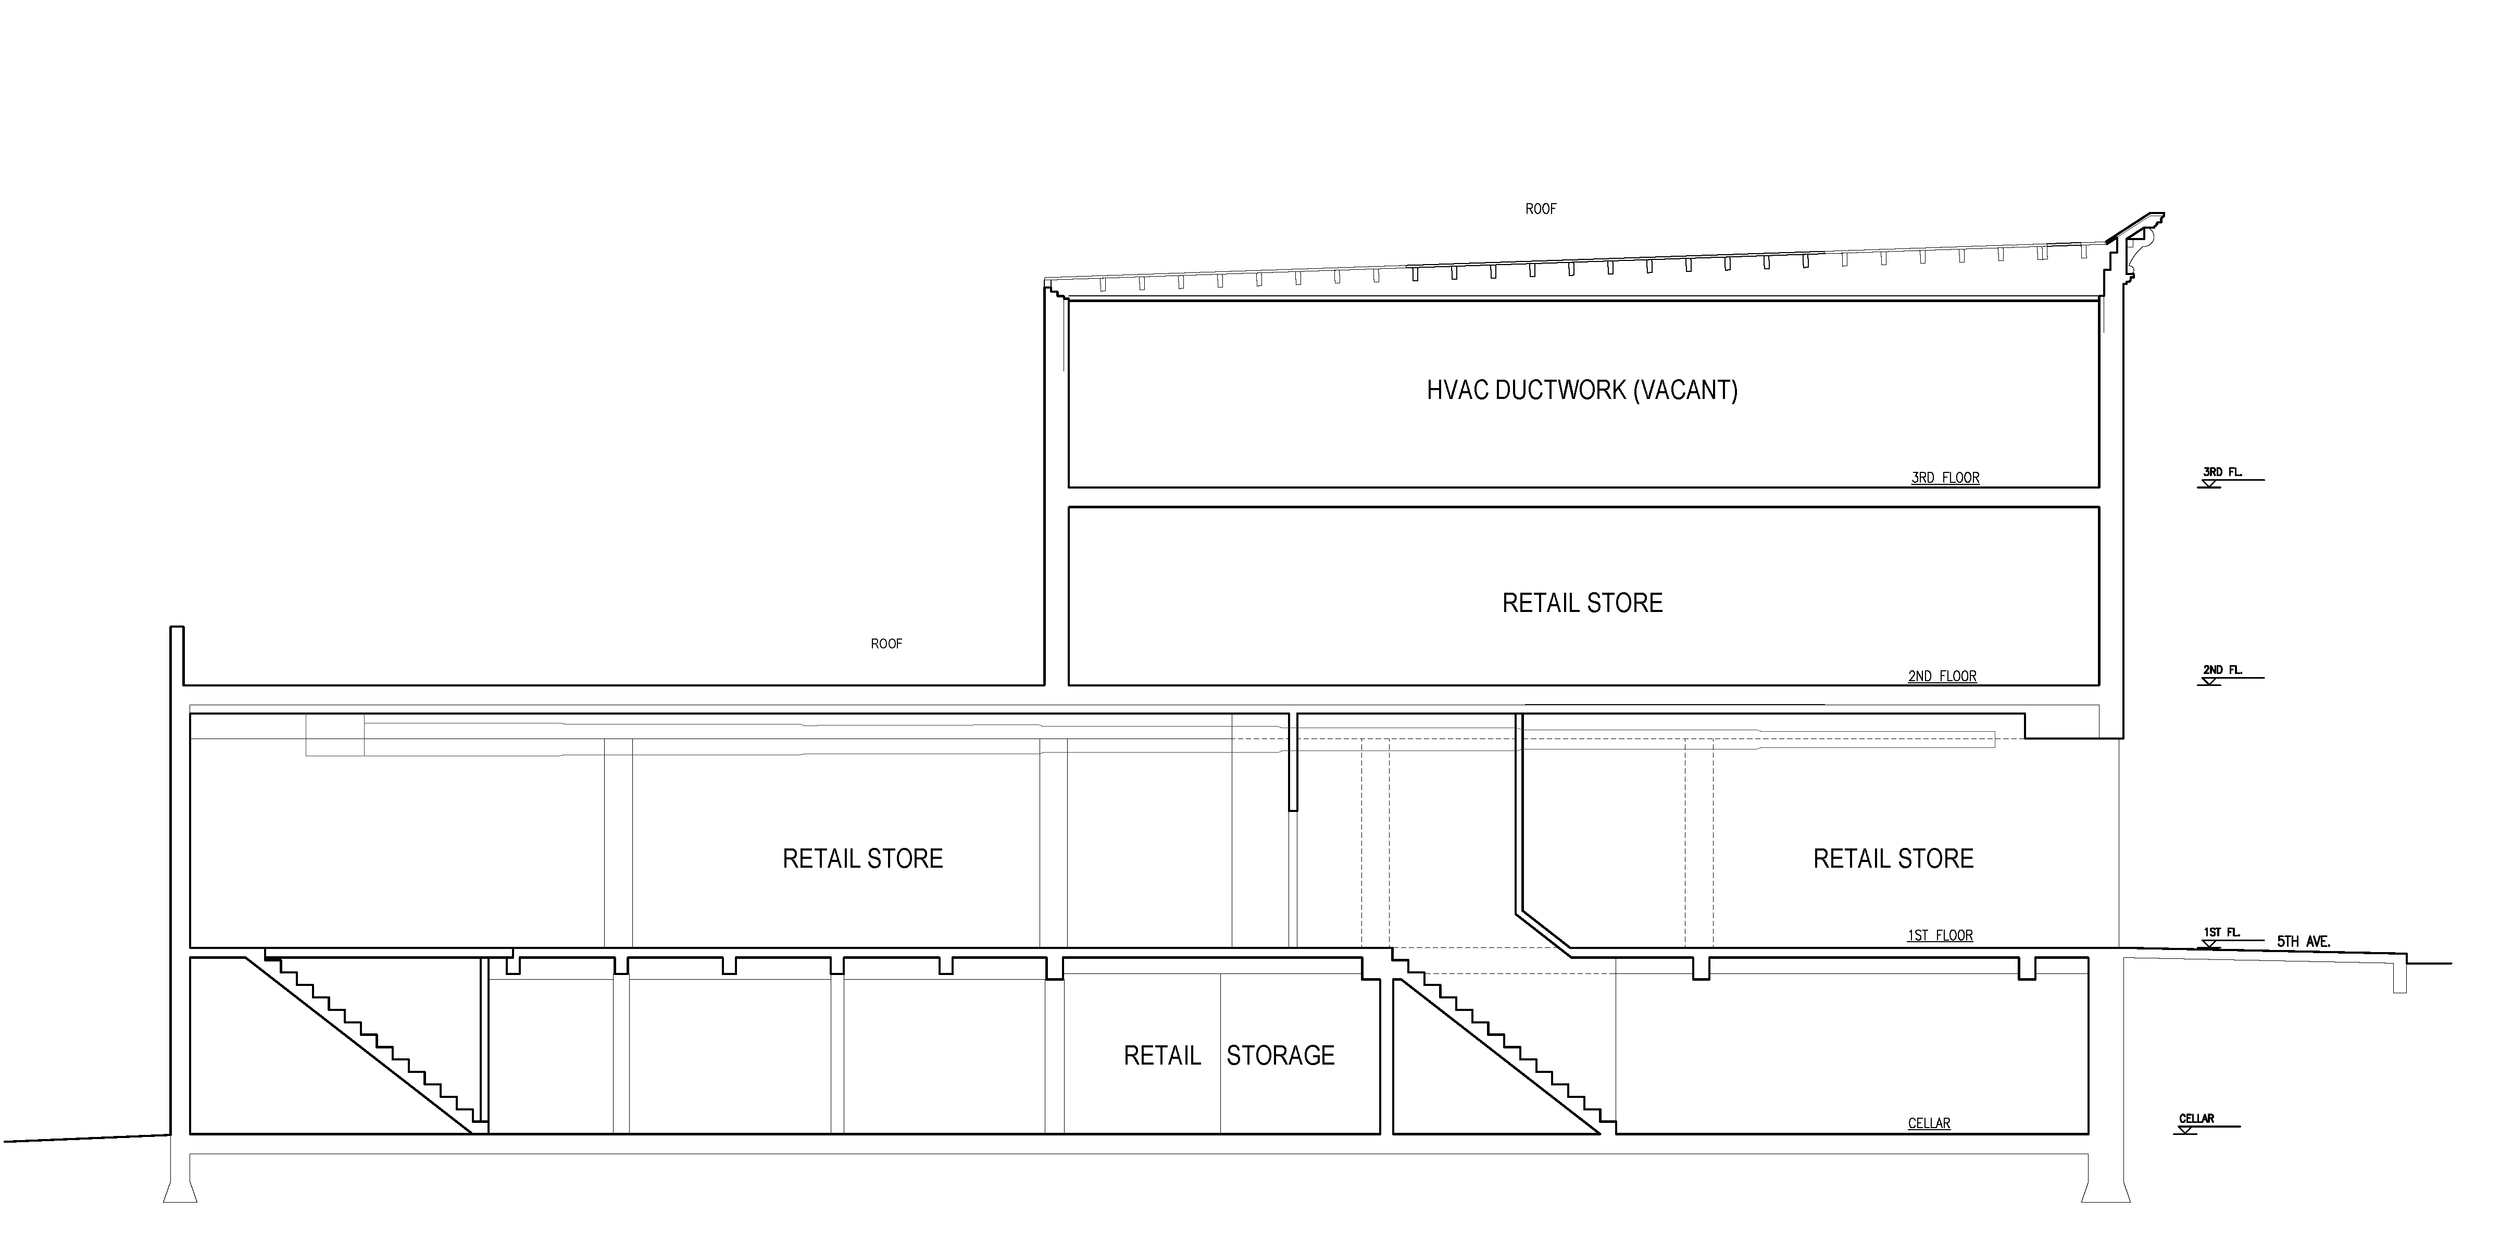
Existing Longitudinal Building Section looking North
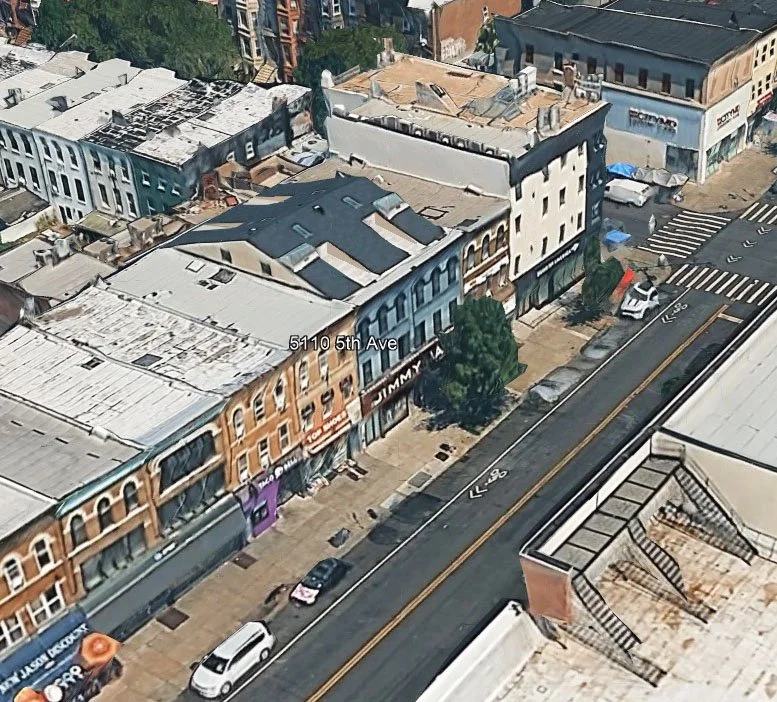
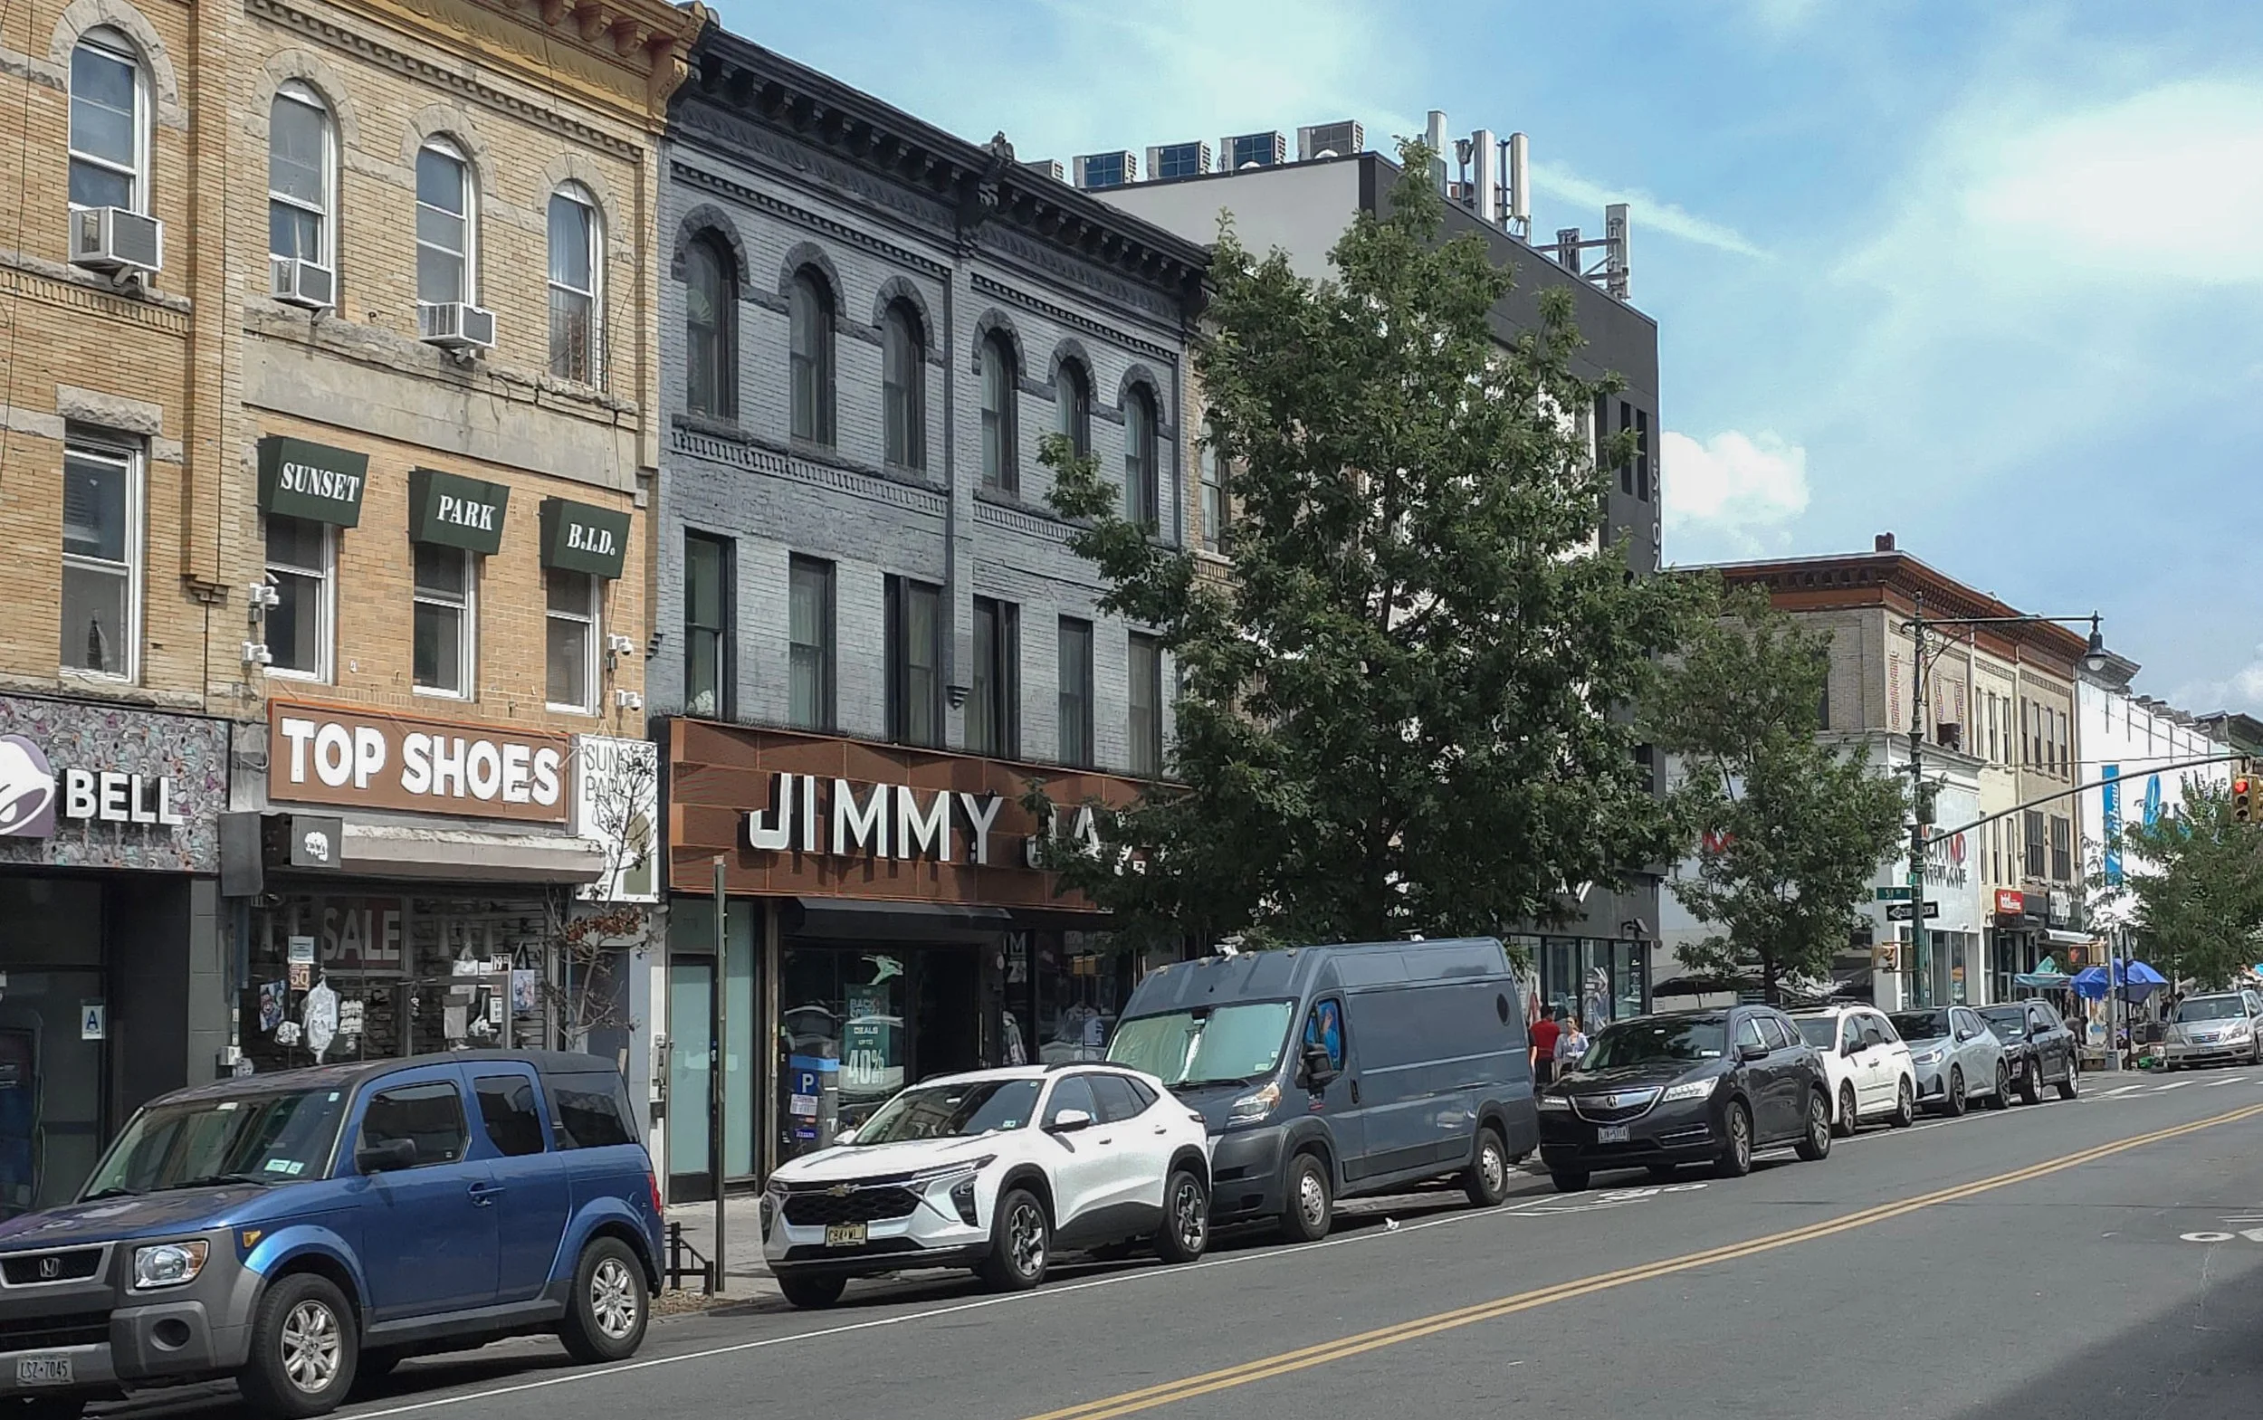
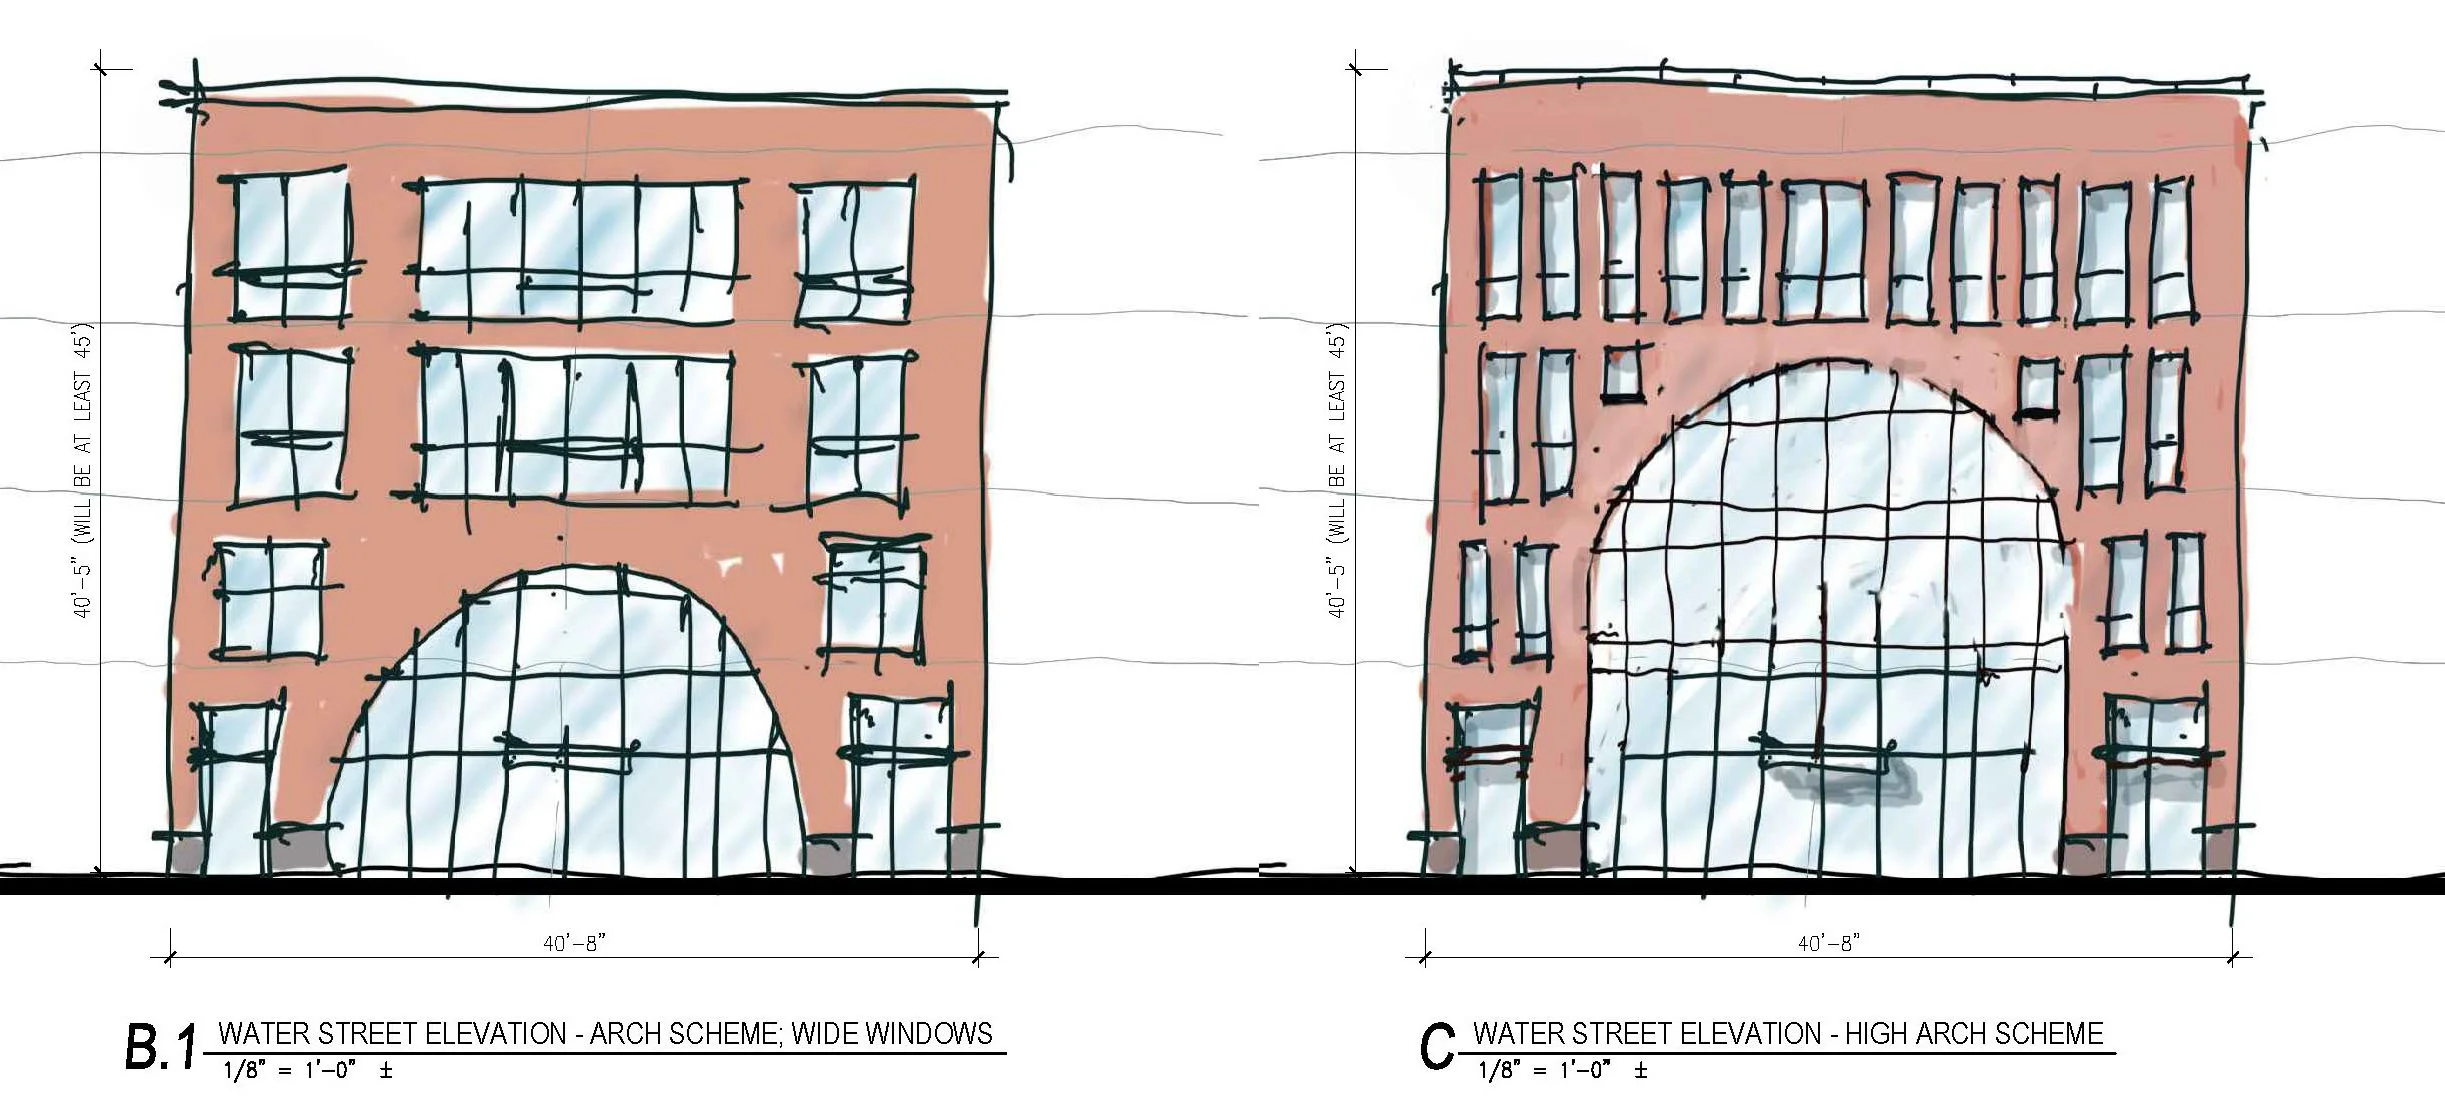
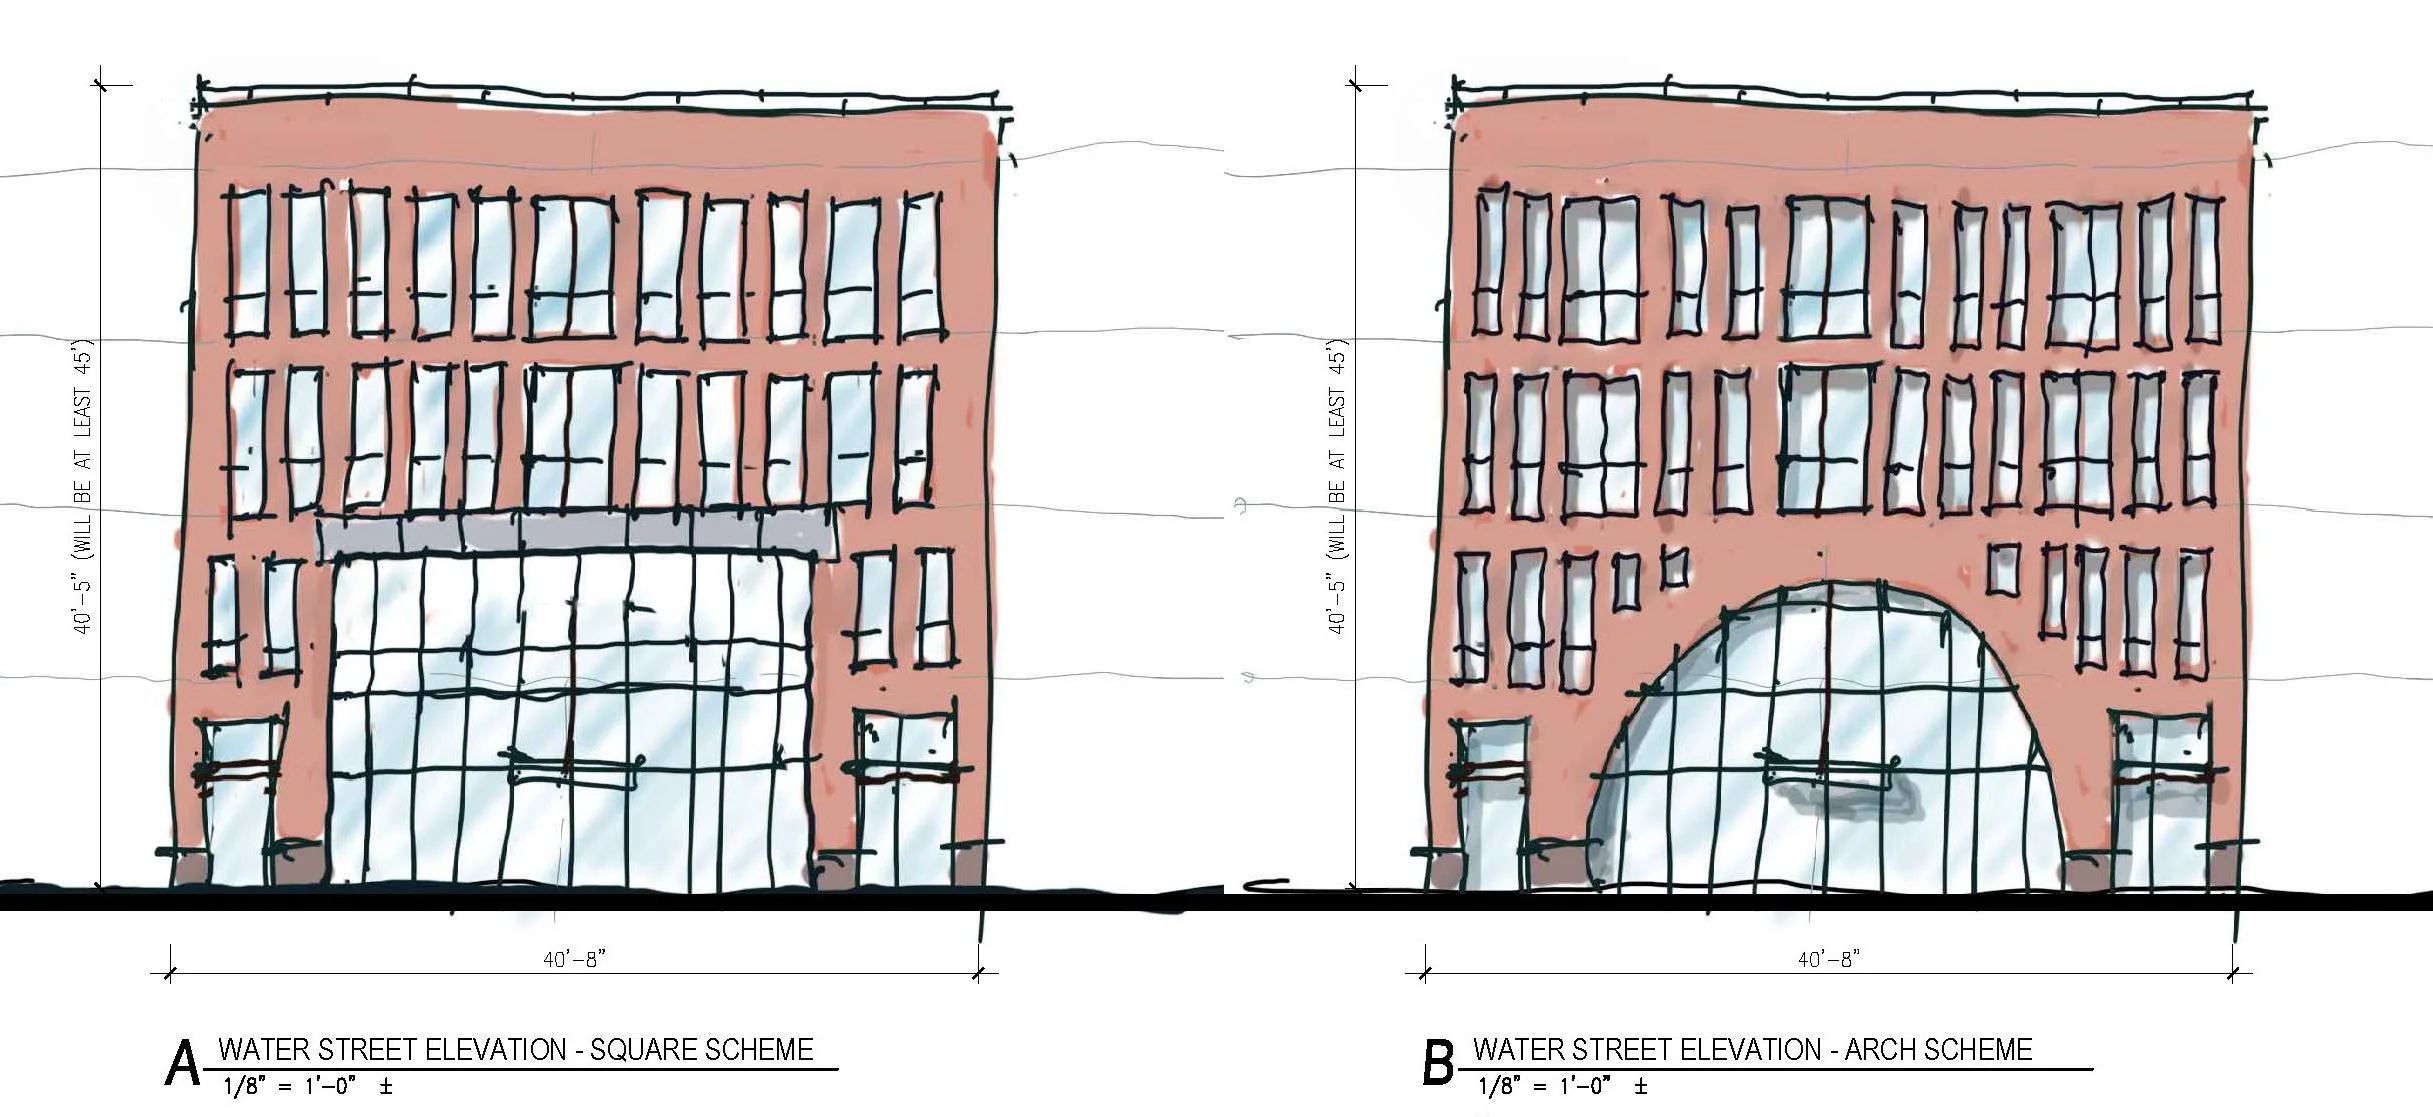
Facade Studies
3rd / 4th Floor Unit & Roof Plans
Facade Drawing
View of Double-Wide Property on 5th Ave (Gray Building)
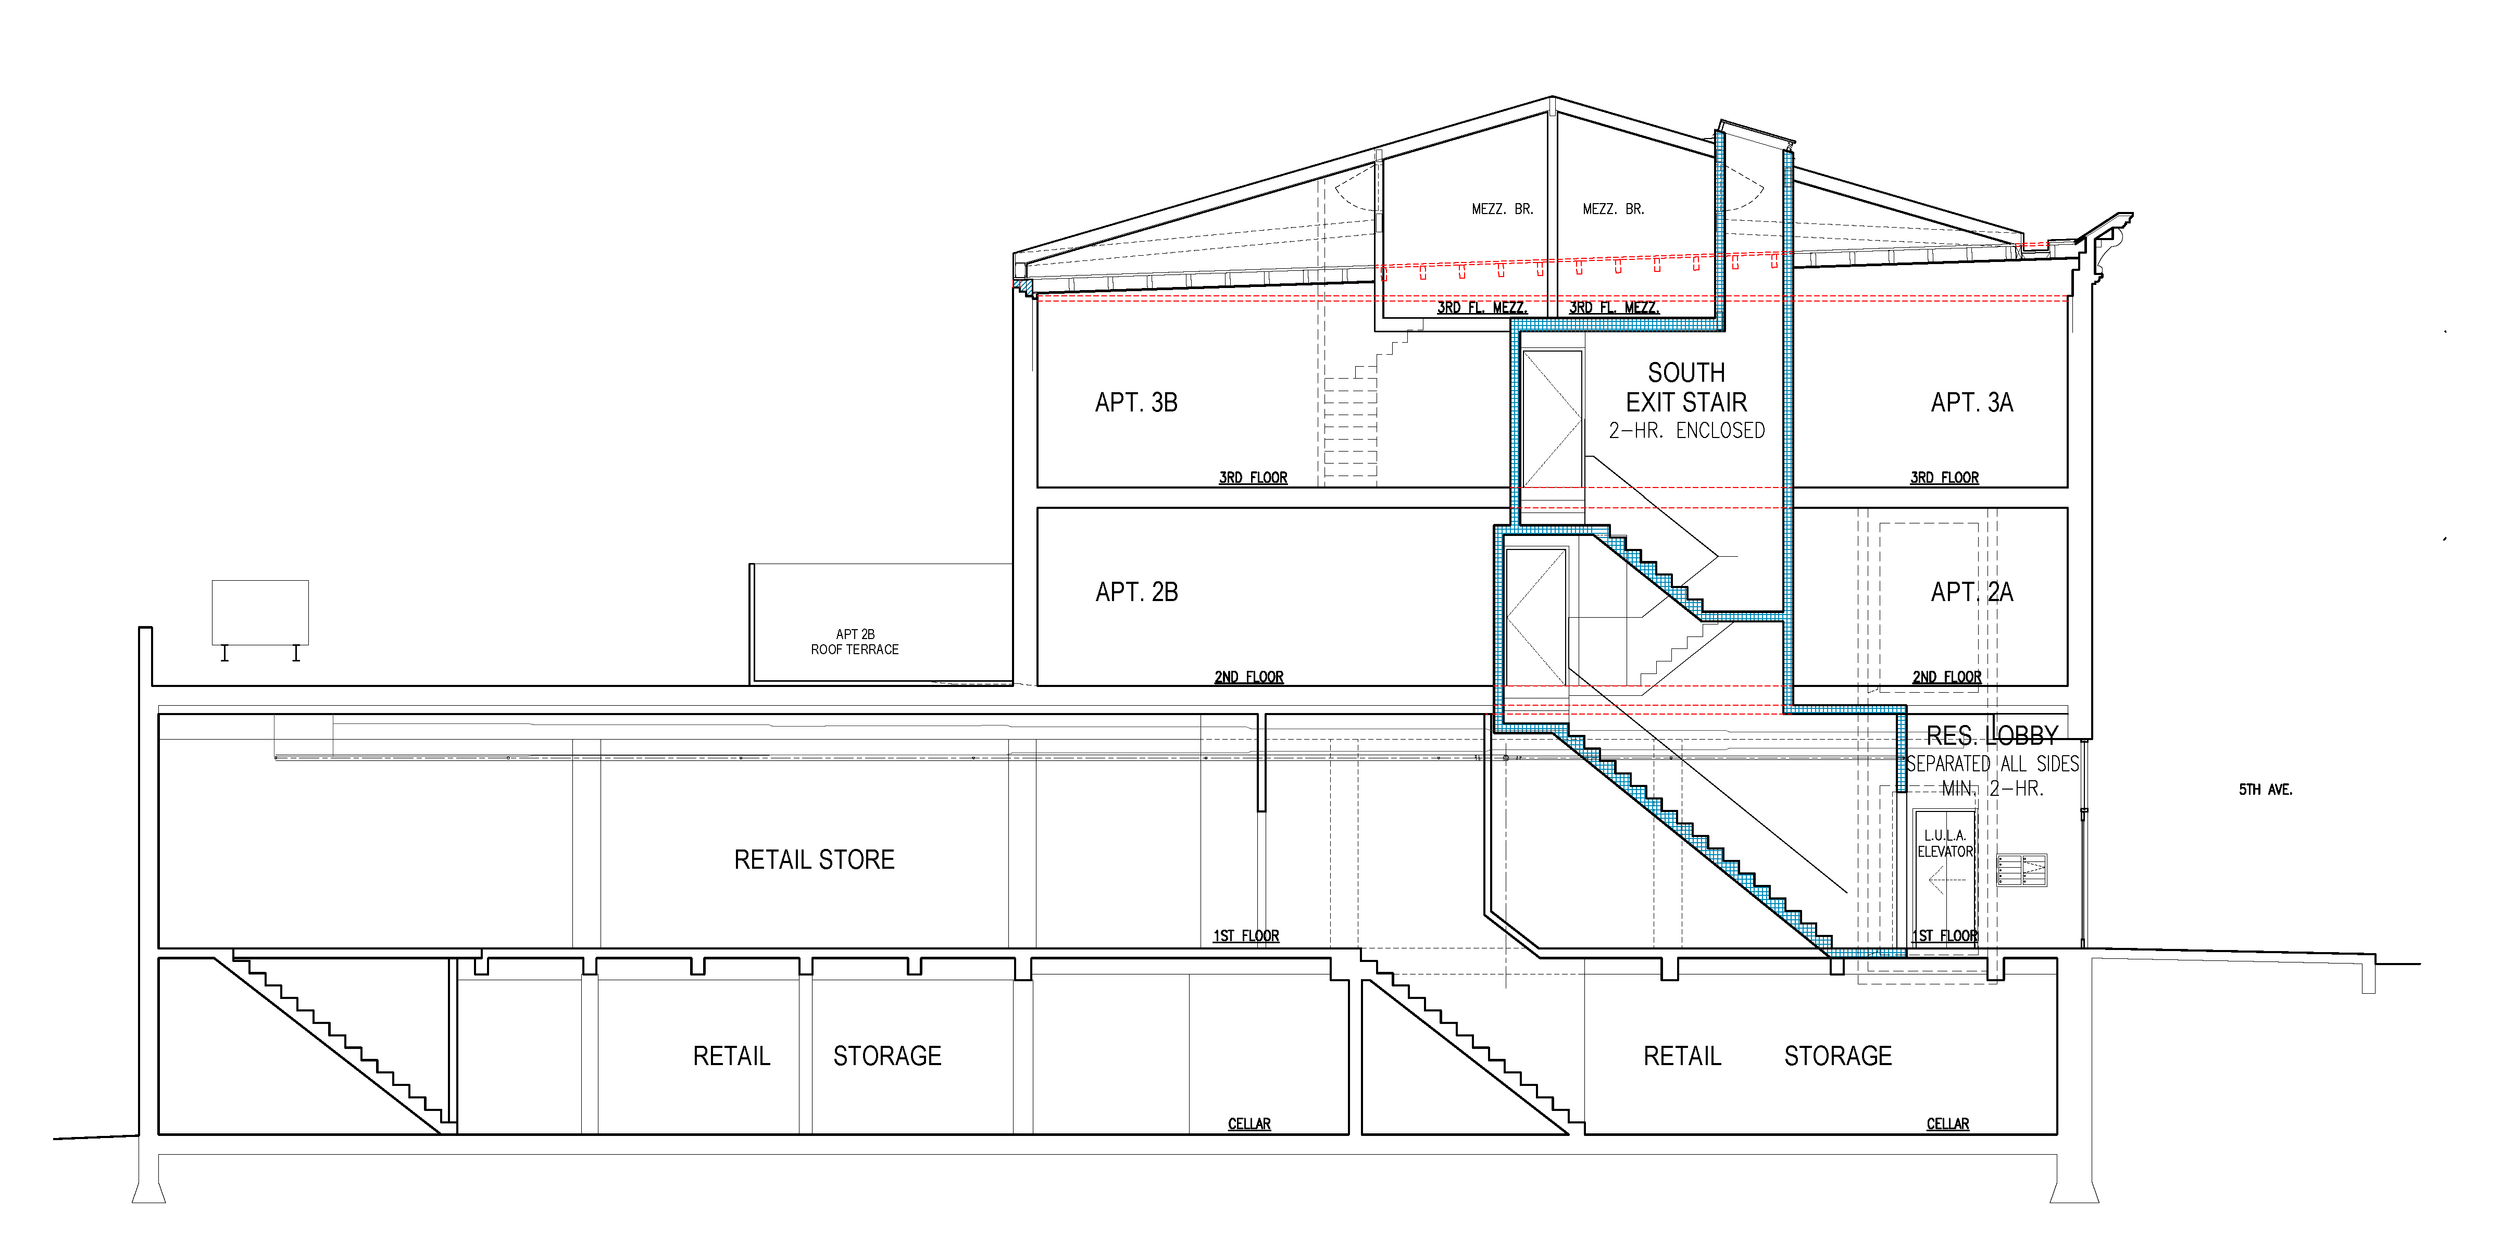
New Longitudinal Building Section looking North. (2-hour stair in blue; existing roof profile in red.)
Google Street View from showing the roof “pop-up” containing 4 mezzanine bedrooms.
View from Water & Jay Streets - “AFTER”
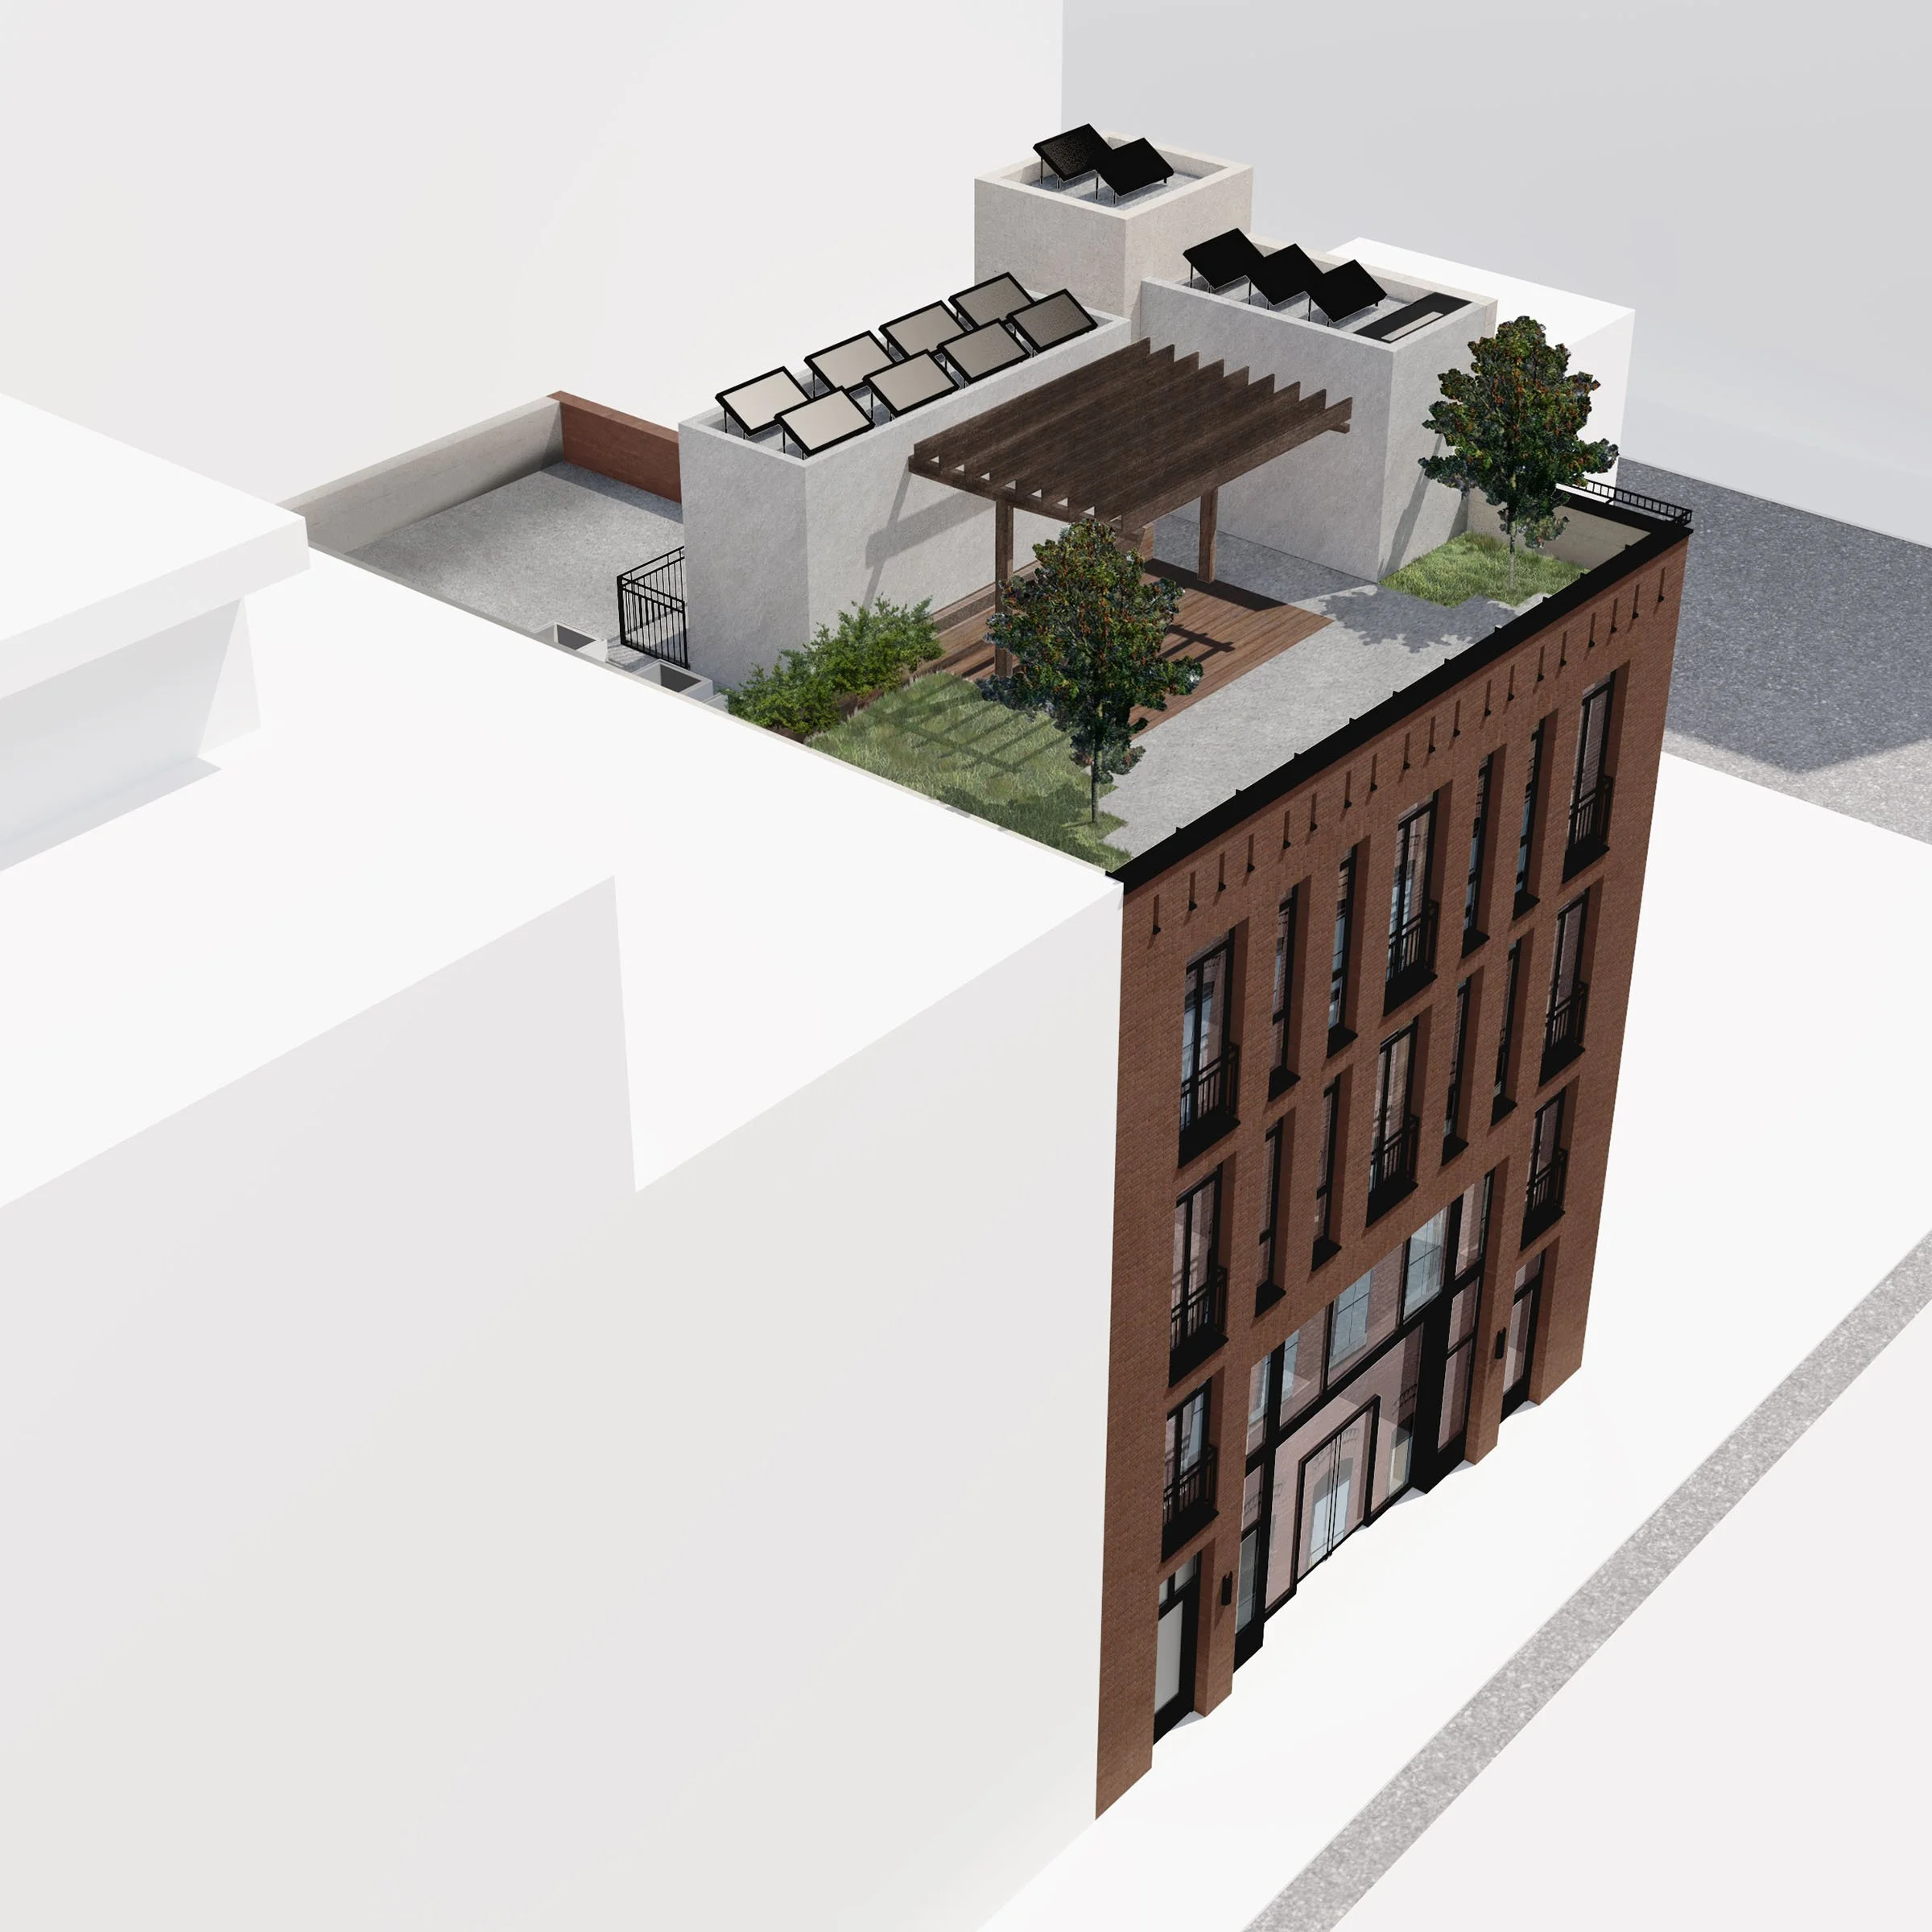
3D Model Aerial View showing Roof Terrace
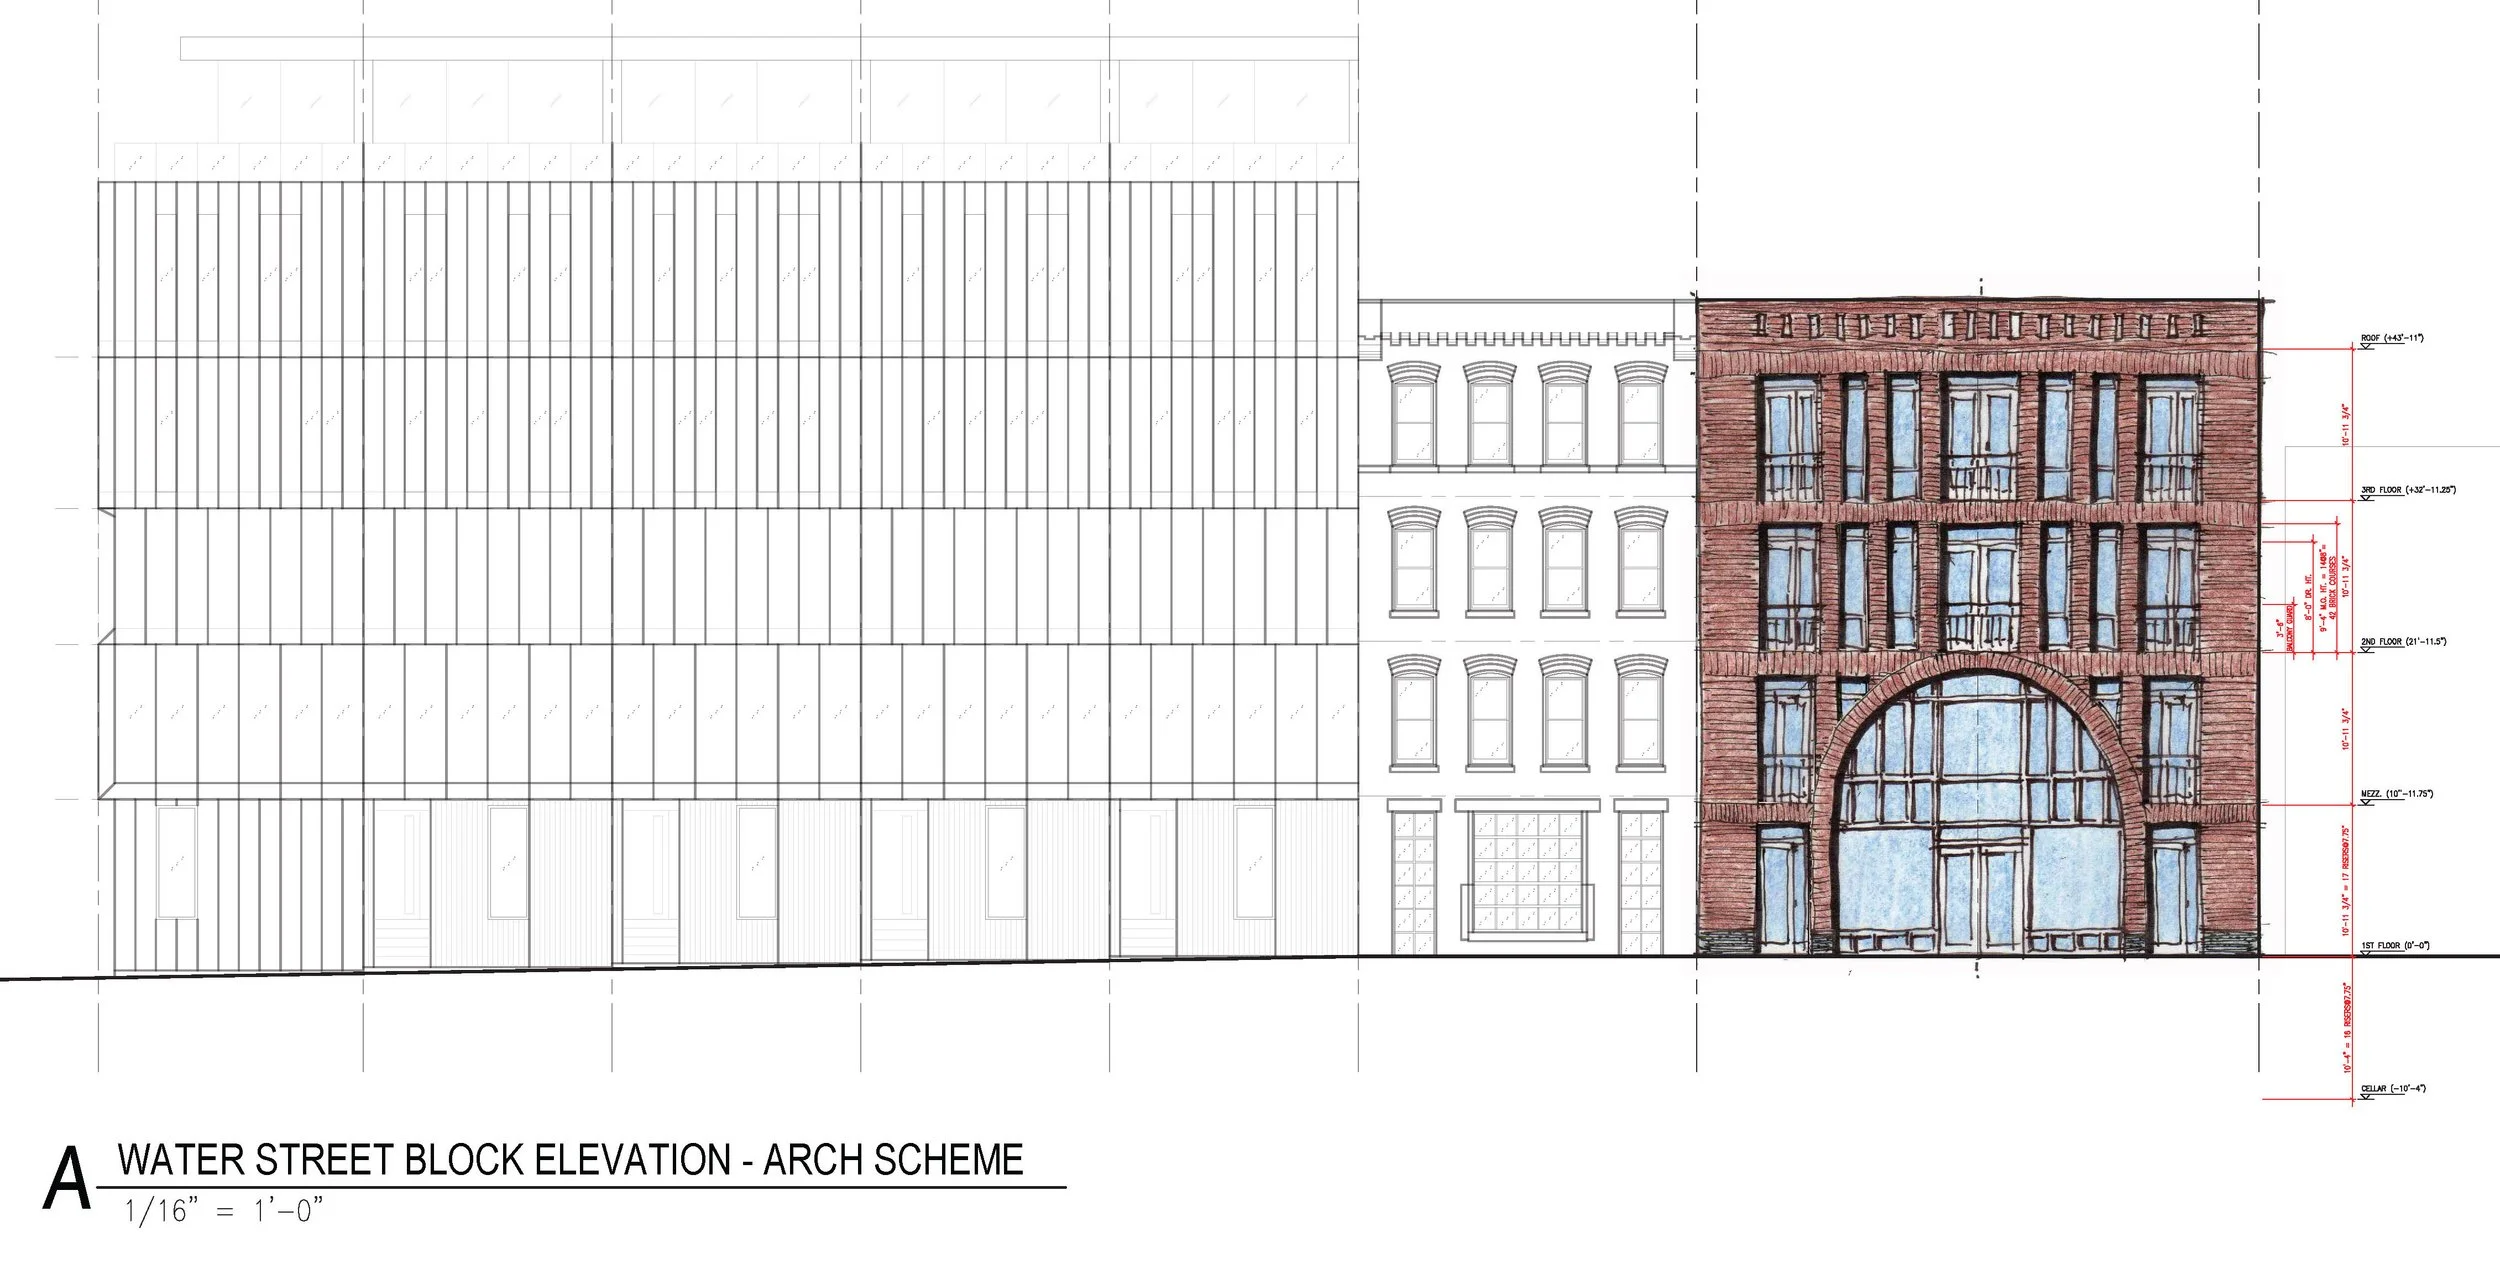
Street Facade Study - Arched Portal Scheme
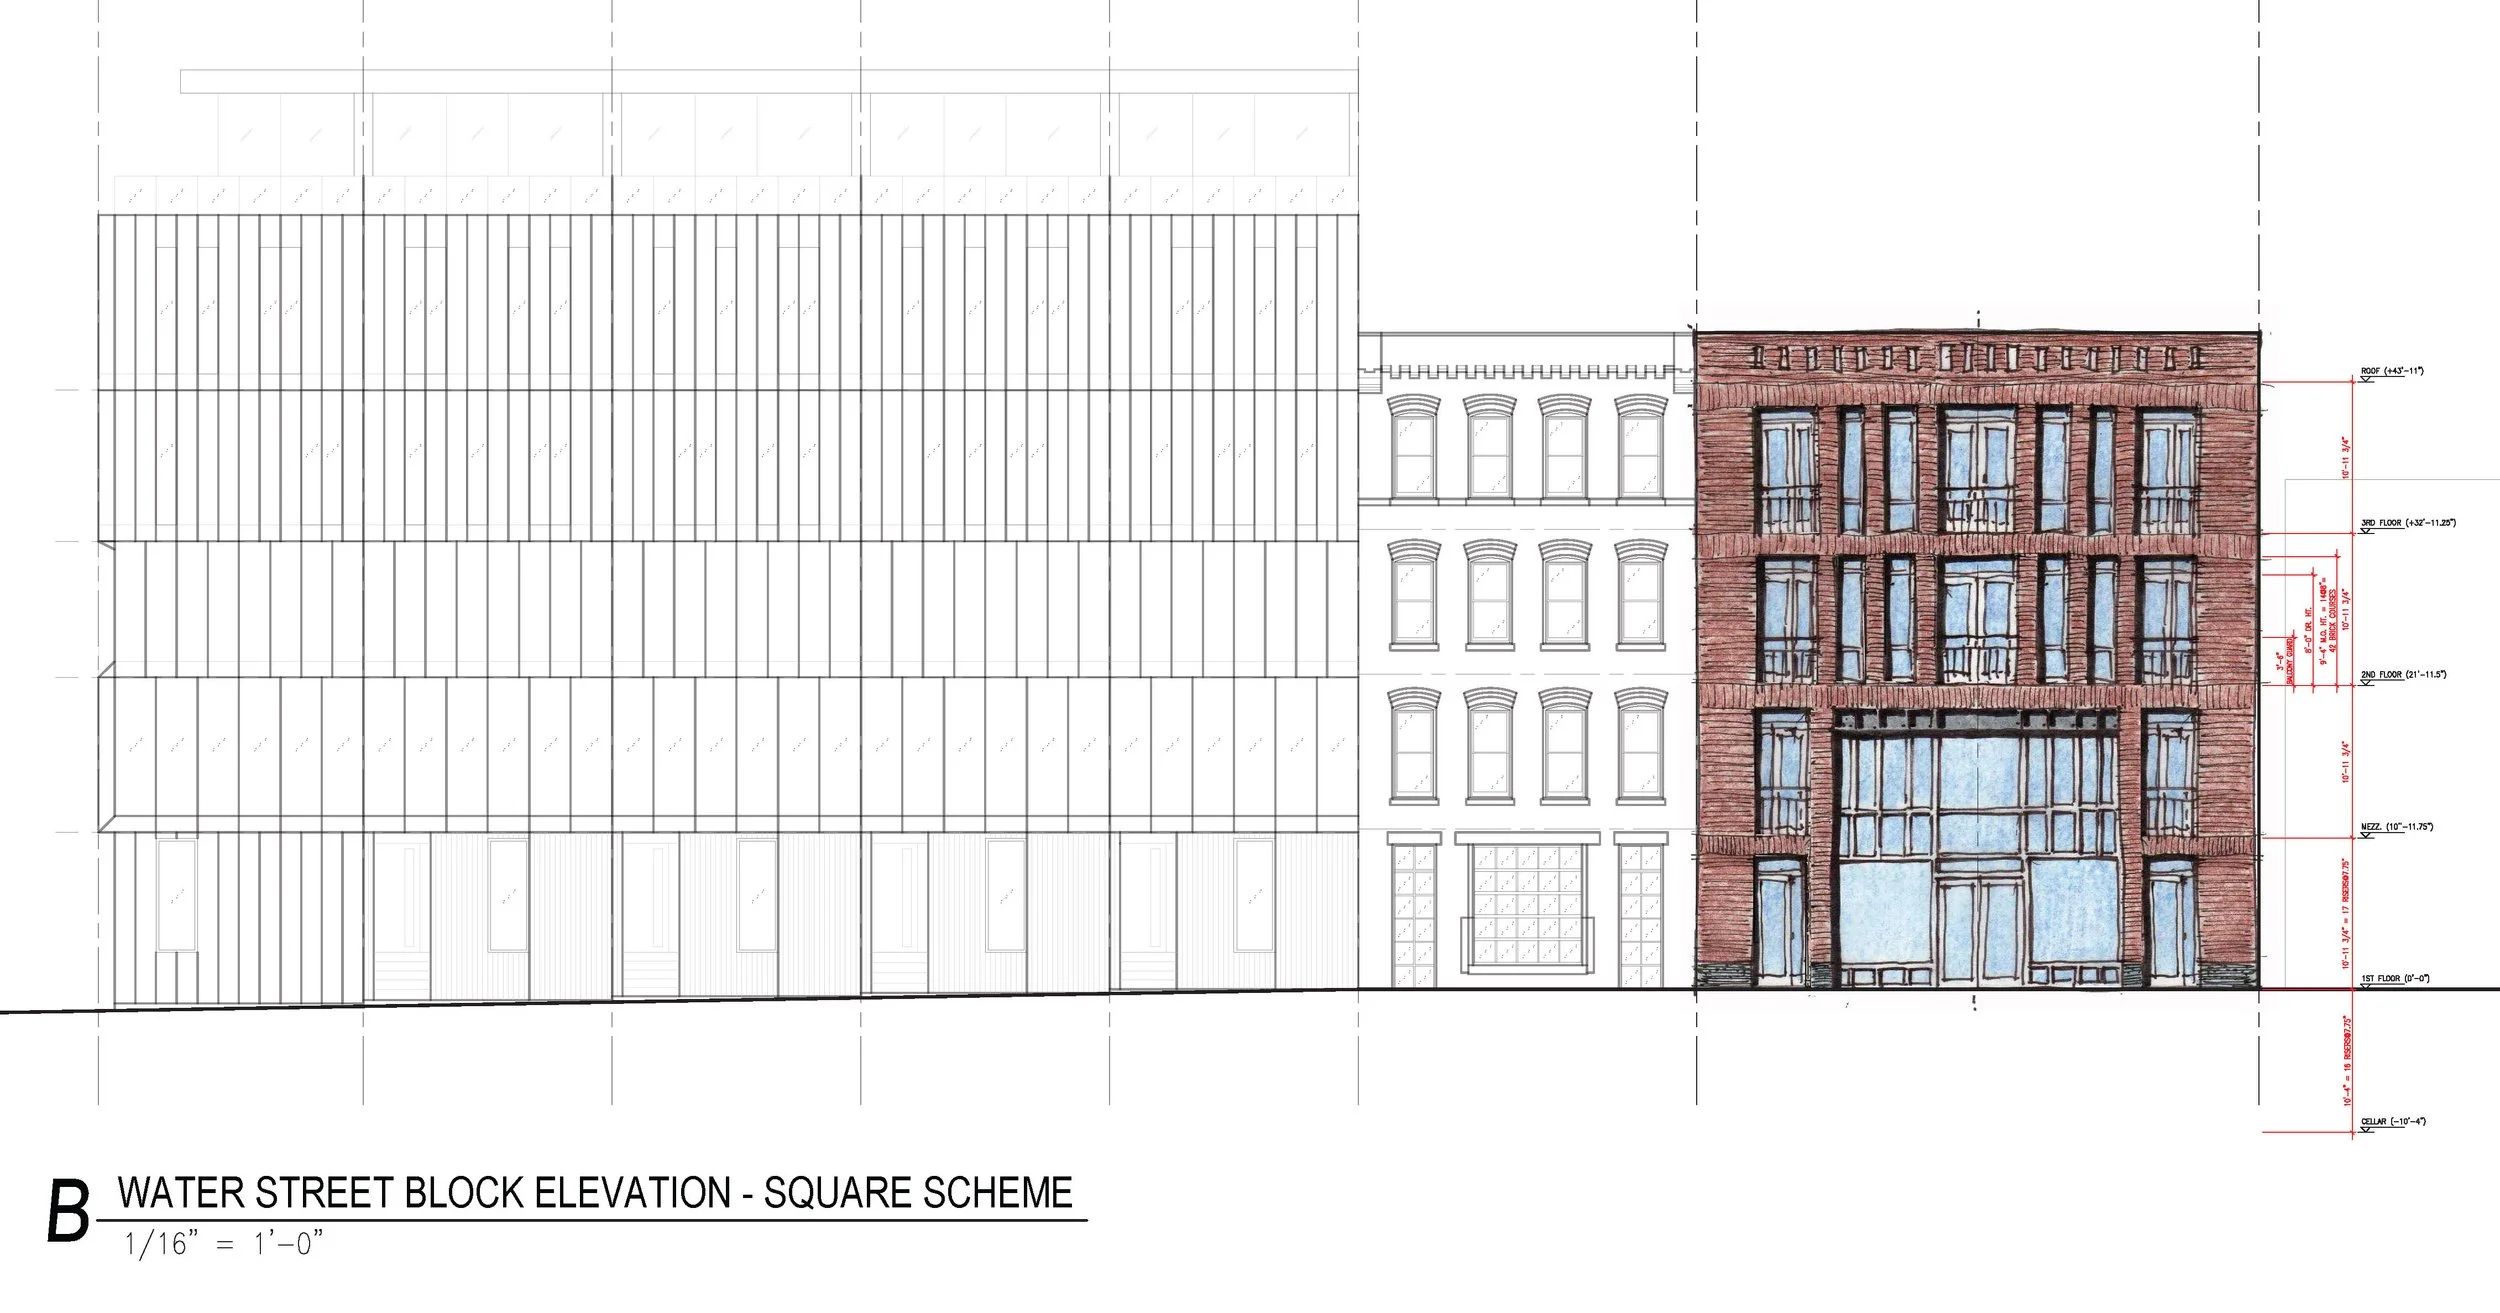
Street Facade Study - Square Portal Scheme