
Greenwich Village Townhouse II
Additional Drawings and Photos
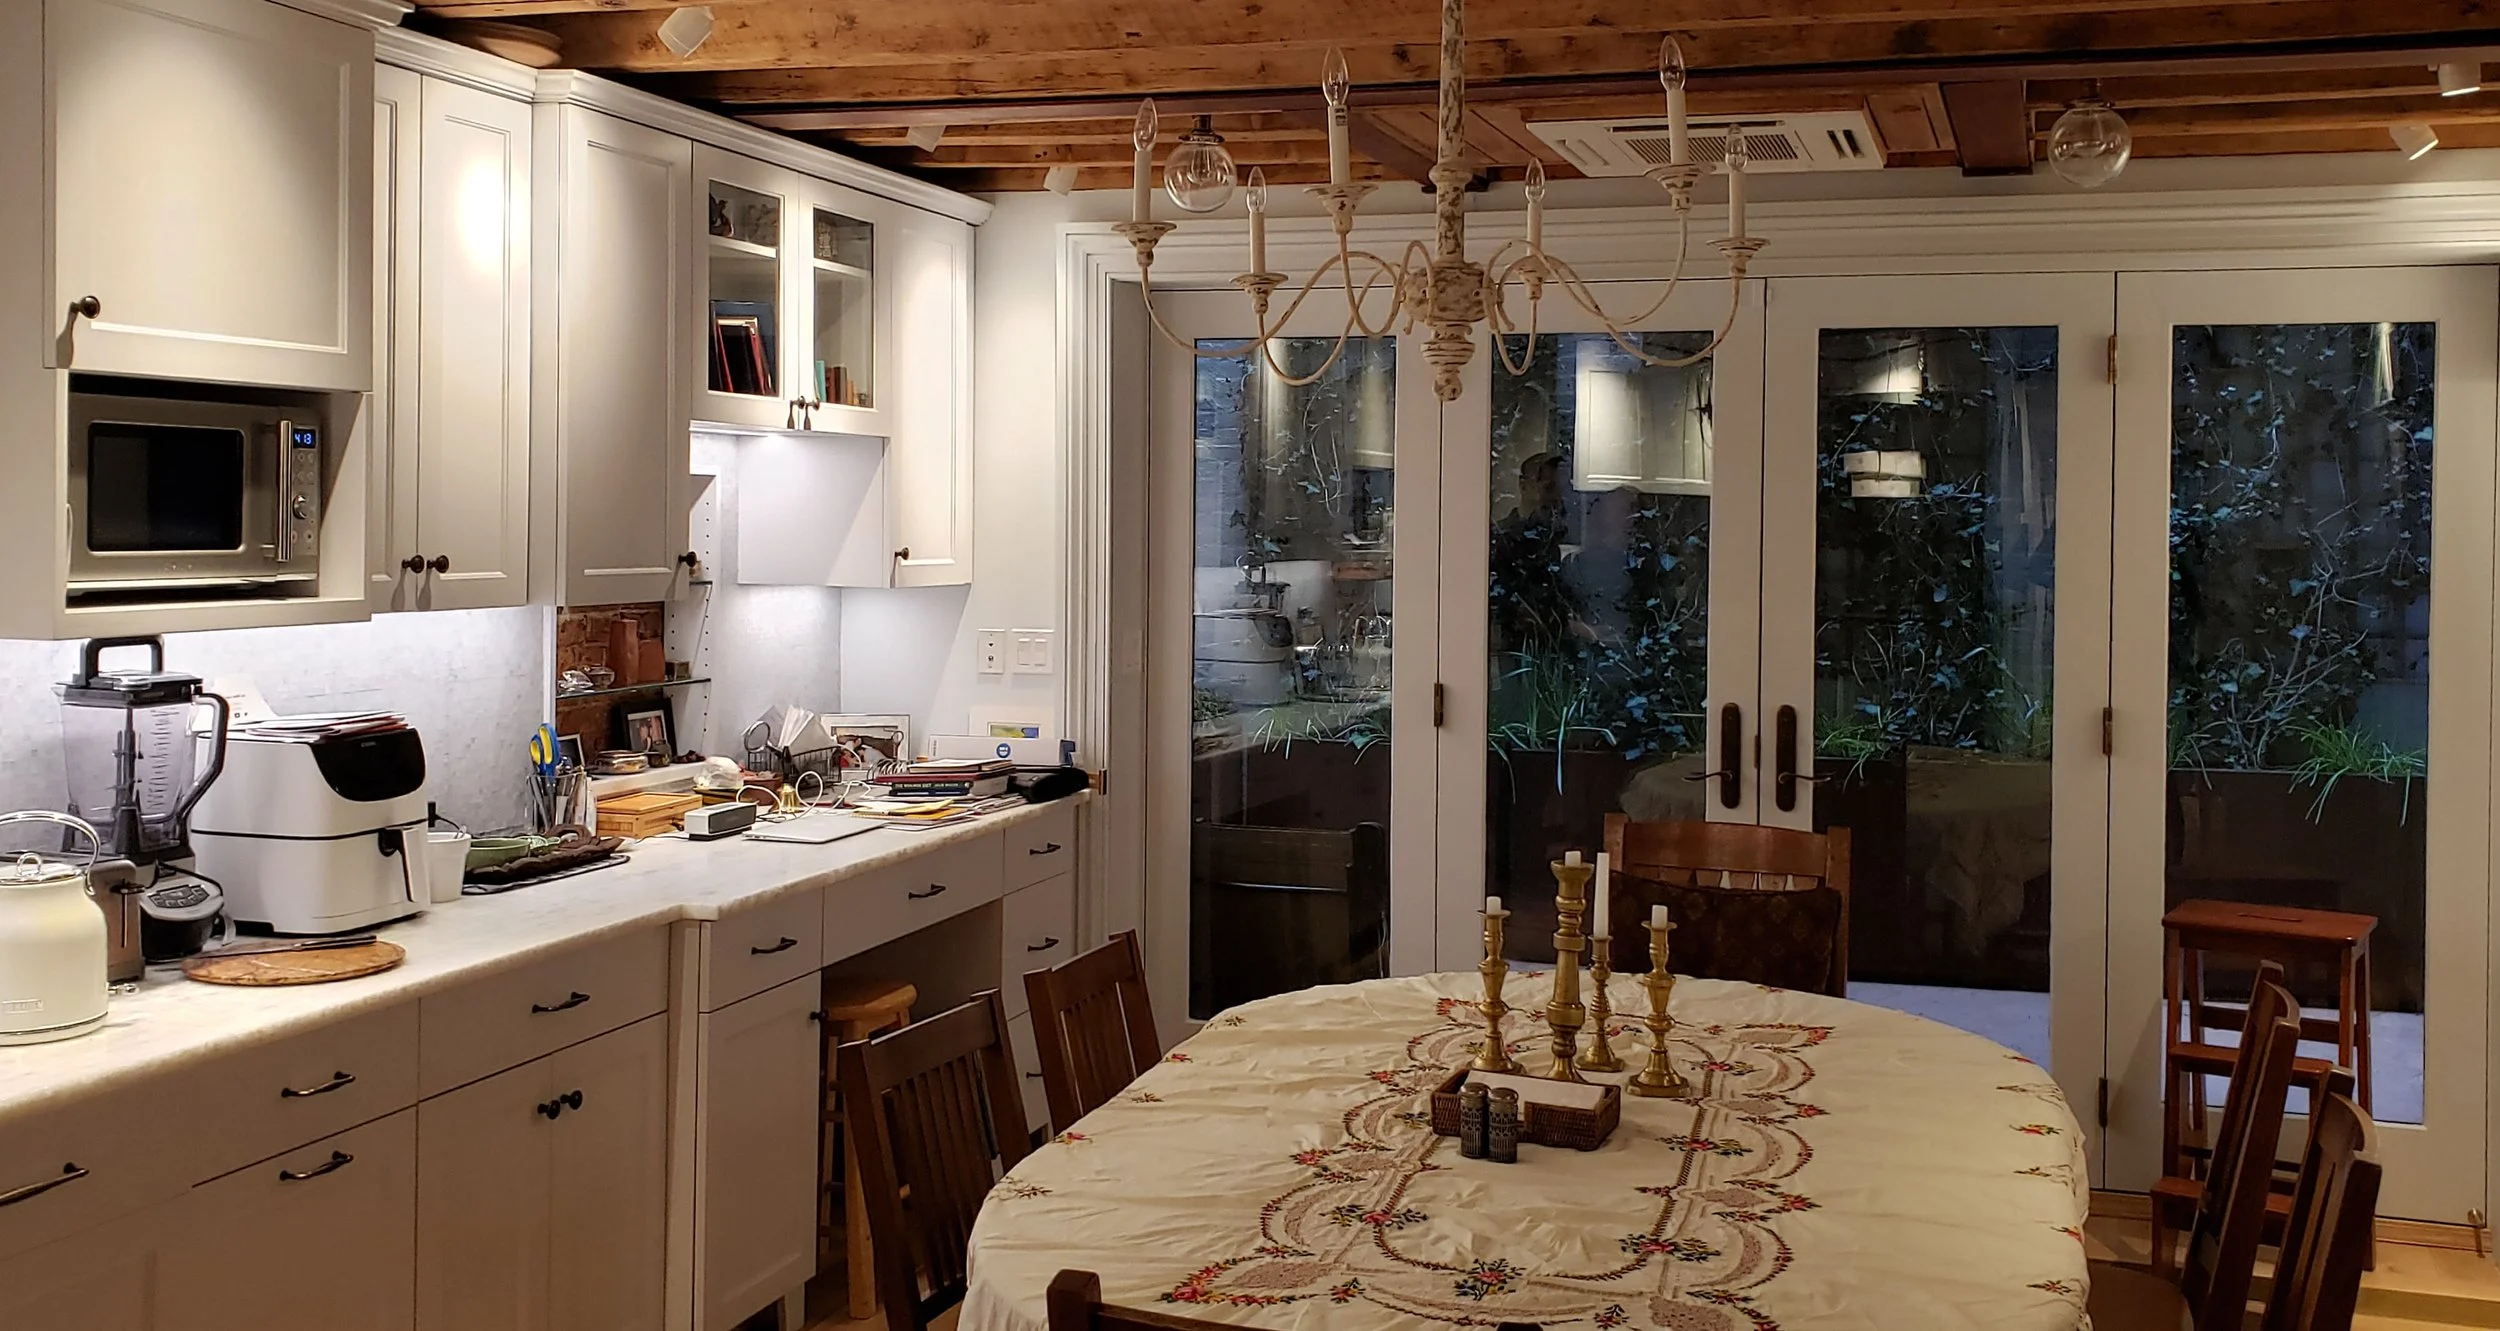
Kitchen - showing Exposed Old Wood Joists and new Steel Cantilever Beams (support Parlor Bay Window)
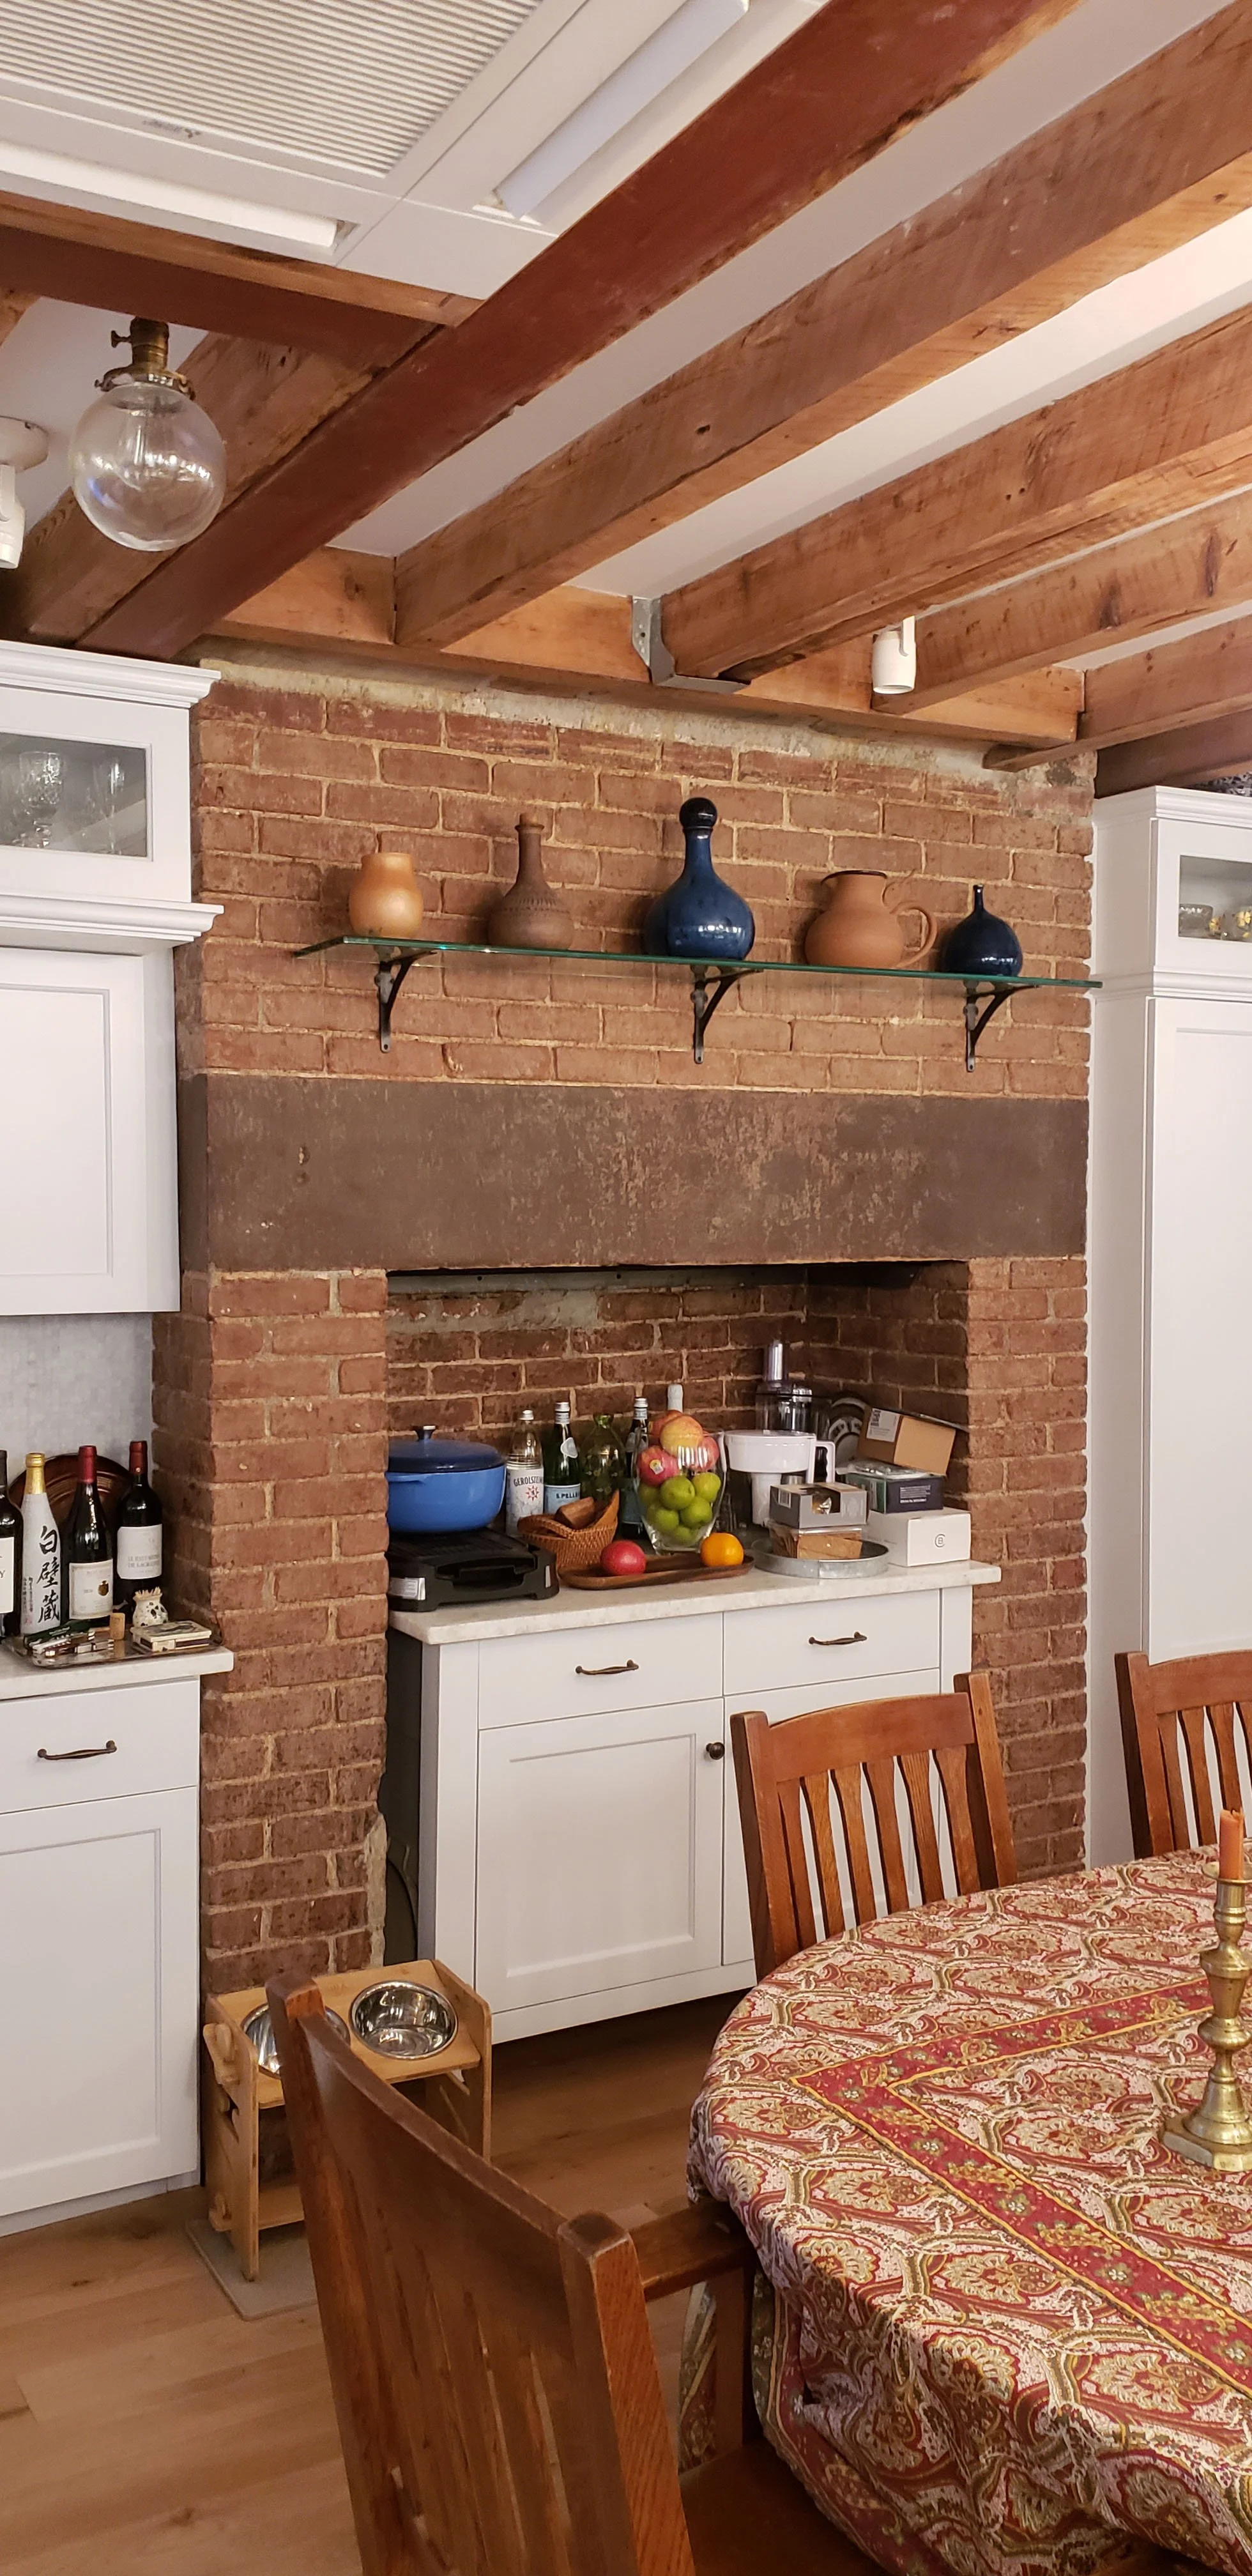
Kitchen - Detail of Original Cooking Hearth
Exterior Elevation Drawing - showing Existing and New Facades

Newly Reconstructed Parlor Bay Window

Roof Terrace Facing South
Reconstruction Parlor Fireplace Details
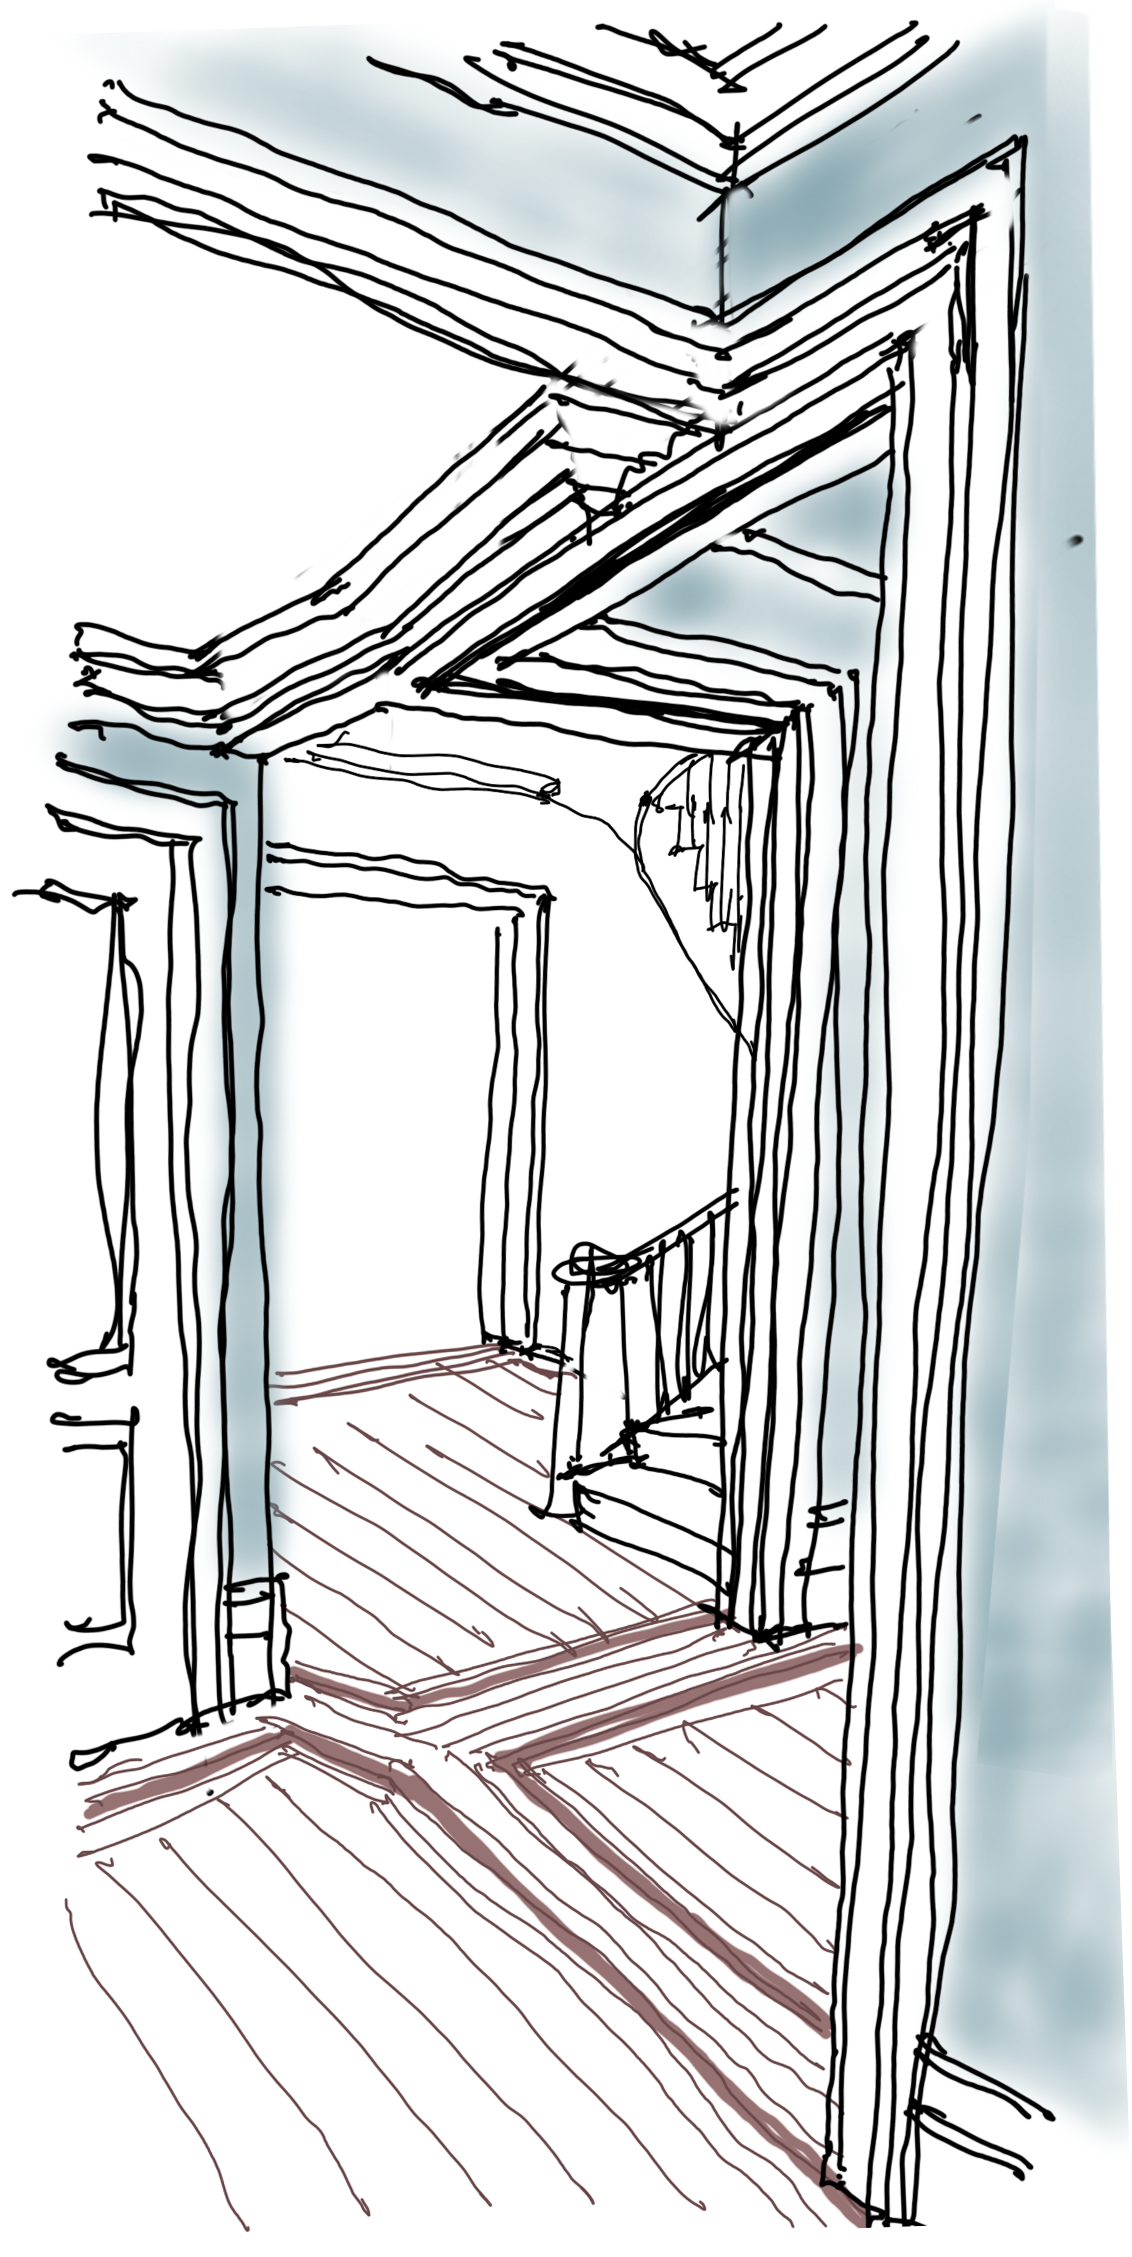
Sketch Study: intersection of Entry, Study, and Stair Hall
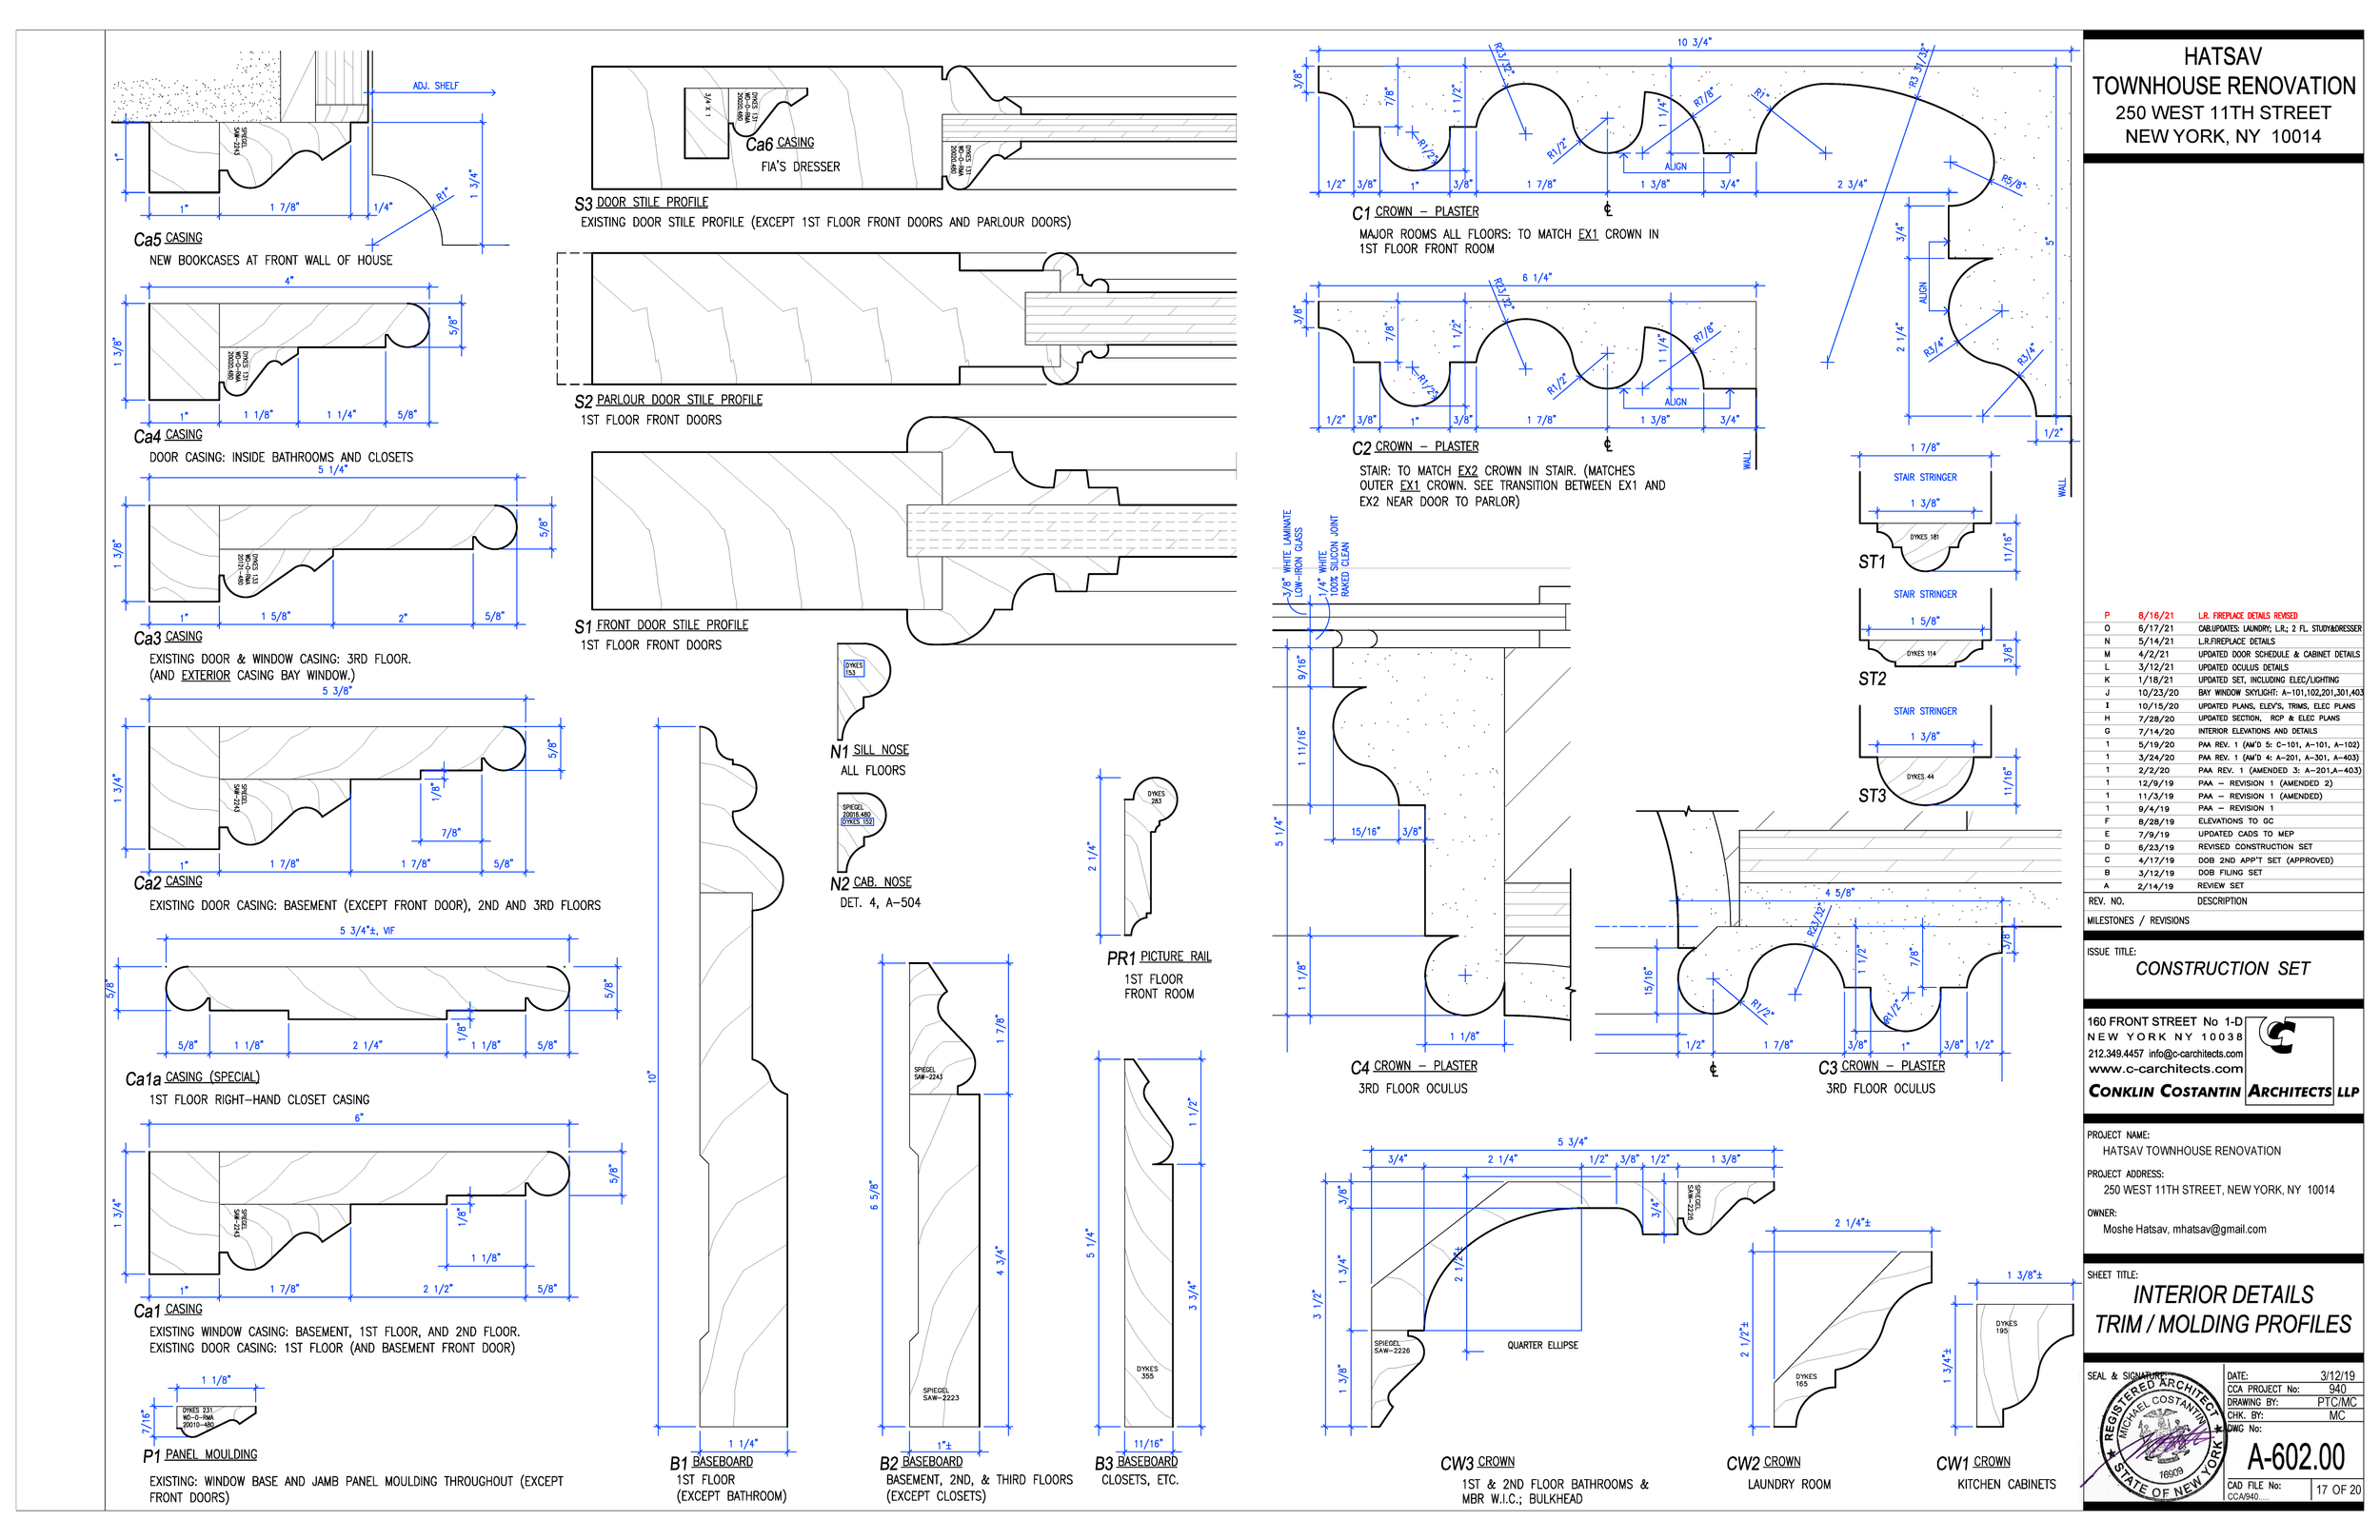
Trim and Plaster Molding Details
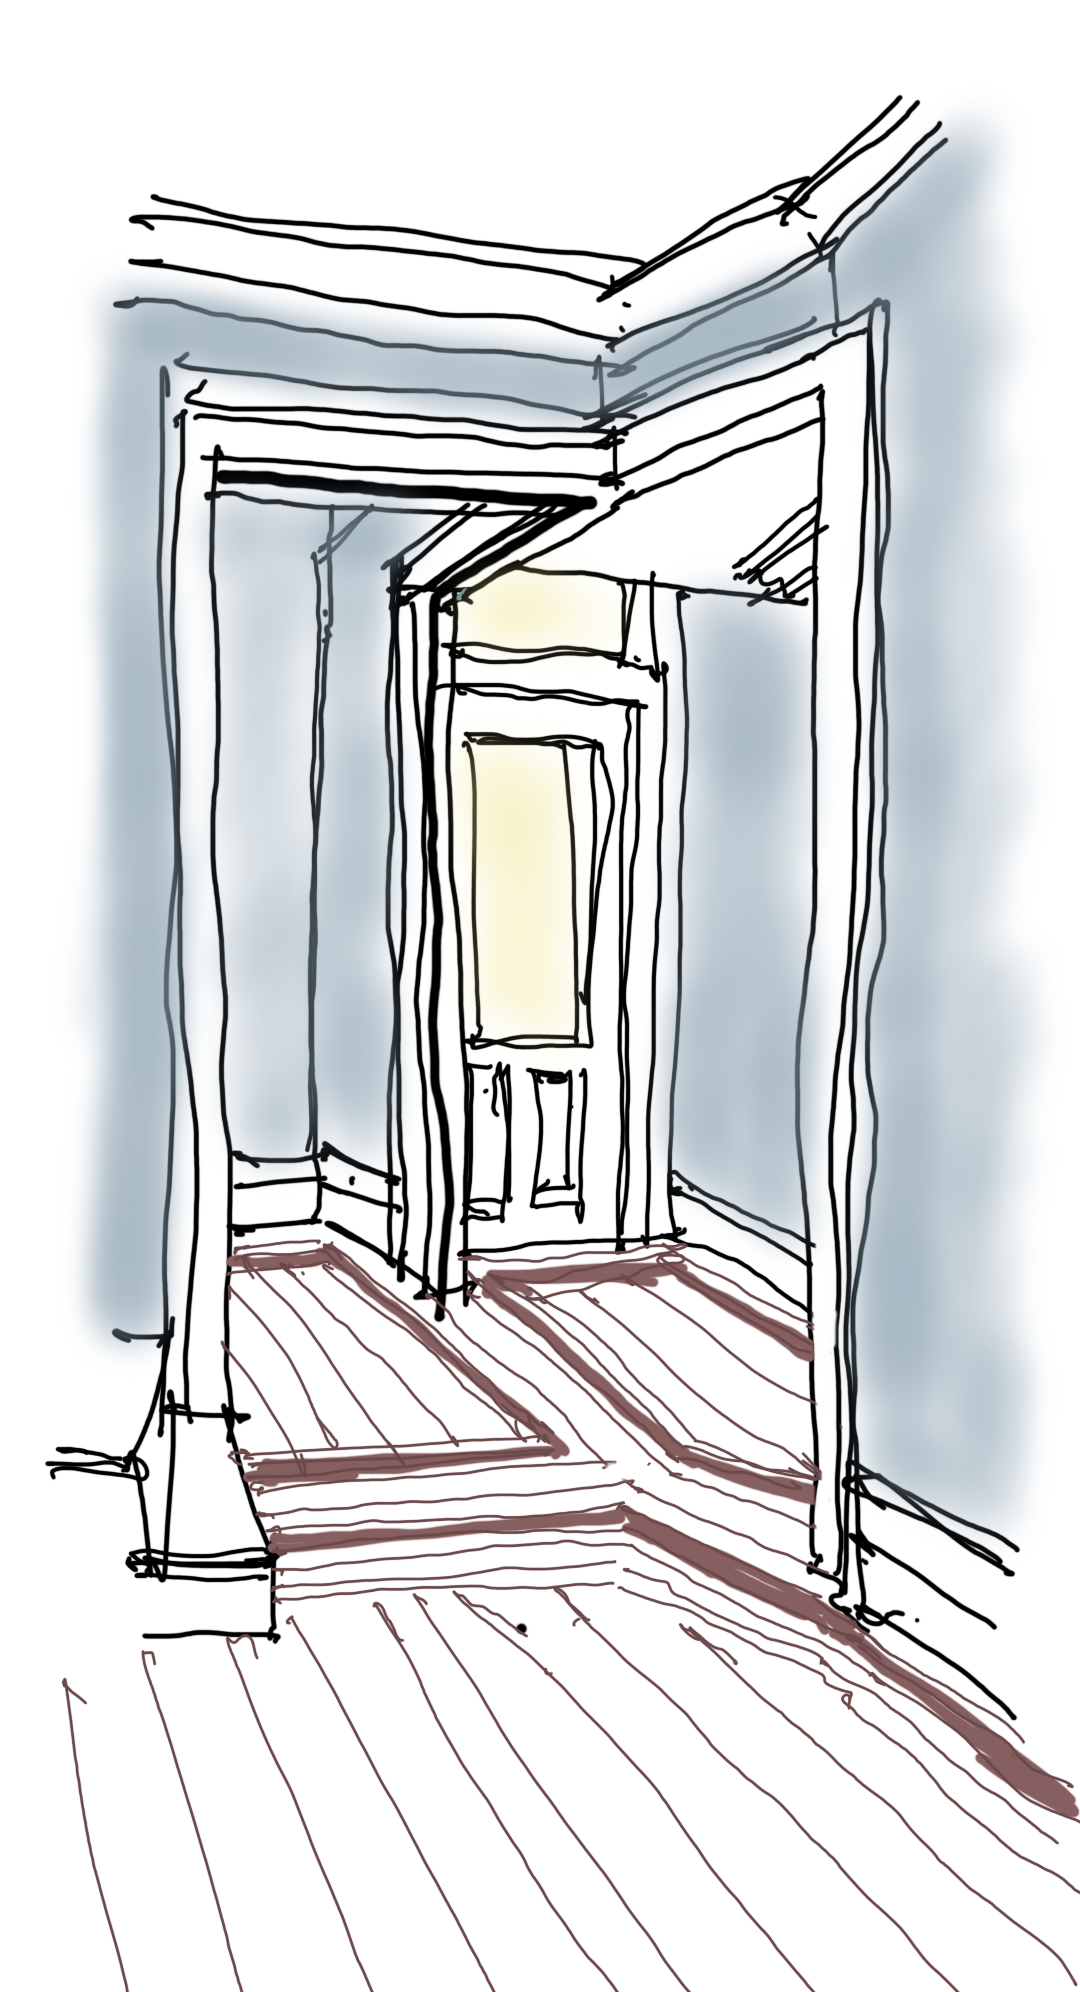
Sketch Study: intersection of Entry, Study, and Stair Hall
Detailed Drawing of Inner Vestibule Door with Etched Glass Pattern