Greenwich Village Townhouse II
Manhattan
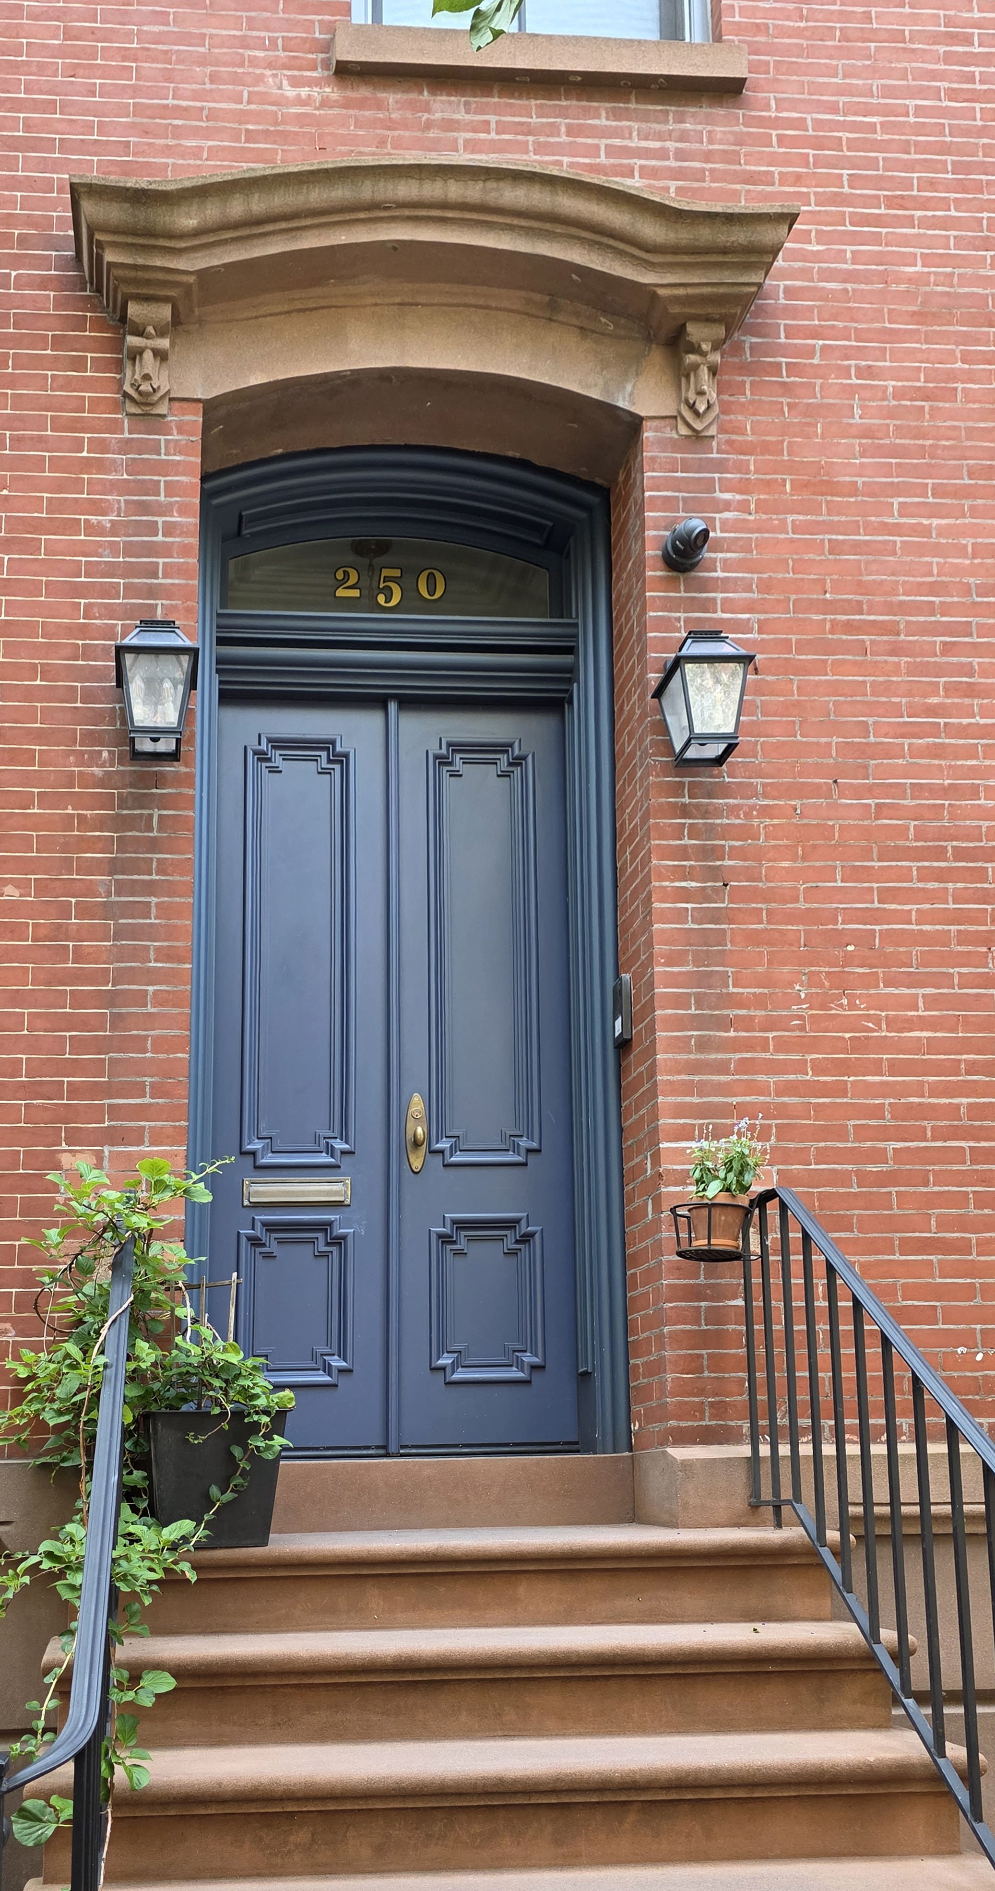
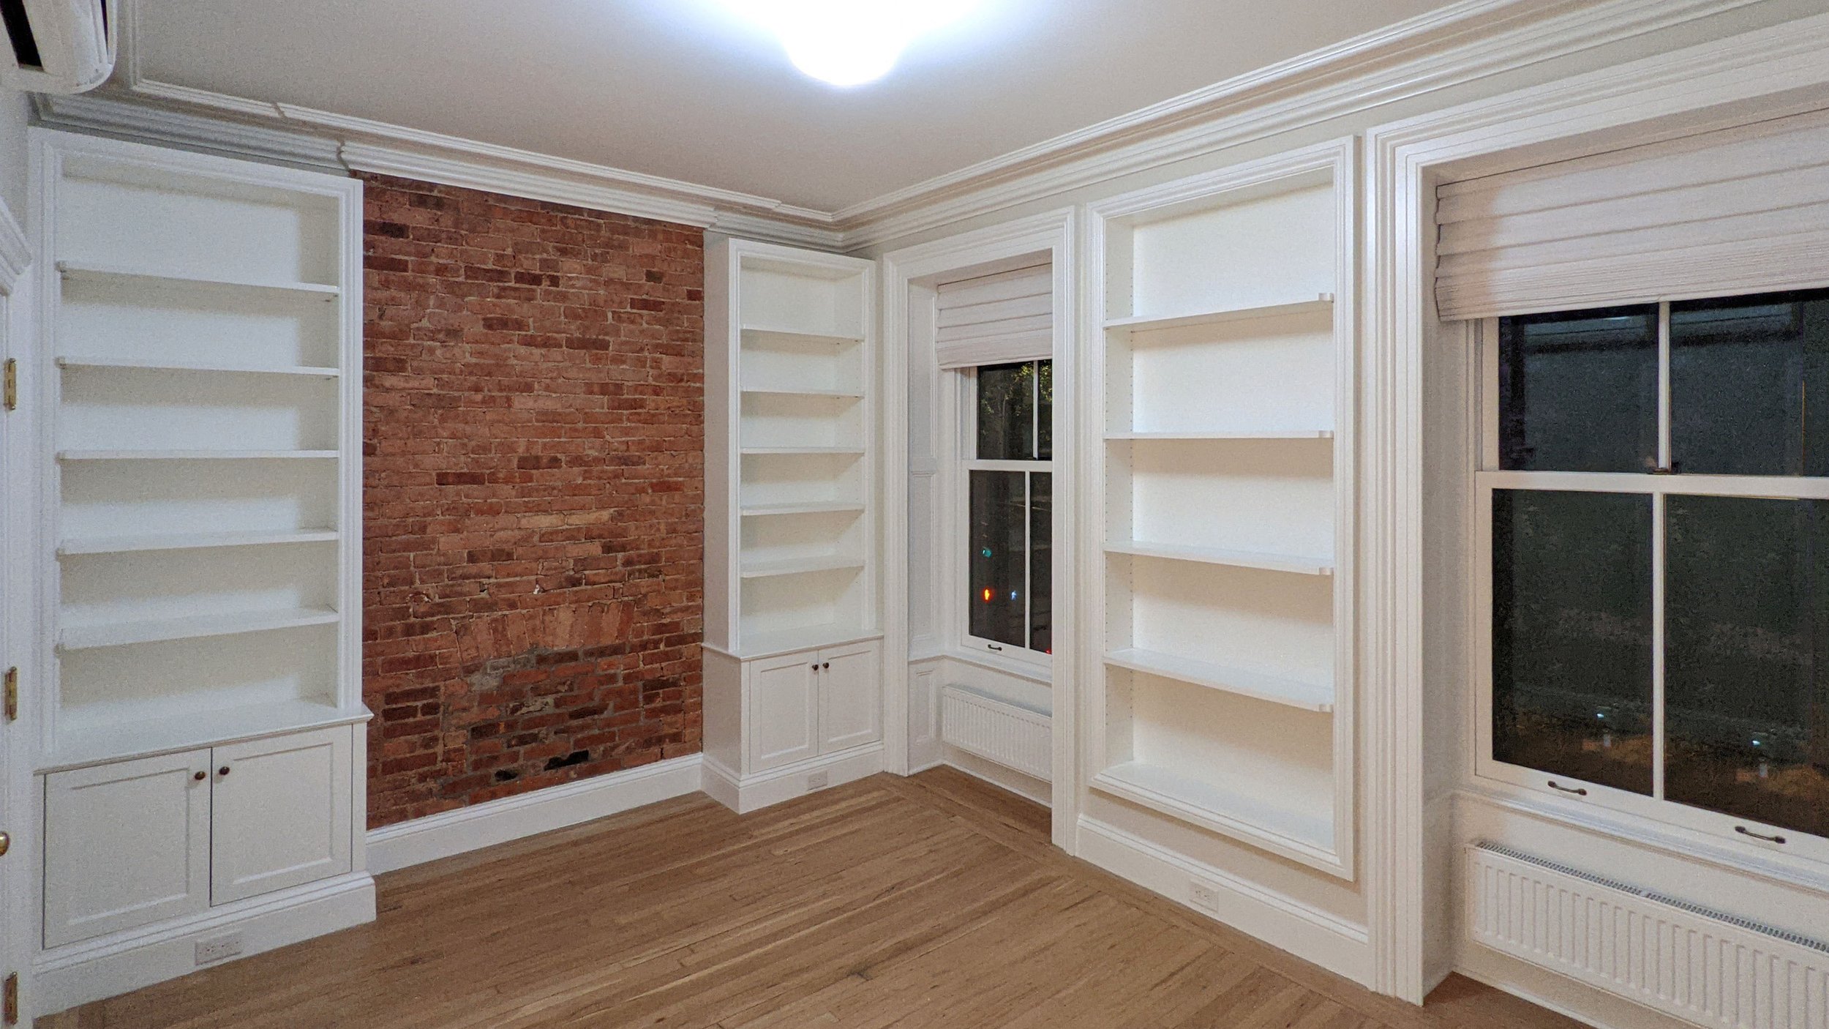
Situated in the Greenwich Village Historic District, this mid-to-late1800's 4-story Victorian townhouse was one of three identical houses developed at the end of the block. This was a gut renovation on the interior and carefully restored on the exterior. Major structural initiatives included deepening the cellar by underpinning the front and back brick bearing walls and replacing the rear half of the roof structure to allow for a level roof terrace accessed by a new roof stair. Since this property lies within the Greenwich Village Historic District the new roof bulkhead had to be designed without being visible by any public street or sidewalk. The front facade had not changed from the original design, but was restored meticulously, including all new historically accurate windows and front doors. The rear façade had a unique and original cantilevered wood-framed bay window which had sagged significantly over the last century and a half. The bay window was rebuilt from scratch and fitted with a new steel cantilever structure. The roof of the bay was fitted with a new skylight trimmed in copper to admit more daylight to the rear parlor. The house remained a single-family residence but was expanded with the new roof terrace and the height-increased cellar. Among several interior design flourishes was the exposing of the original wood ceiling joists on the ground floor and the exposing of the brick party walls on upper levels.
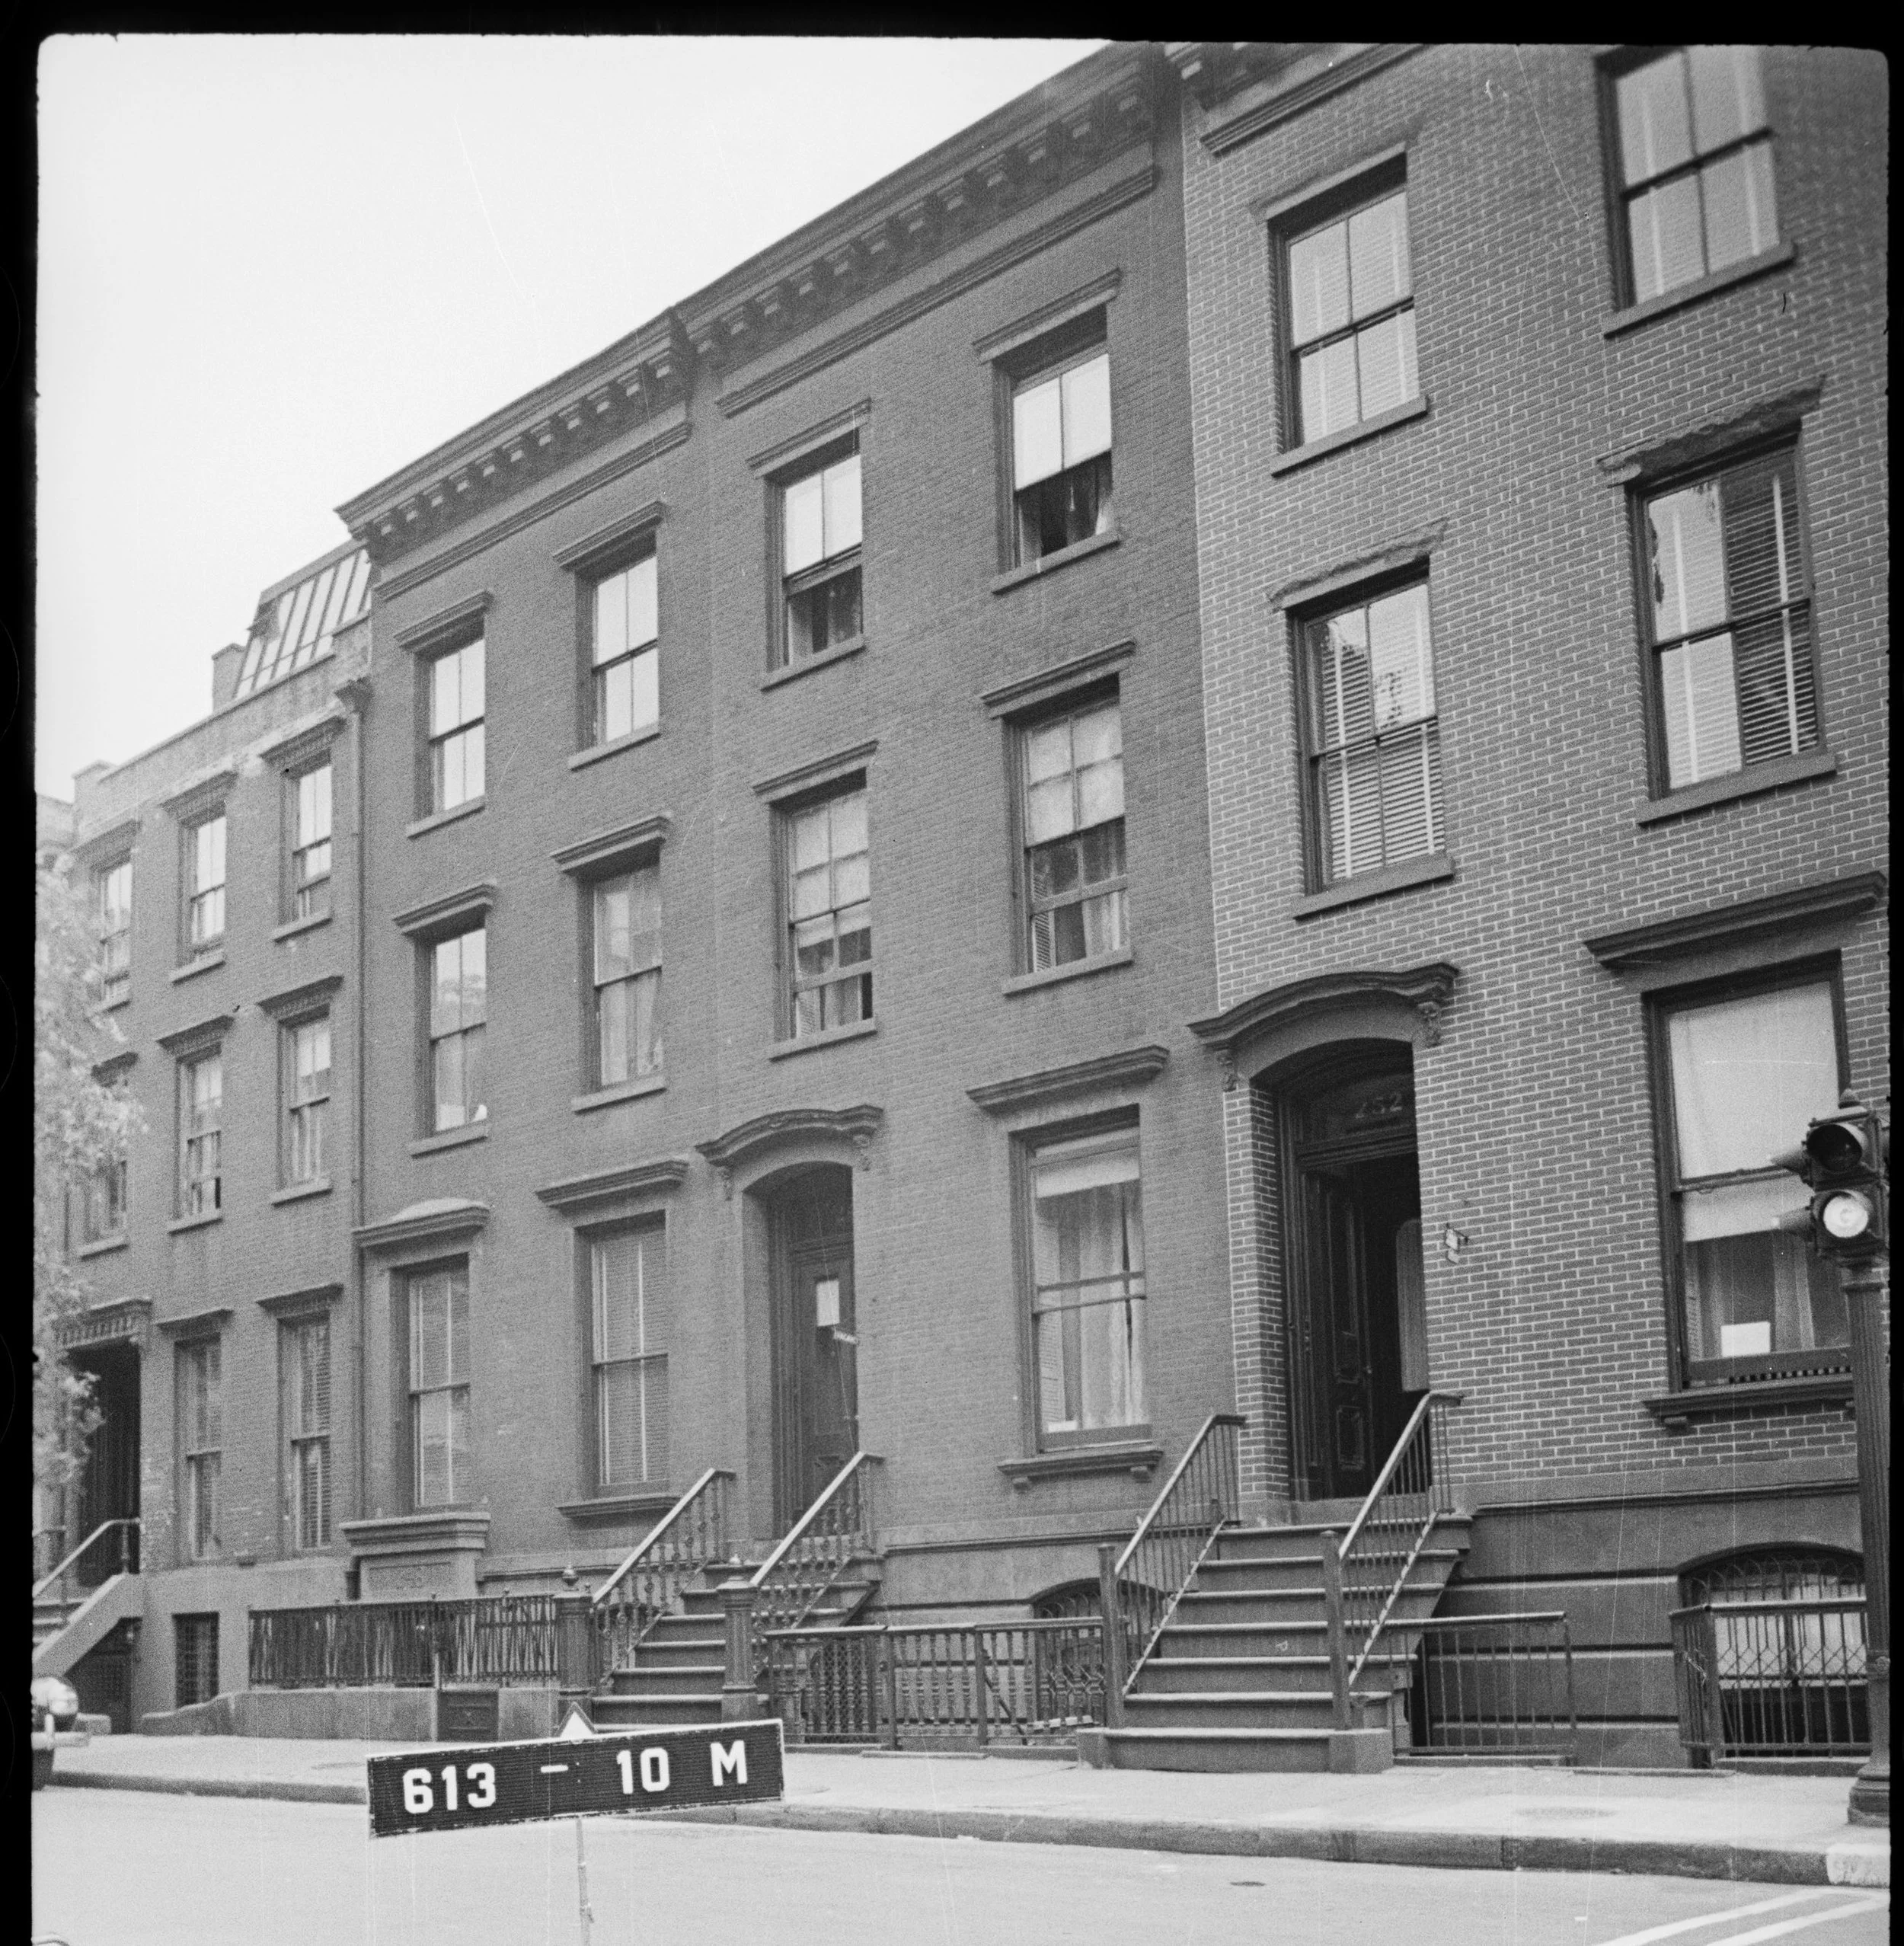
1940 Tax Photo showing 3 matching townhouses (the left-hand has lost its stoop)
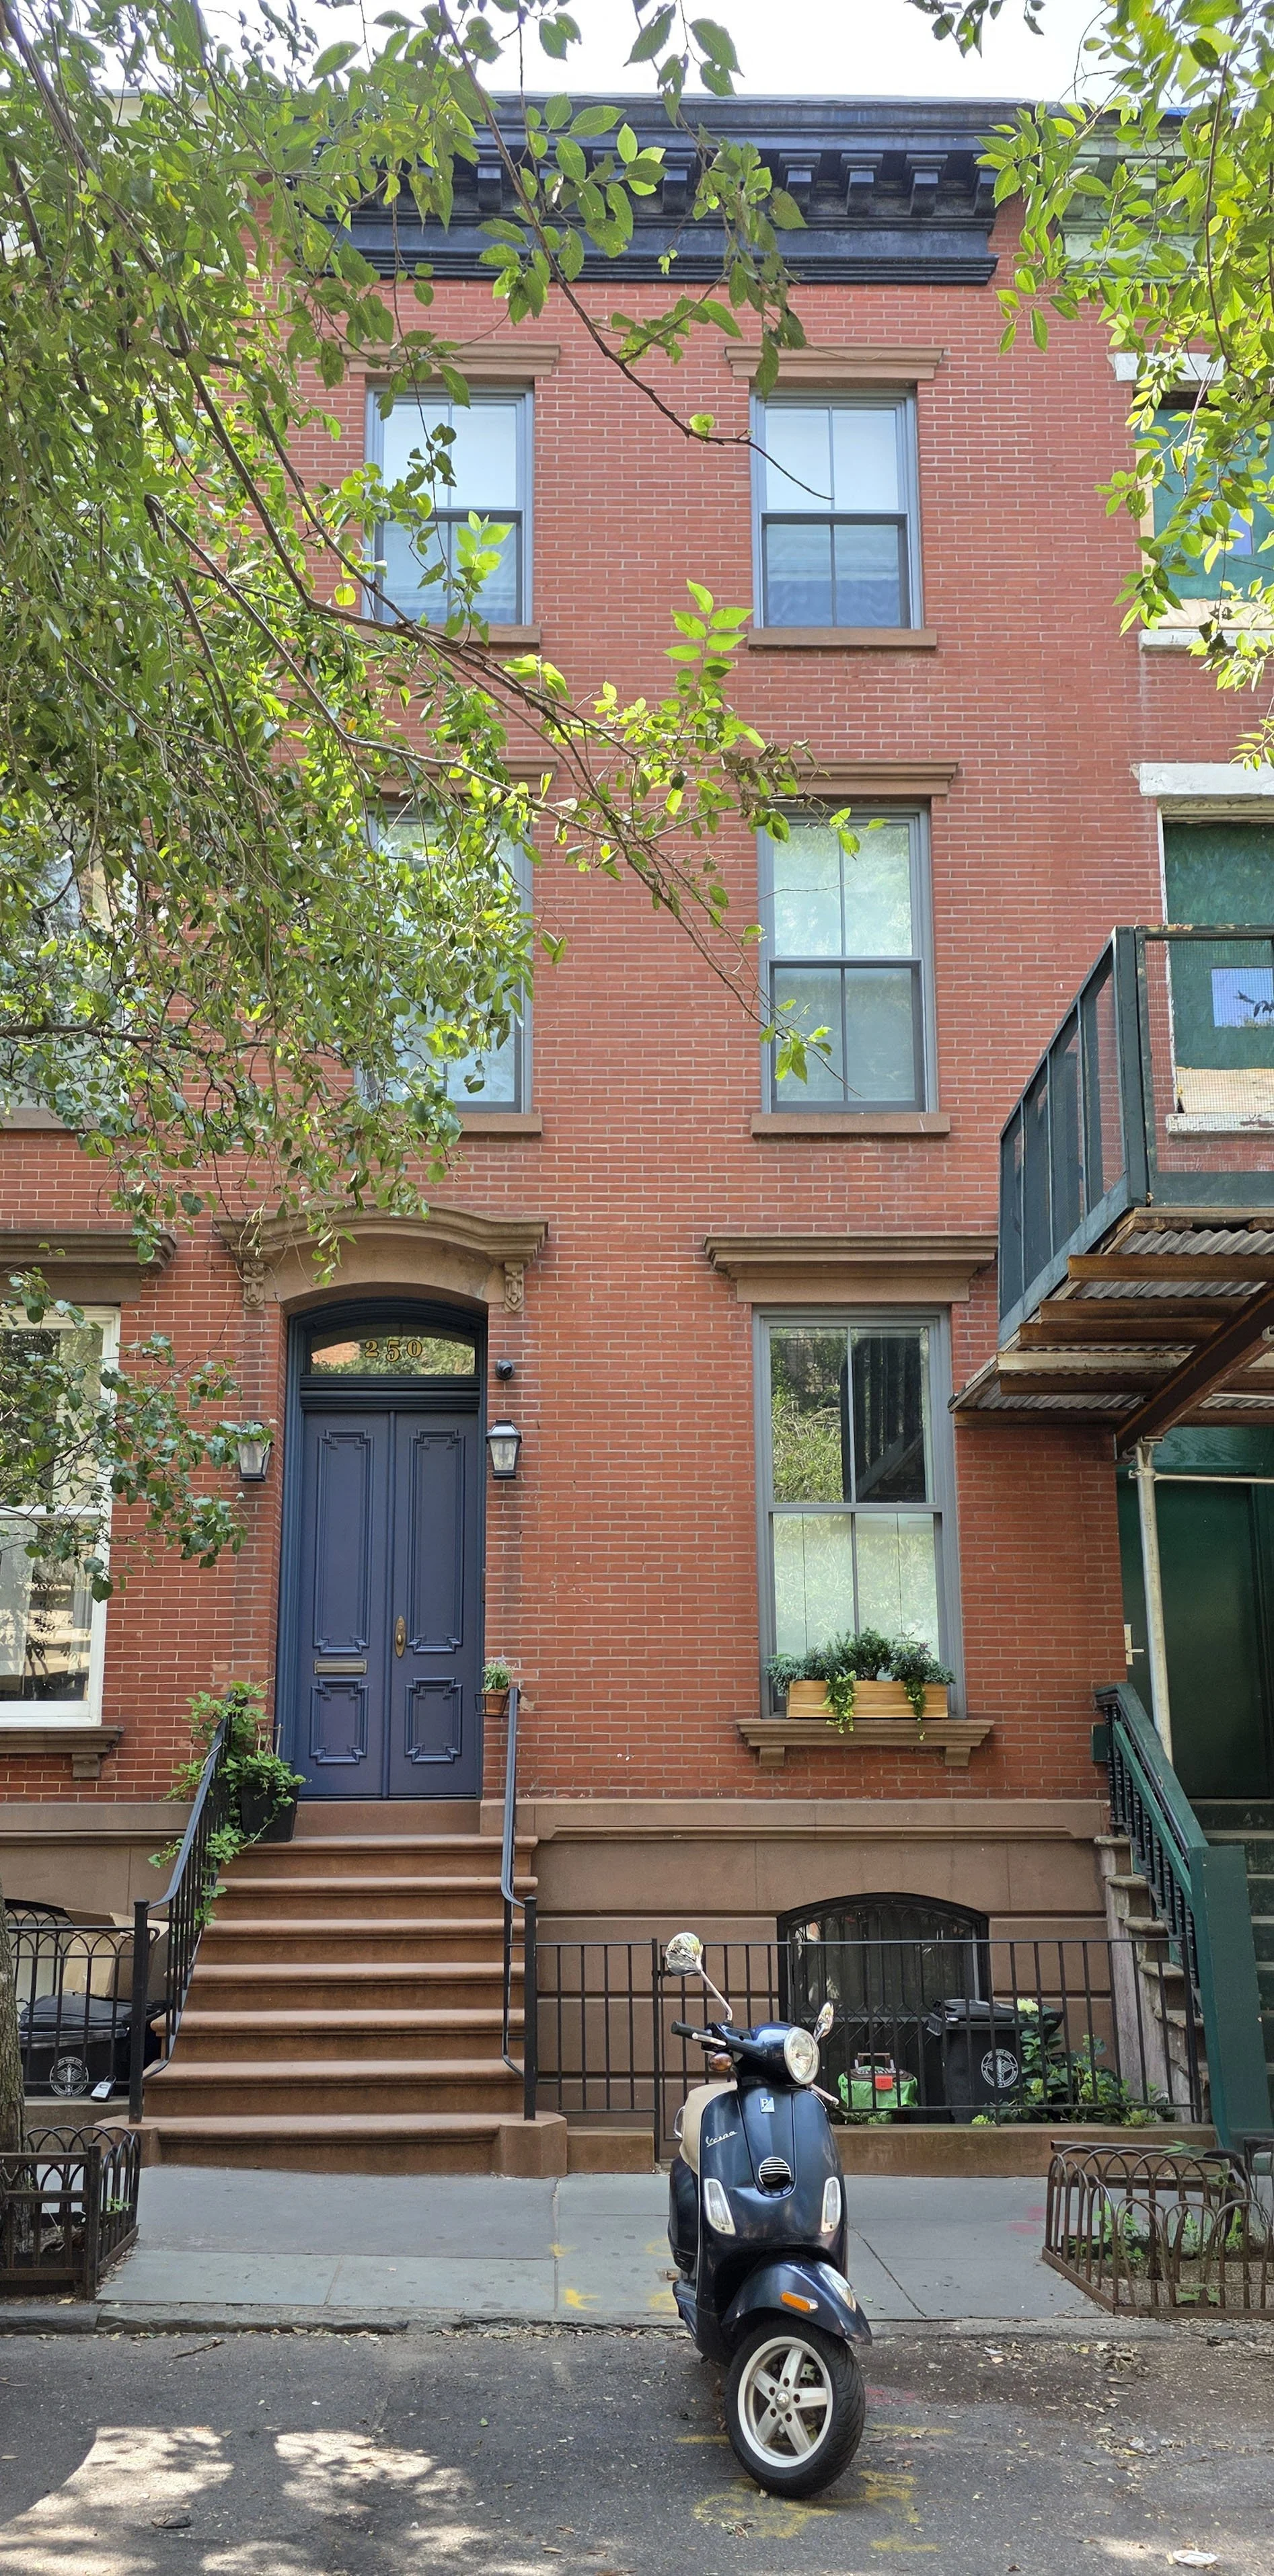
Street Facade
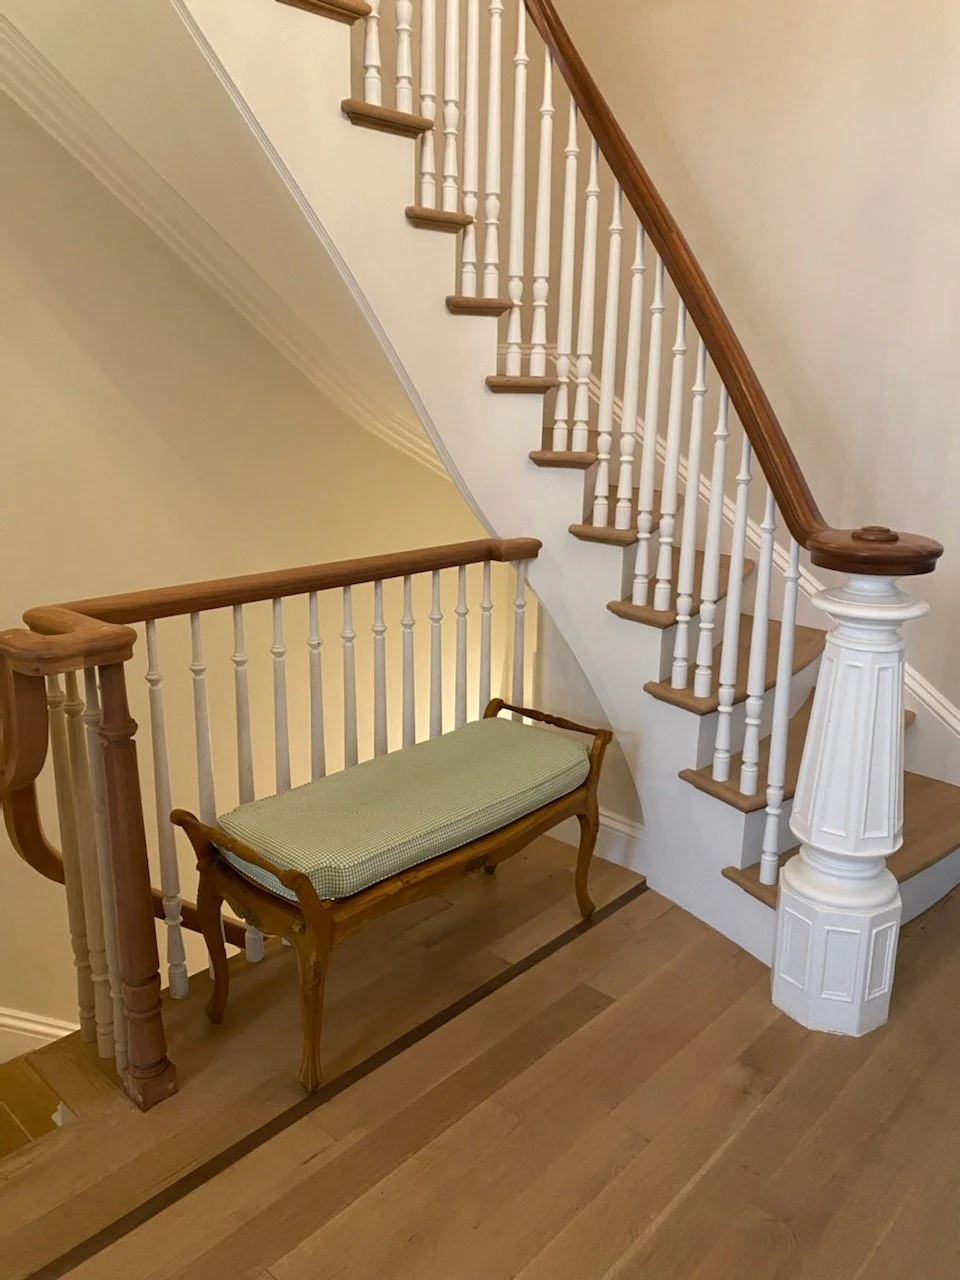
Parlor Stair Hall
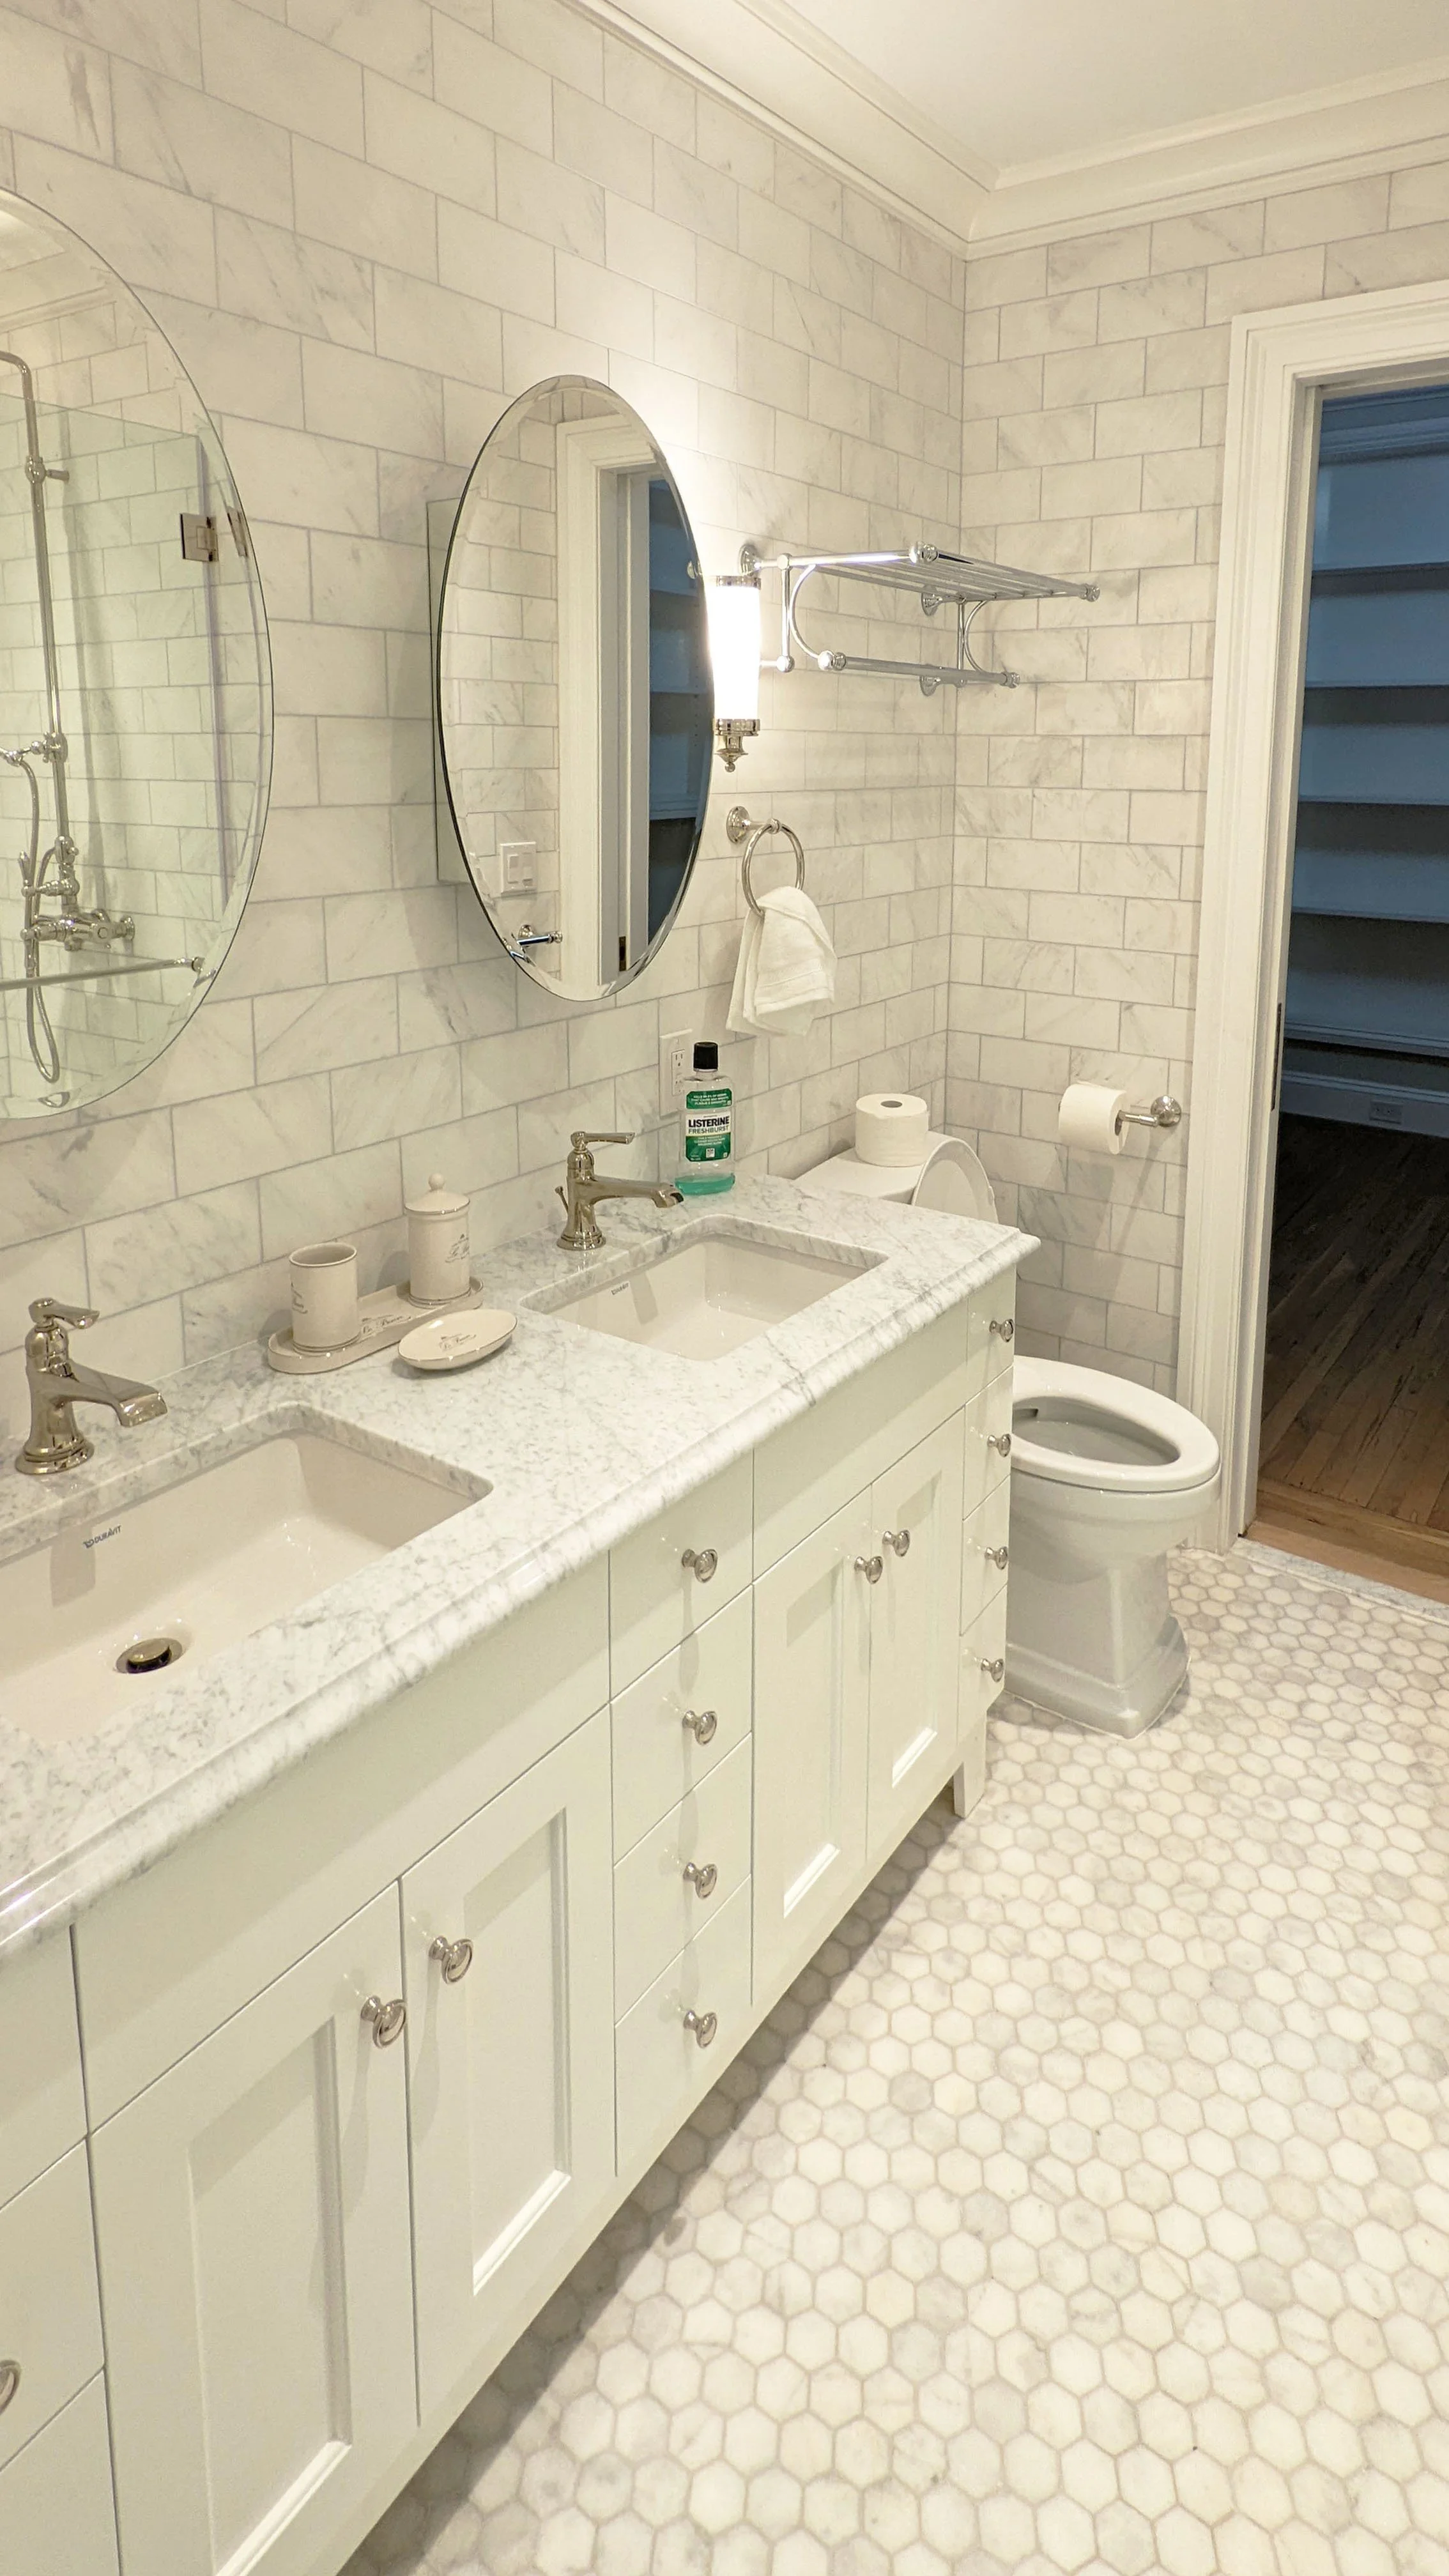
Primary Bathroom
Main Street Entrance
Longitudinal Section Looking East
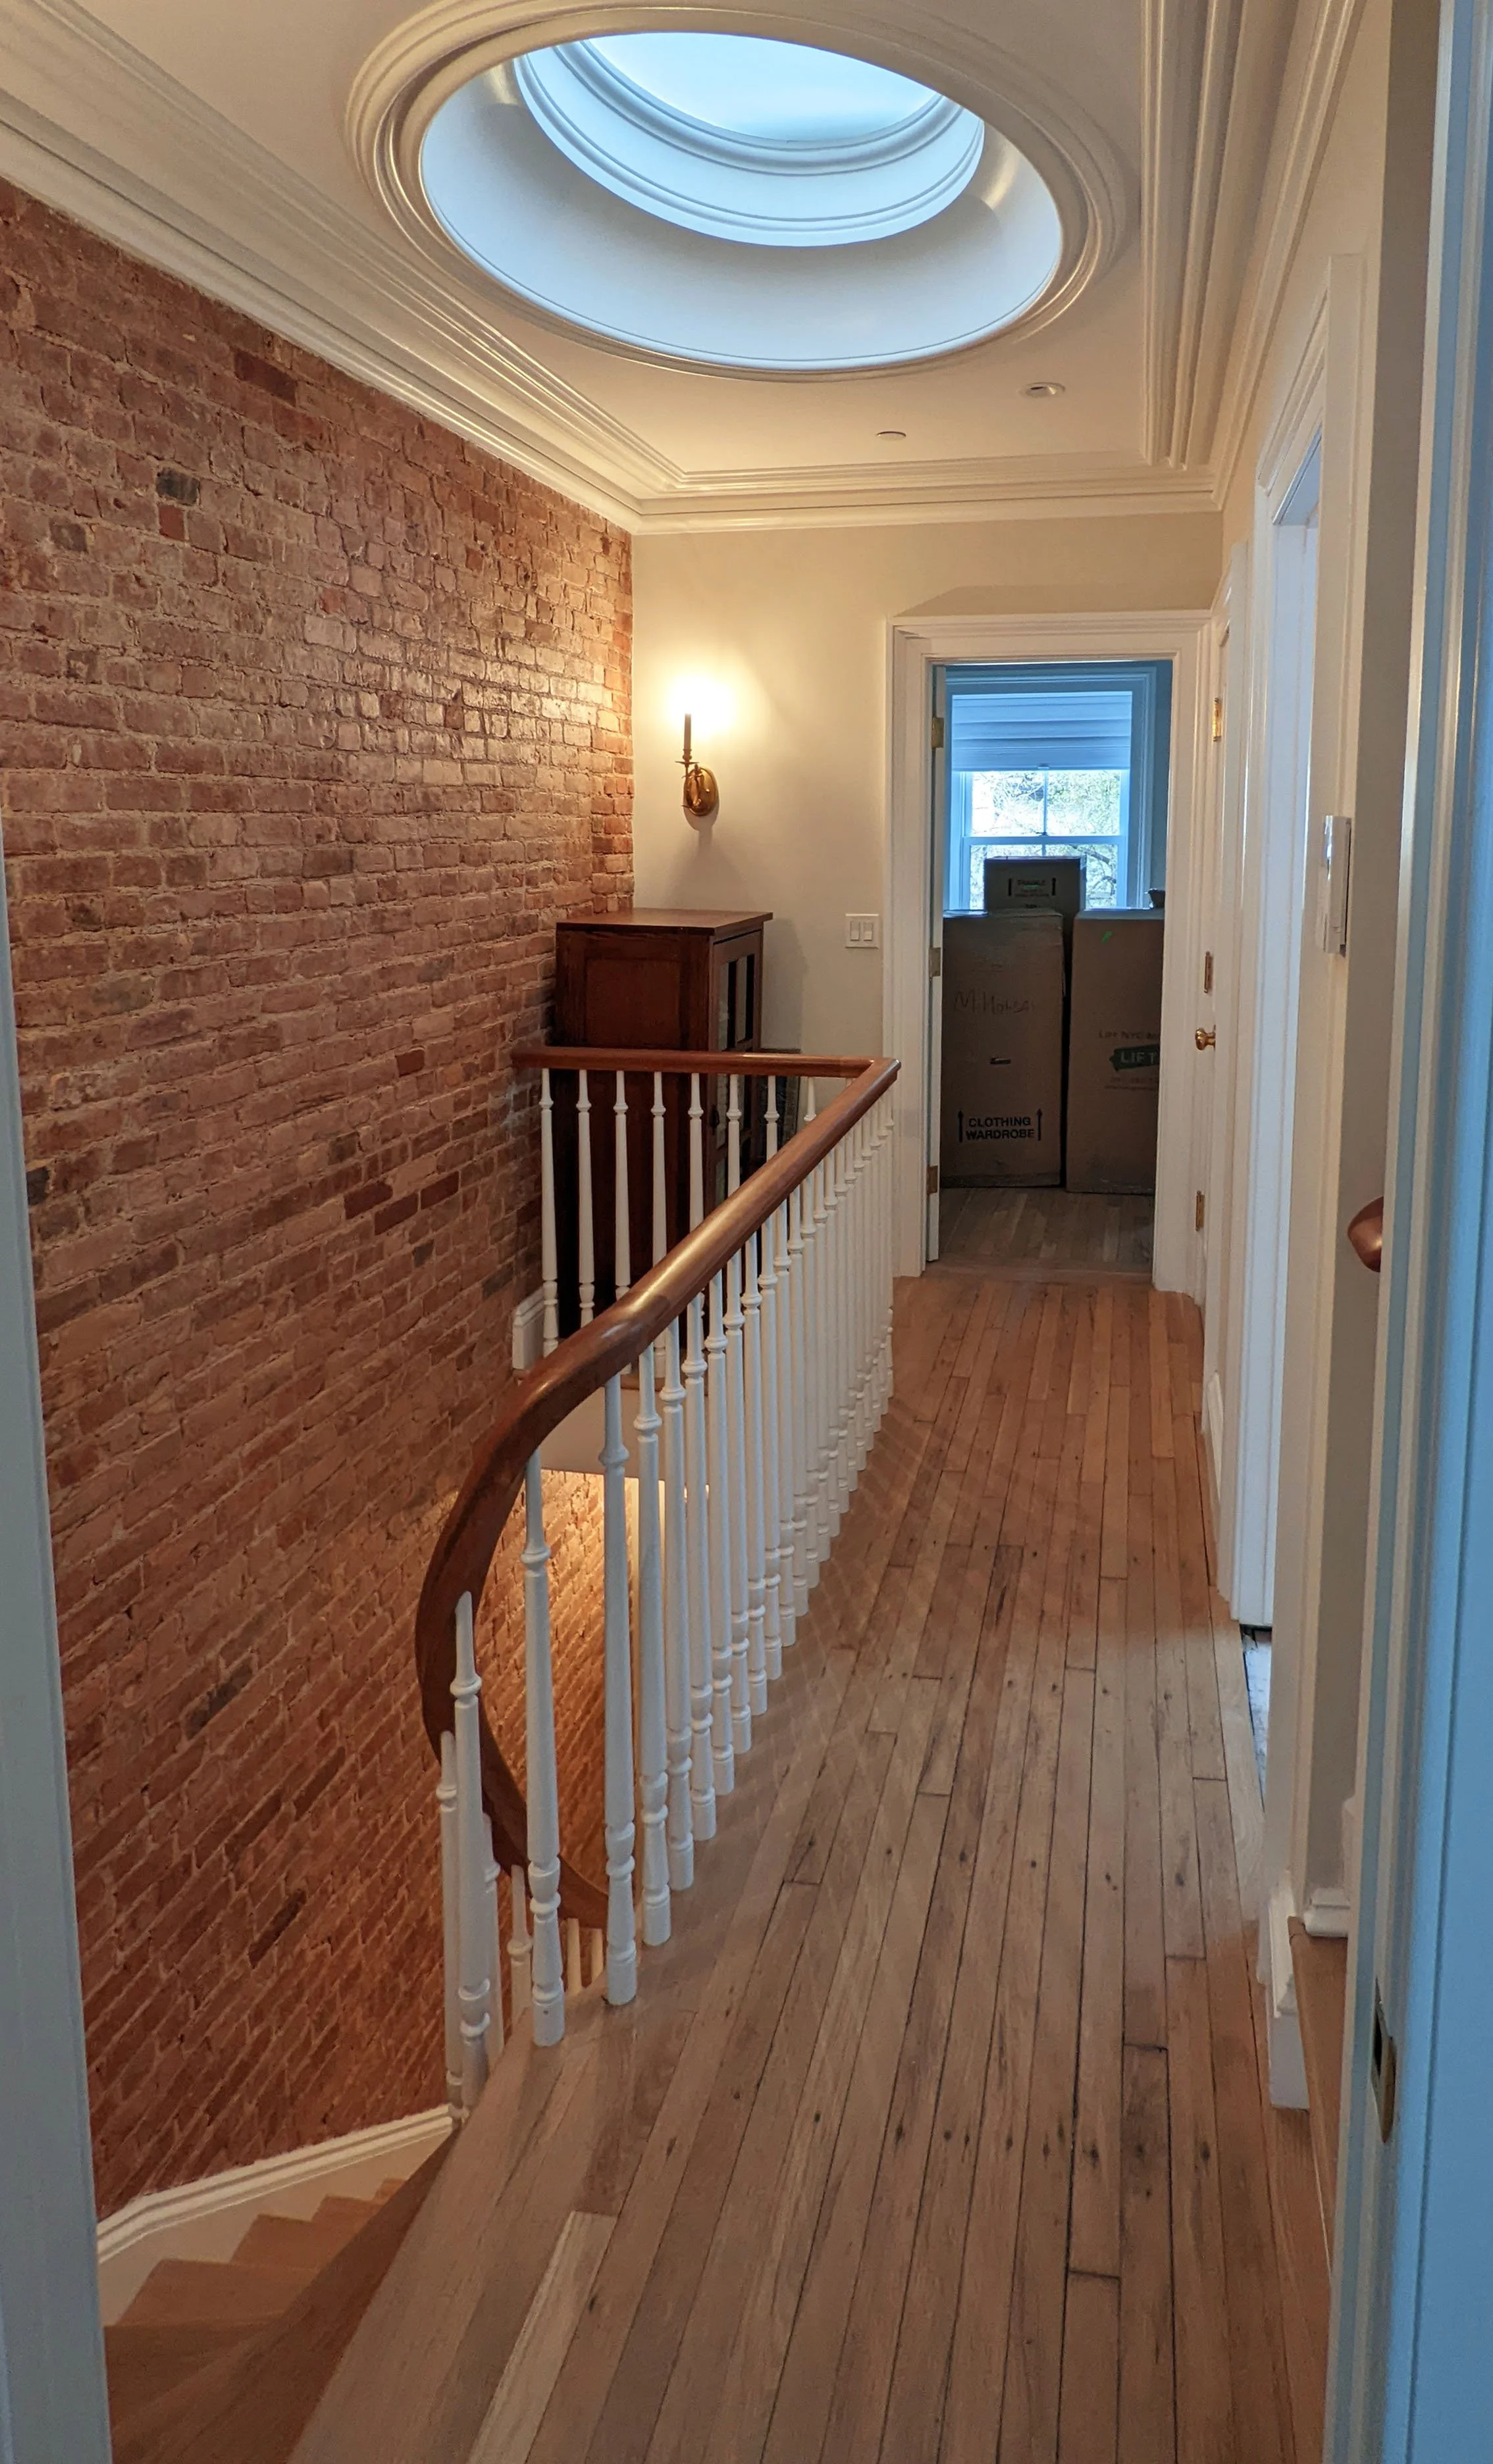
3rd Floor Stair Hall with Oculus
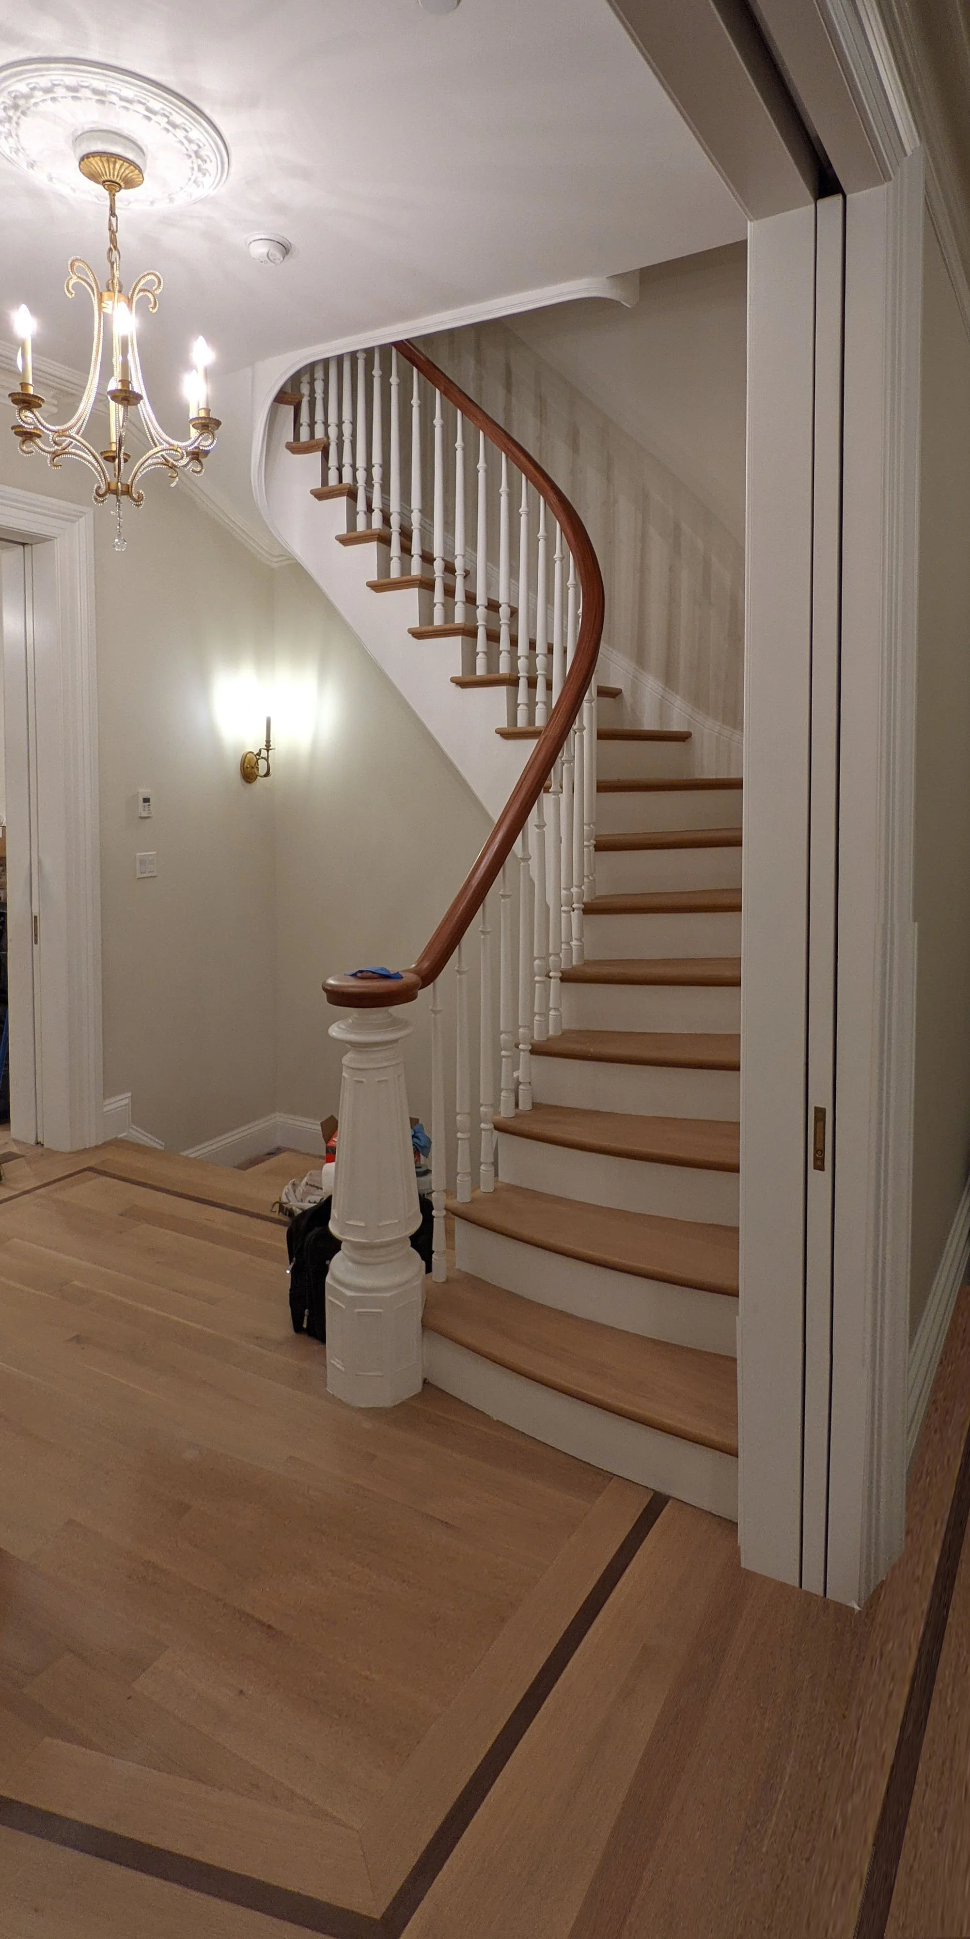
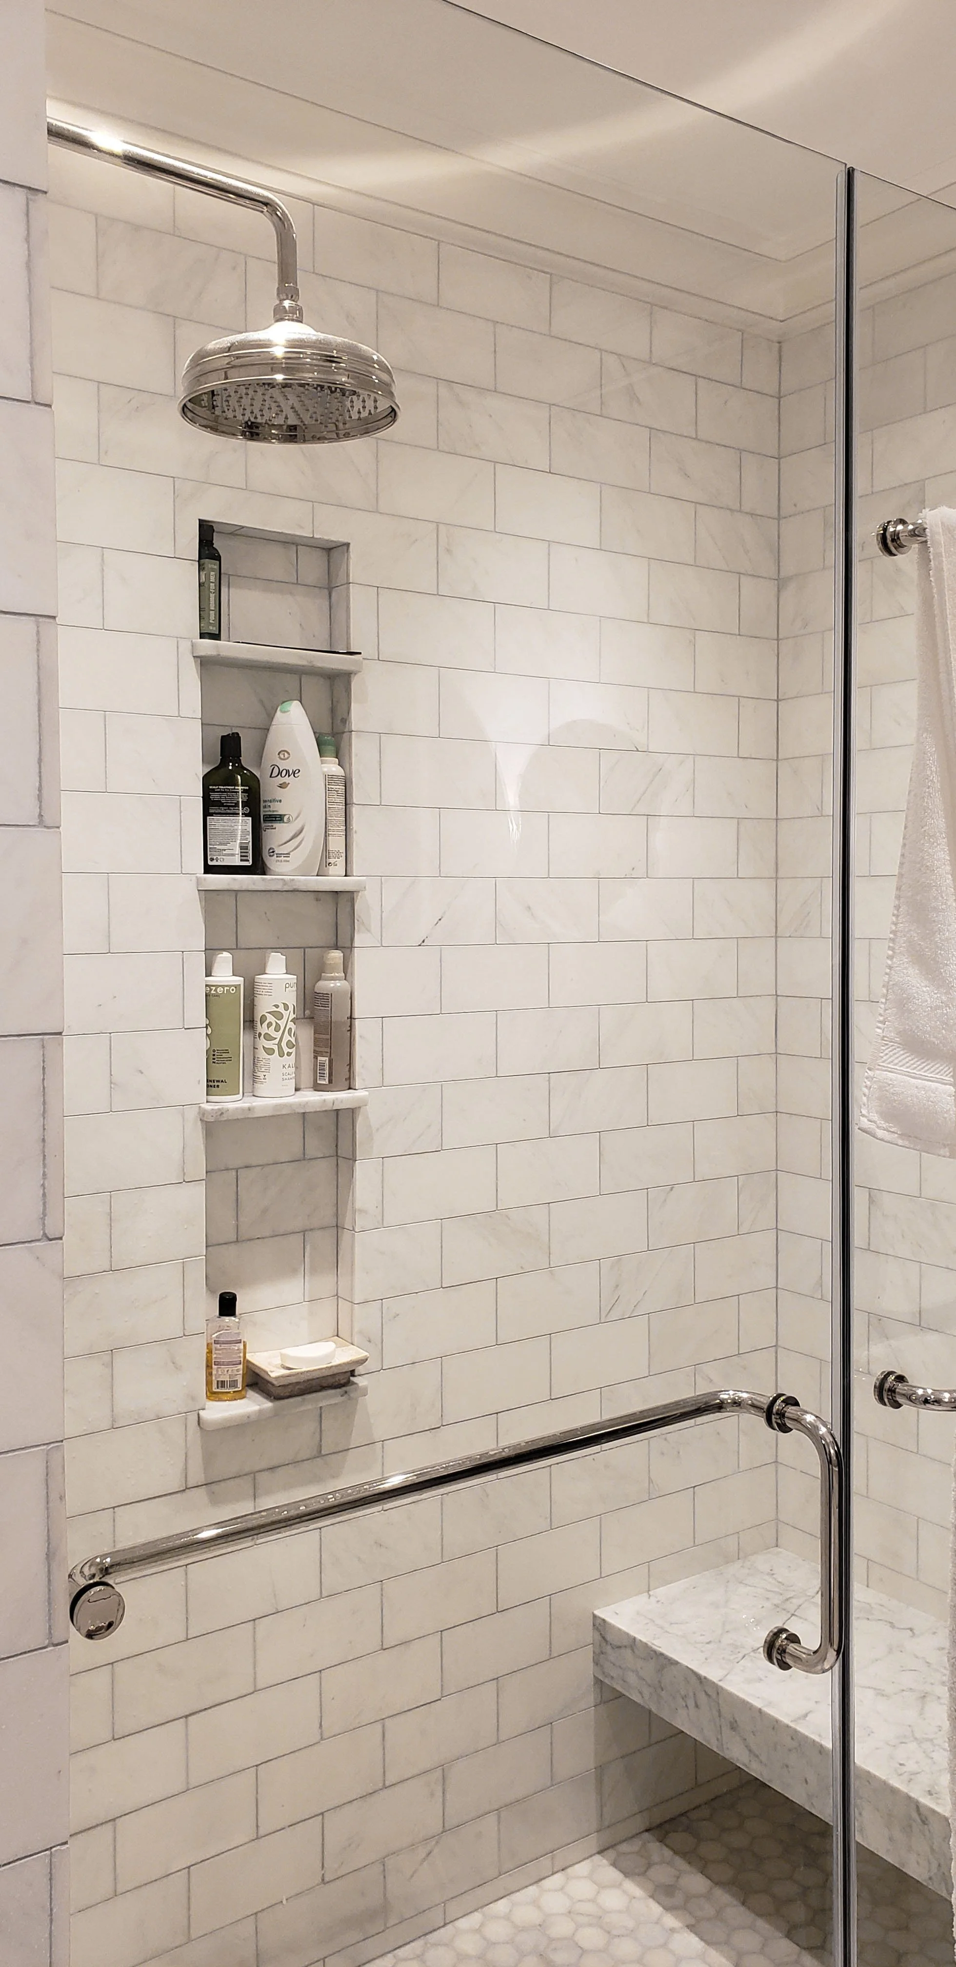
Primary Shower
Parlor Stair Hall
Cellar, Ground, and Parlor Floor Plans
2nd Floor Study
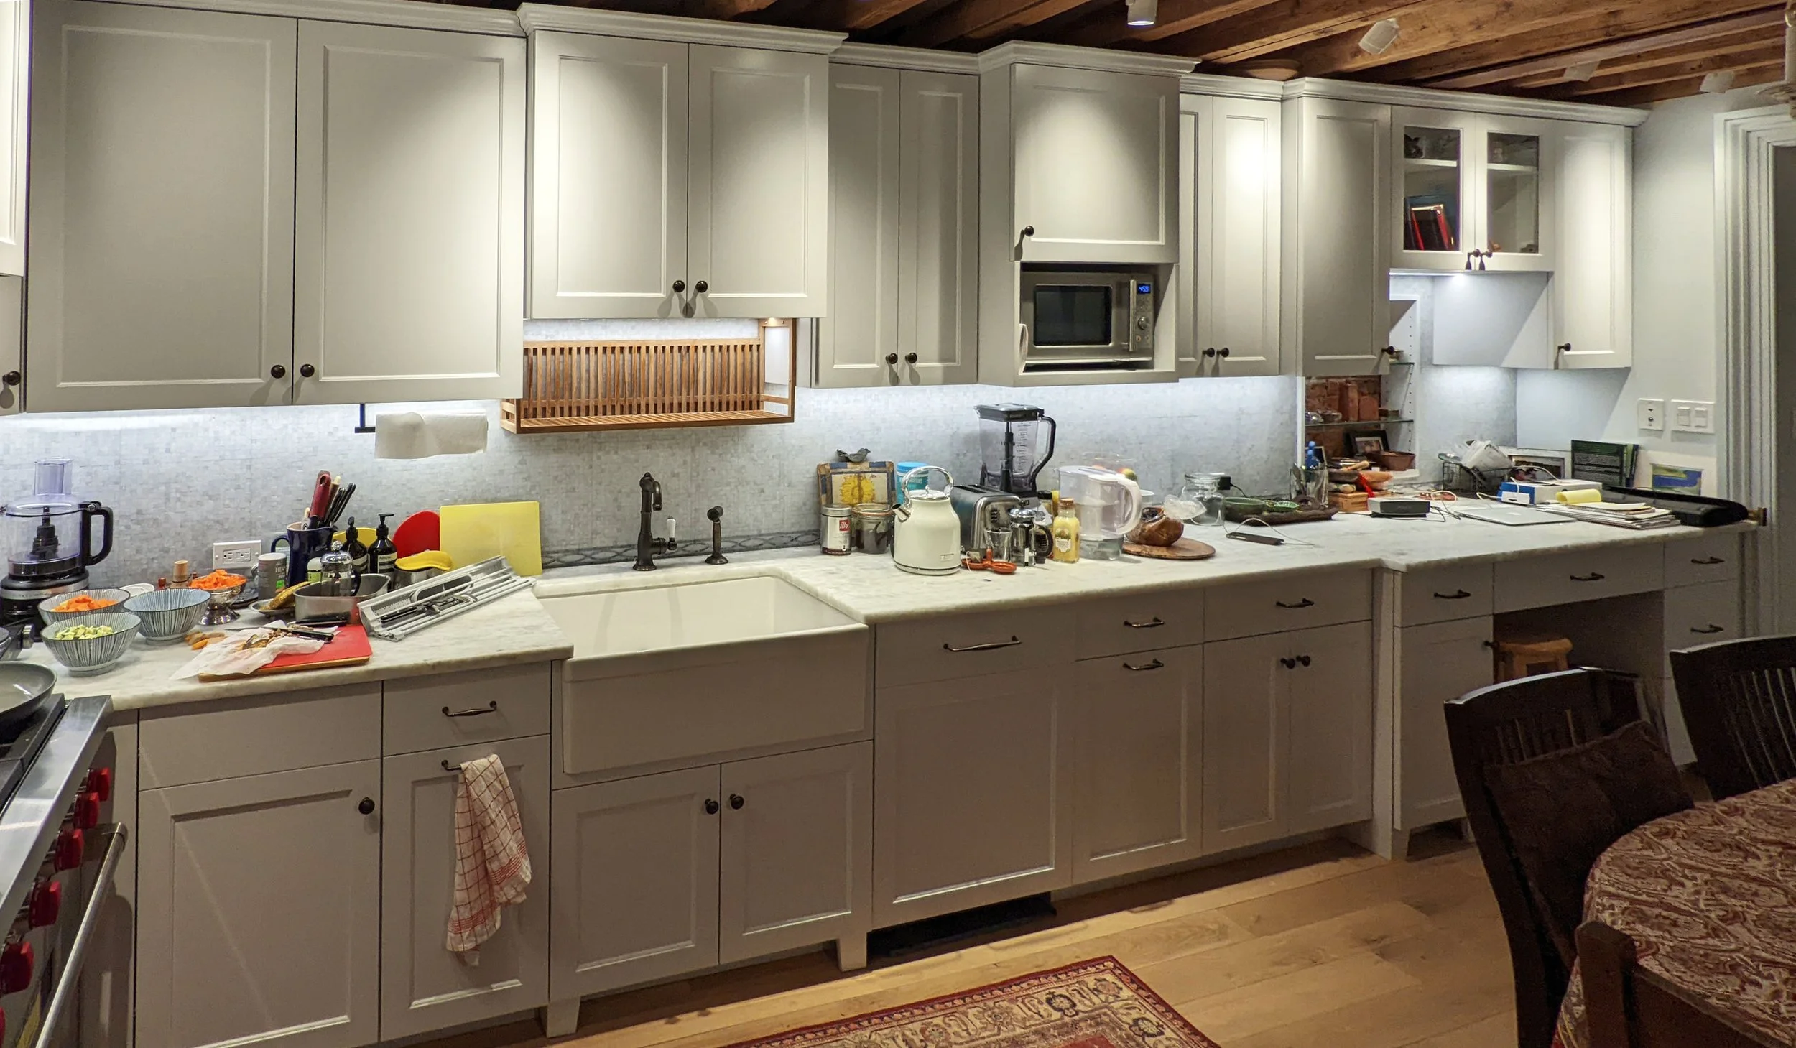
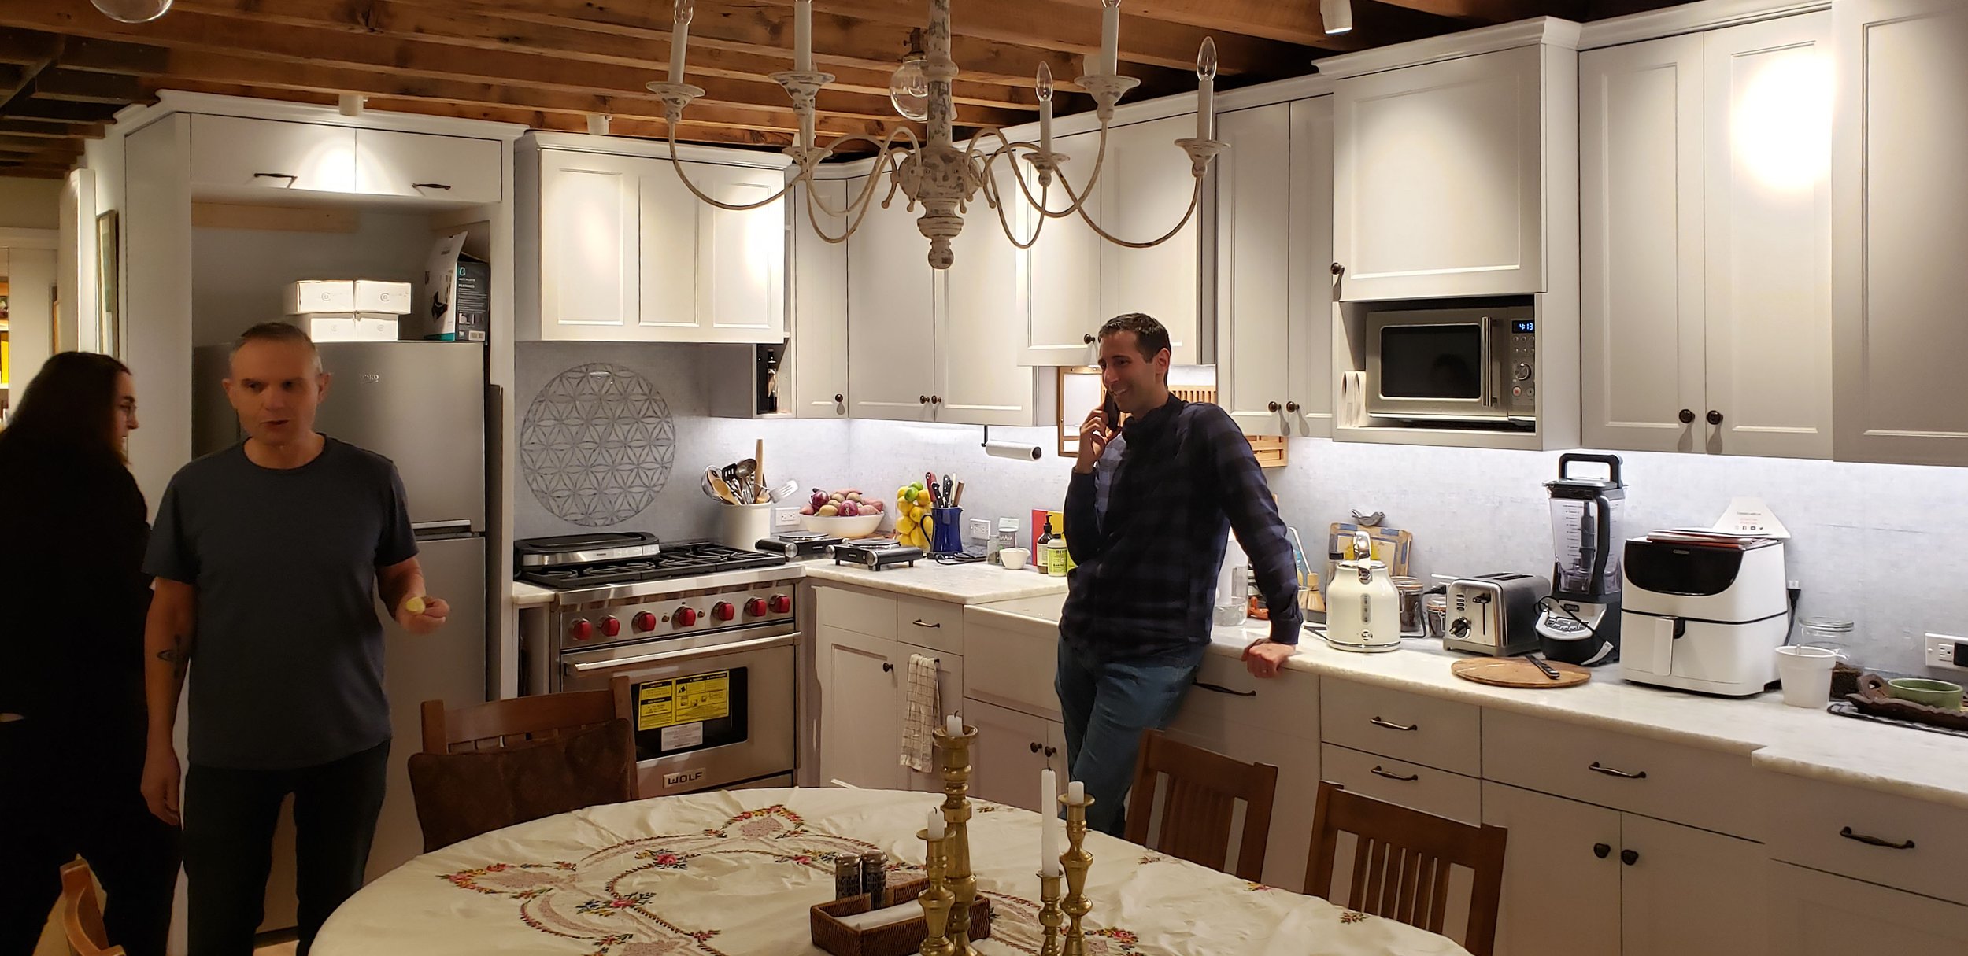
Kitchen (Punch List Meeting)
Kitchen (Punch List Meeting)