
Sands Point Village Hall Expansion
Additional Drawings
1st Floor Construction Plan
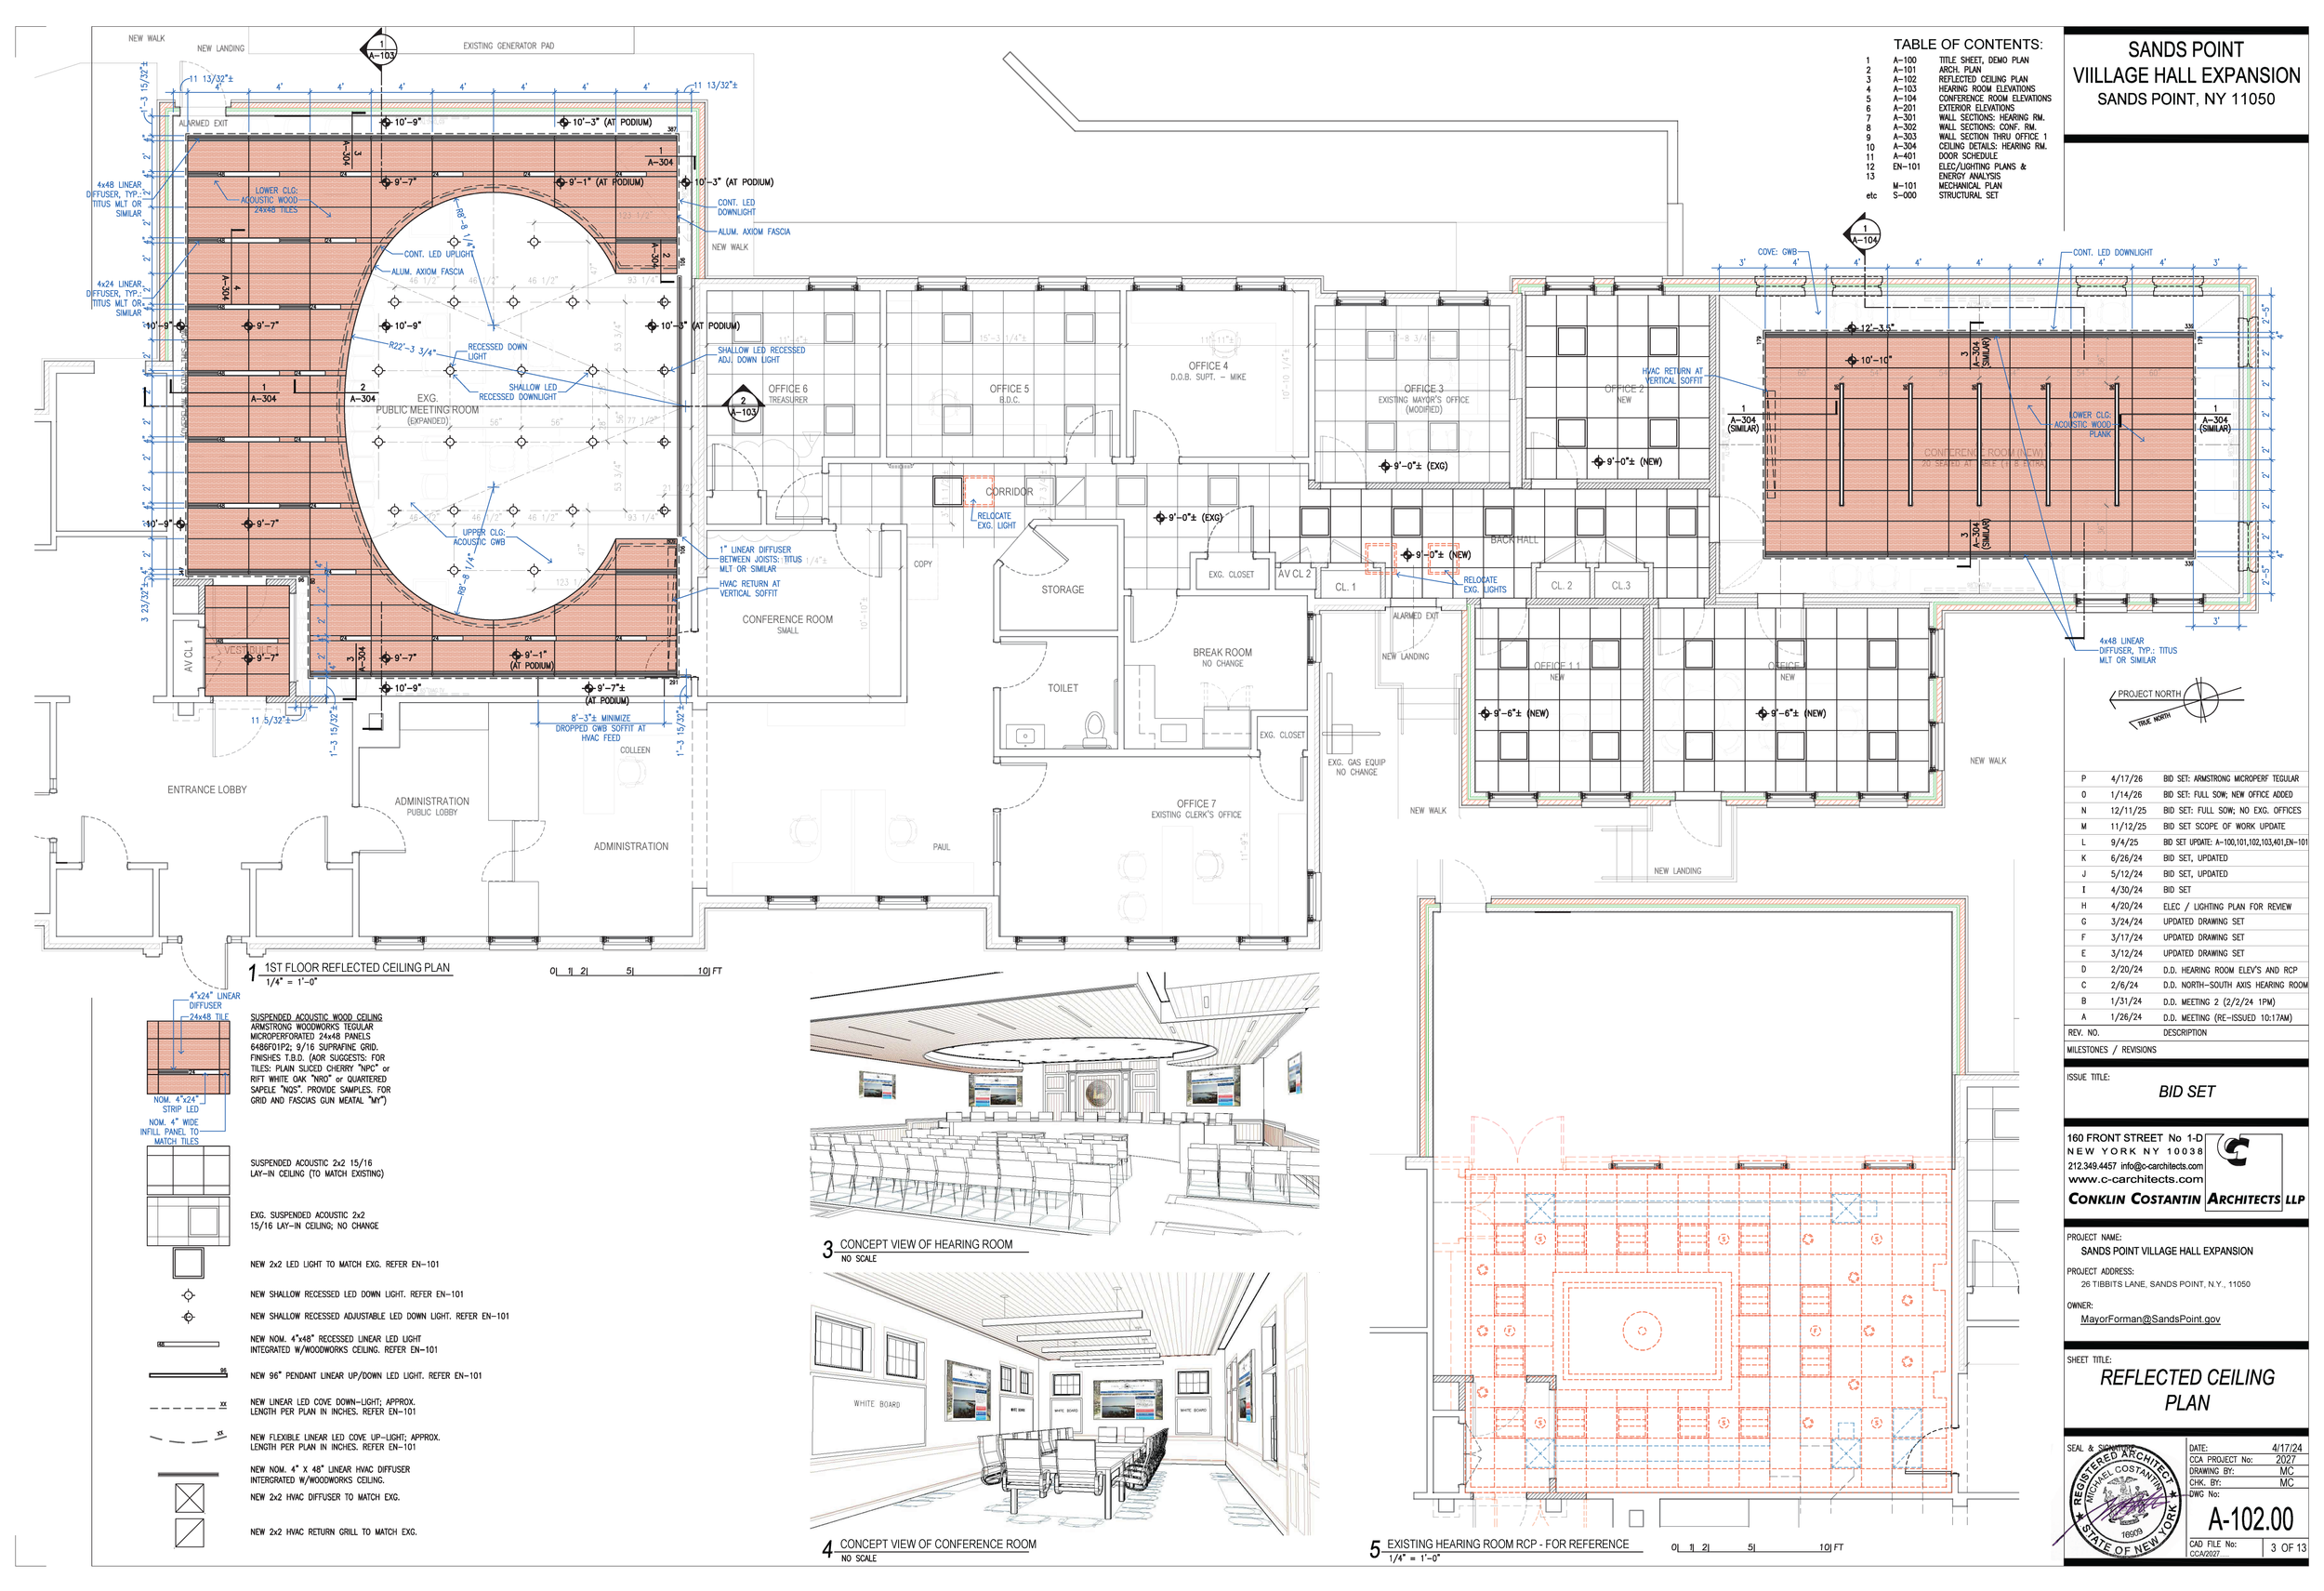
1st Floor Reflected Ceiling Plan
Preliminary Design of Hearing Room
Preliminary Design of Conference Room
1st Floor Construction Plan
1st Floor Reflected Ceiling Plan
Preliminary Design of Hearing Room
Preliminary Design of Conference Room