
Sutton Place Duplex Apartment
The clients approached CCA with the idea of purchasing the 2-Bedroom condo above theirs and combining the two apartments into a single duplex. The pre-war (1928) apartment building was an early reinforced concrete structure and would require creating a new opening in the structural floor slab to accommodate a new stair. Our structural engineer, Rodney Gibble, provided a spare and elegant solution that required no new perimeter beams. The client agreed that all new work should be clean and contemporary in contrast to the more traditional existing elements.
This project was designed in collaboration with Joseph Costantin and Barbara Ostrom Associates (interior decoration)
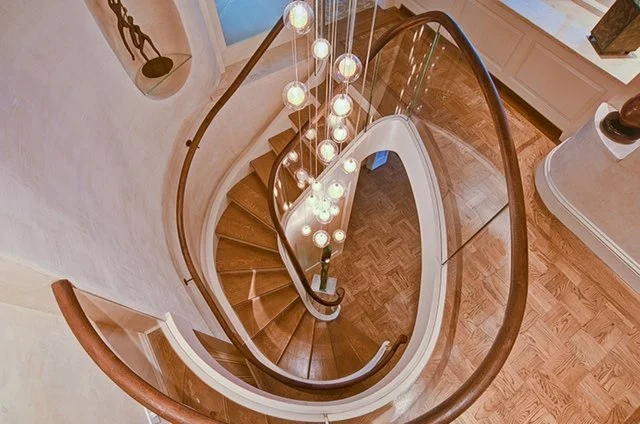
Freeform Stair from the Upper Level
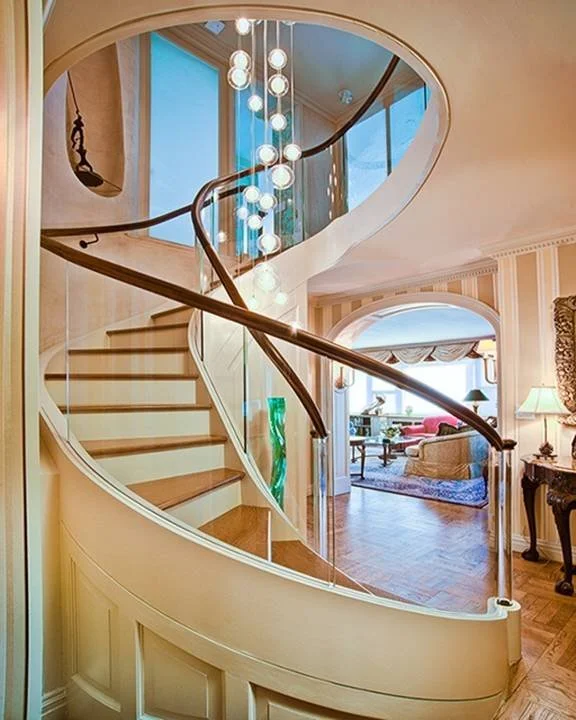
Freeform Stair from the Entry
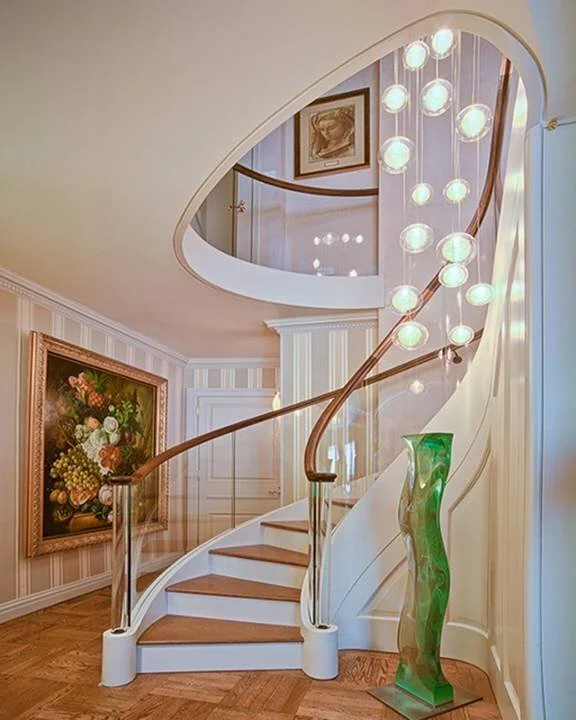
Entry Foyer
Stair Opening Construction Sequence
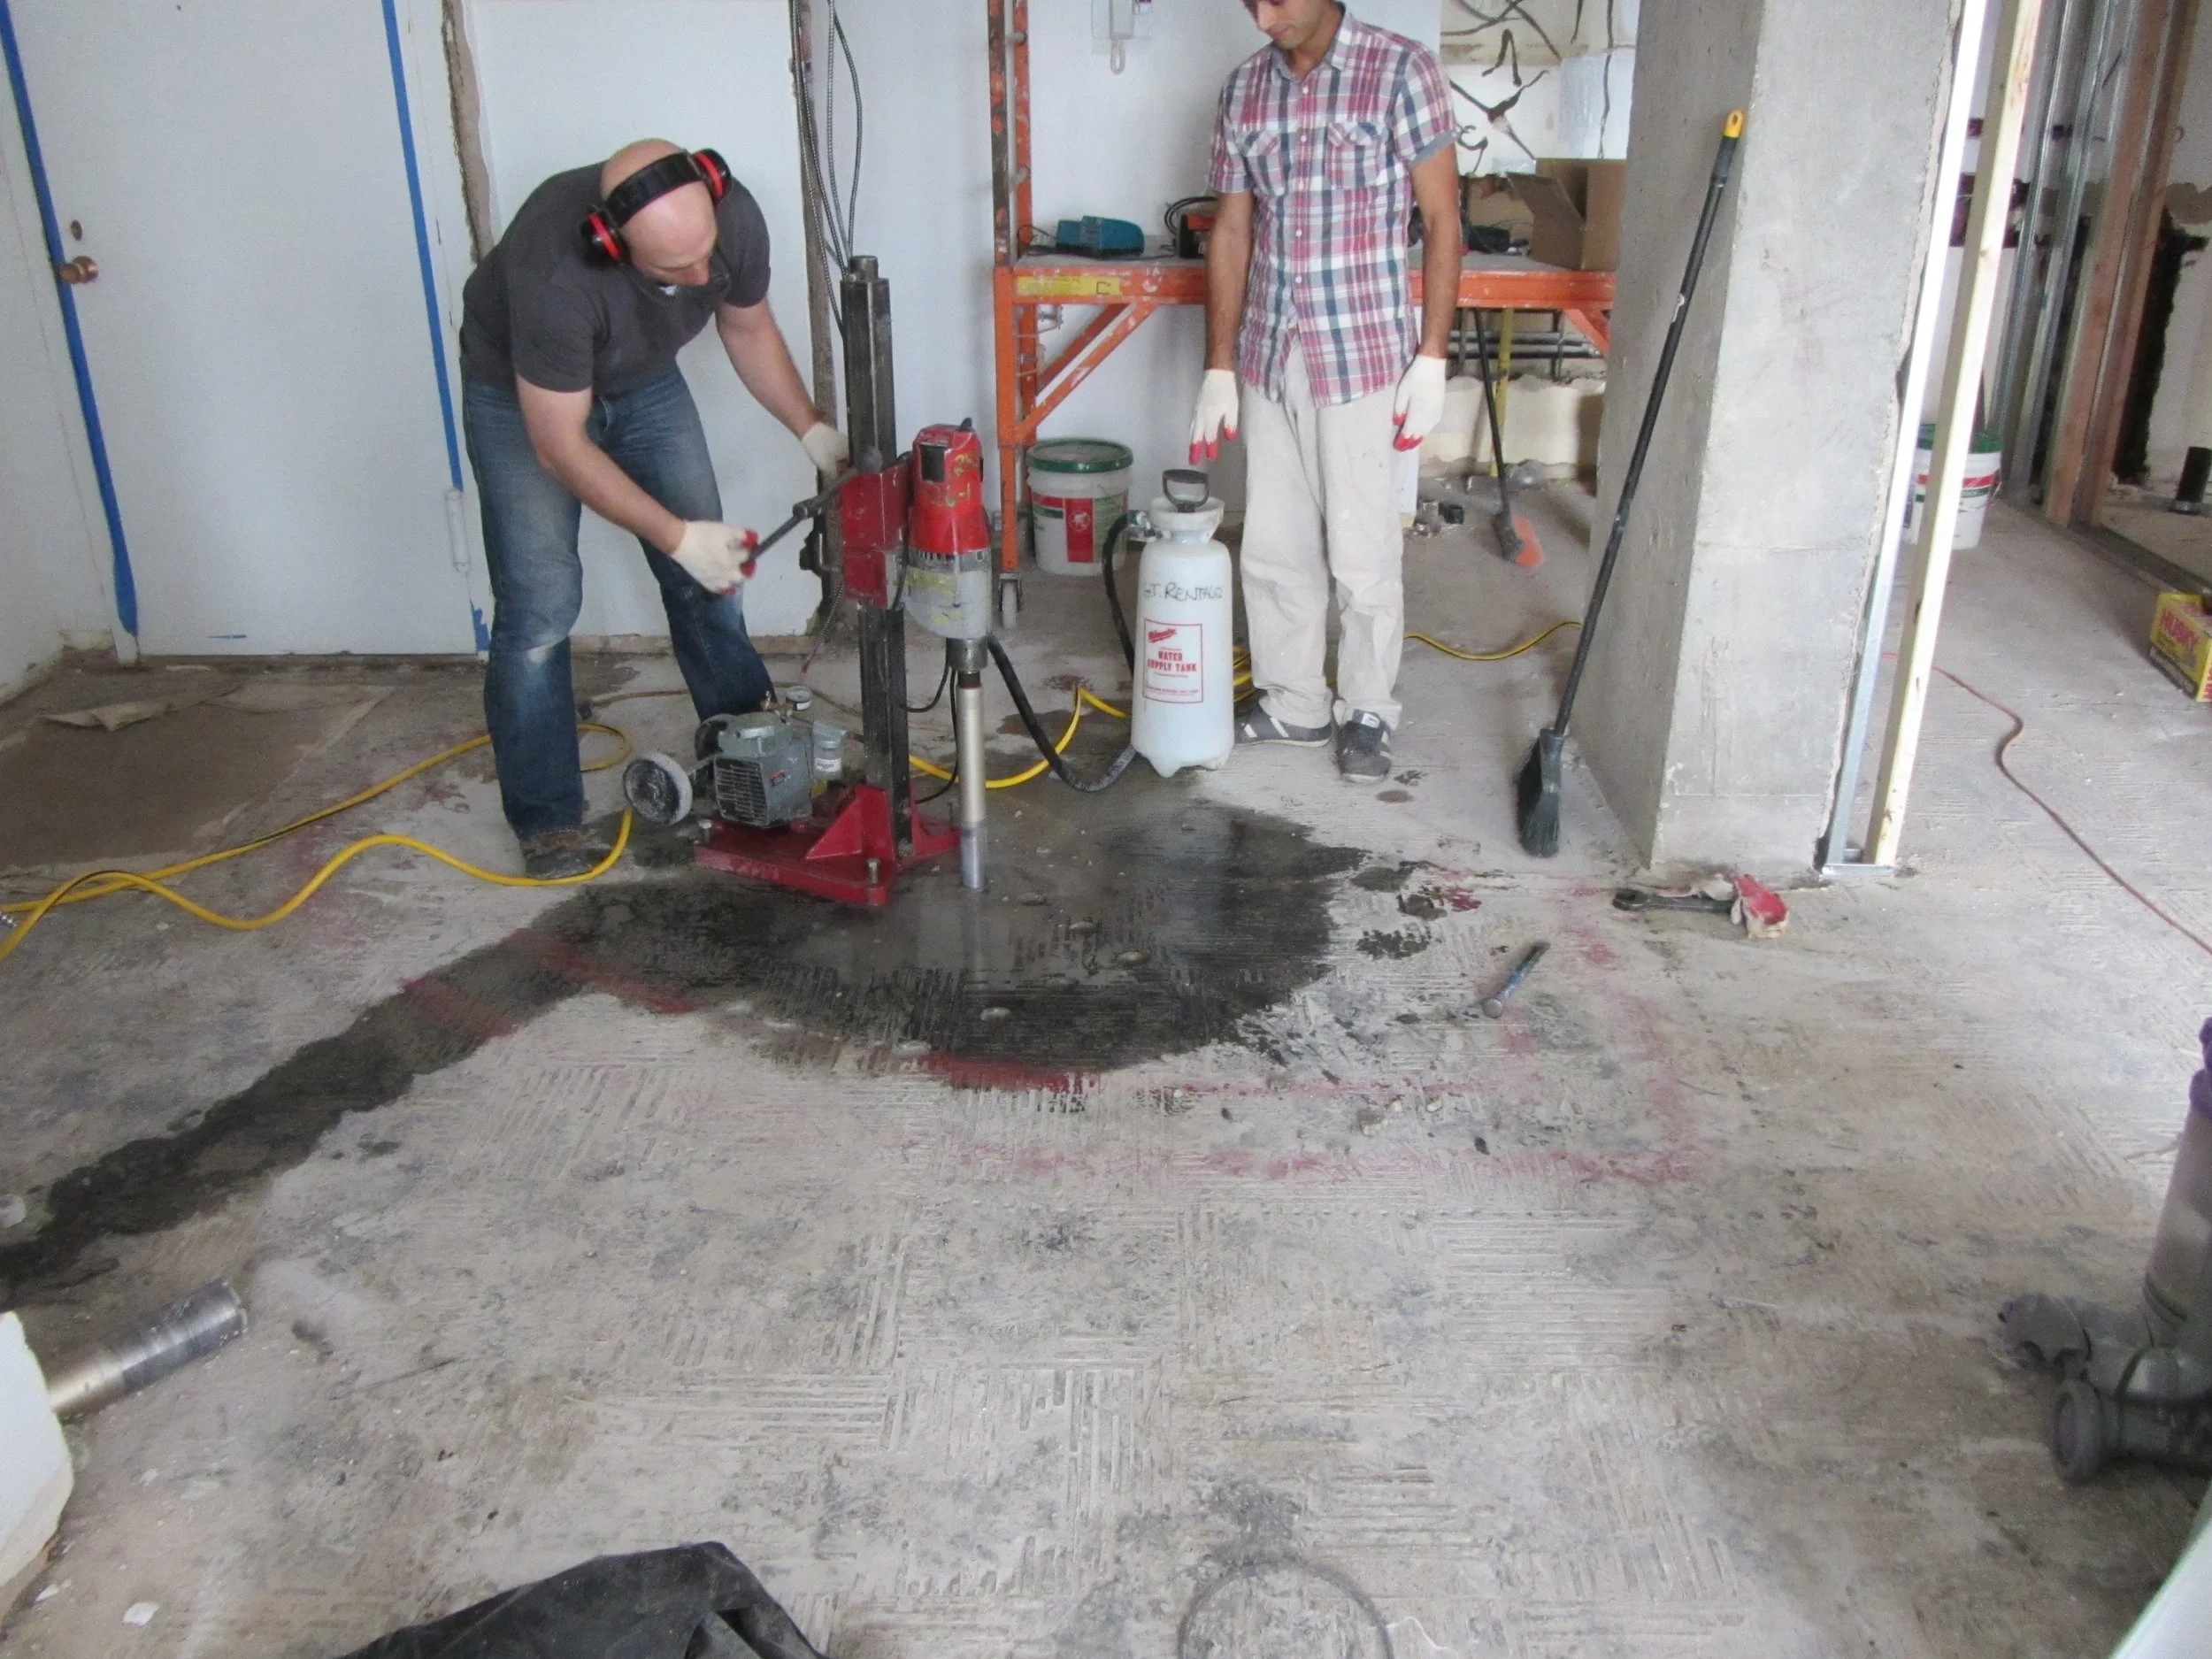
Initial Floor Slab Cutting
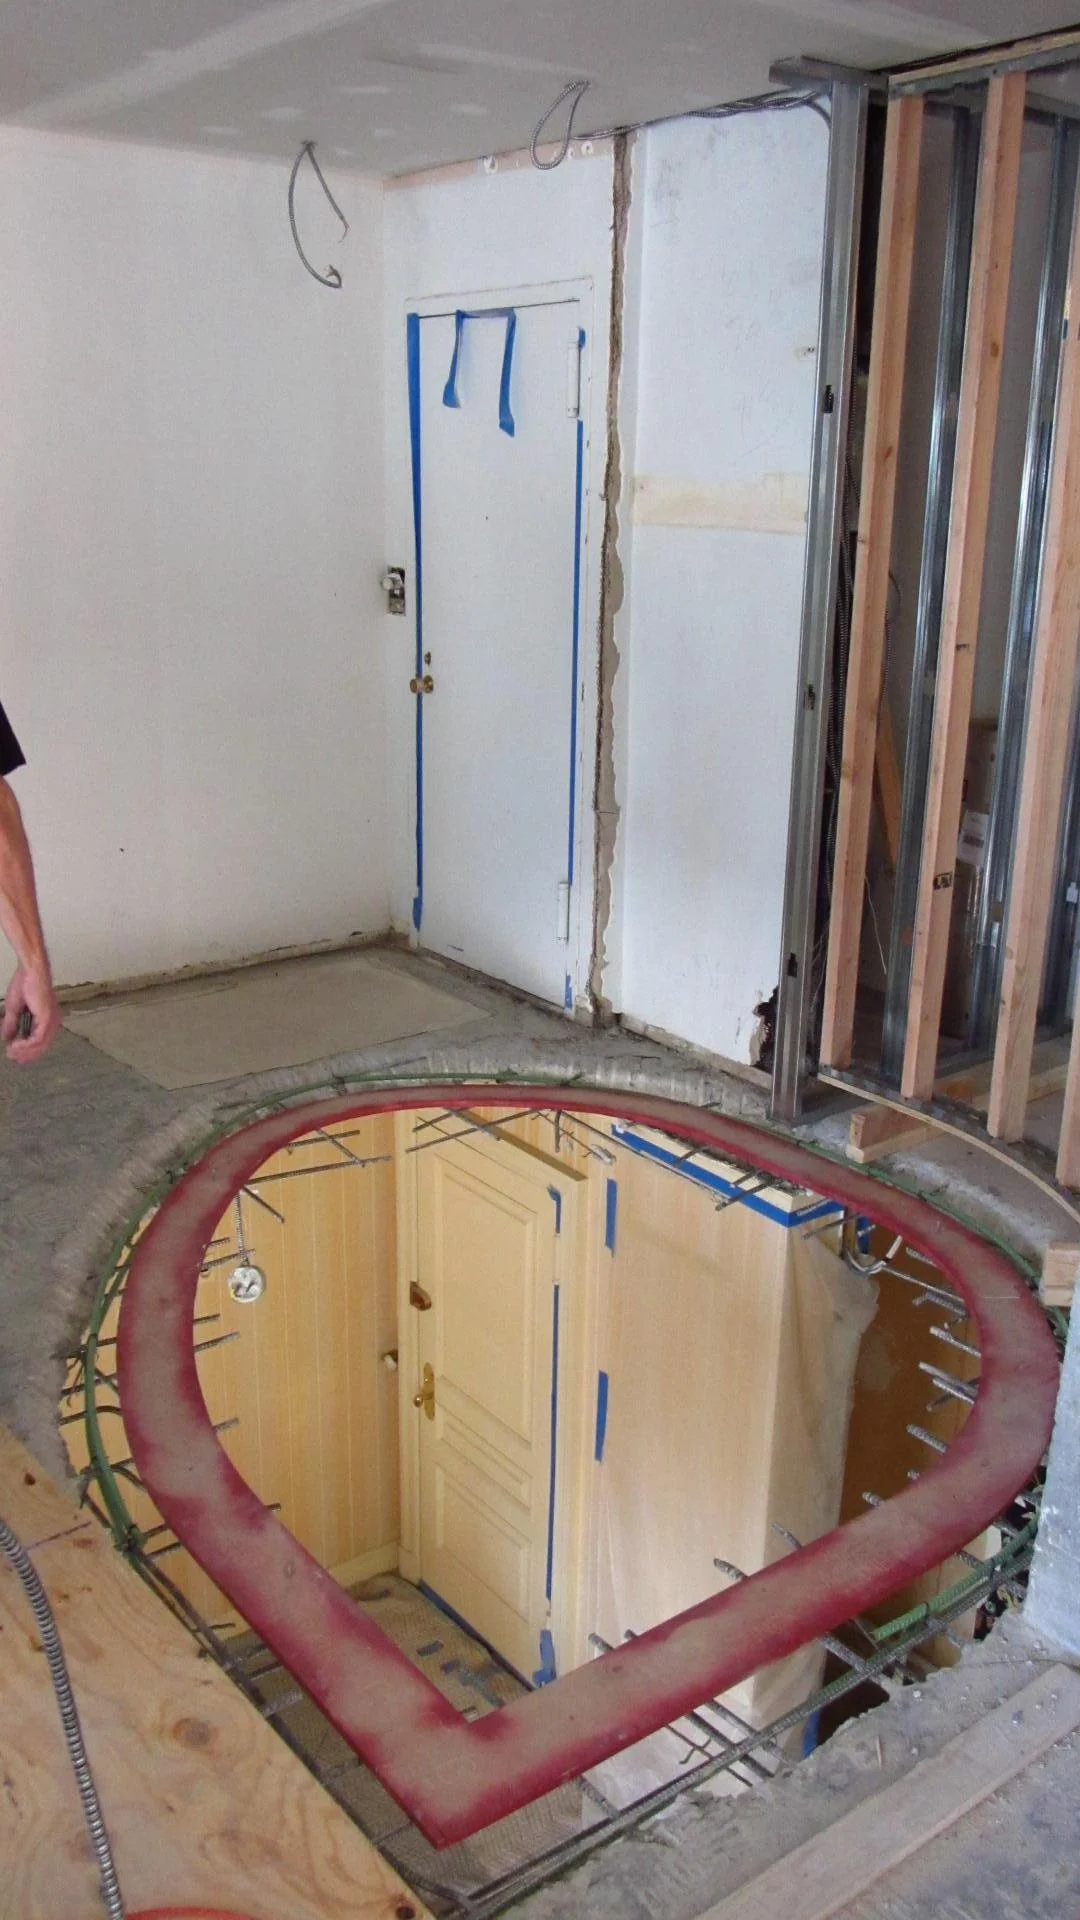
Rough Cut Stair Opening from Above
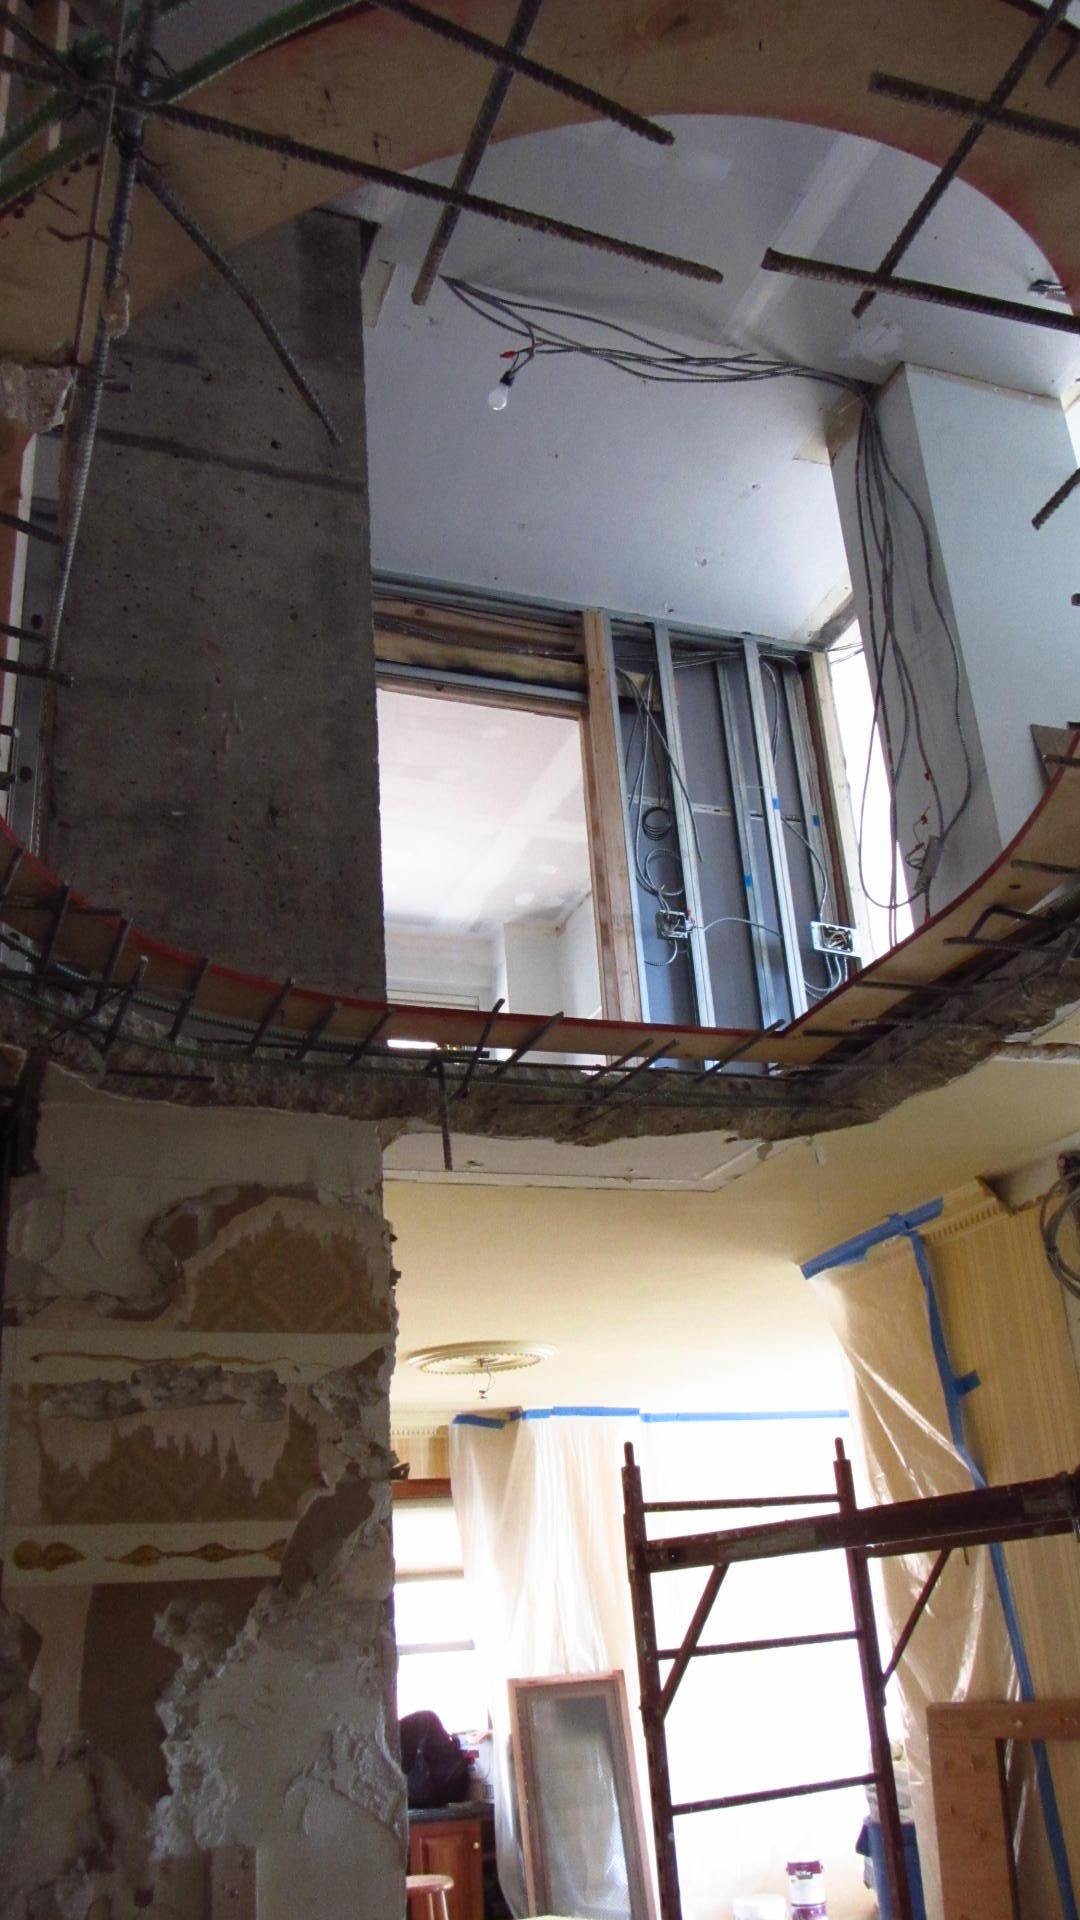
Rough Cut Stair Opening from Below
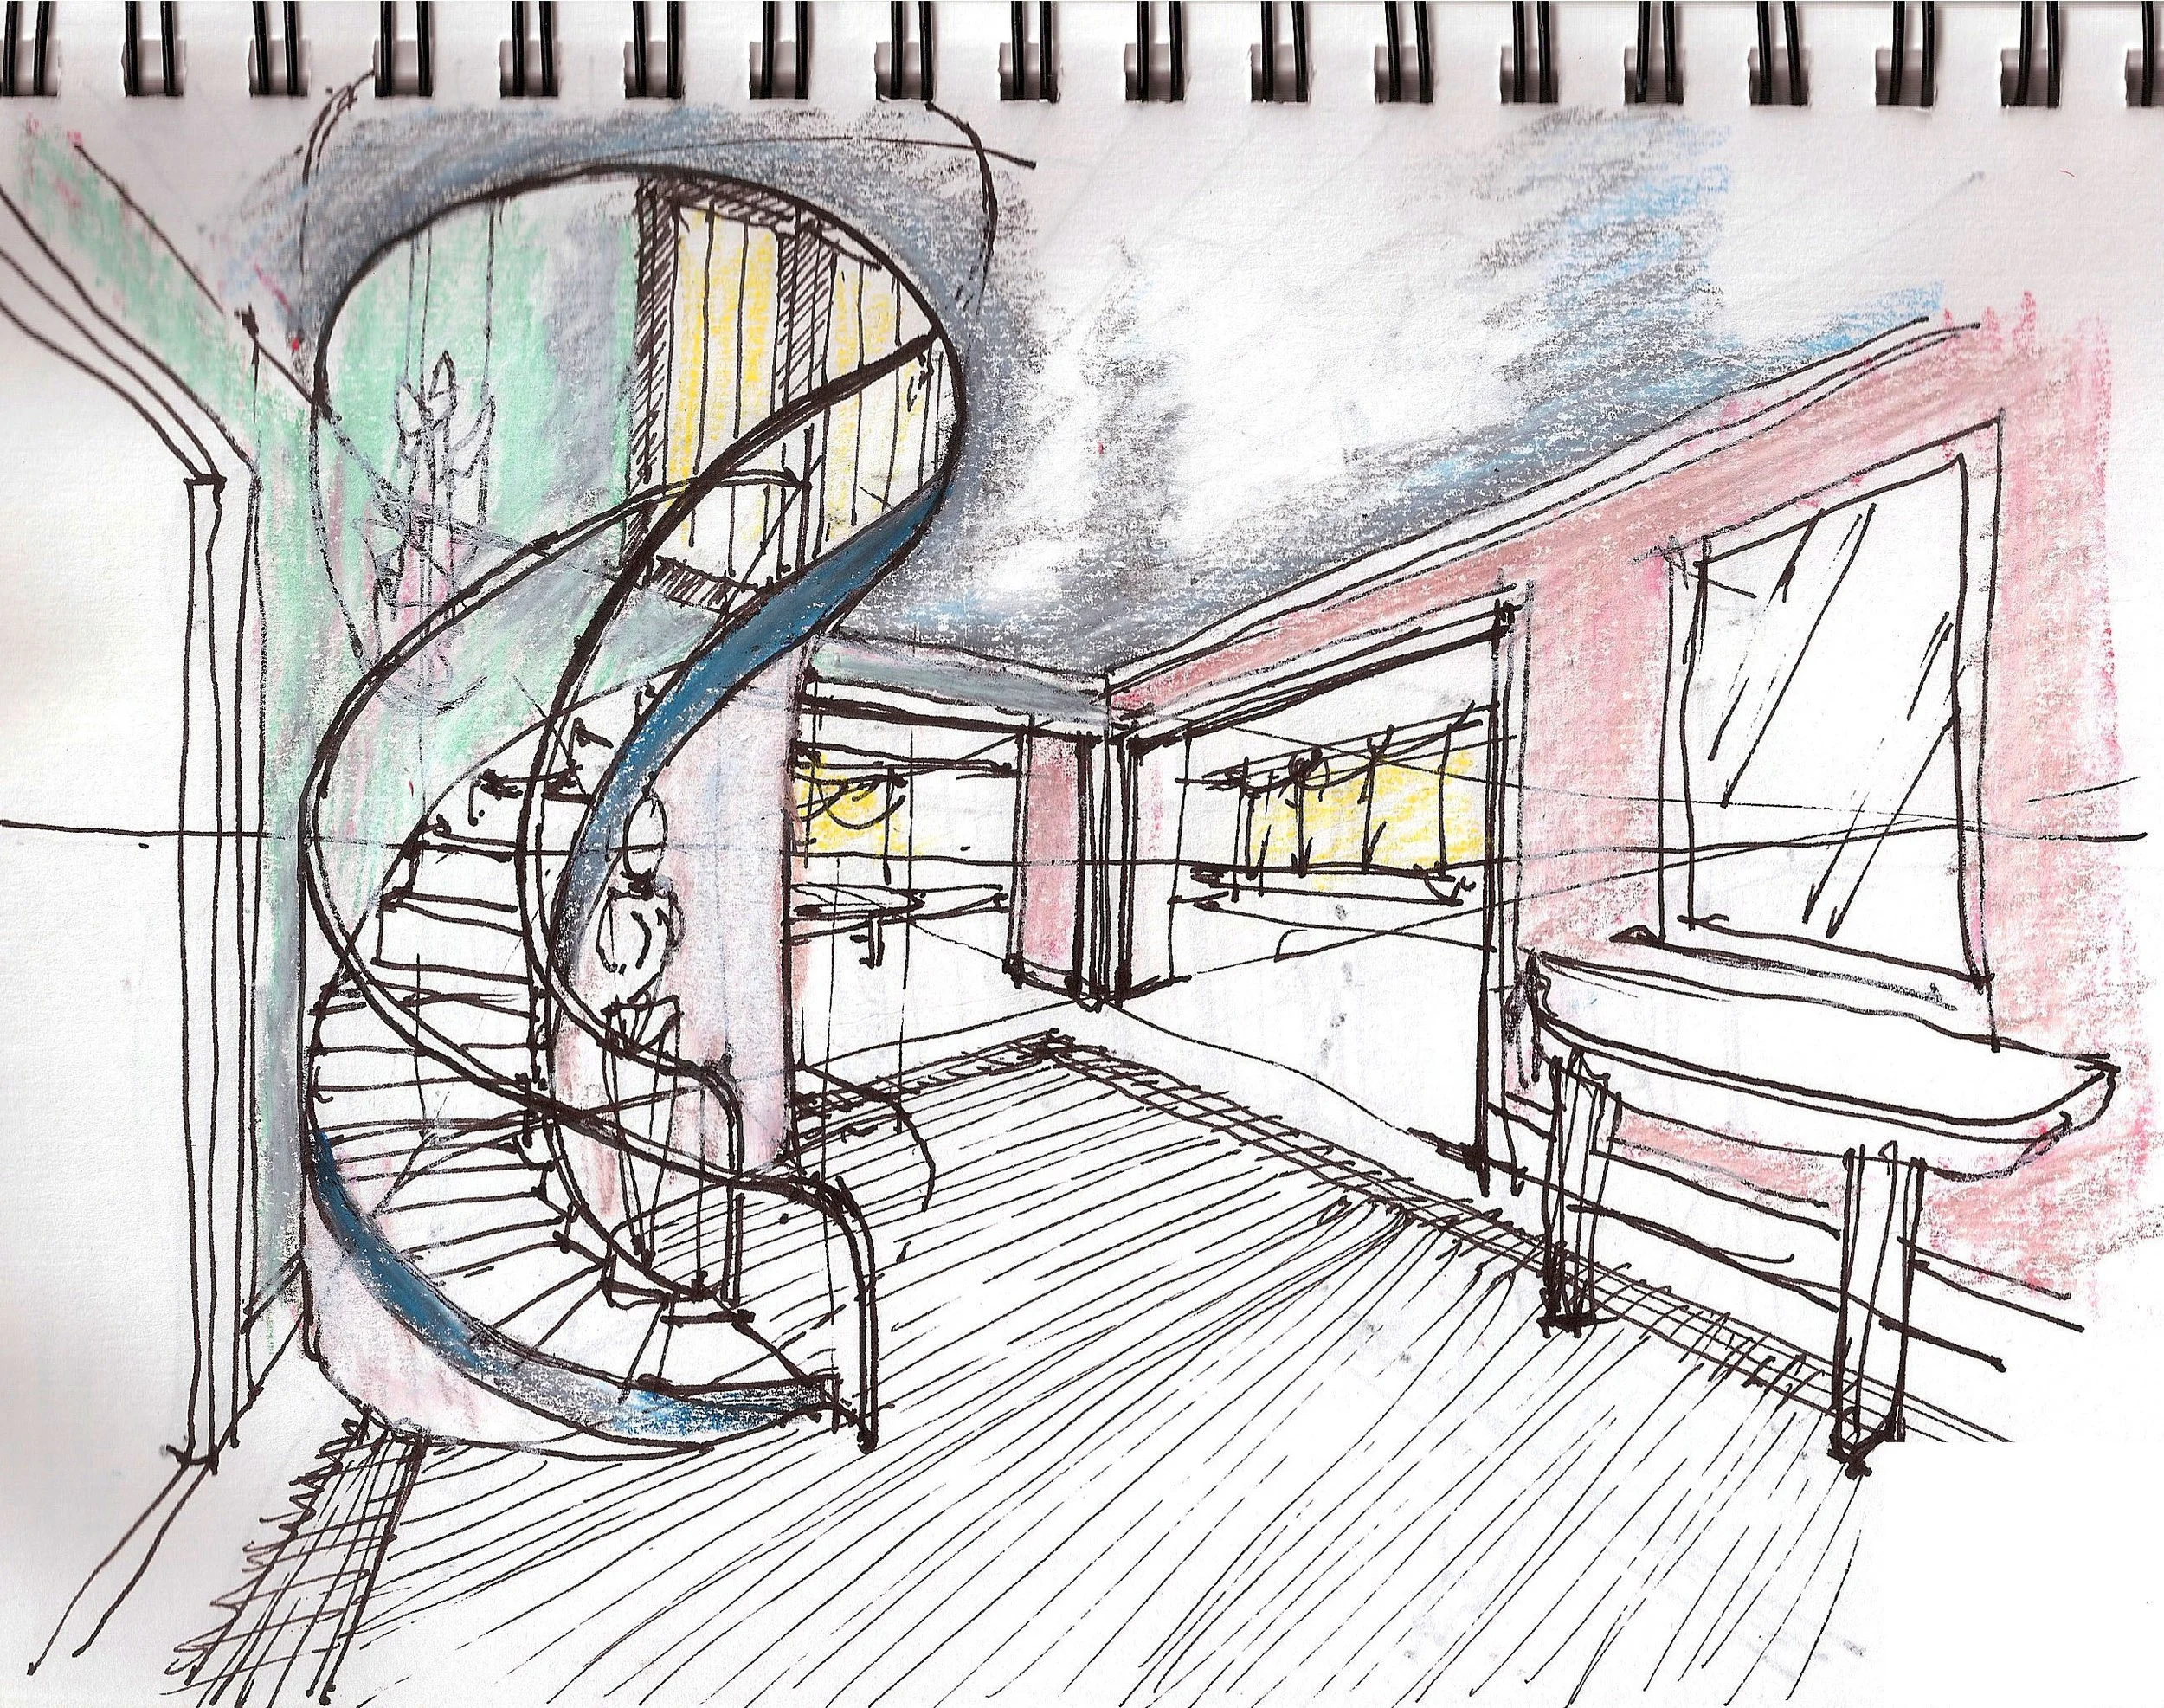
Sketch Concept
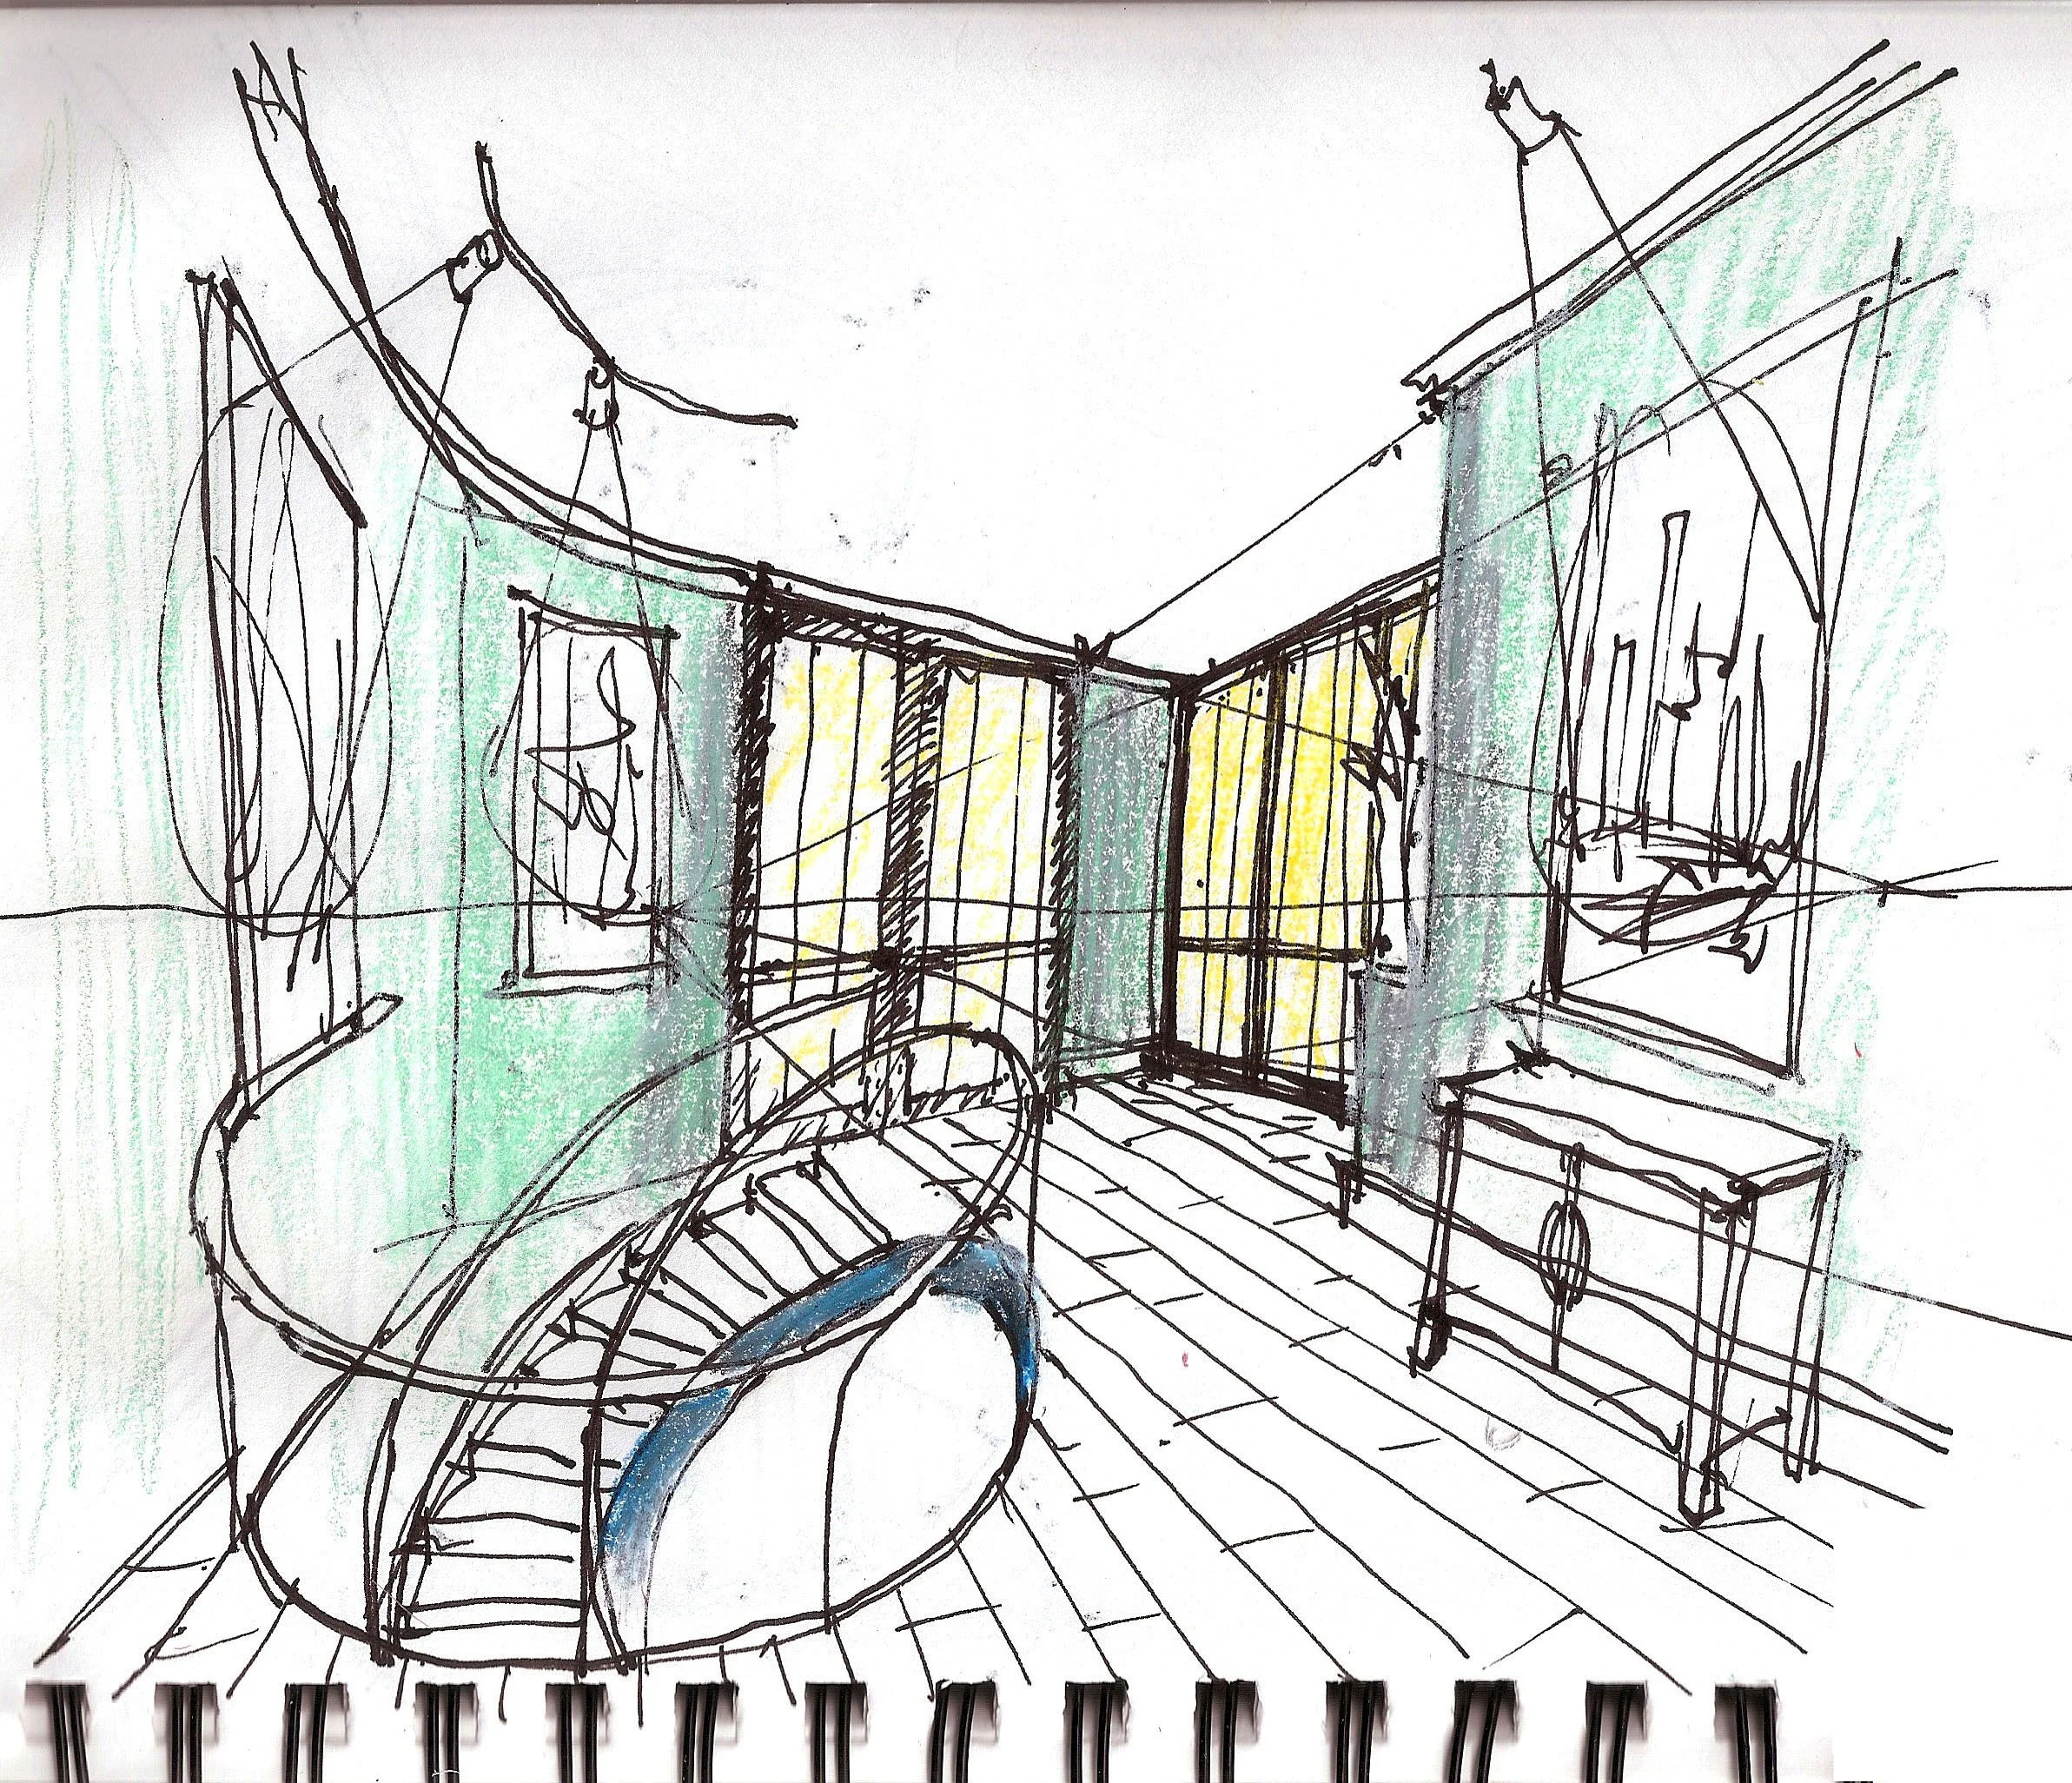
Sketch Concept
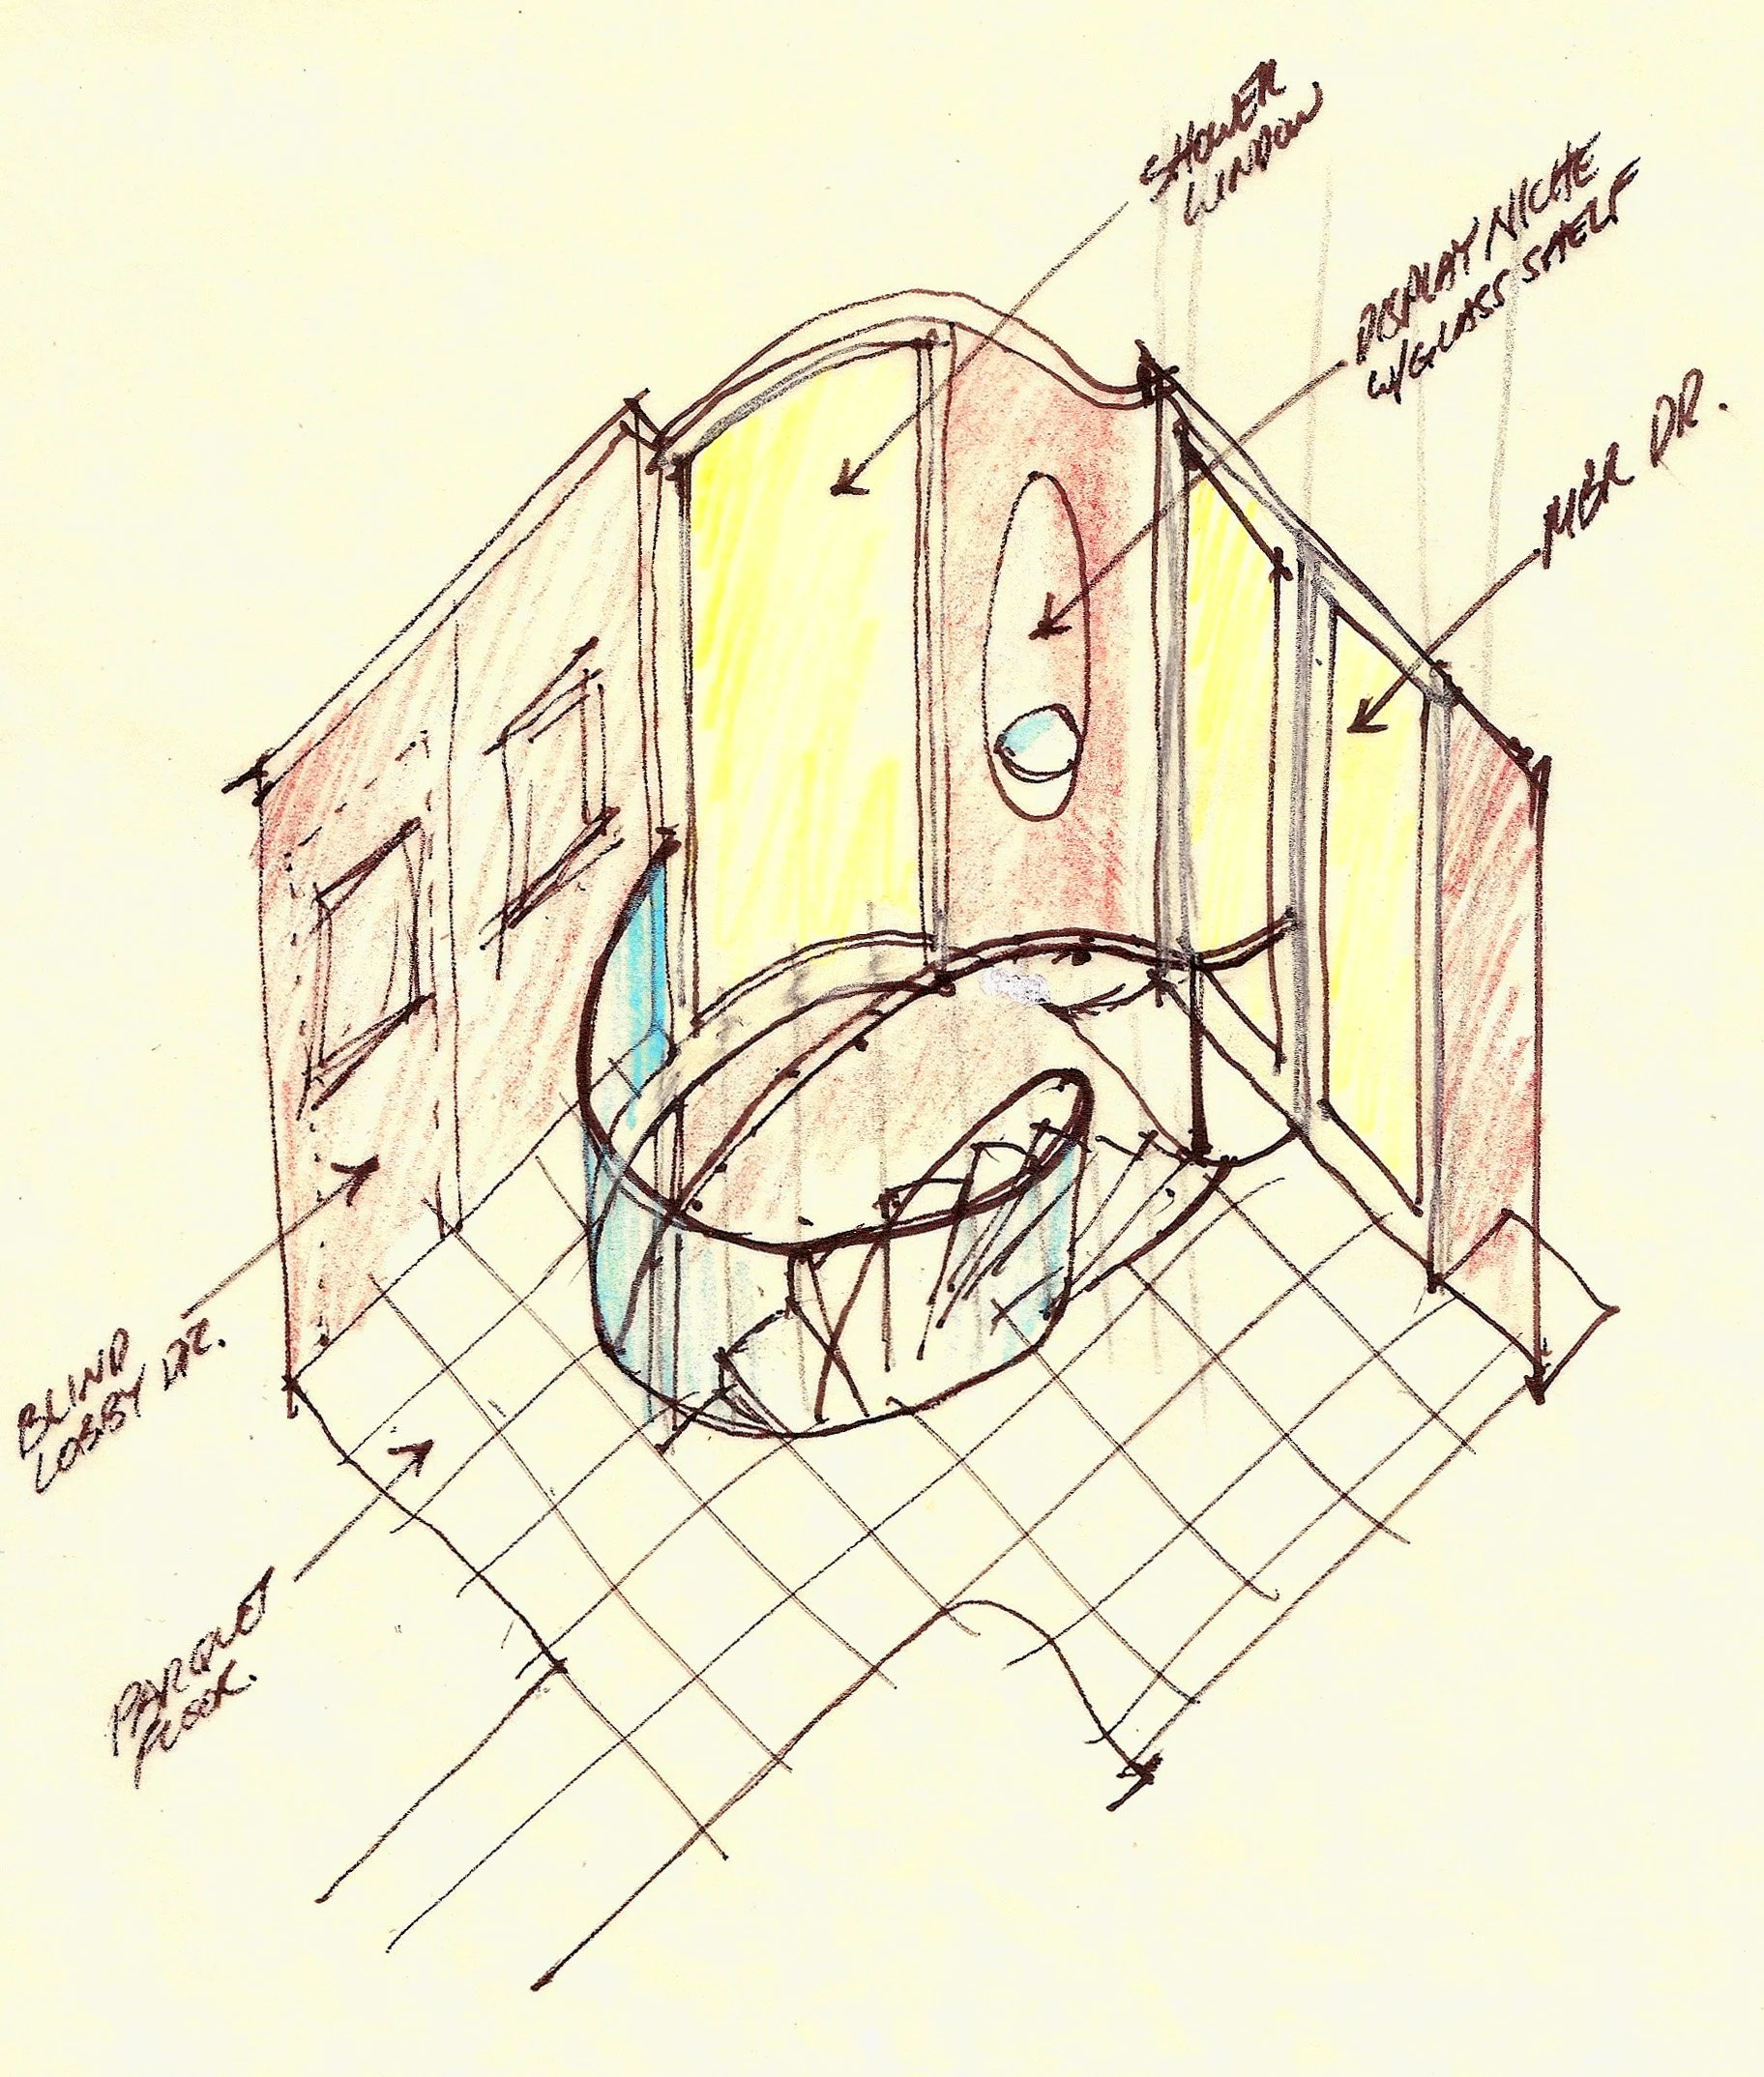
Sketch Concept
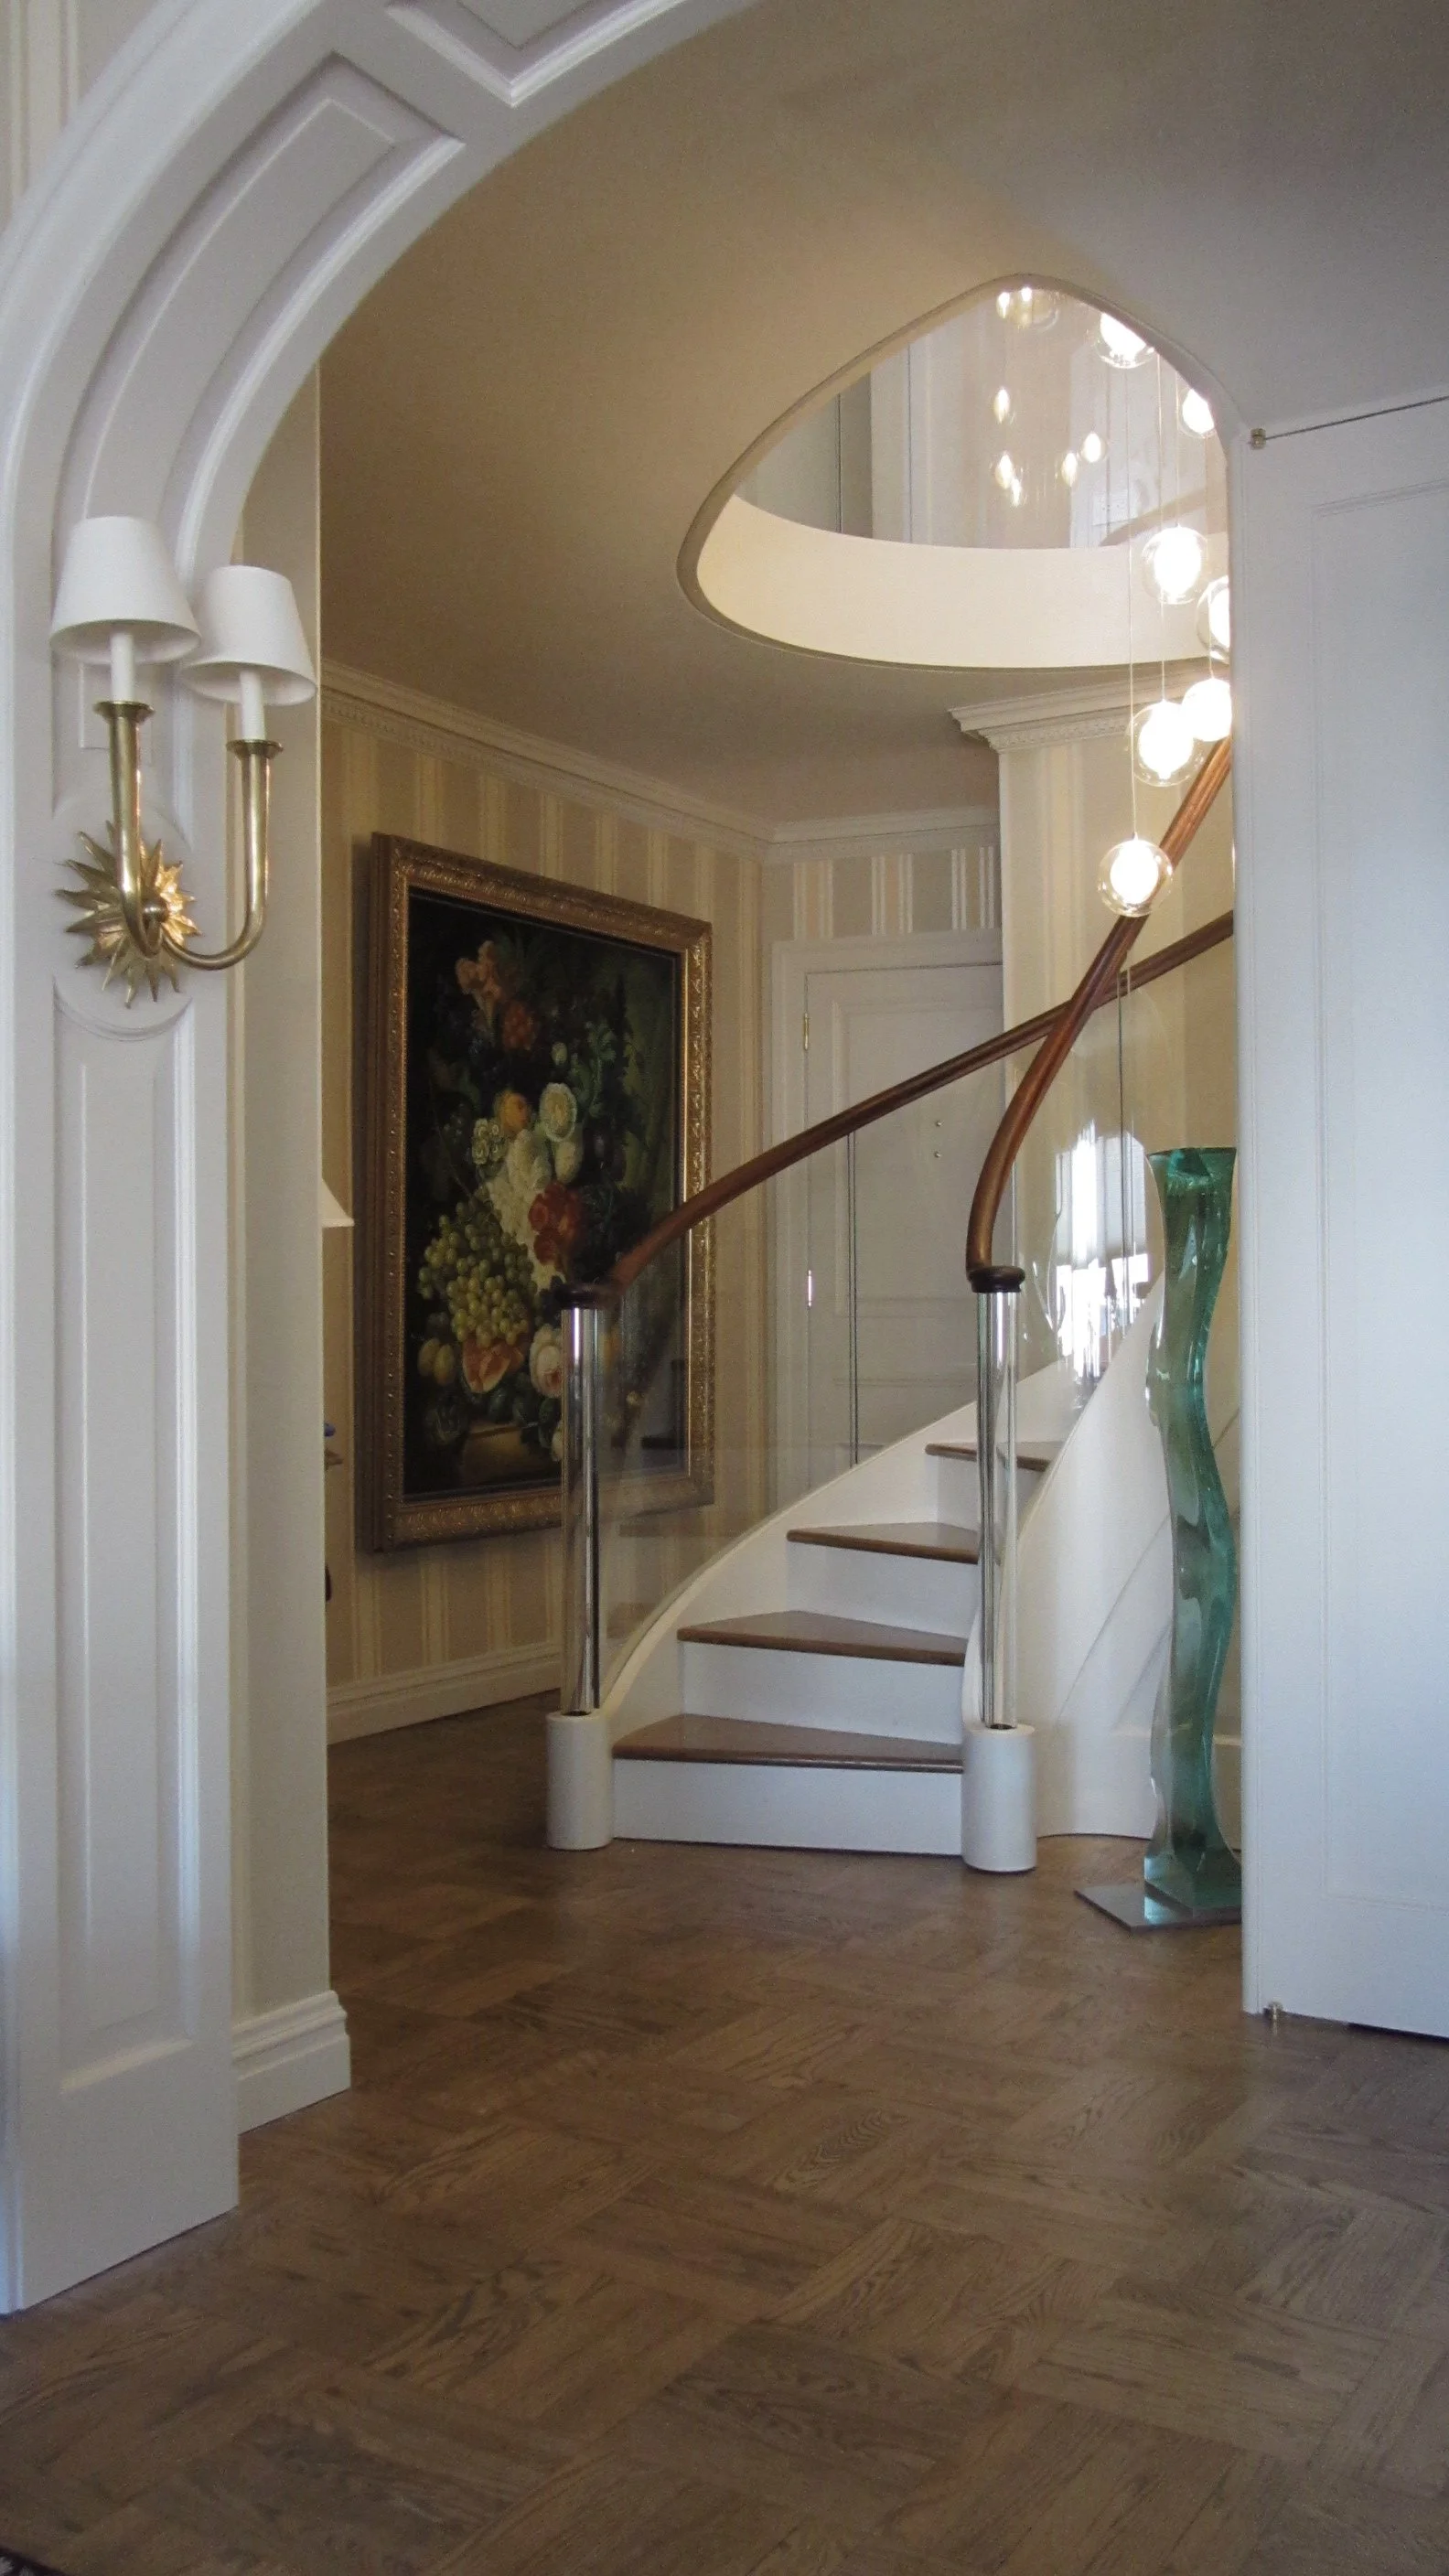
Freeform Stair from Living Room

Custom Sandblasted Screen between Stair Hall and Primary Bedroom Suite
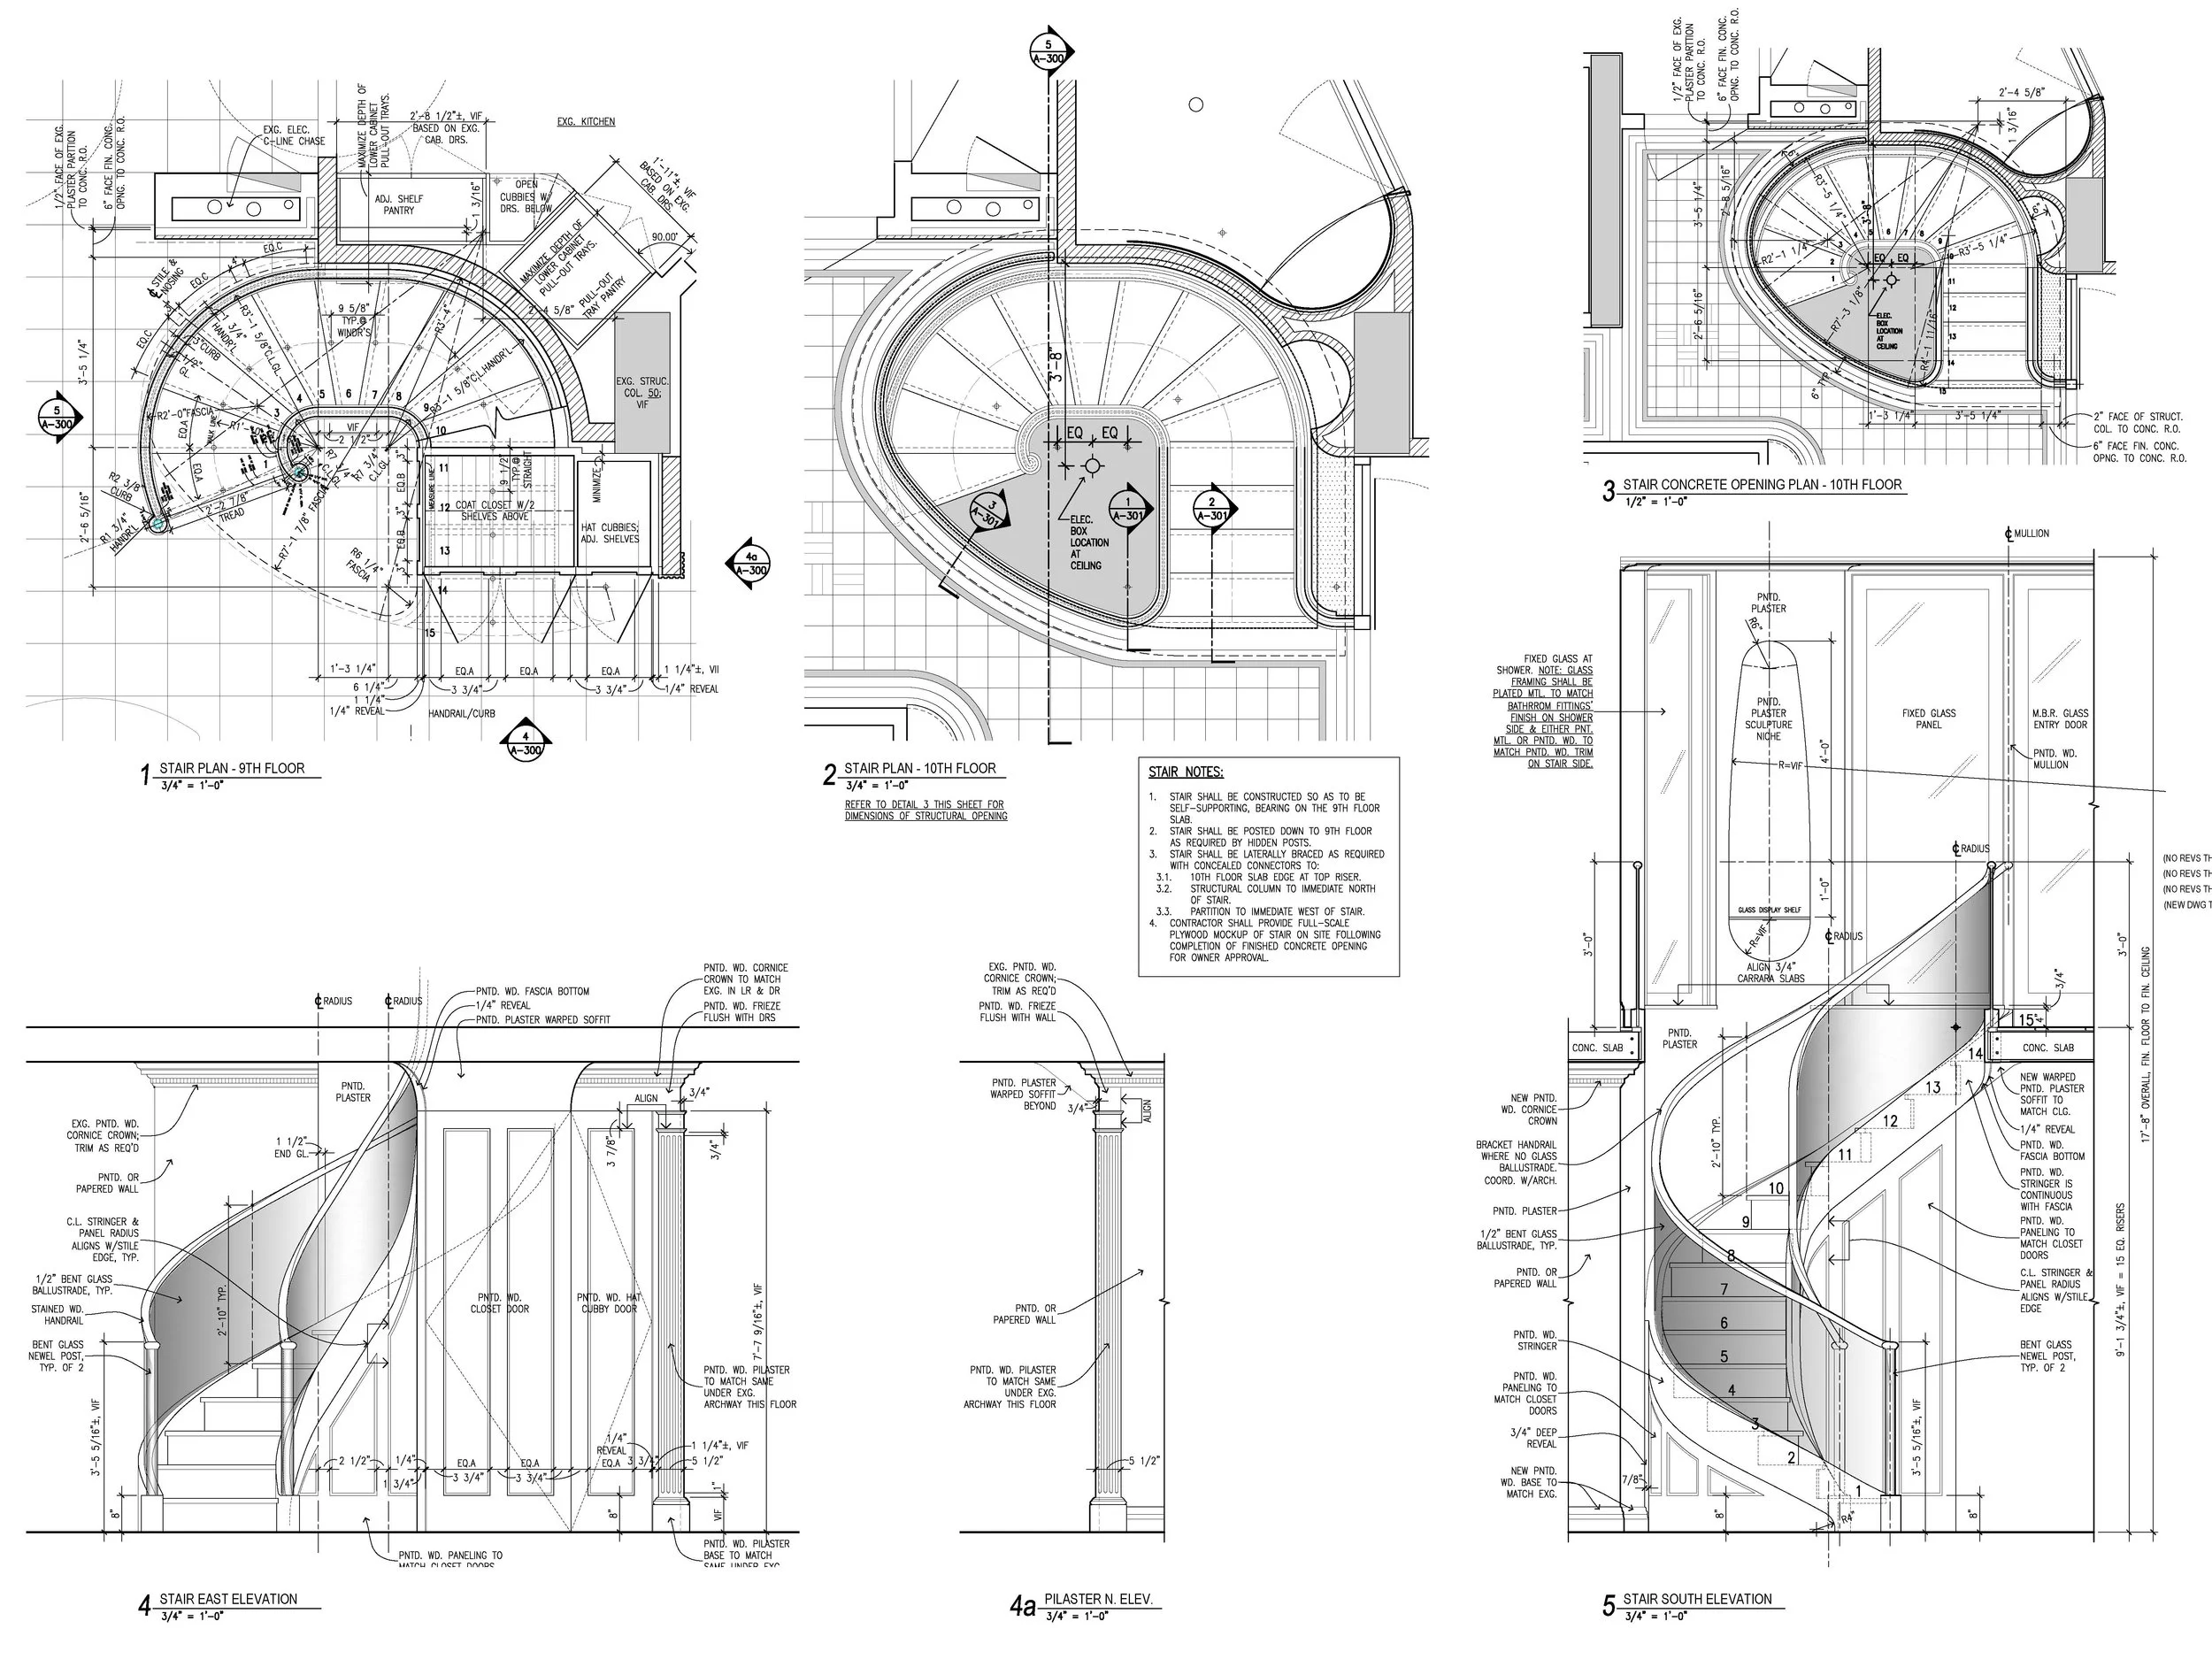
Stair Working Drawings