Stuyvesant Square Townhouse

Additional Drawings and Photos
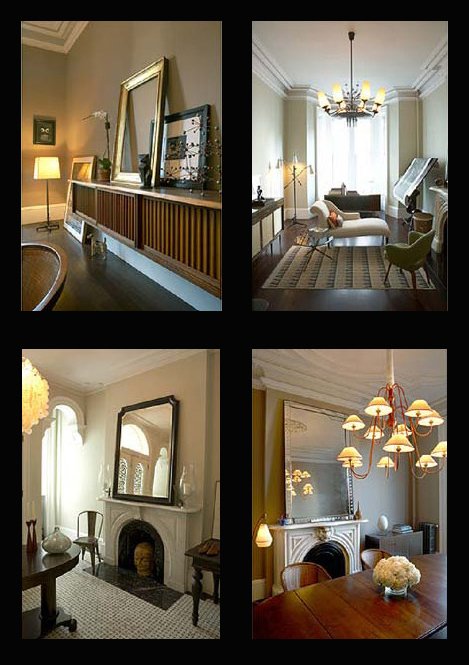
Four images of elegant, vintage-style living and dining rooms with classic furniture, large mirrors, chandeliers, and decorative accents.

Mood Shots (by Studio XL)

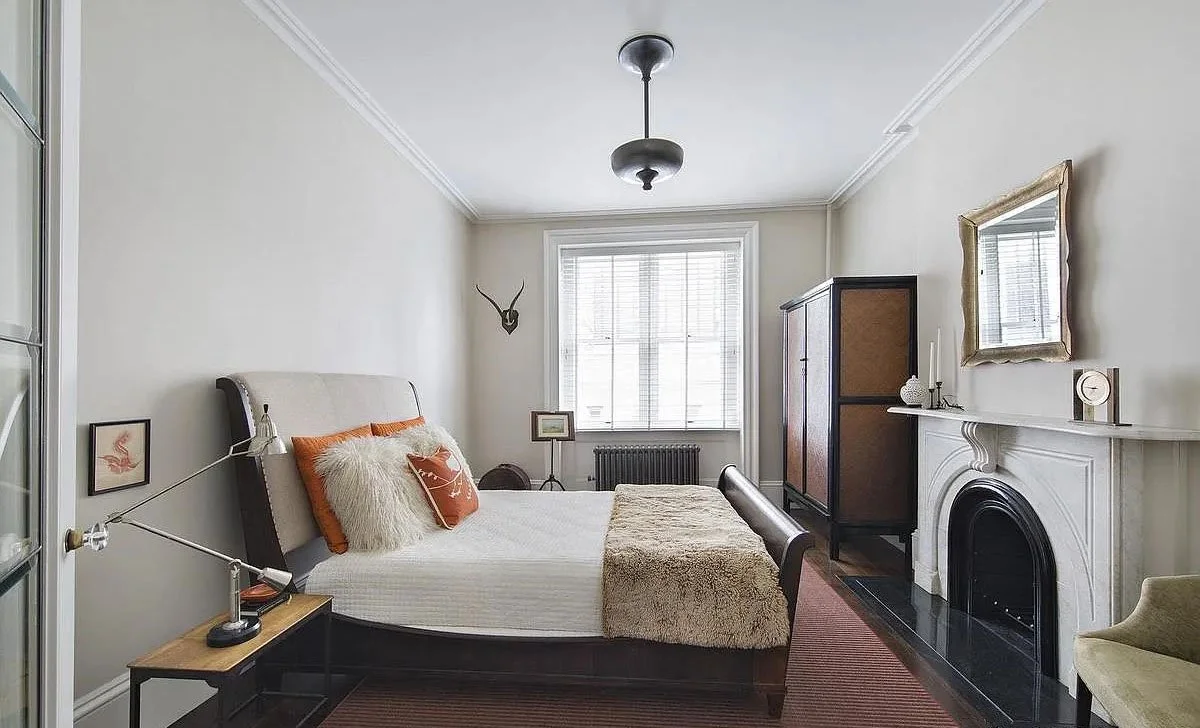
A bedroom with a bed, pillows, a fireplace, a wardrobe, and a window with blinds.

Primary Bedroom

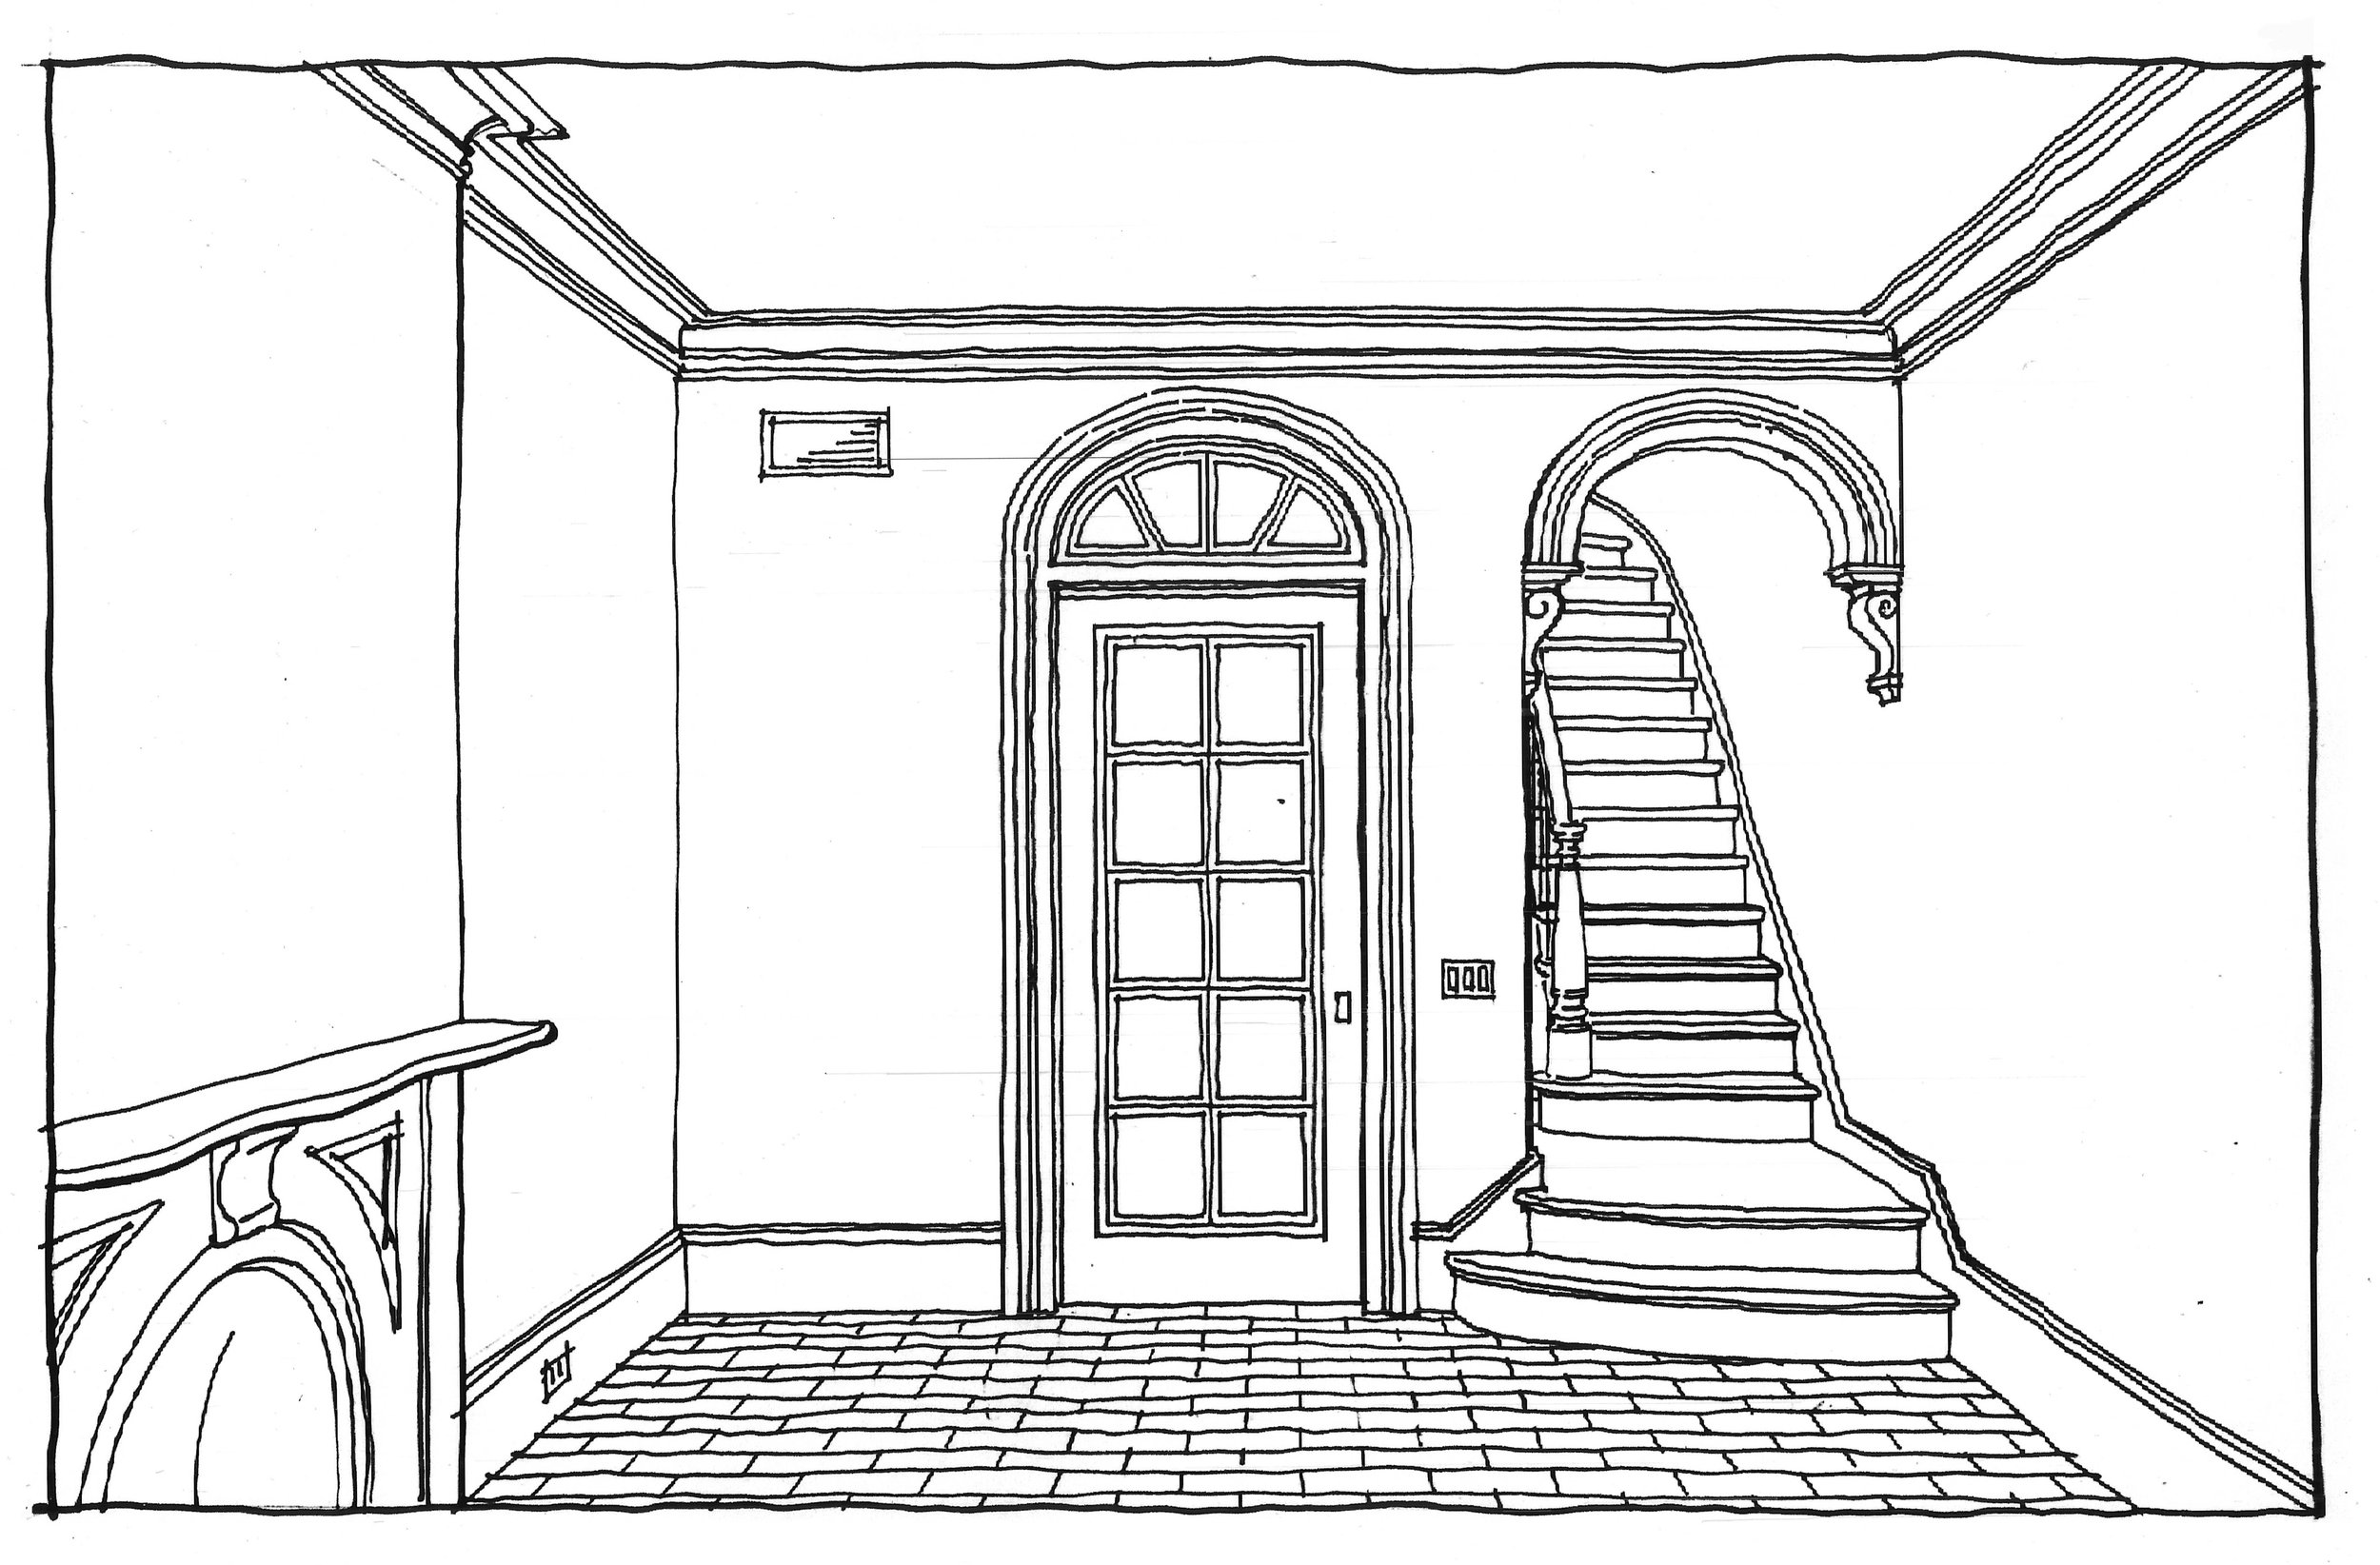
Line drawing of a hallway featuring a staircase on the right, a door with a rounded window above it in the center, and a small window on the wall to the left of the door.

New Ground Floor to Parlor Floor Stair, Concept
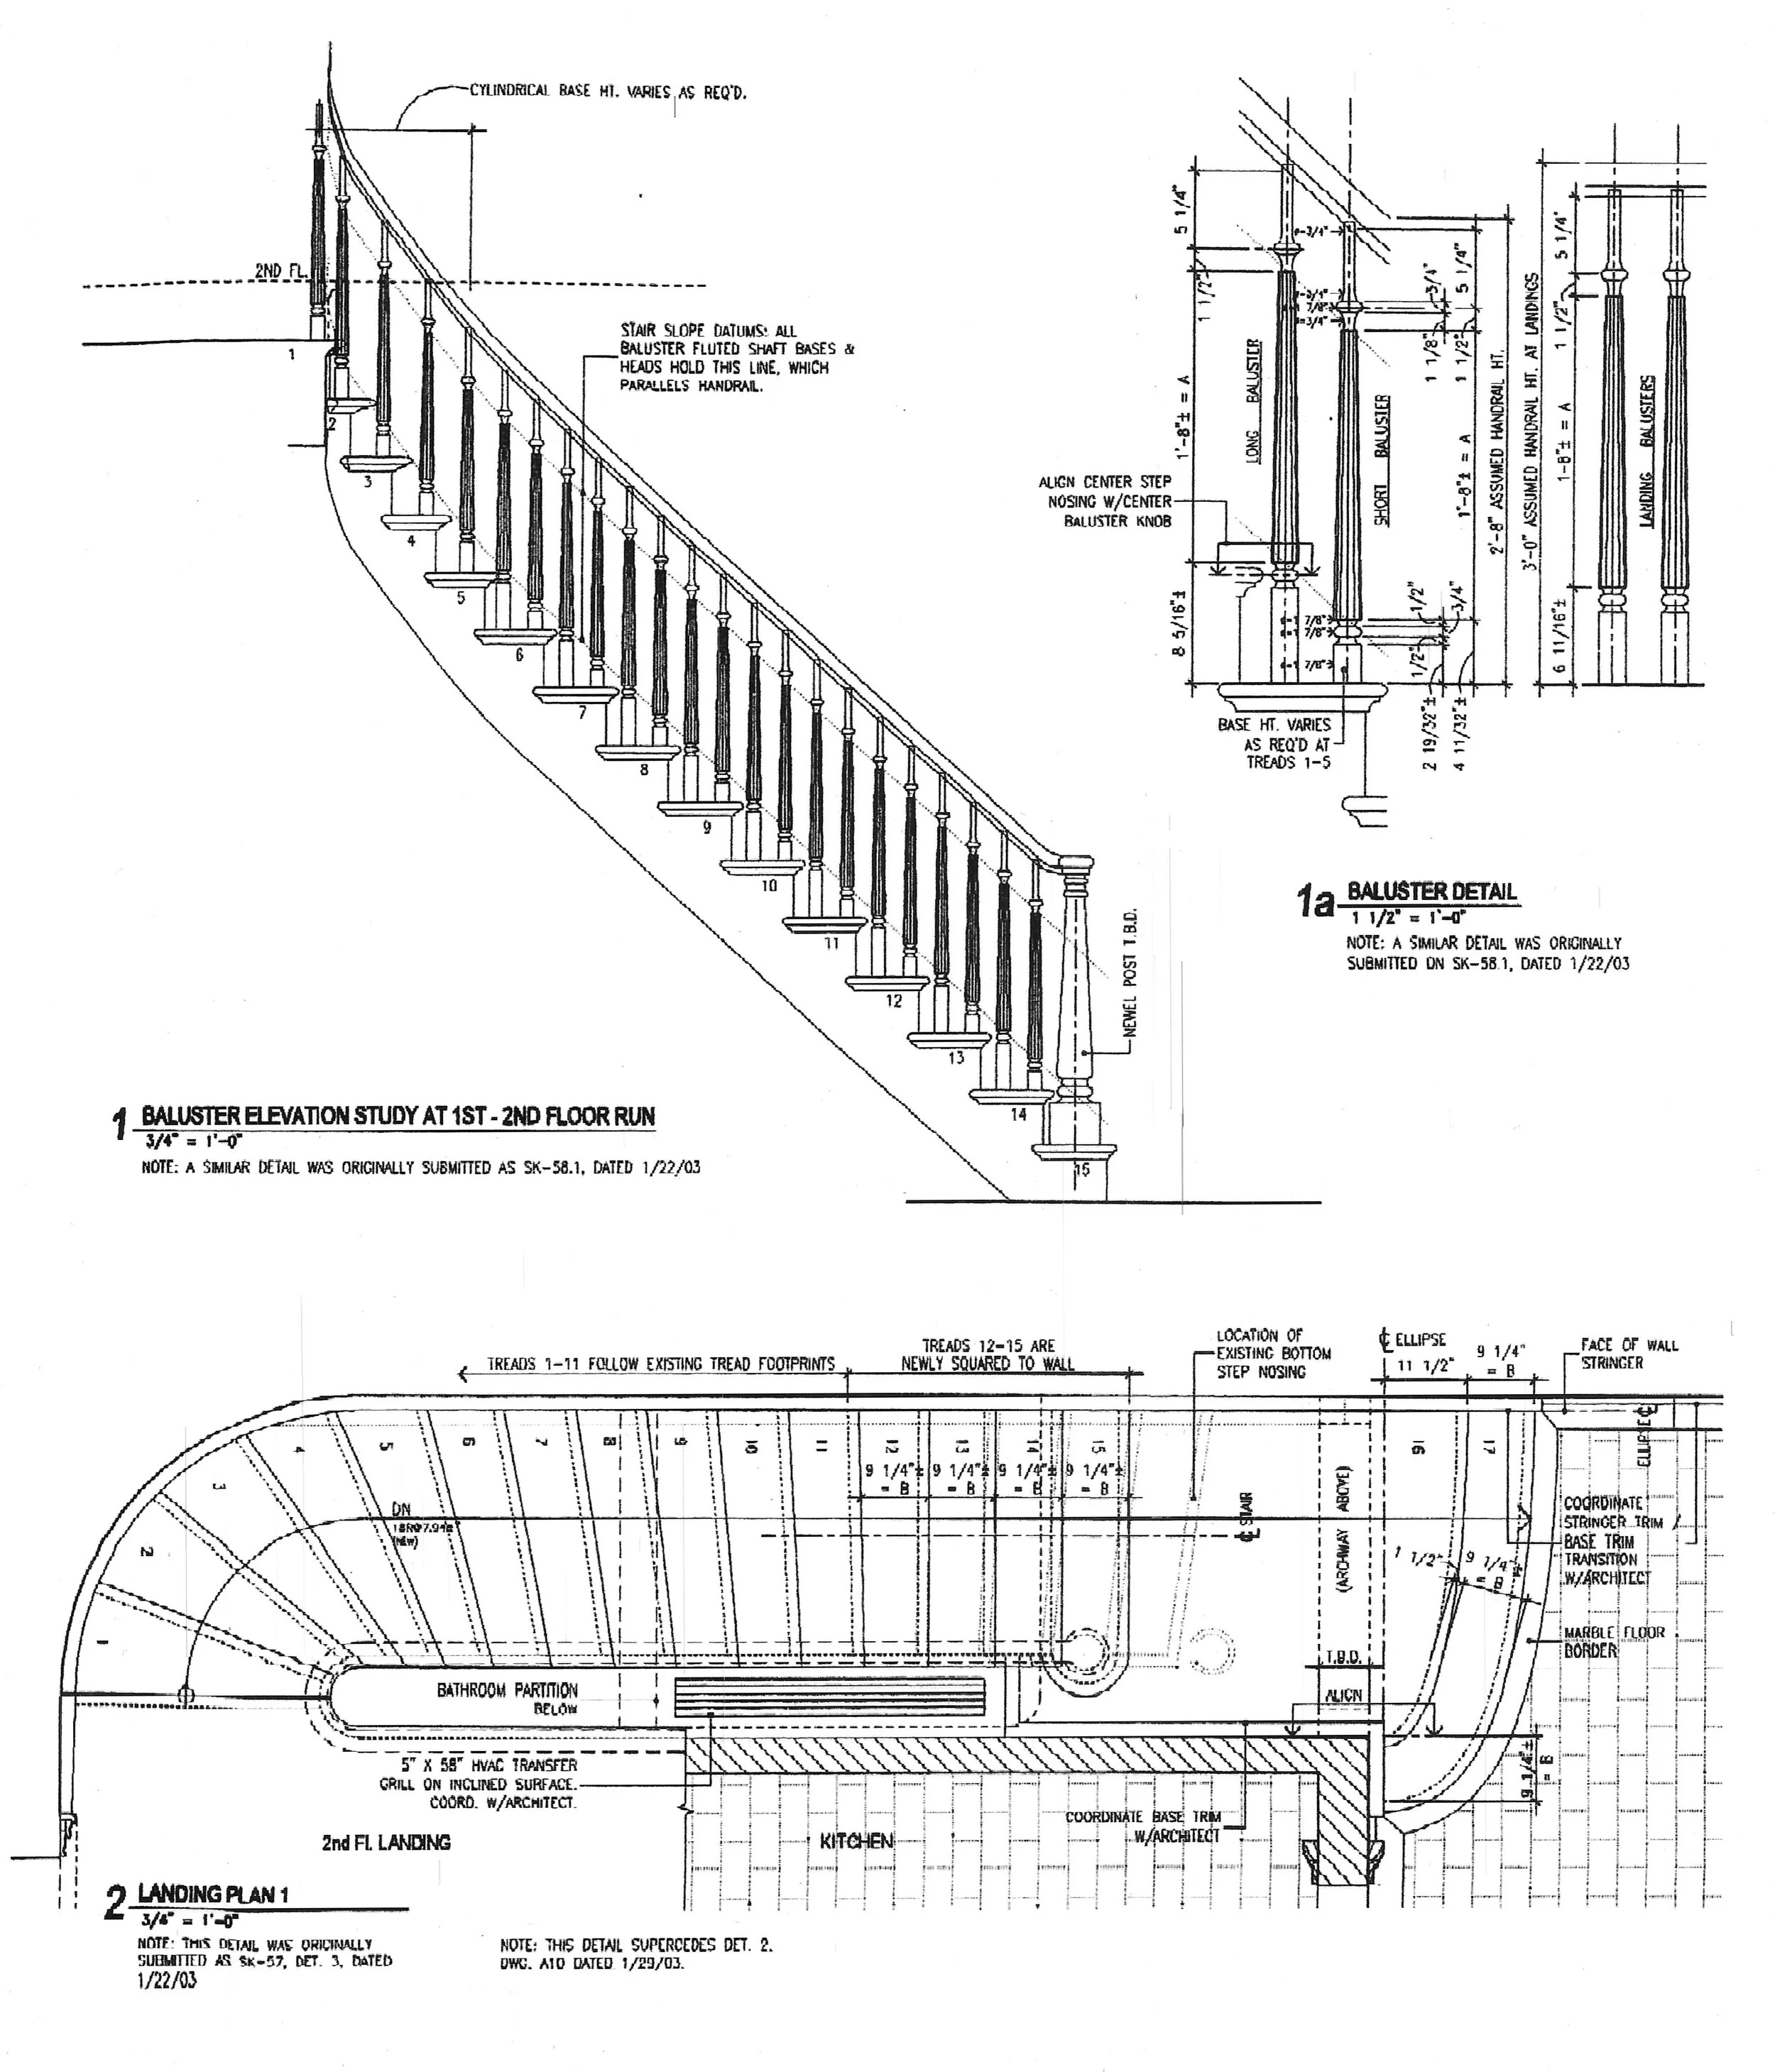
Architectural blueprint of stair and railing design, including measurements and construction notes.

New Ground Floor to Parlor Floor Stair, Technical Drawing
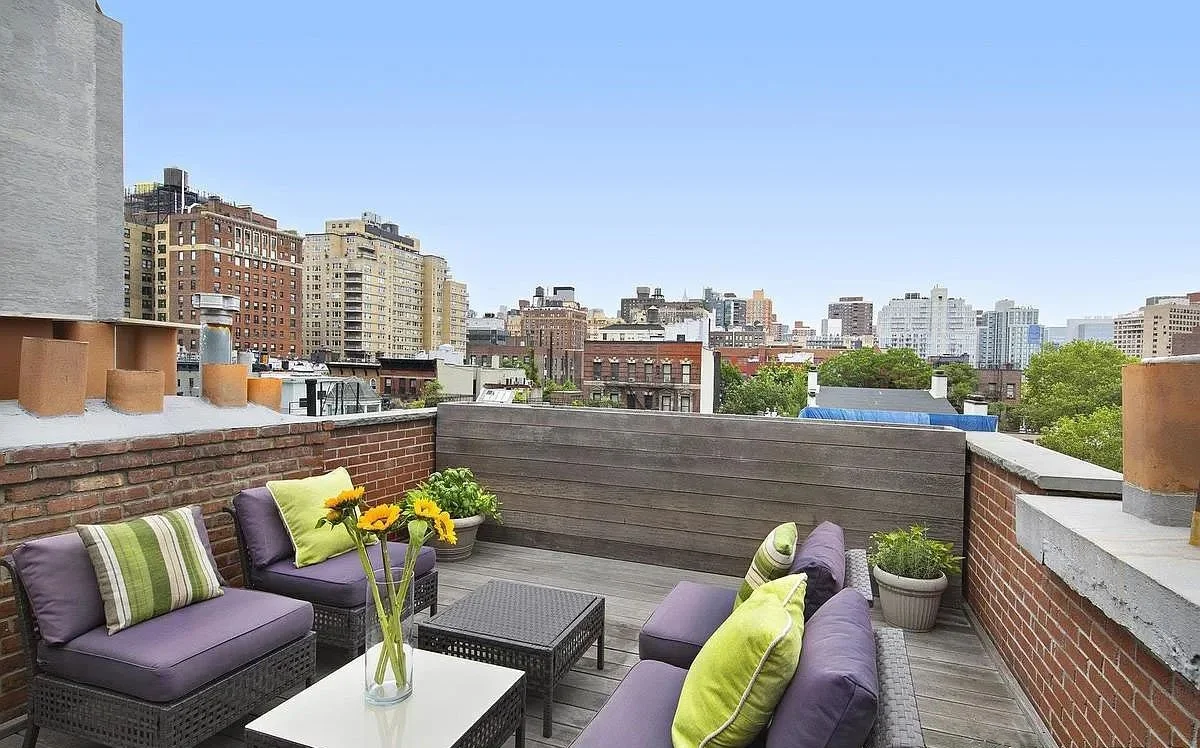
Rooftop patio with purple cushioned sofas, green and purple pillows, potted plants, and city skyline in the background.

Roof Terrace looking North

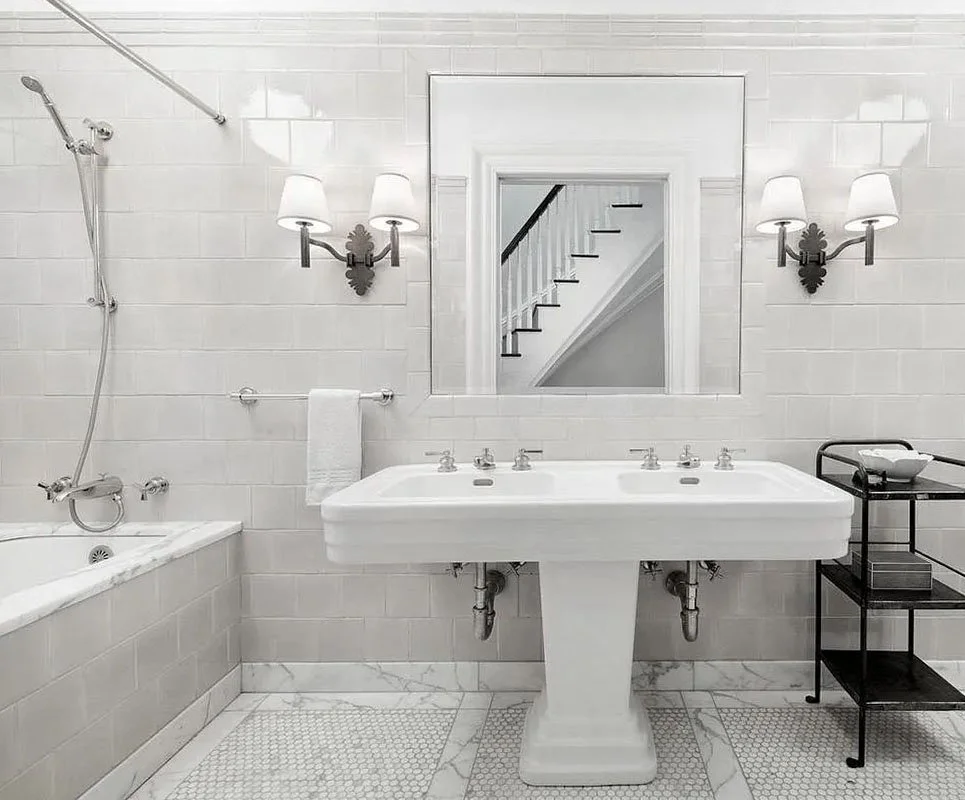
A minimalist white bathroom with a large double sink, wall-mounted lamps, a bathtub with a hand-held shower, a mirror reflecting a staircase, and a black shelving cart.

Primary Bathroom

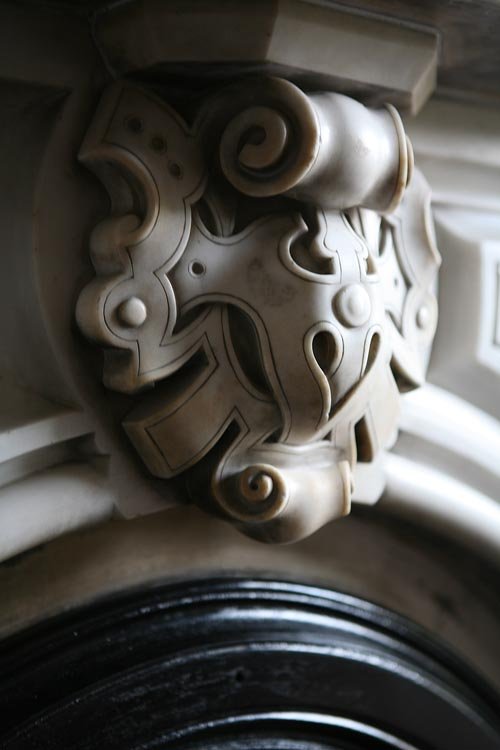
Close-up of an ornate architectural element with scrollwork and decorative details in a neutral color.

Fireplace Detail

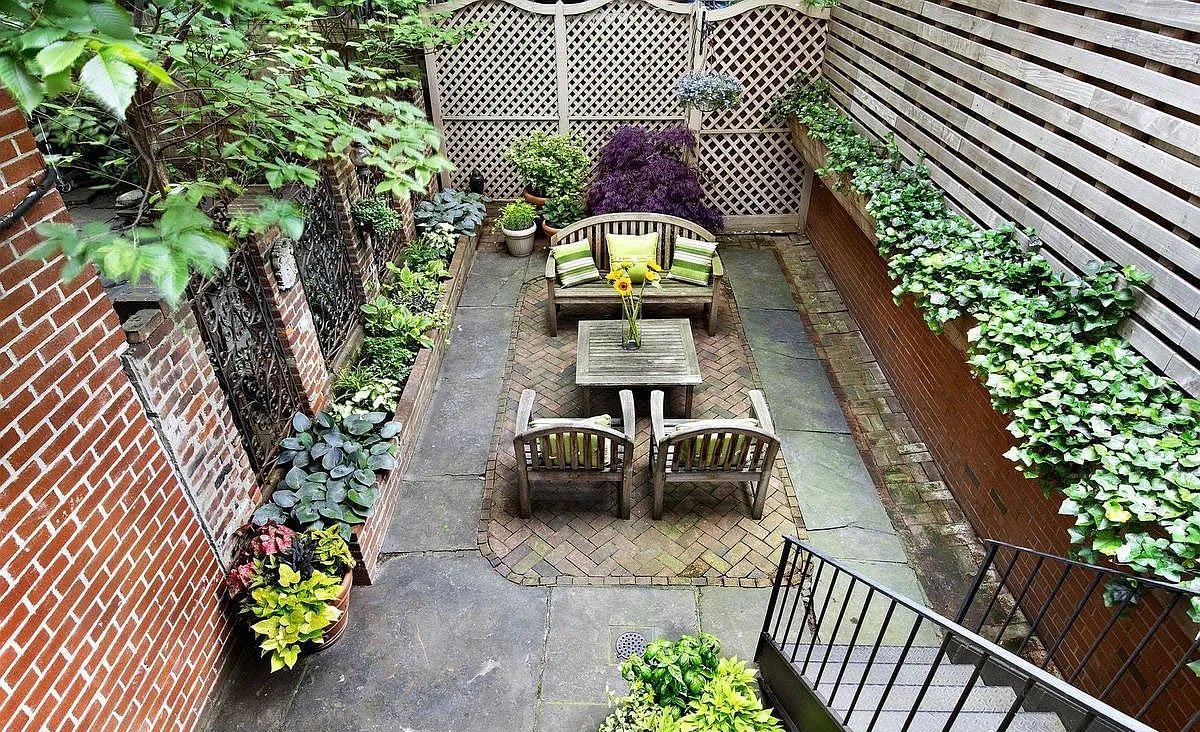
Overhead view of a small outdoor patio enclosed by brick and wooden fences, featuring a wooden table with two chairs, a wooden bench with cushions, and various potted plants and greenery.

Rear Garden