
Stuyvesant Square Townhouse
Manhattan
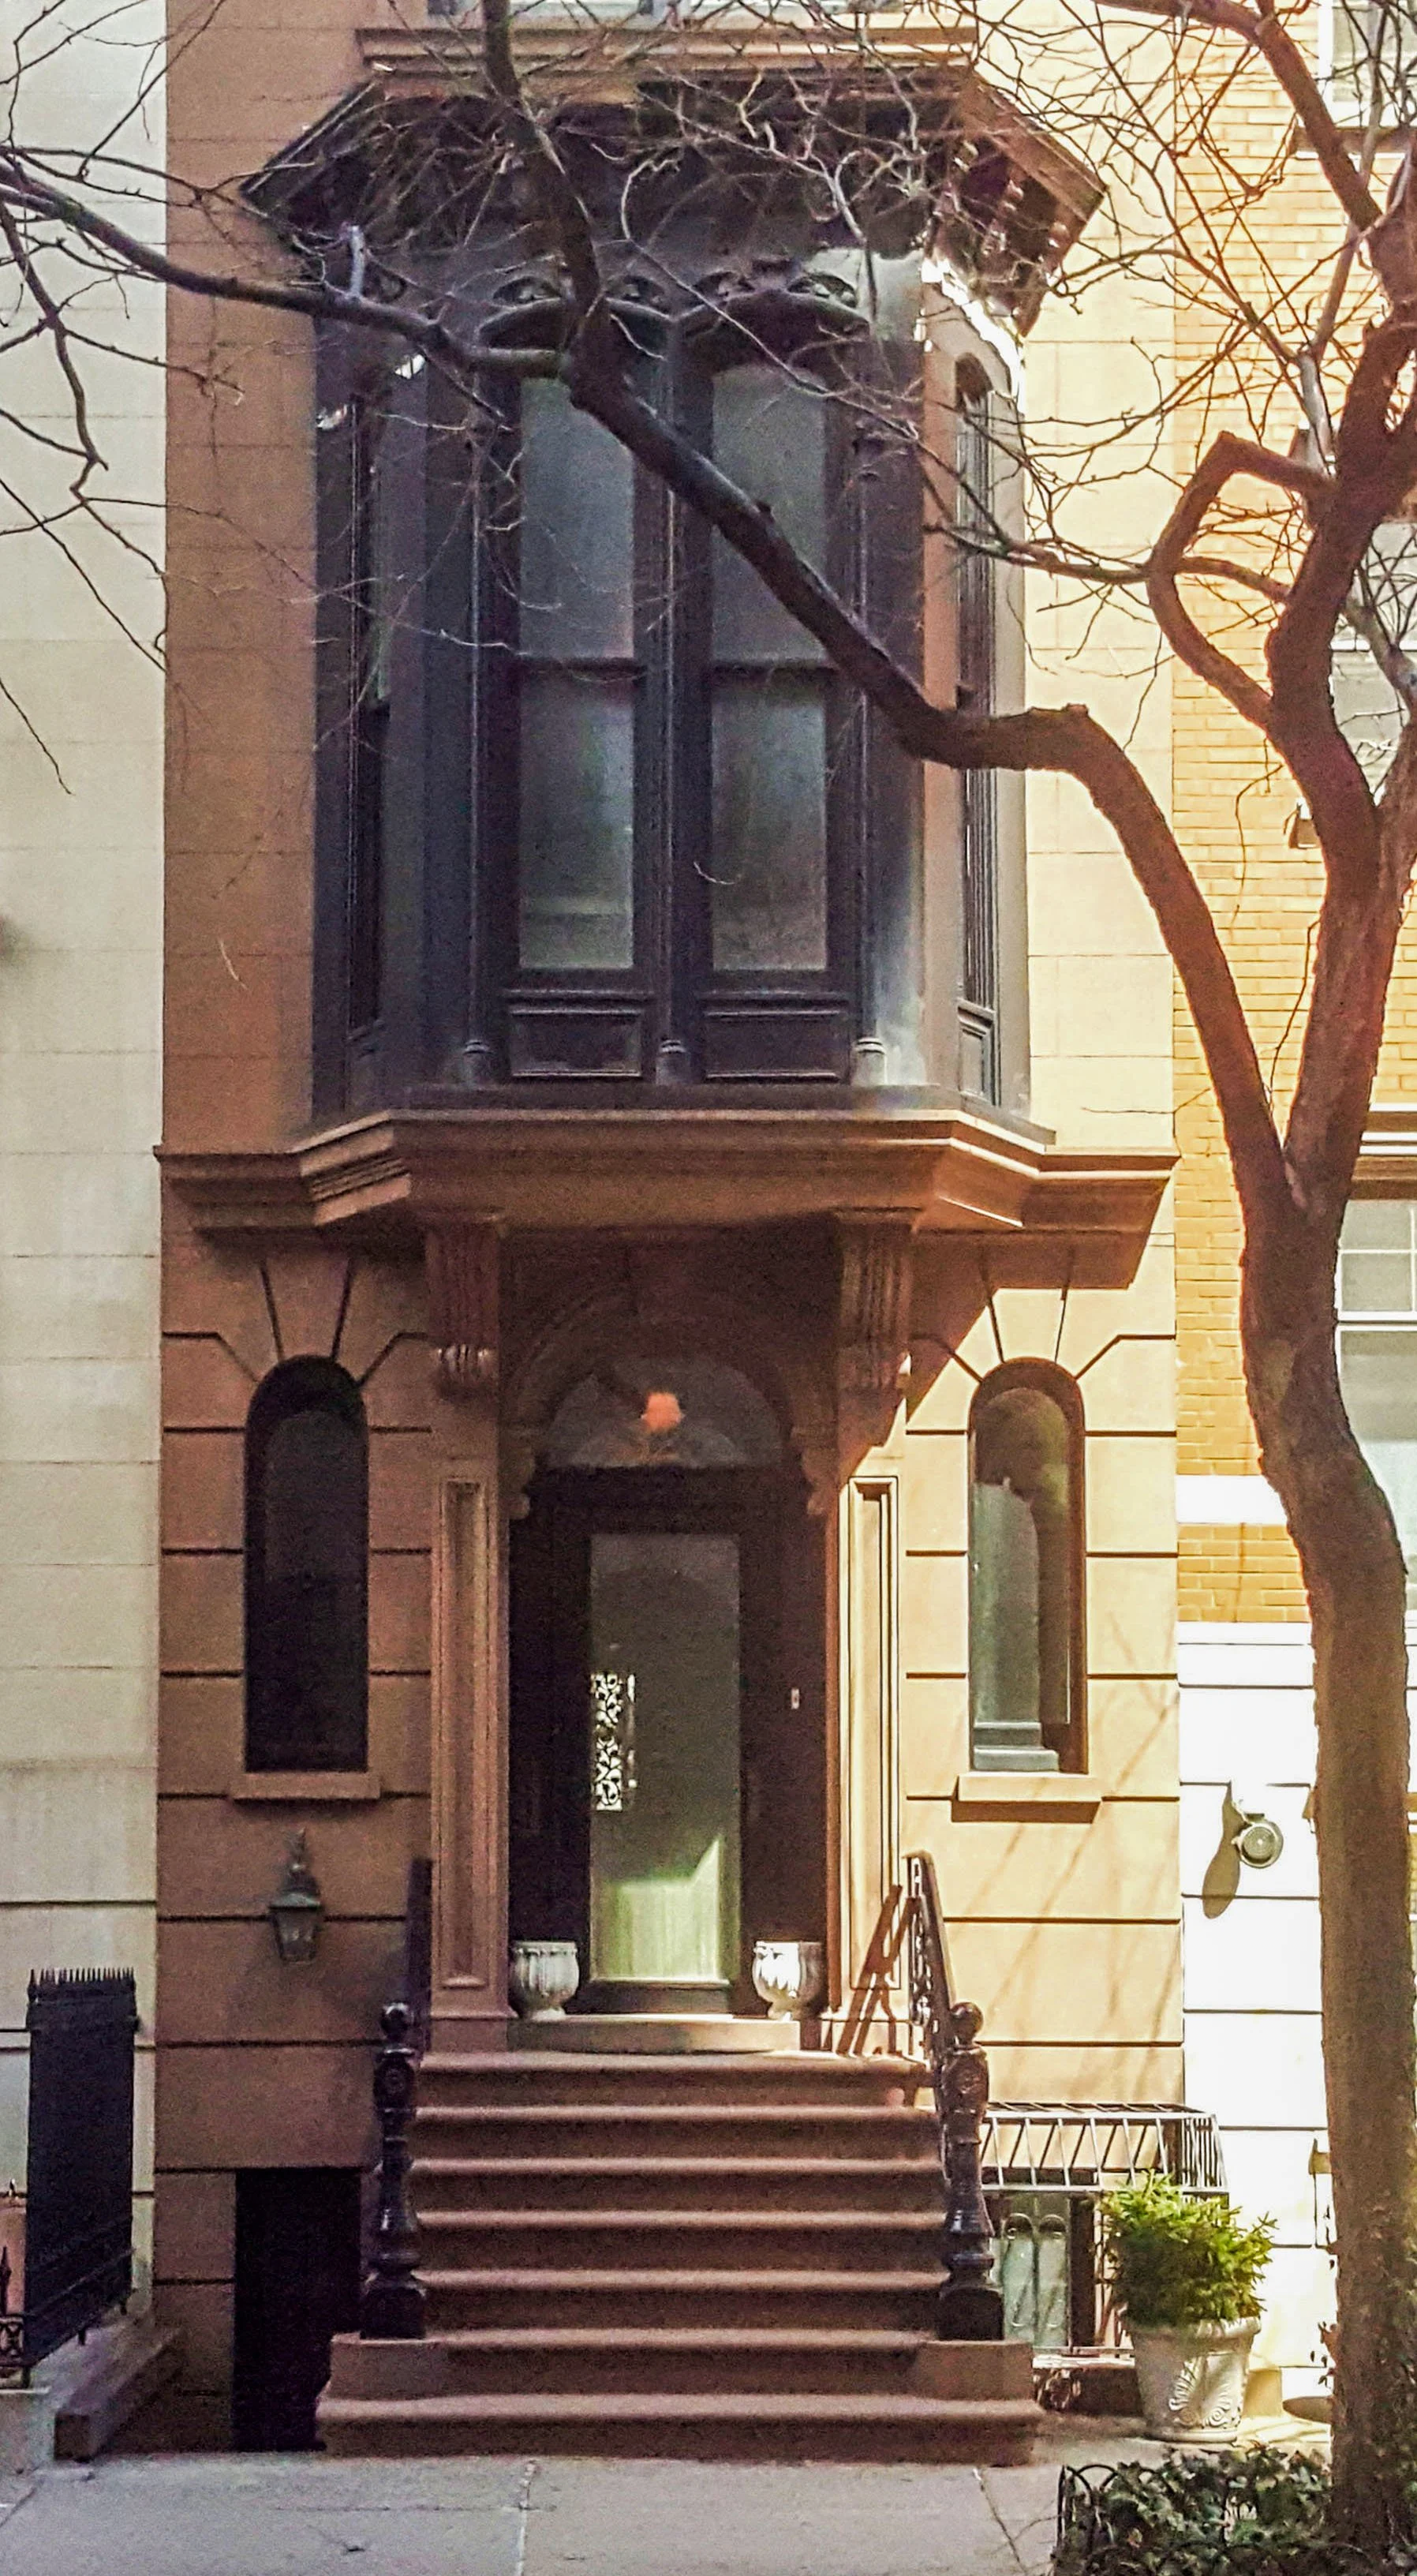
Street Facade - Ground & Parlor Floors
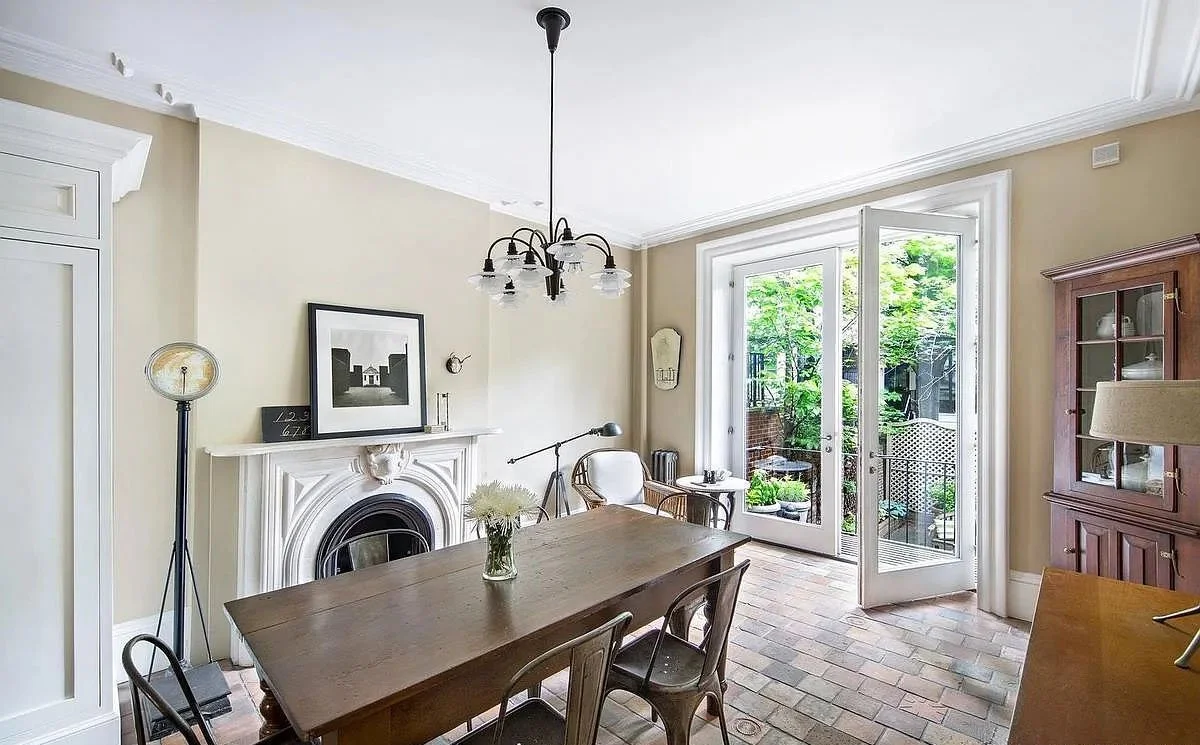
Situated off Stuyvesant Square Park, Manhattan, this 135-year old 5-story townhouse is a case study in 19th century special efficiency. Built on a 14-foot wide by 100’ deep lot this brownstone residence managed to provide spacious front facing and rear facing rooms over its slender height. At the time it was built this area of Manhattan was being newly developed on land reclaimed from the marshes along aan East River tributary stream whose source was in modern day Madison Square. This led to the house settling 7” along its west party wall. The gut renovation consisted in modernizing the building, leveling all the floors, and rebuilding the fanning stairs from scratch. Much of the original architectural ornamentation was salvaged and repaired, but the interior is largely redesigned to accommodate the owner’s program and sense of style. CCA worked closely with the owner, who is the interior designer on the project, to create wholly new moldings and built-ins that are simpatico with the townhouse’s period, but not historic “knock-offs”. A rich variety of materials was brought to the design, from individually fabricated hand-made tiles in all bathrooms and the kitchen, to the 200-year old terracotta floor tiles in the kitchen and breakfast room that were recovered from a French maison. The owner’s inimitable collection of vintage furnishings is carefully incorporated into the overall architectural scheme. A tiered and vegetated roof terrace tops out this vertical residence.
This work is a collaboration between Conklin Costantin Architects and Rick Biedel of Studio XL graphic designers.
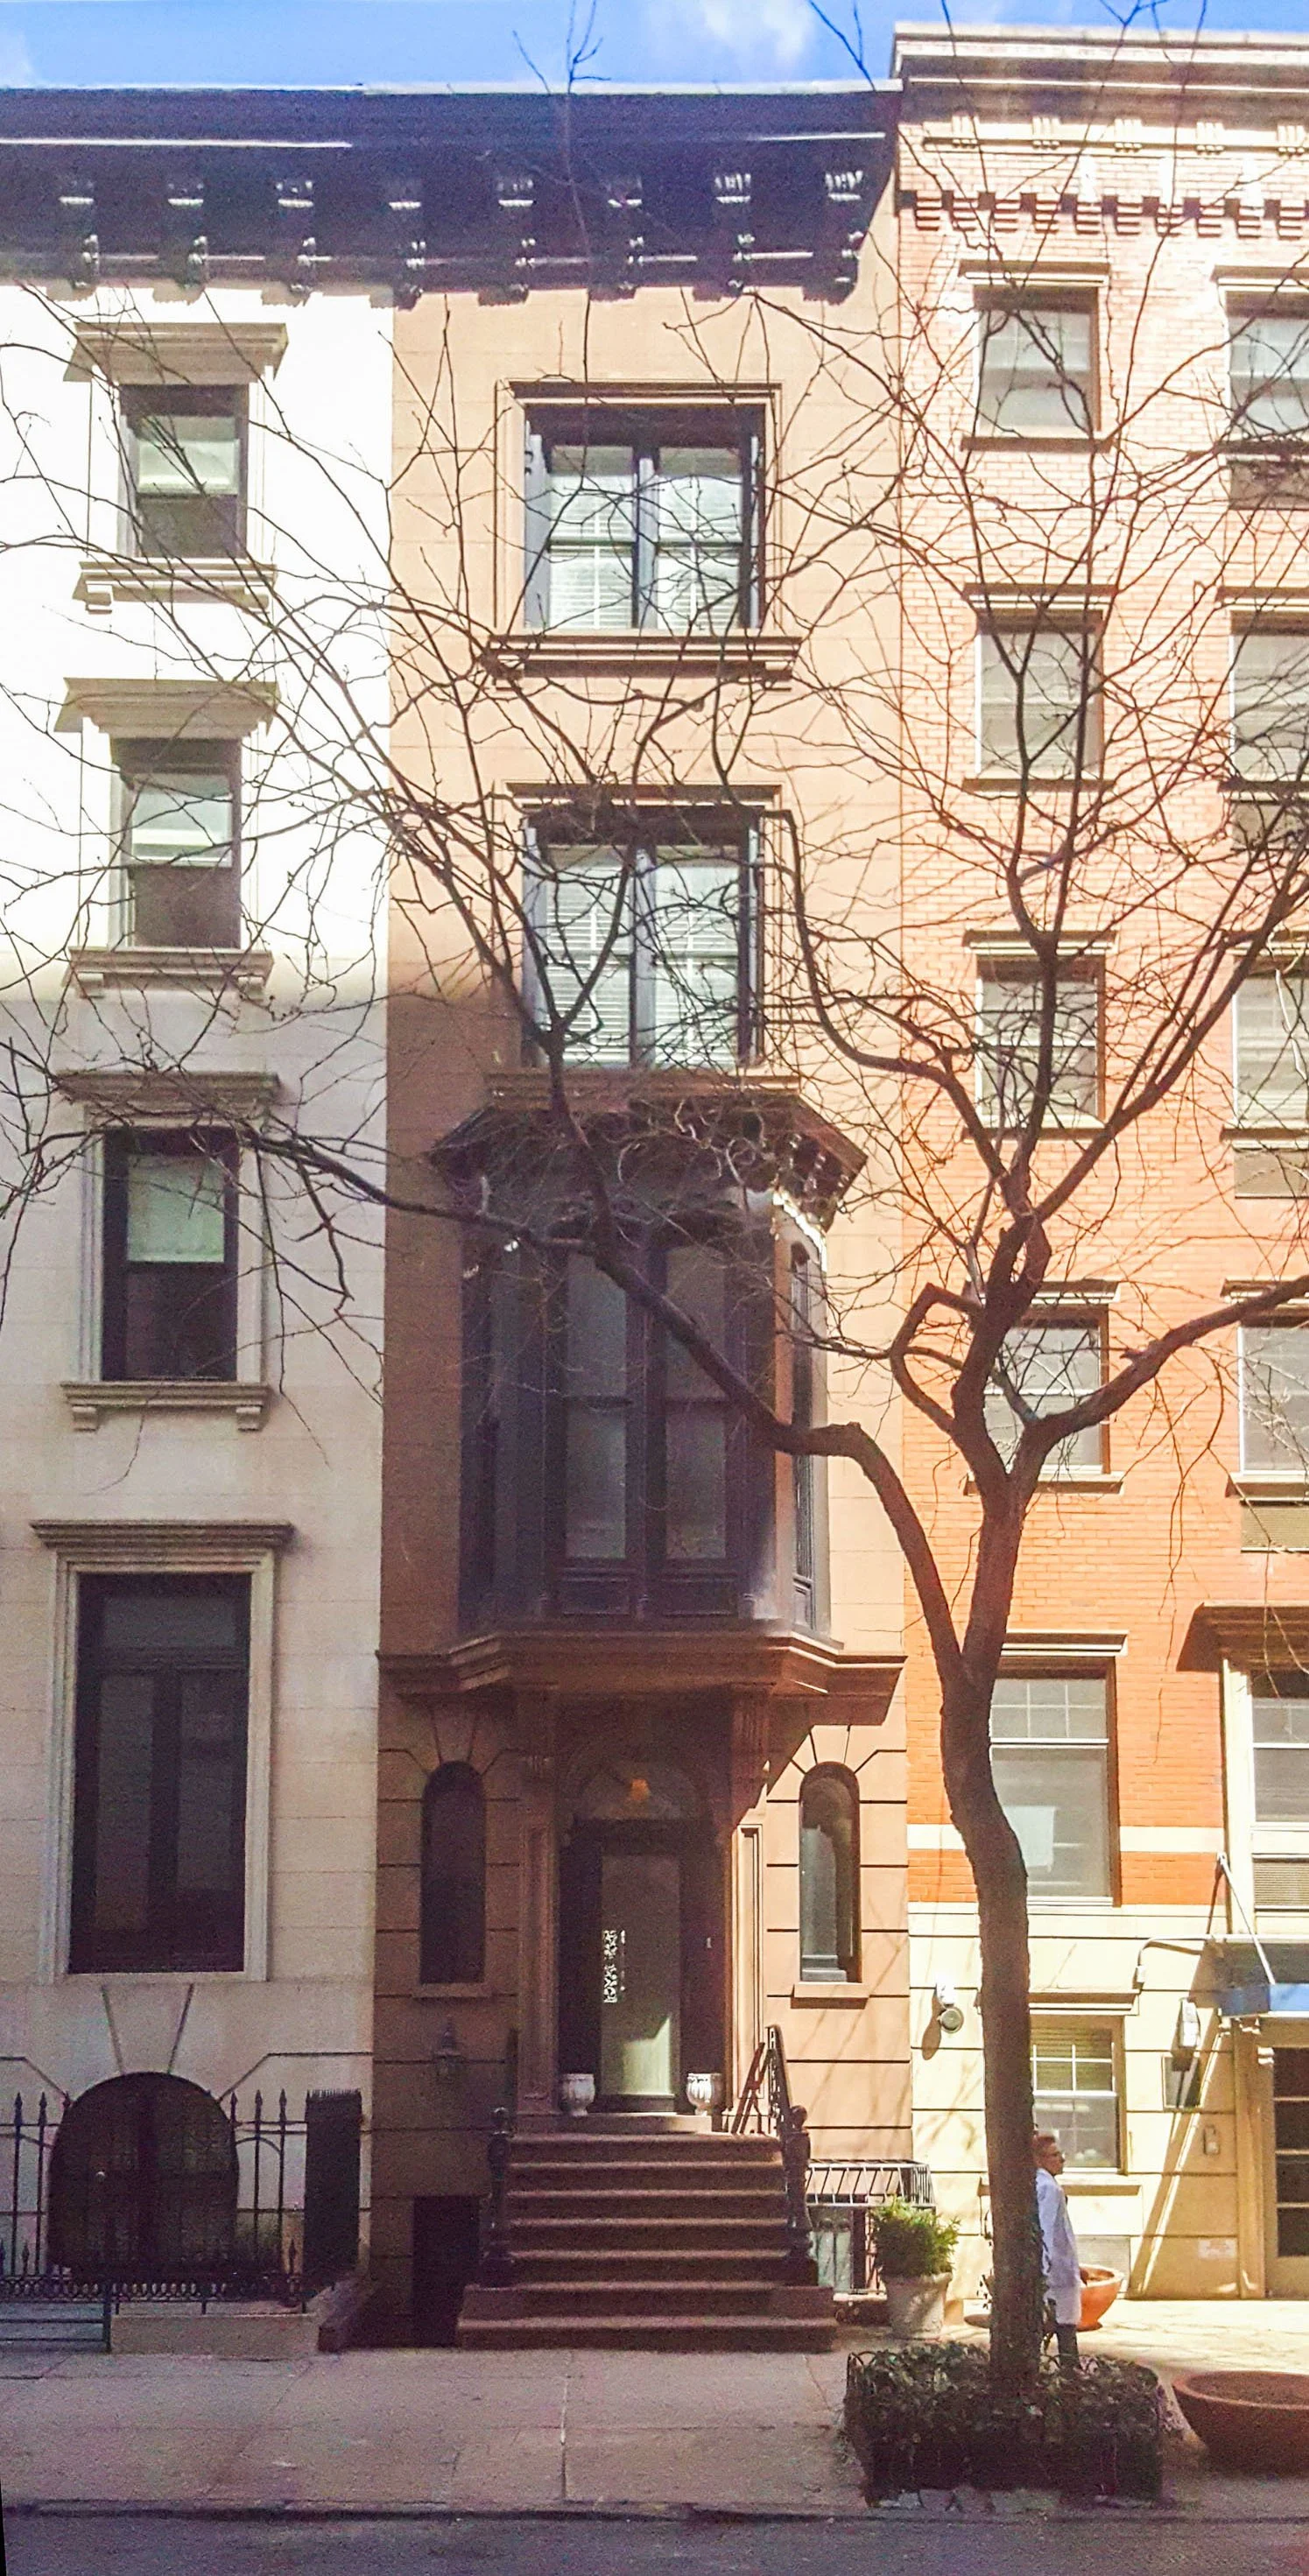
Street Facade
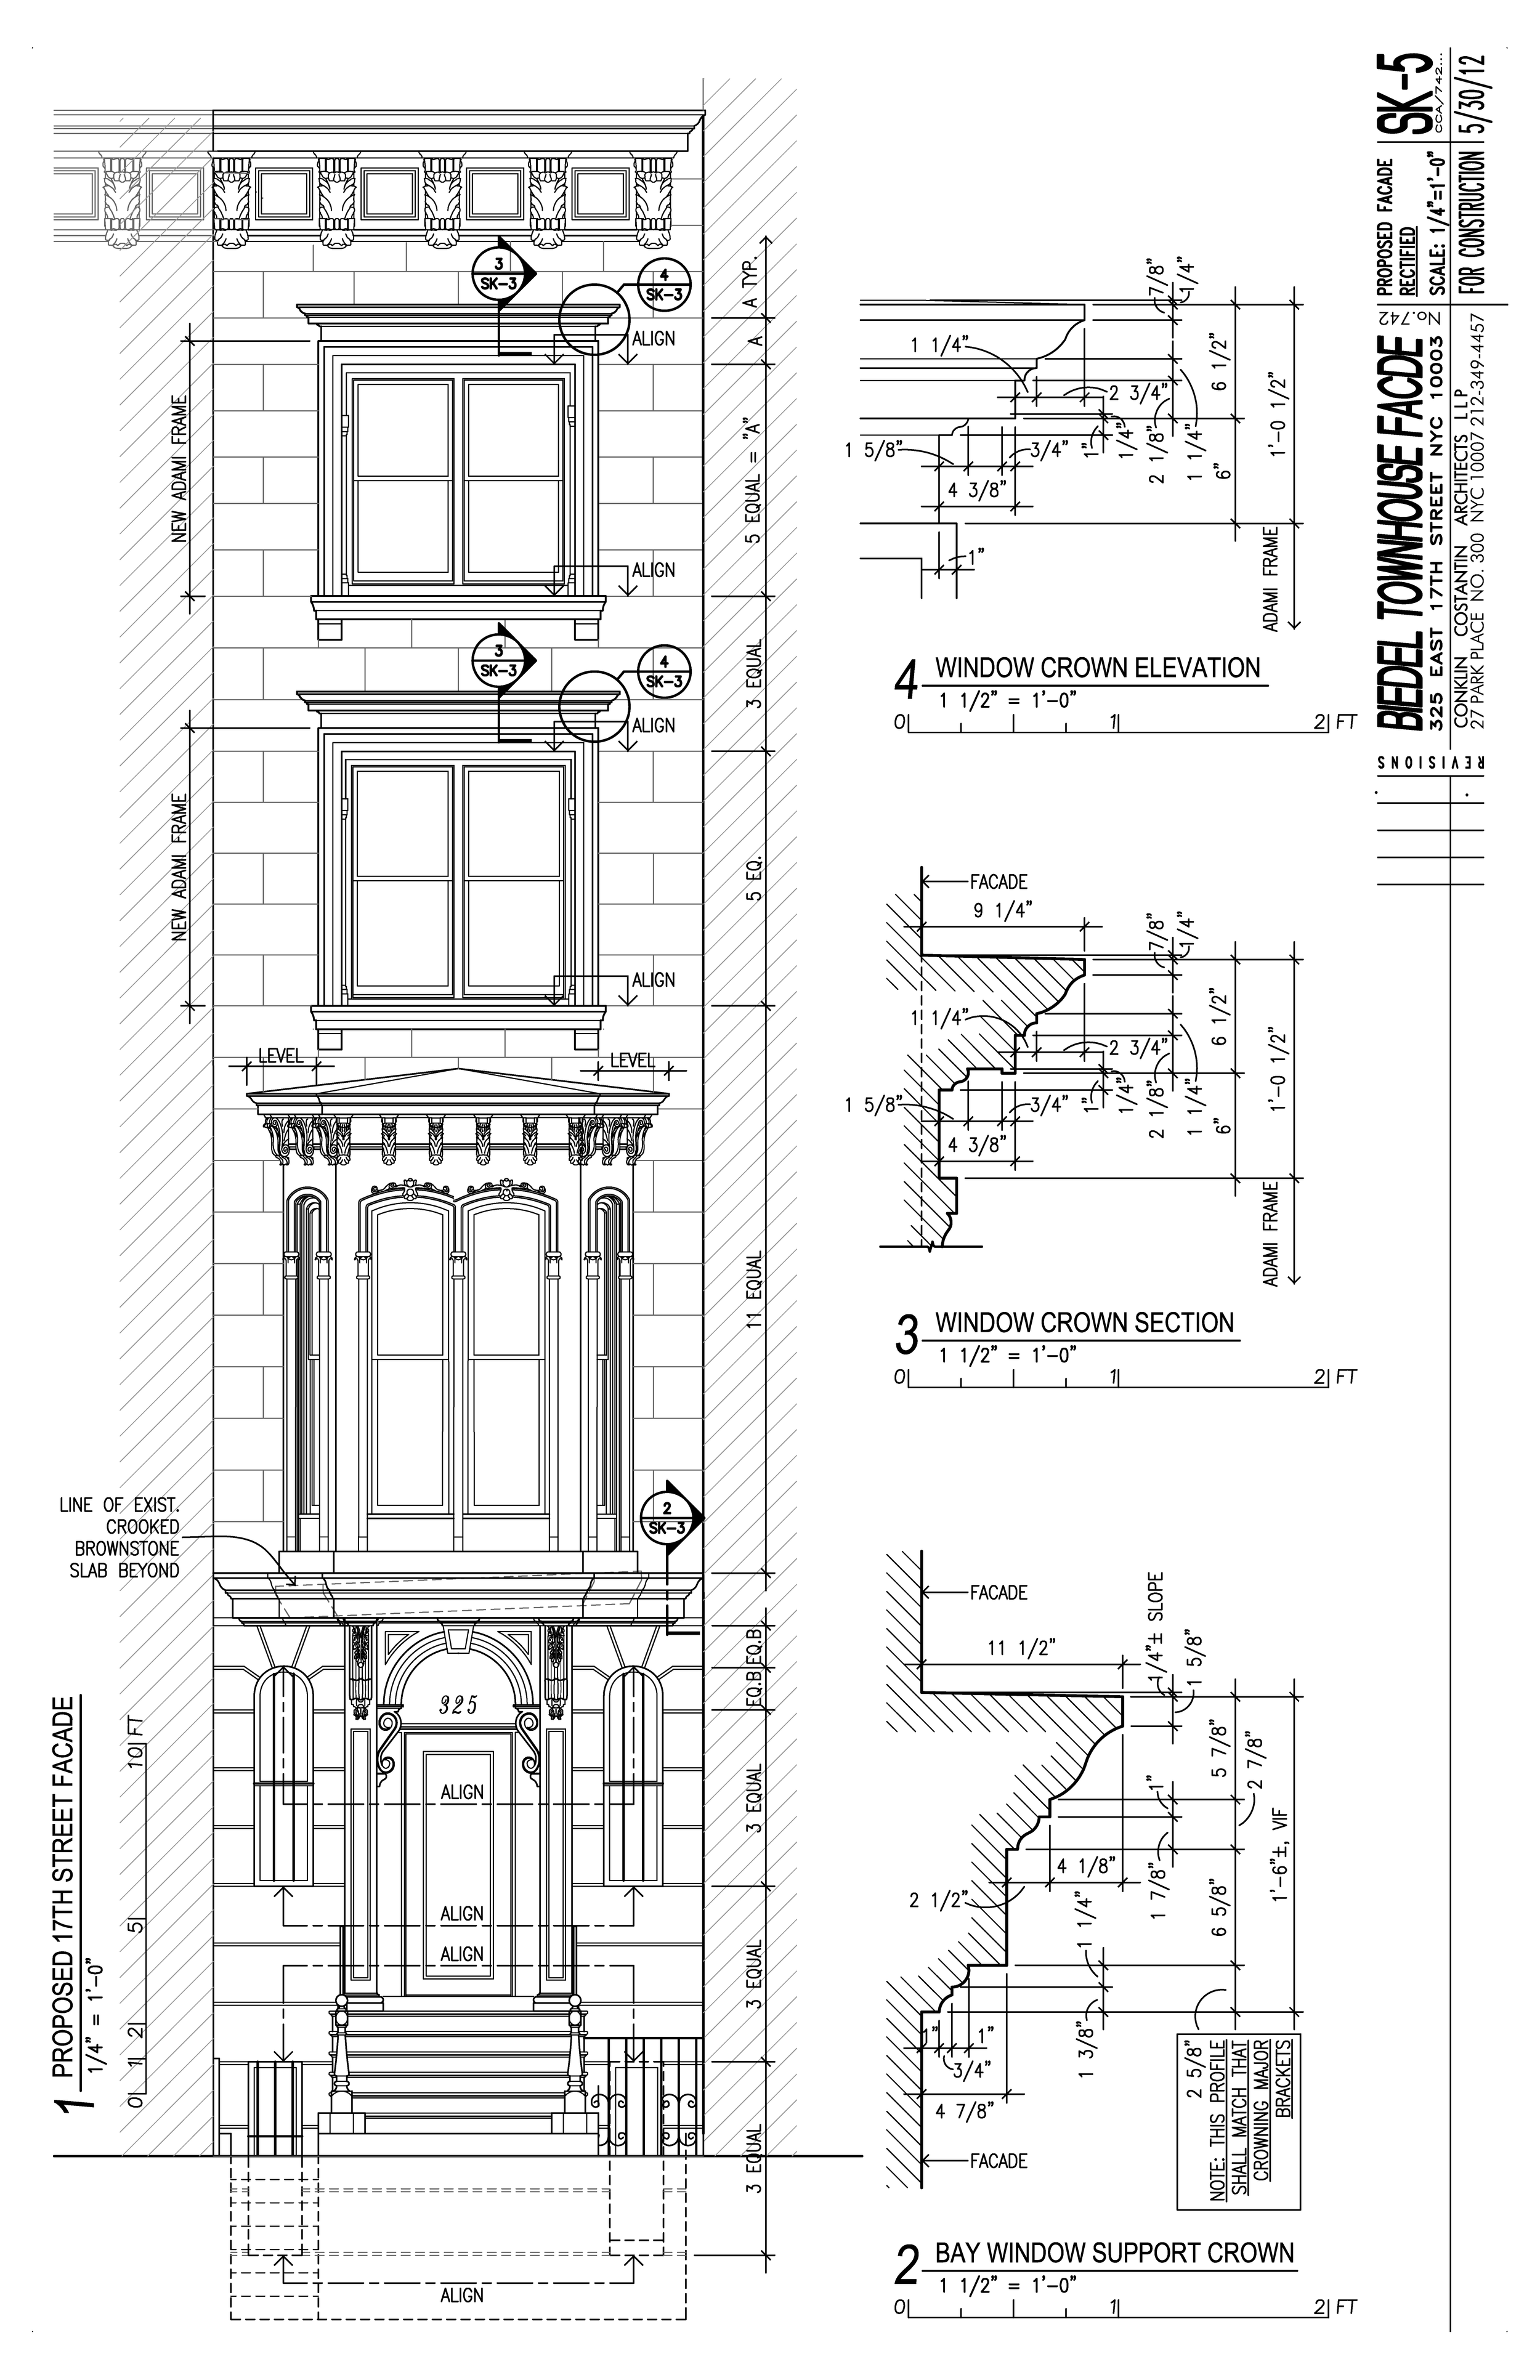
Facade Restoration Elevation
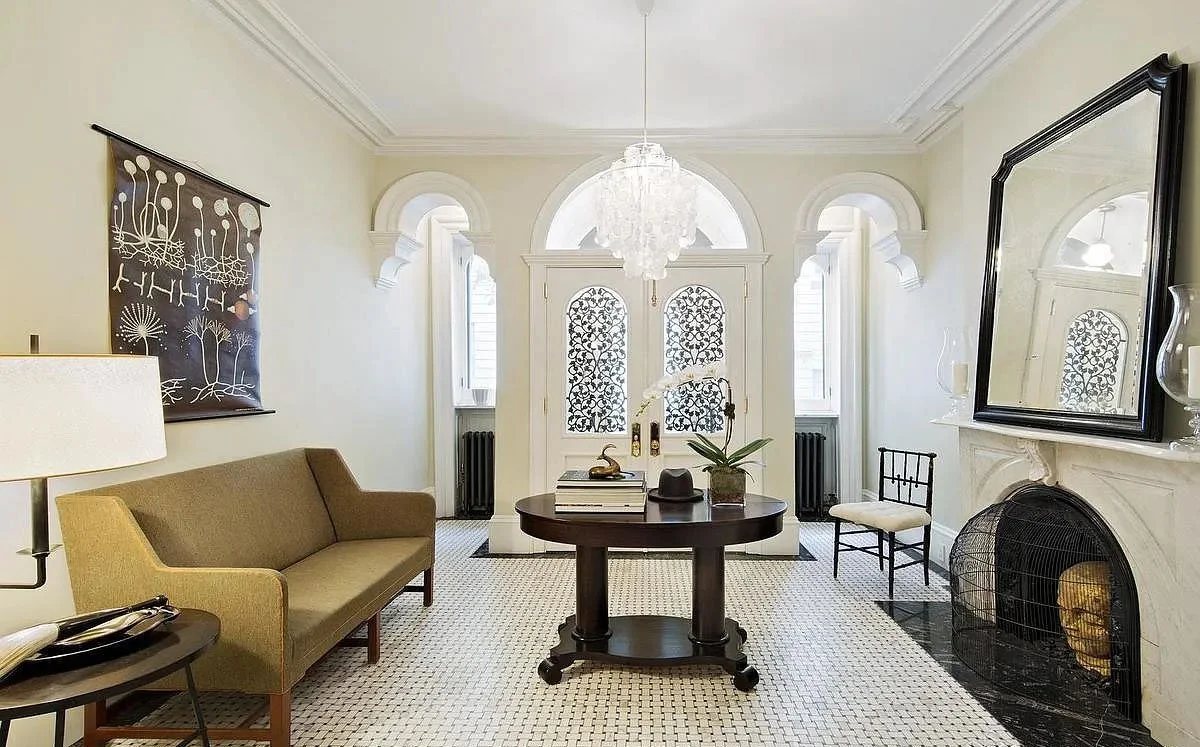
Entry Hall
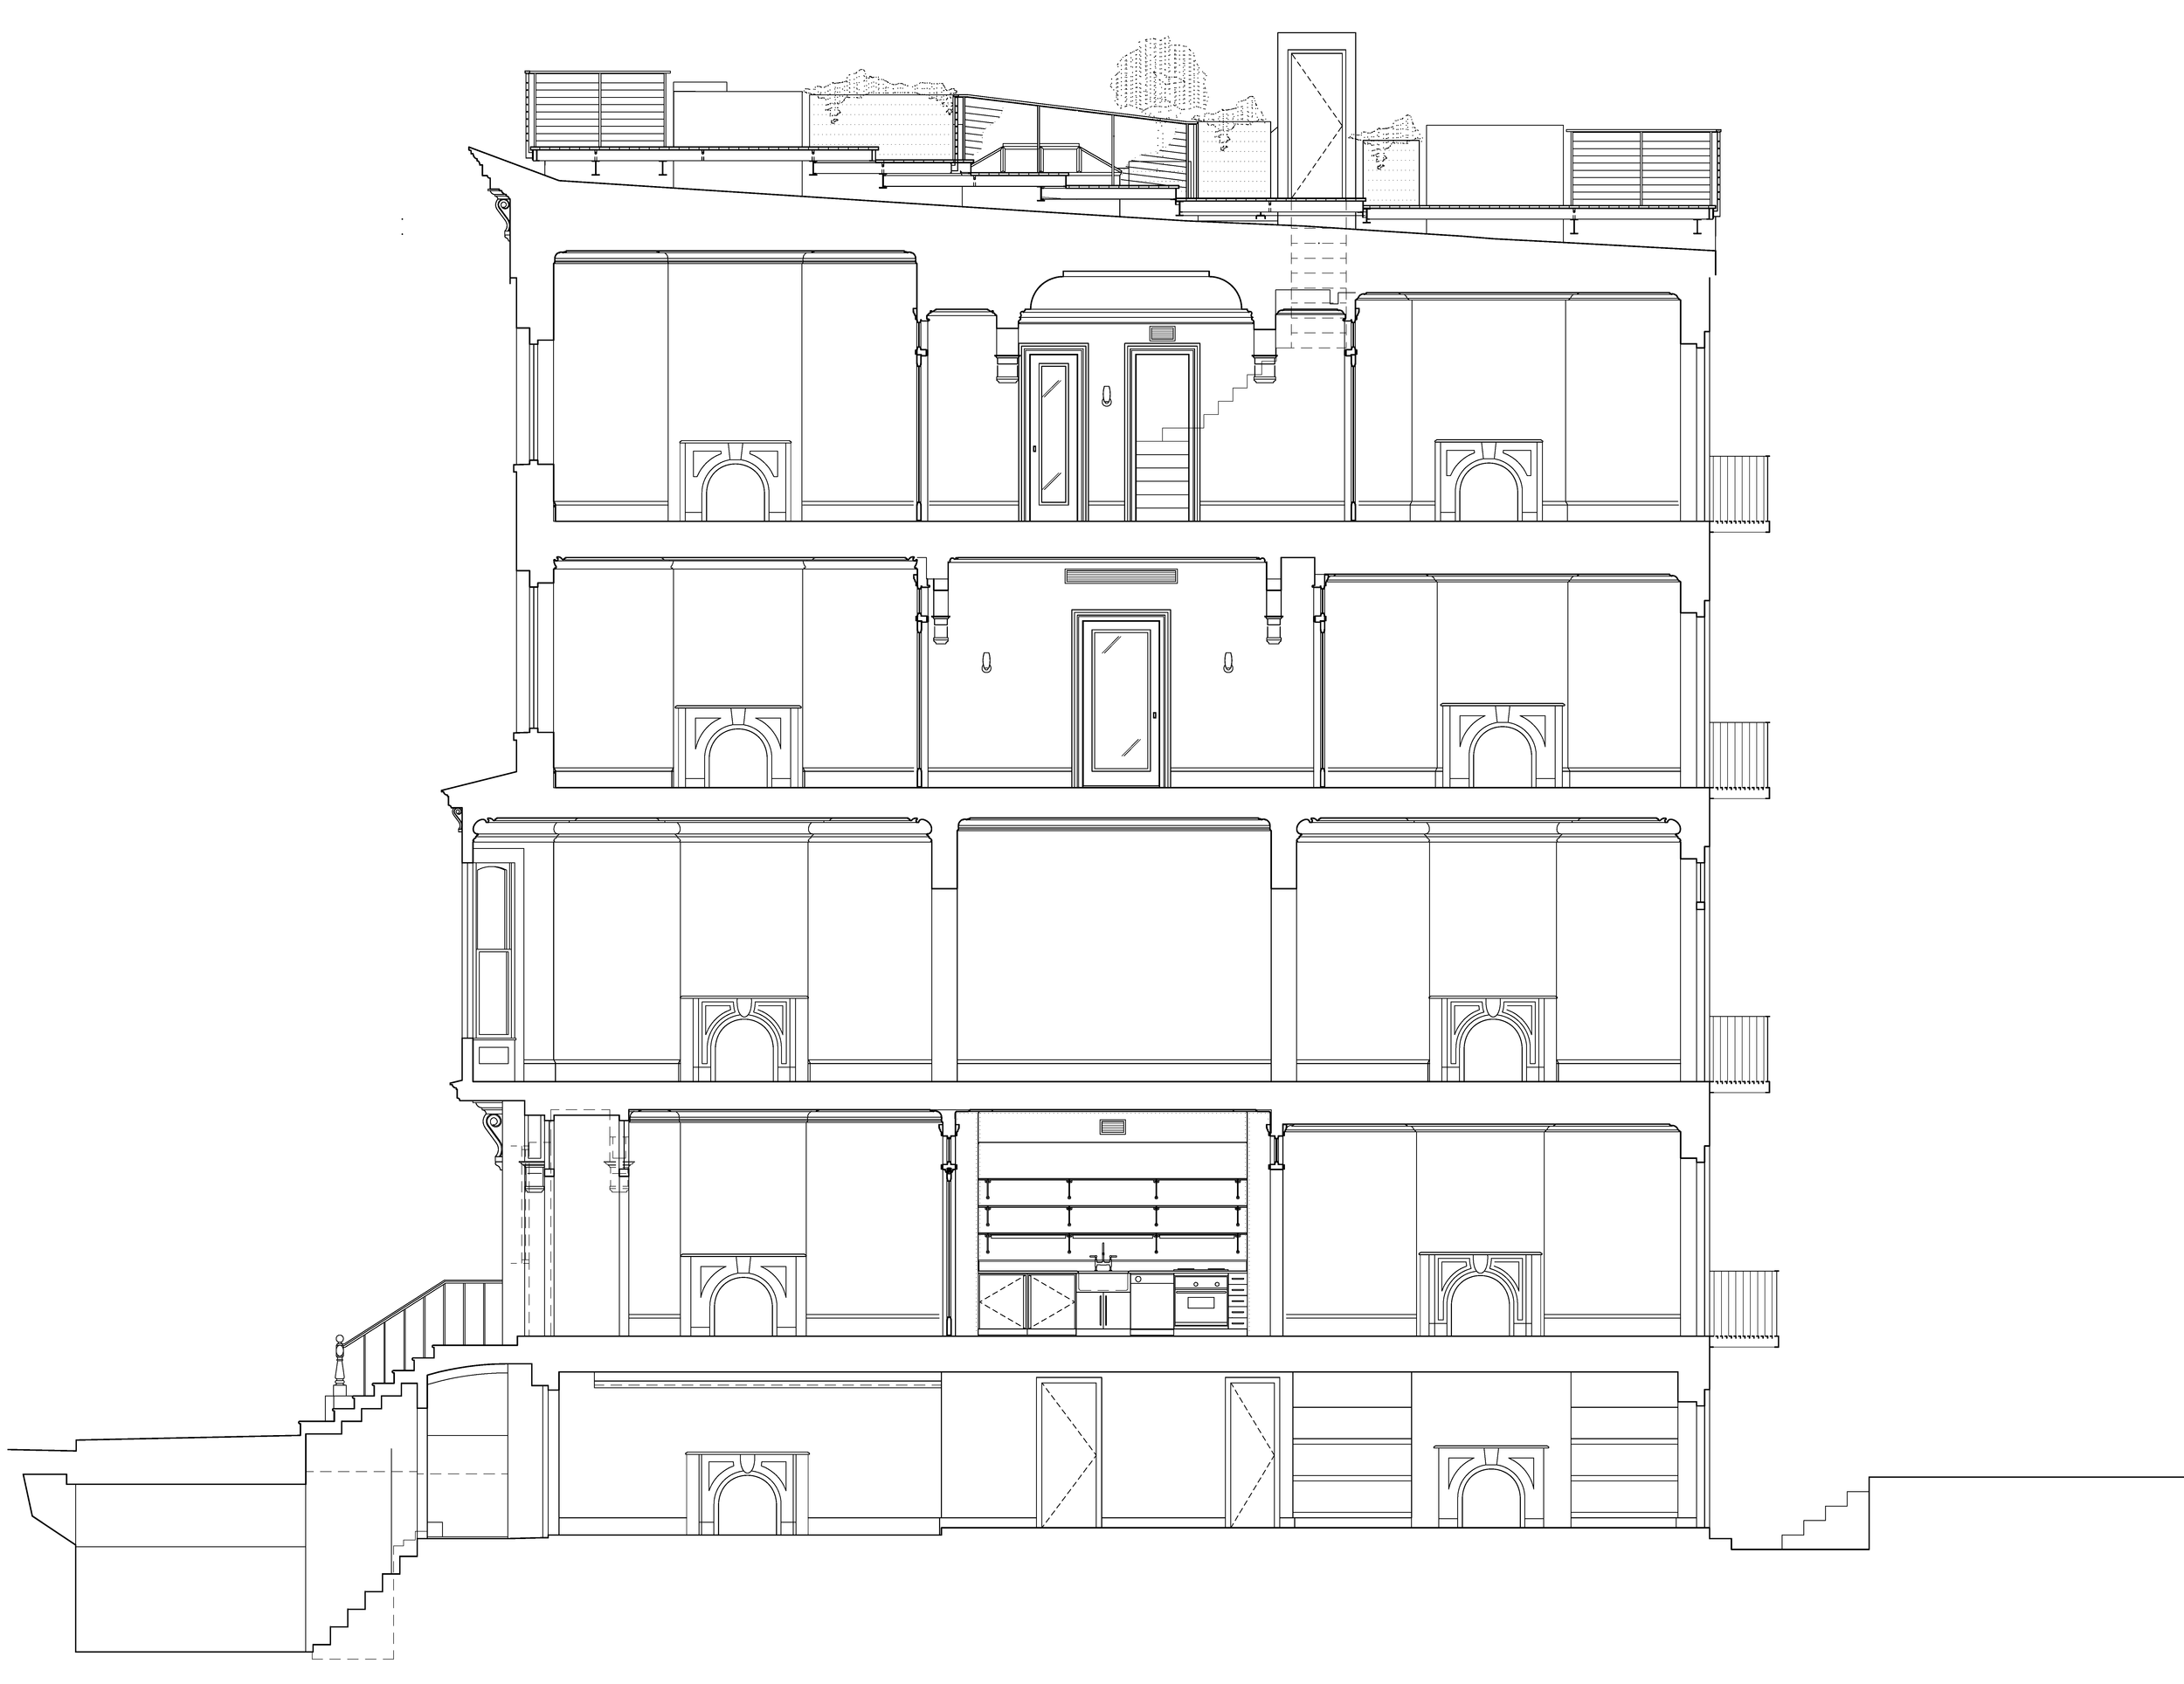
Longitudinal Section Looking West
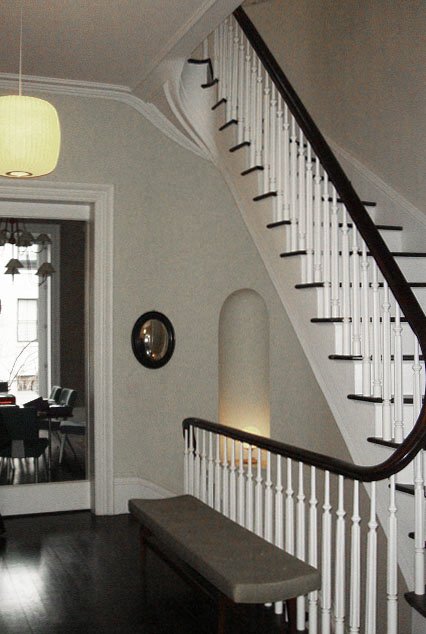
Stair Hall - Parlor Floor
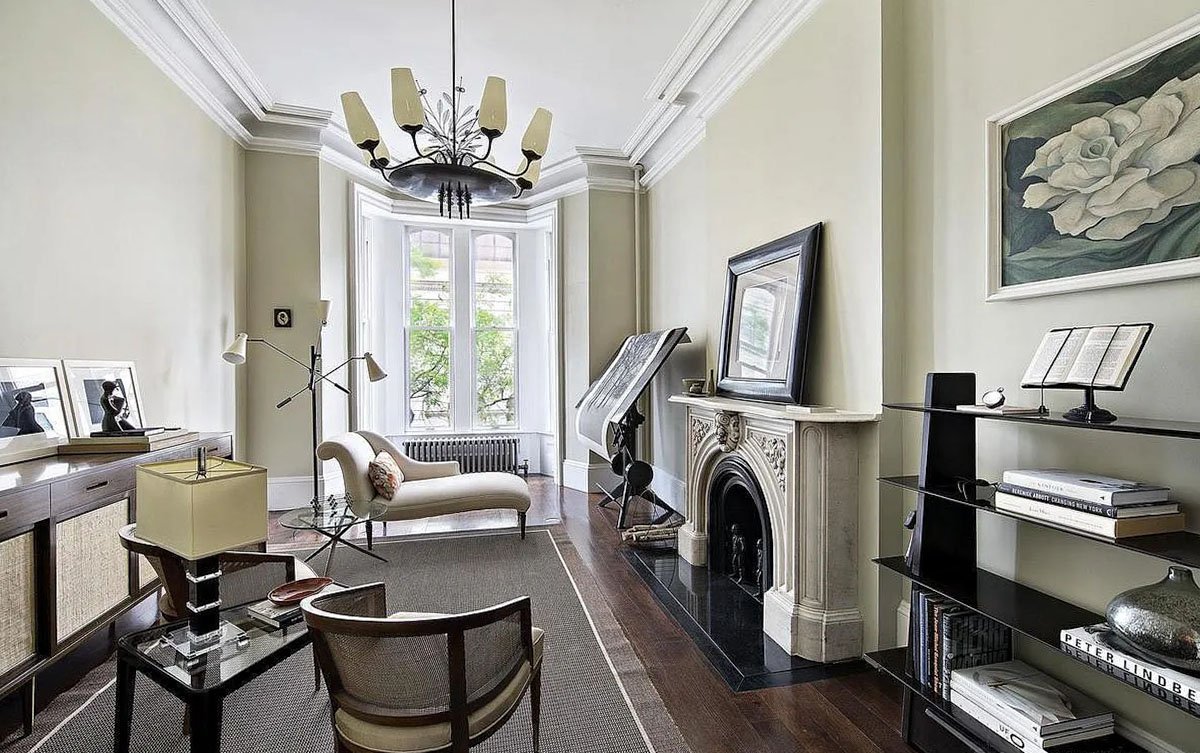
Parlor
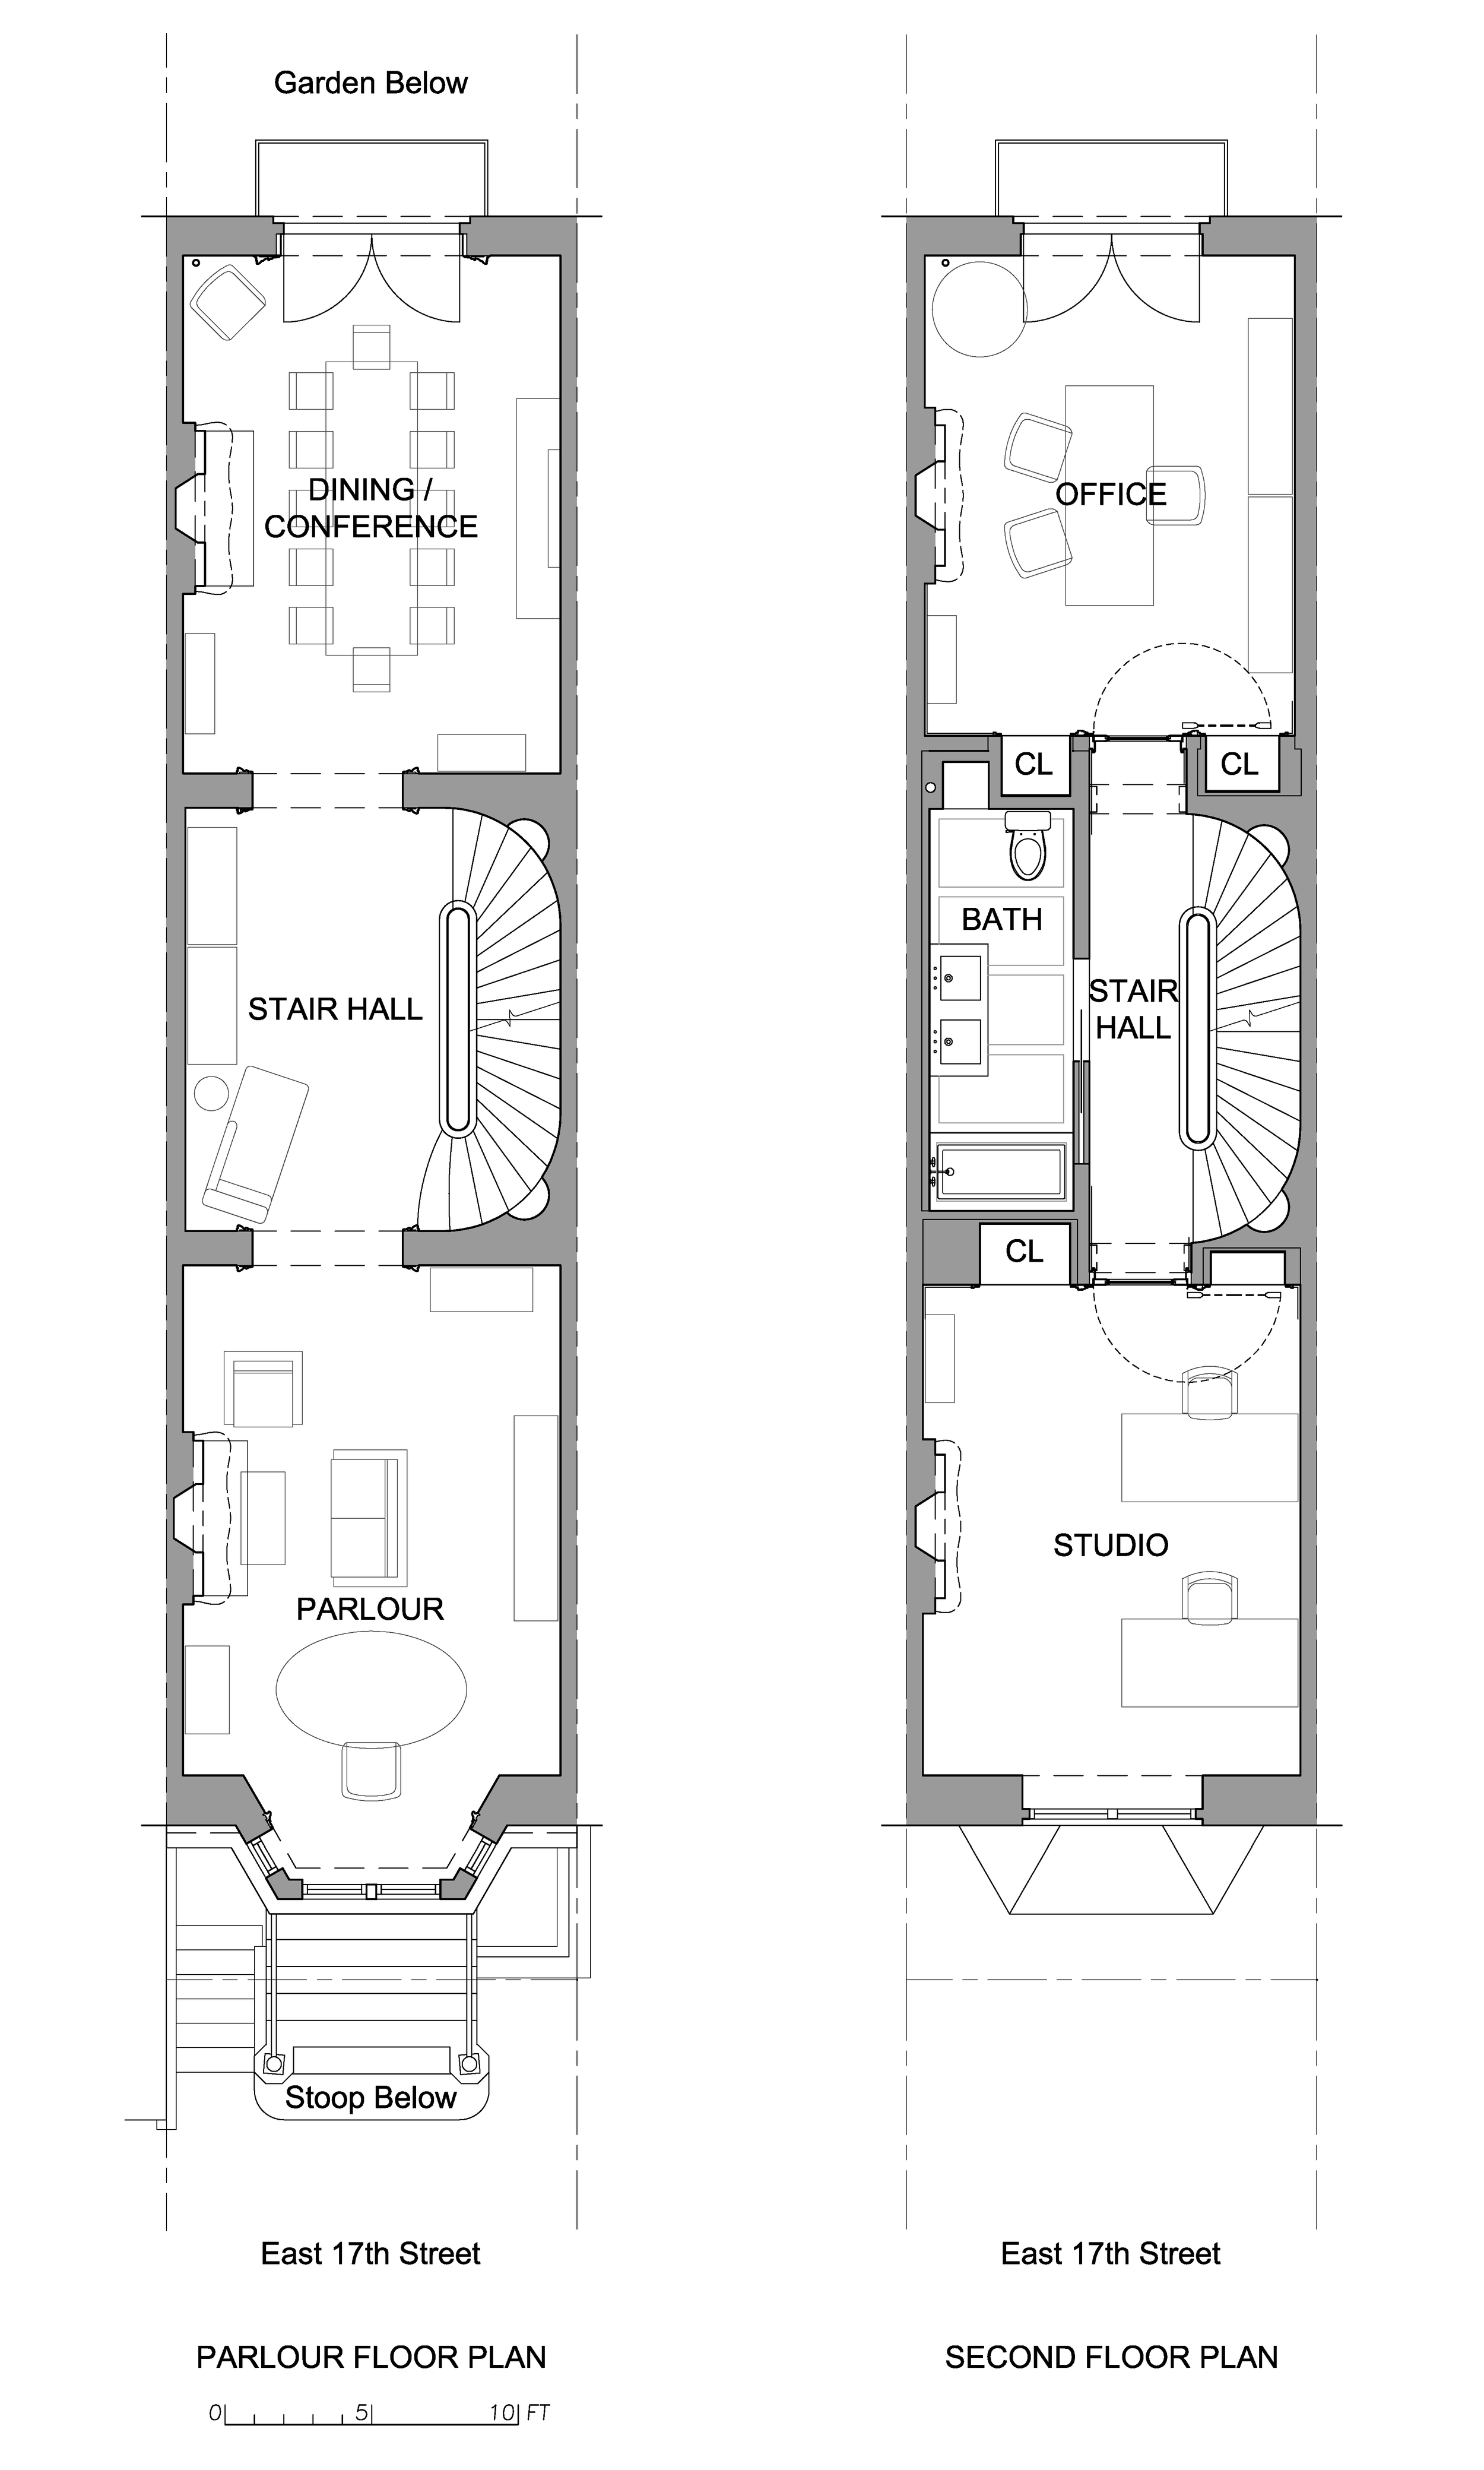
Parlor & 2nd Floor Plans
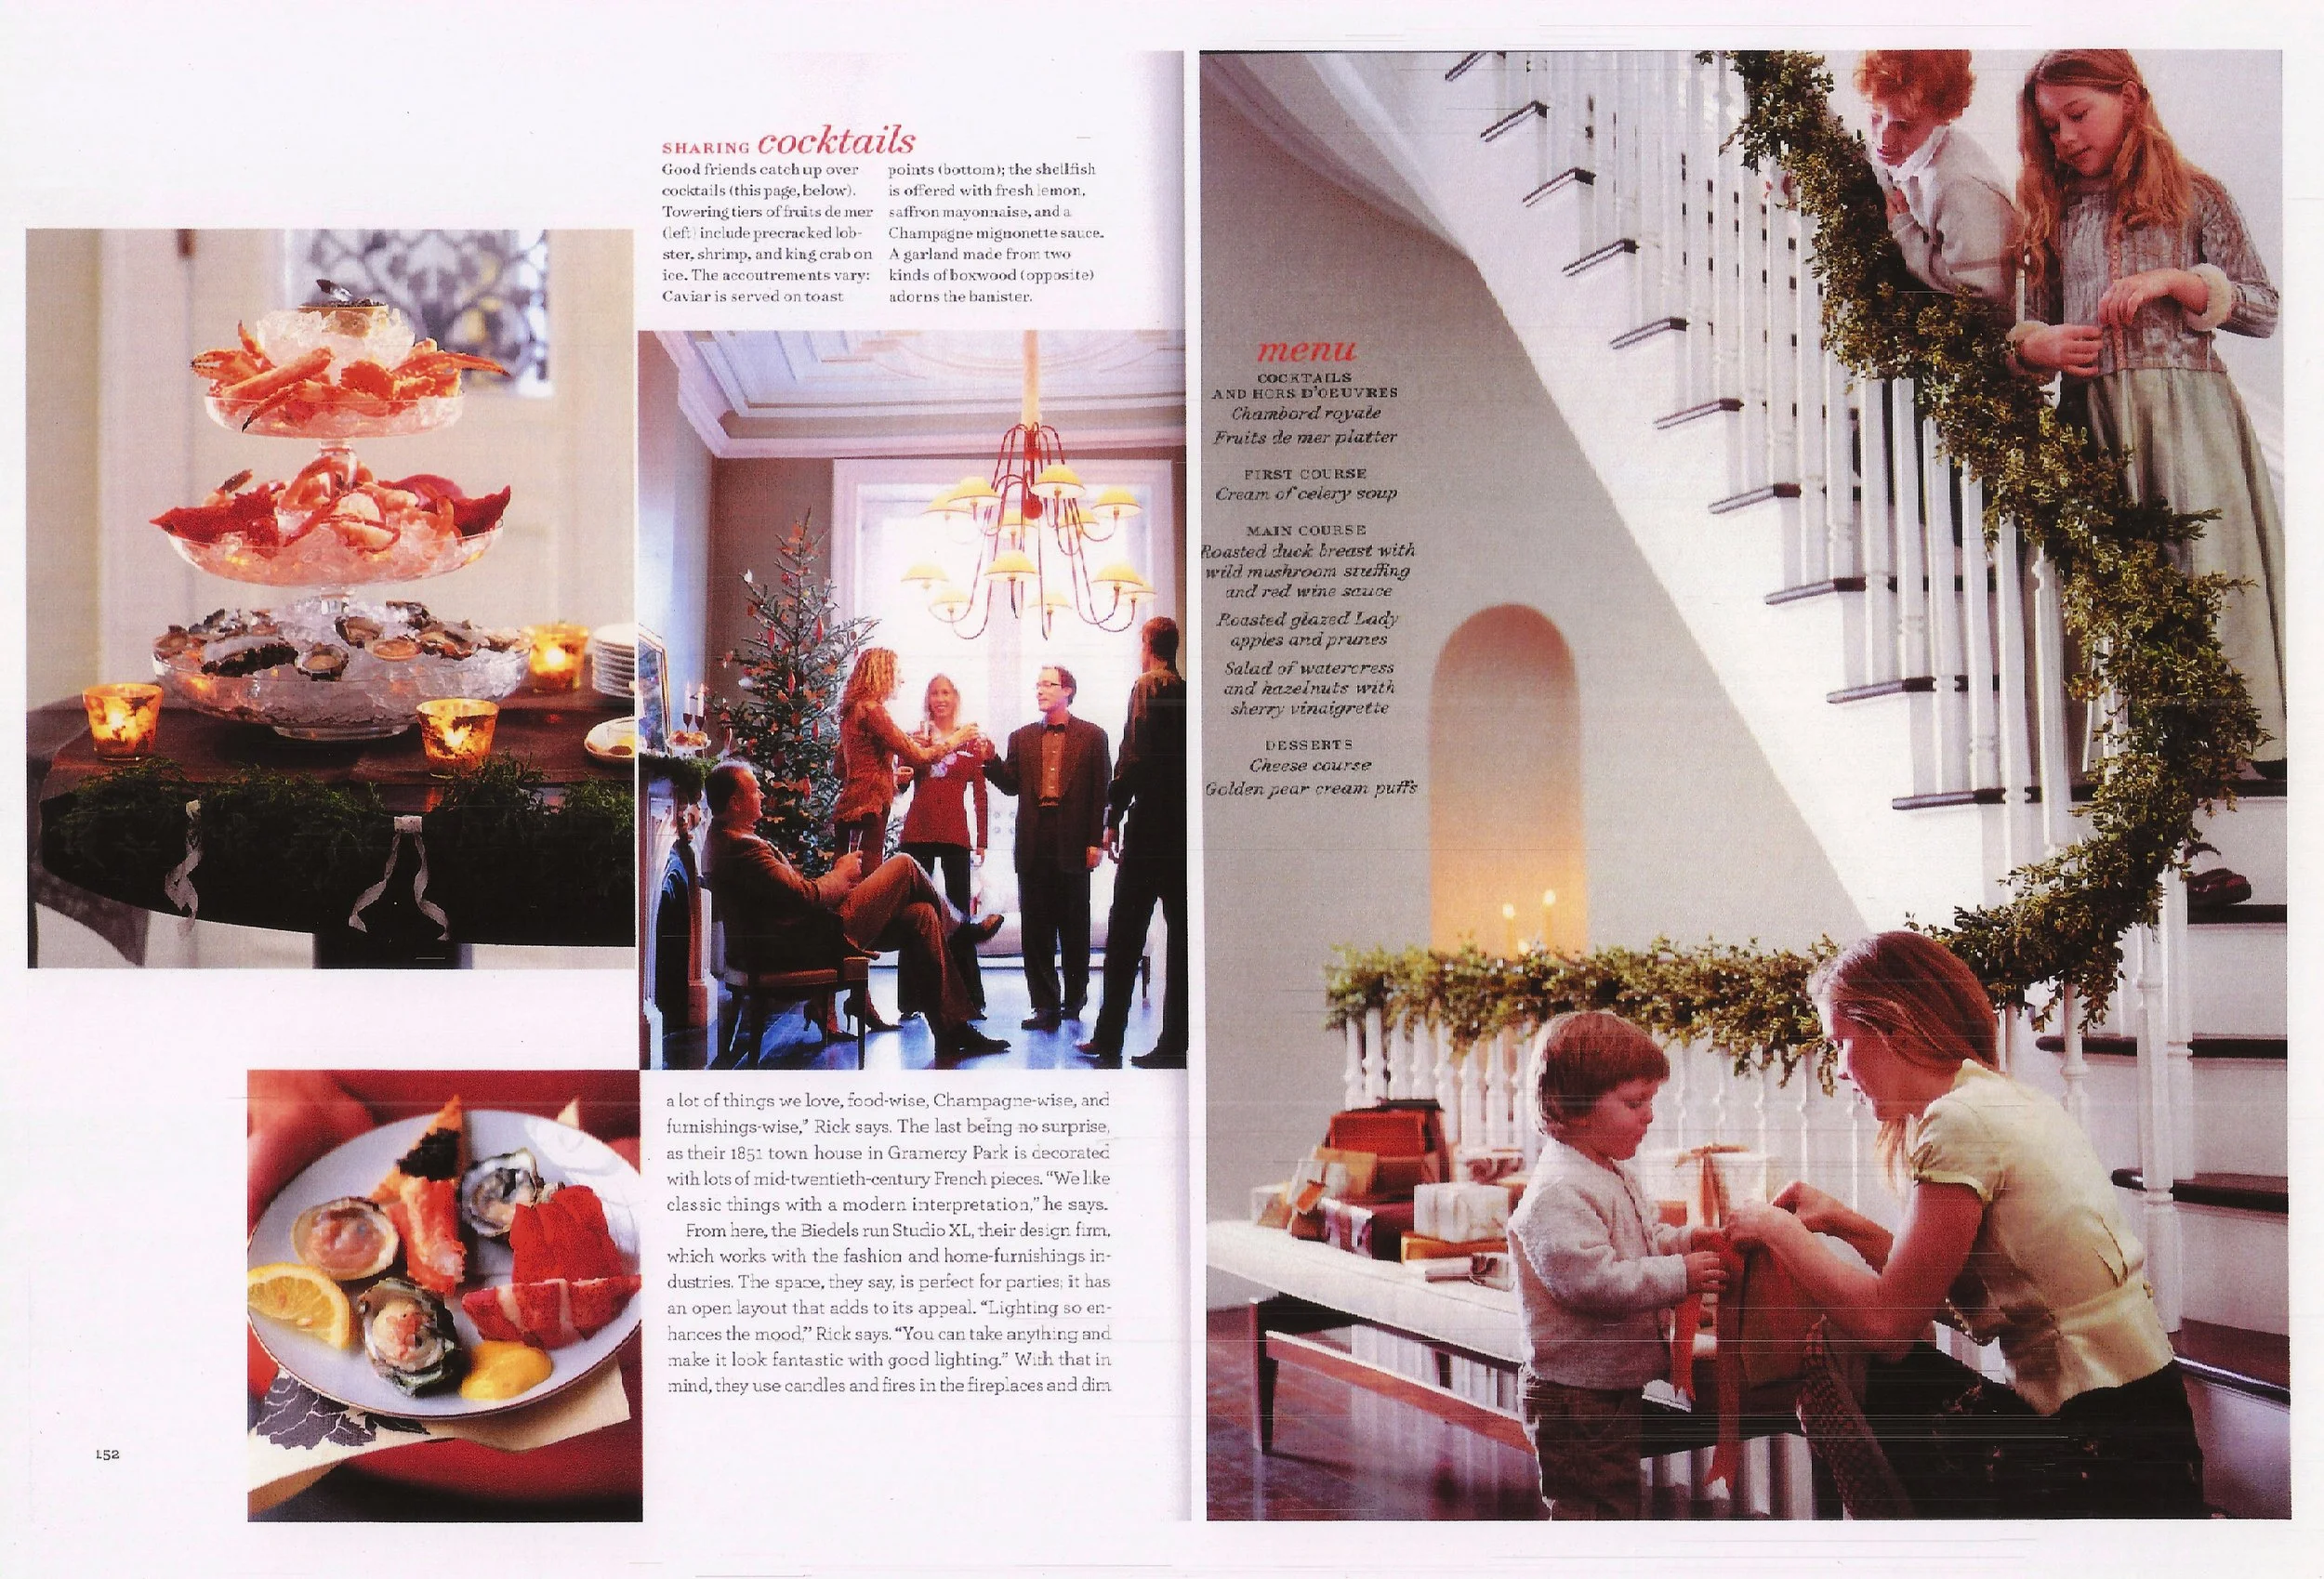
As Featured in: Martha Stewart Living magazine, Holiday Issue
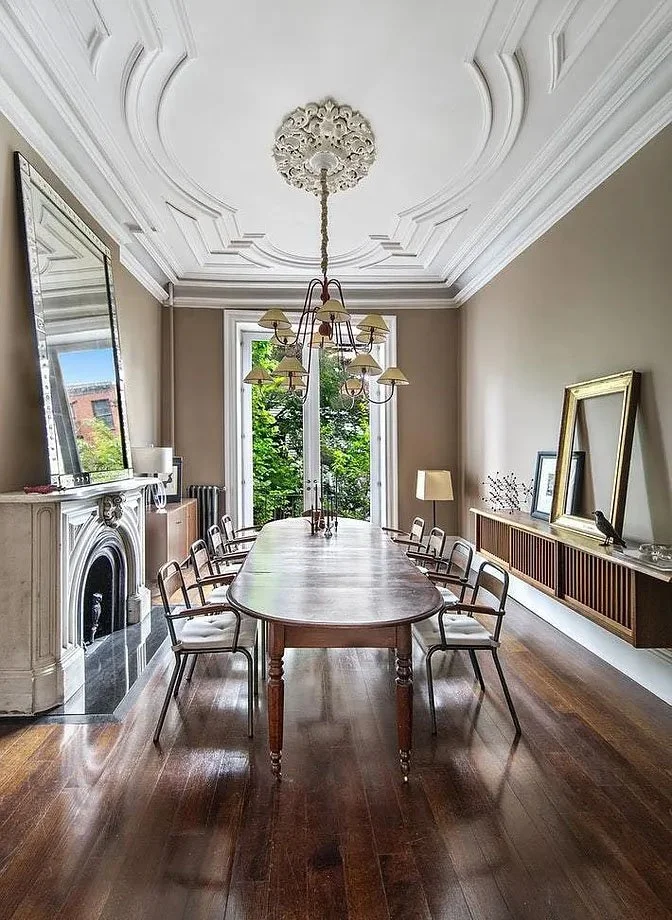
Dining Room
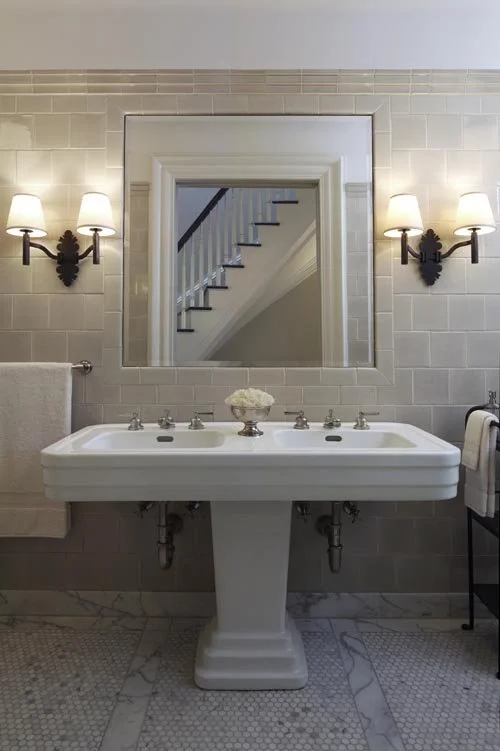
Vintage Double Basin
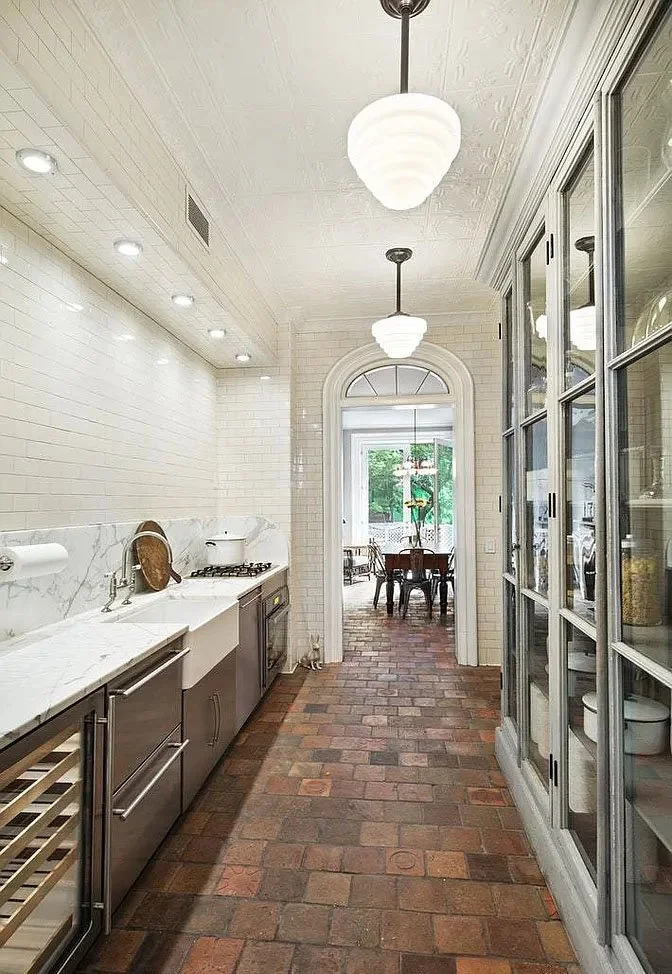
Kitchen
Breakfast Room