
West 3rd Street Drawings
Basement (Cellar) Plan & 1st Floor Plan
2nd Floor Plan & 3rd Floor Plan
4th Floor Plan & Roof Plan
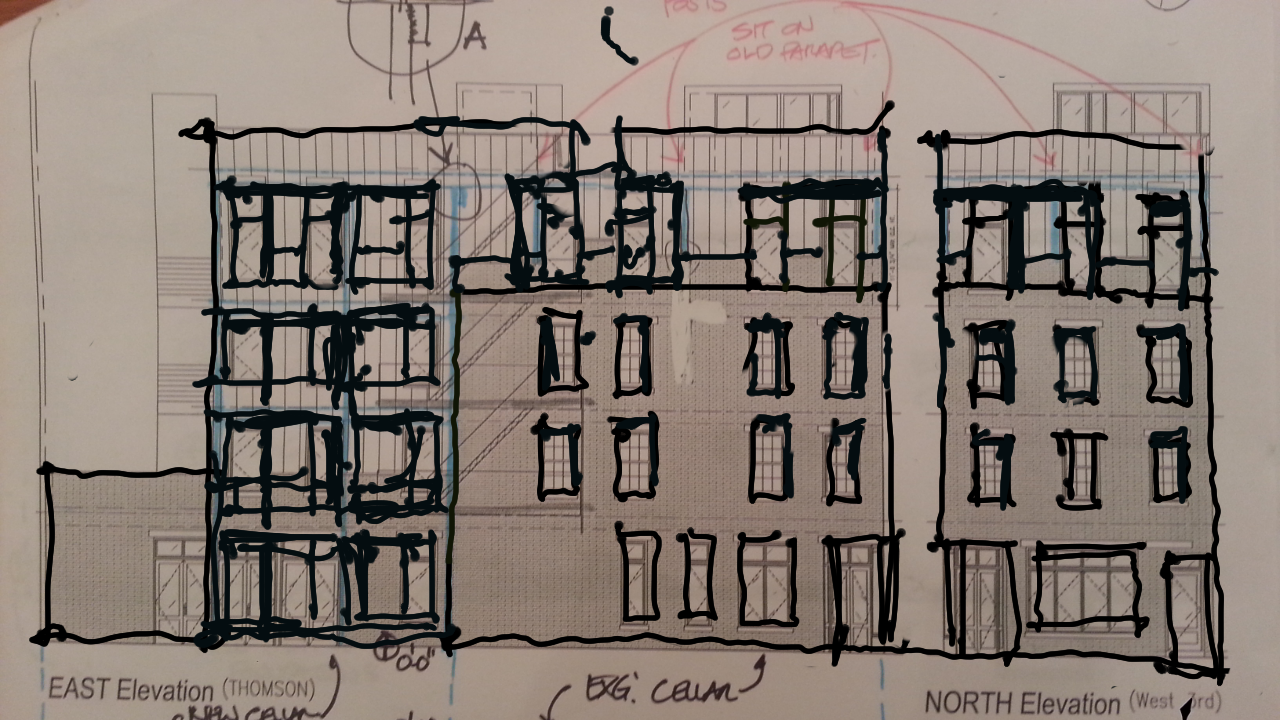
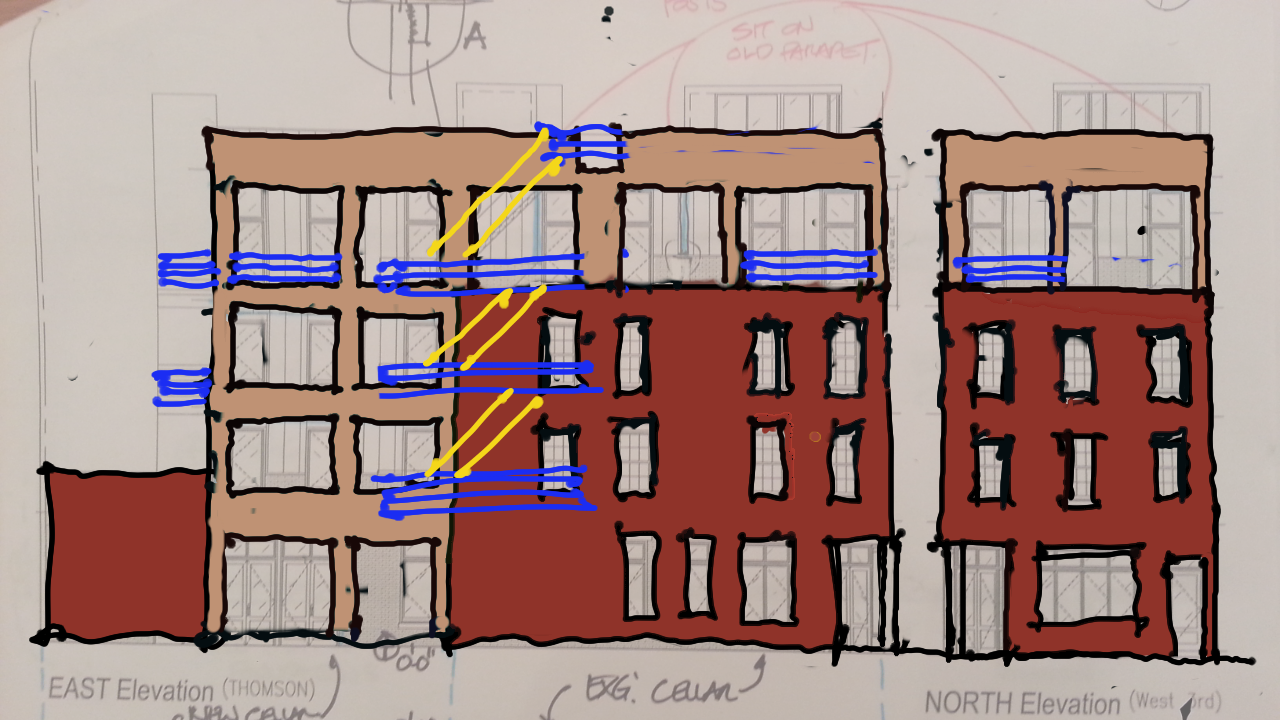
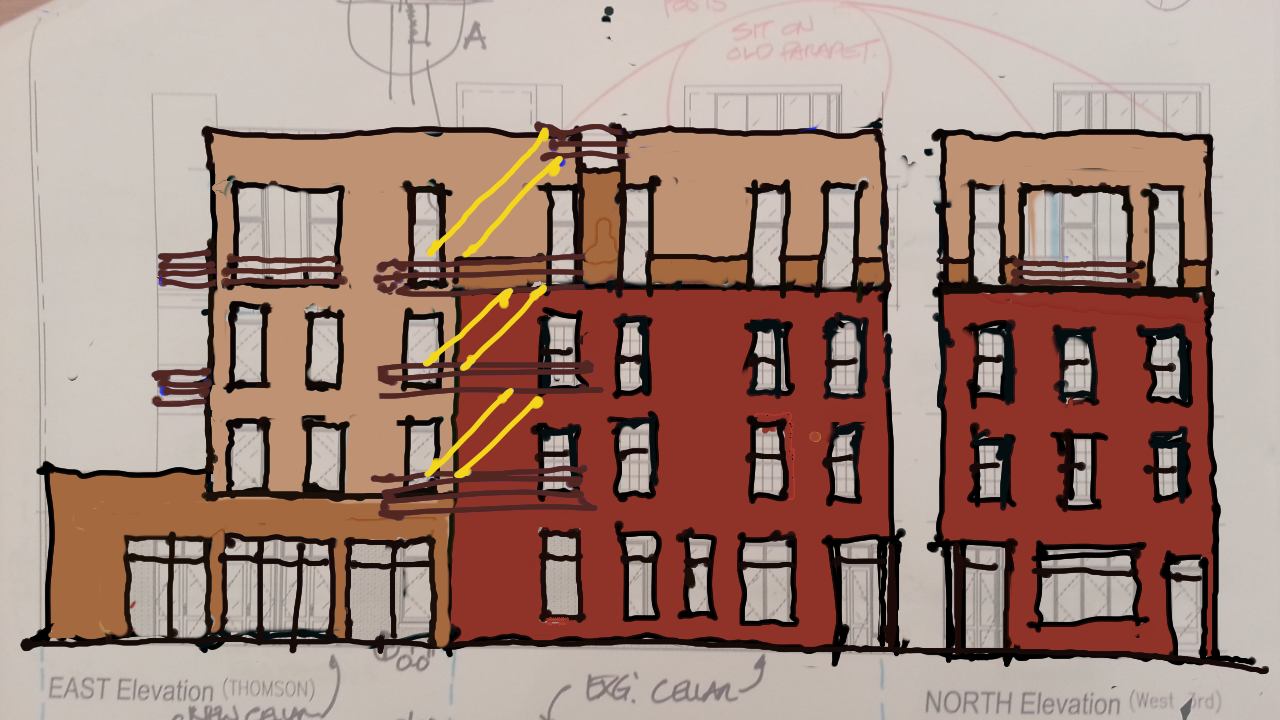
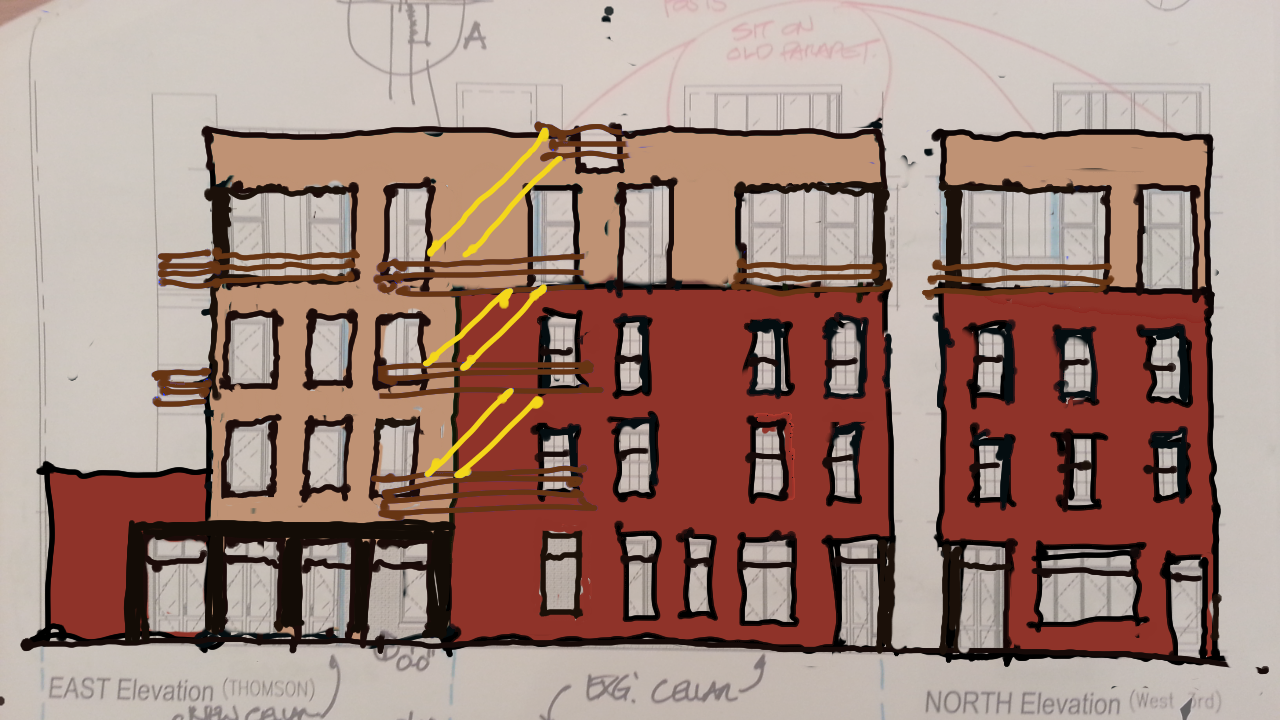
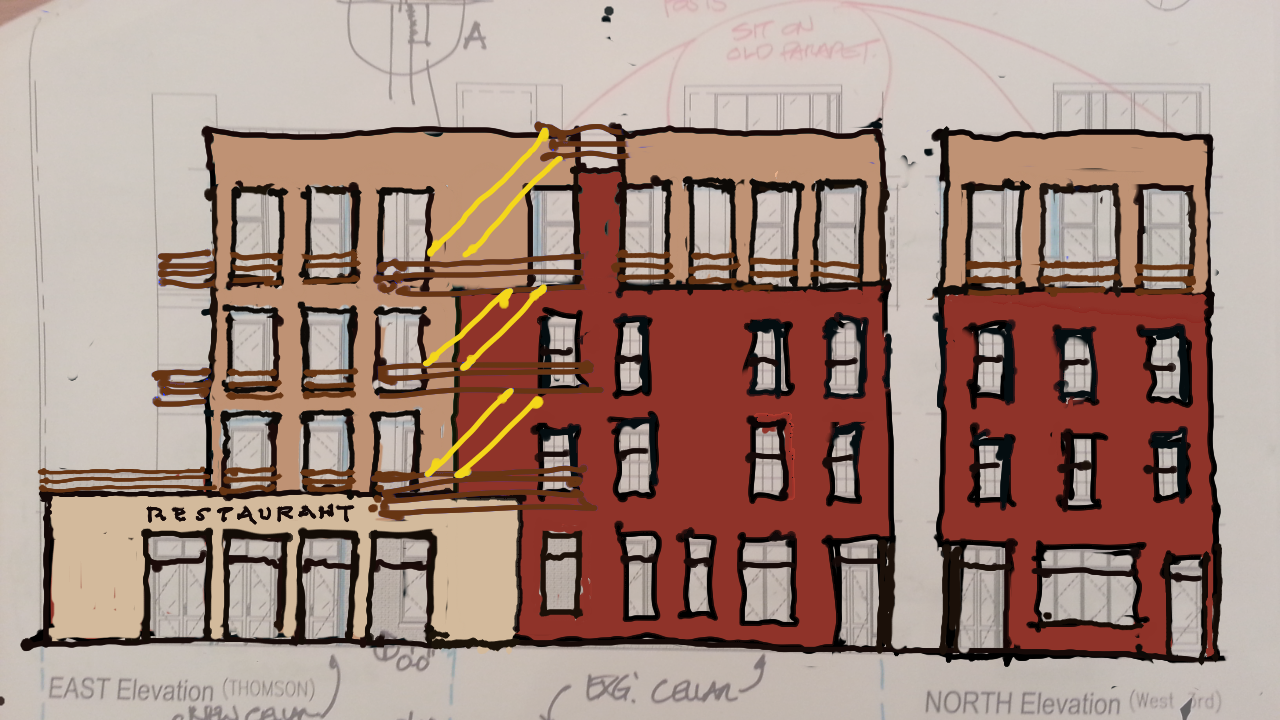
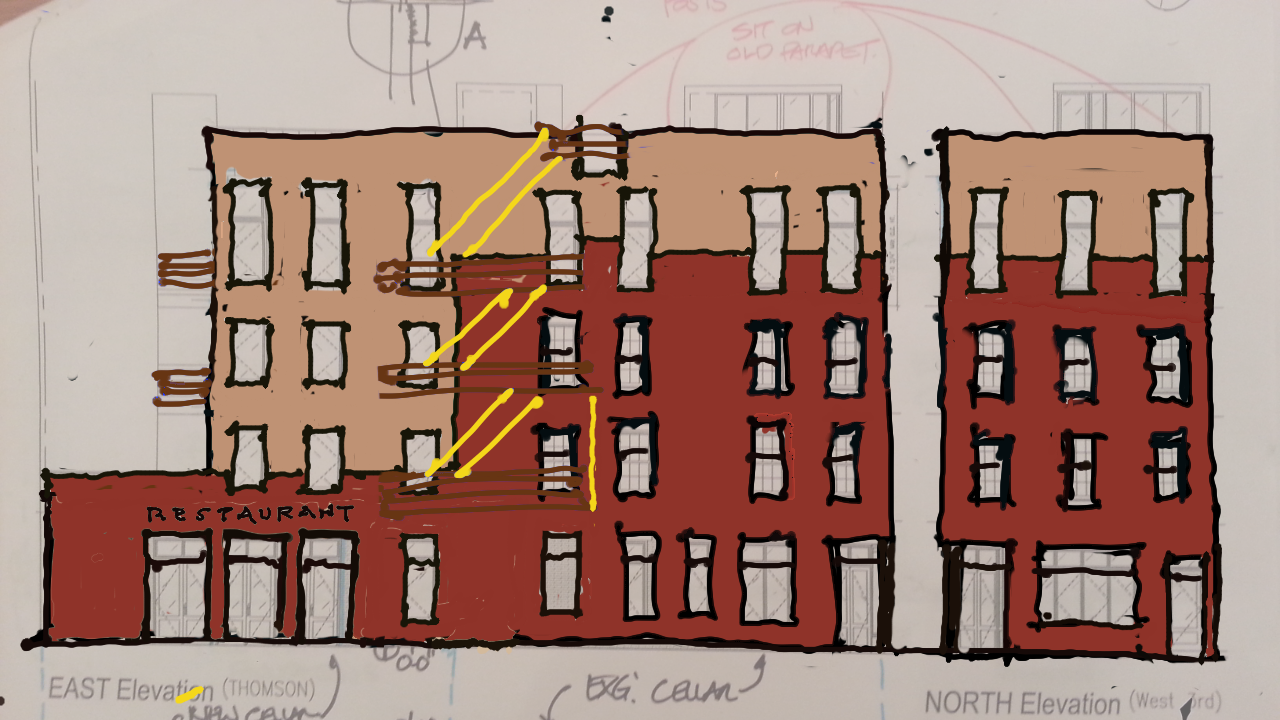
Facade Studies
Basement (Cellar) Plan & 1st Floor Plan
2nd Floor Plan & 3rd Floor Plan
4th Floor Plan & Roof Plan
Facade Studies