
West 3rd Street Mixed-Use Apartment Building
Situated in the Greenwich Village Landmarks Historic District, this mid-1800's 3-story corner building was renovated and extended horizontally to the rear and vertically with the addition of a full floor. This expansion to the building bulk was maximized according to the zoning district’s allowable Floor Area Ratio (FAR). The existing brick street facades were restored to harmonize with the historic context, but the new extensions were clad in natural flat-lock copper to offer a sympathetic contrast. The building’s original combustible timber framing was replaced by a steel and concrete slab system which allowed the building’s residential floors 2 through 4 to be organized around a single interior stair. This “switchback” stair is accessed from the West 3rd Street entry and runs up to the public roof terrace. The basement and ground floor are commercial use, currently occupied by a cafe.
Care was taken to maximize the perception of space and material on the interior. Much of the original brick of the west lot line wall is exposed, both along the public stair hall and in the individual apartments. Whenever possible the floor to ceiling height was maximized by omitting any dropped ceiling and exposing the ductwork. Kitchen millwork is warm wood veneer and all counters solid stone slabs.
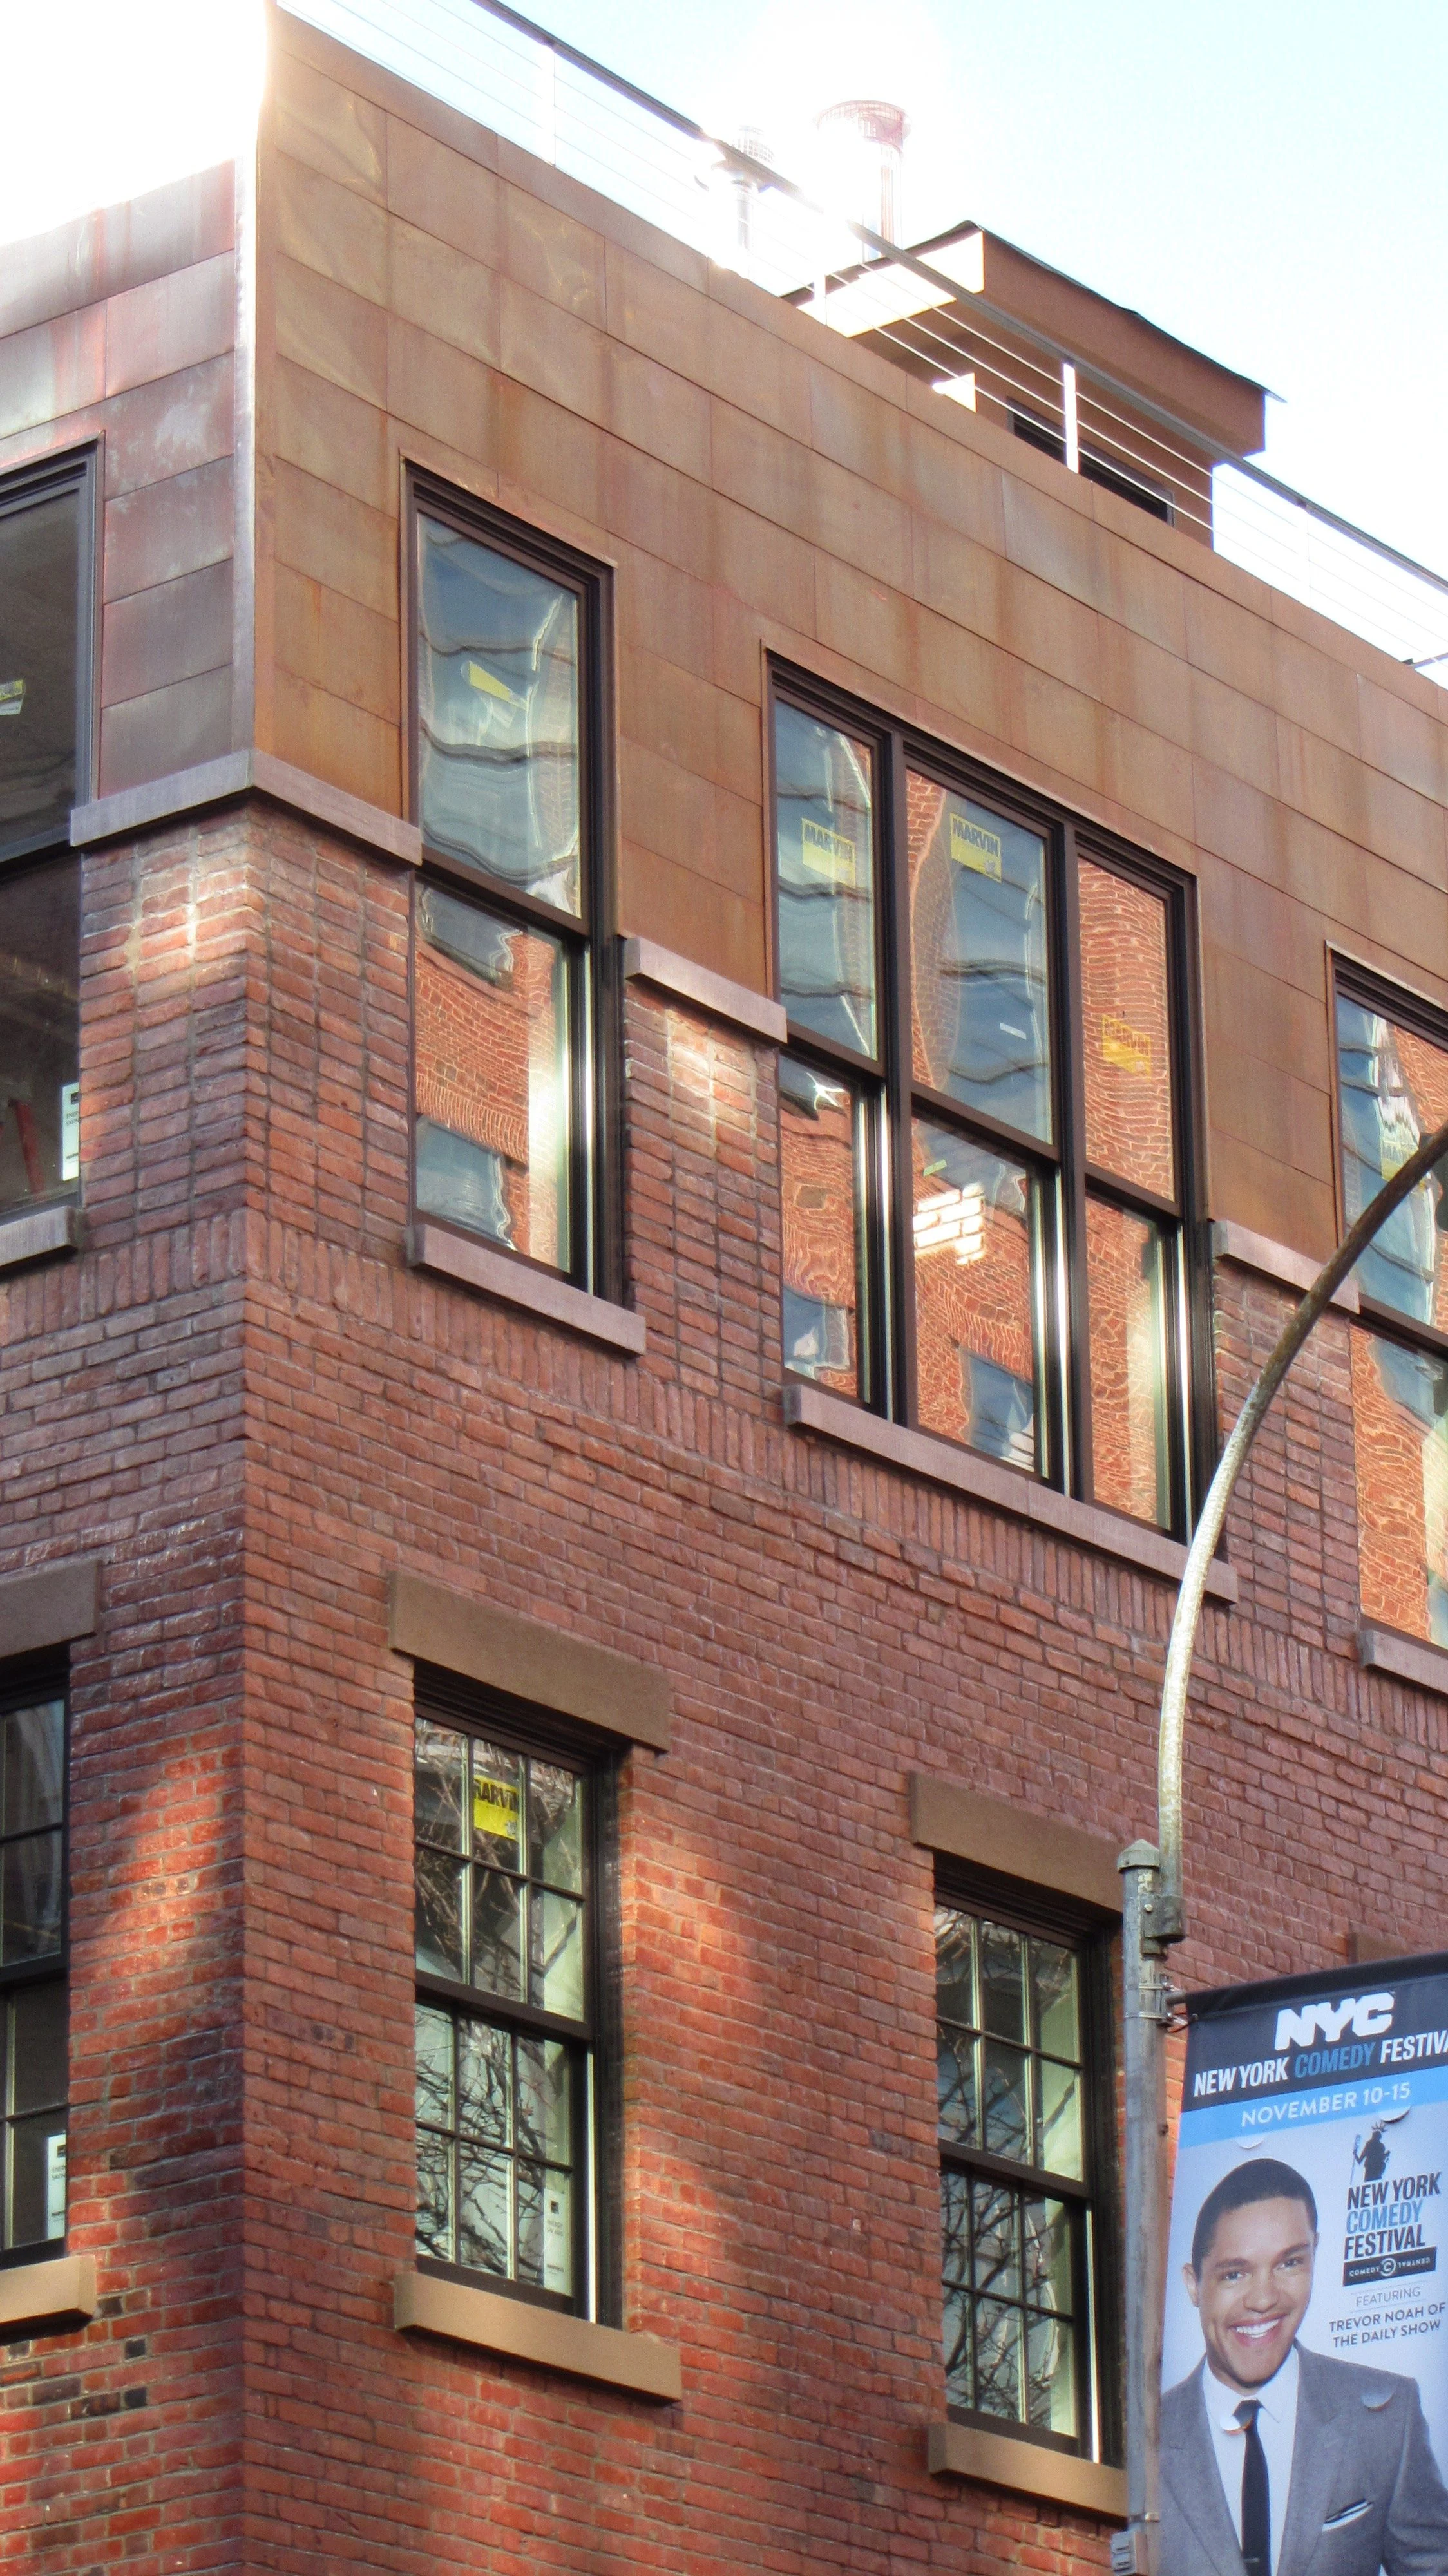
Detail of Brick to Copper Transition
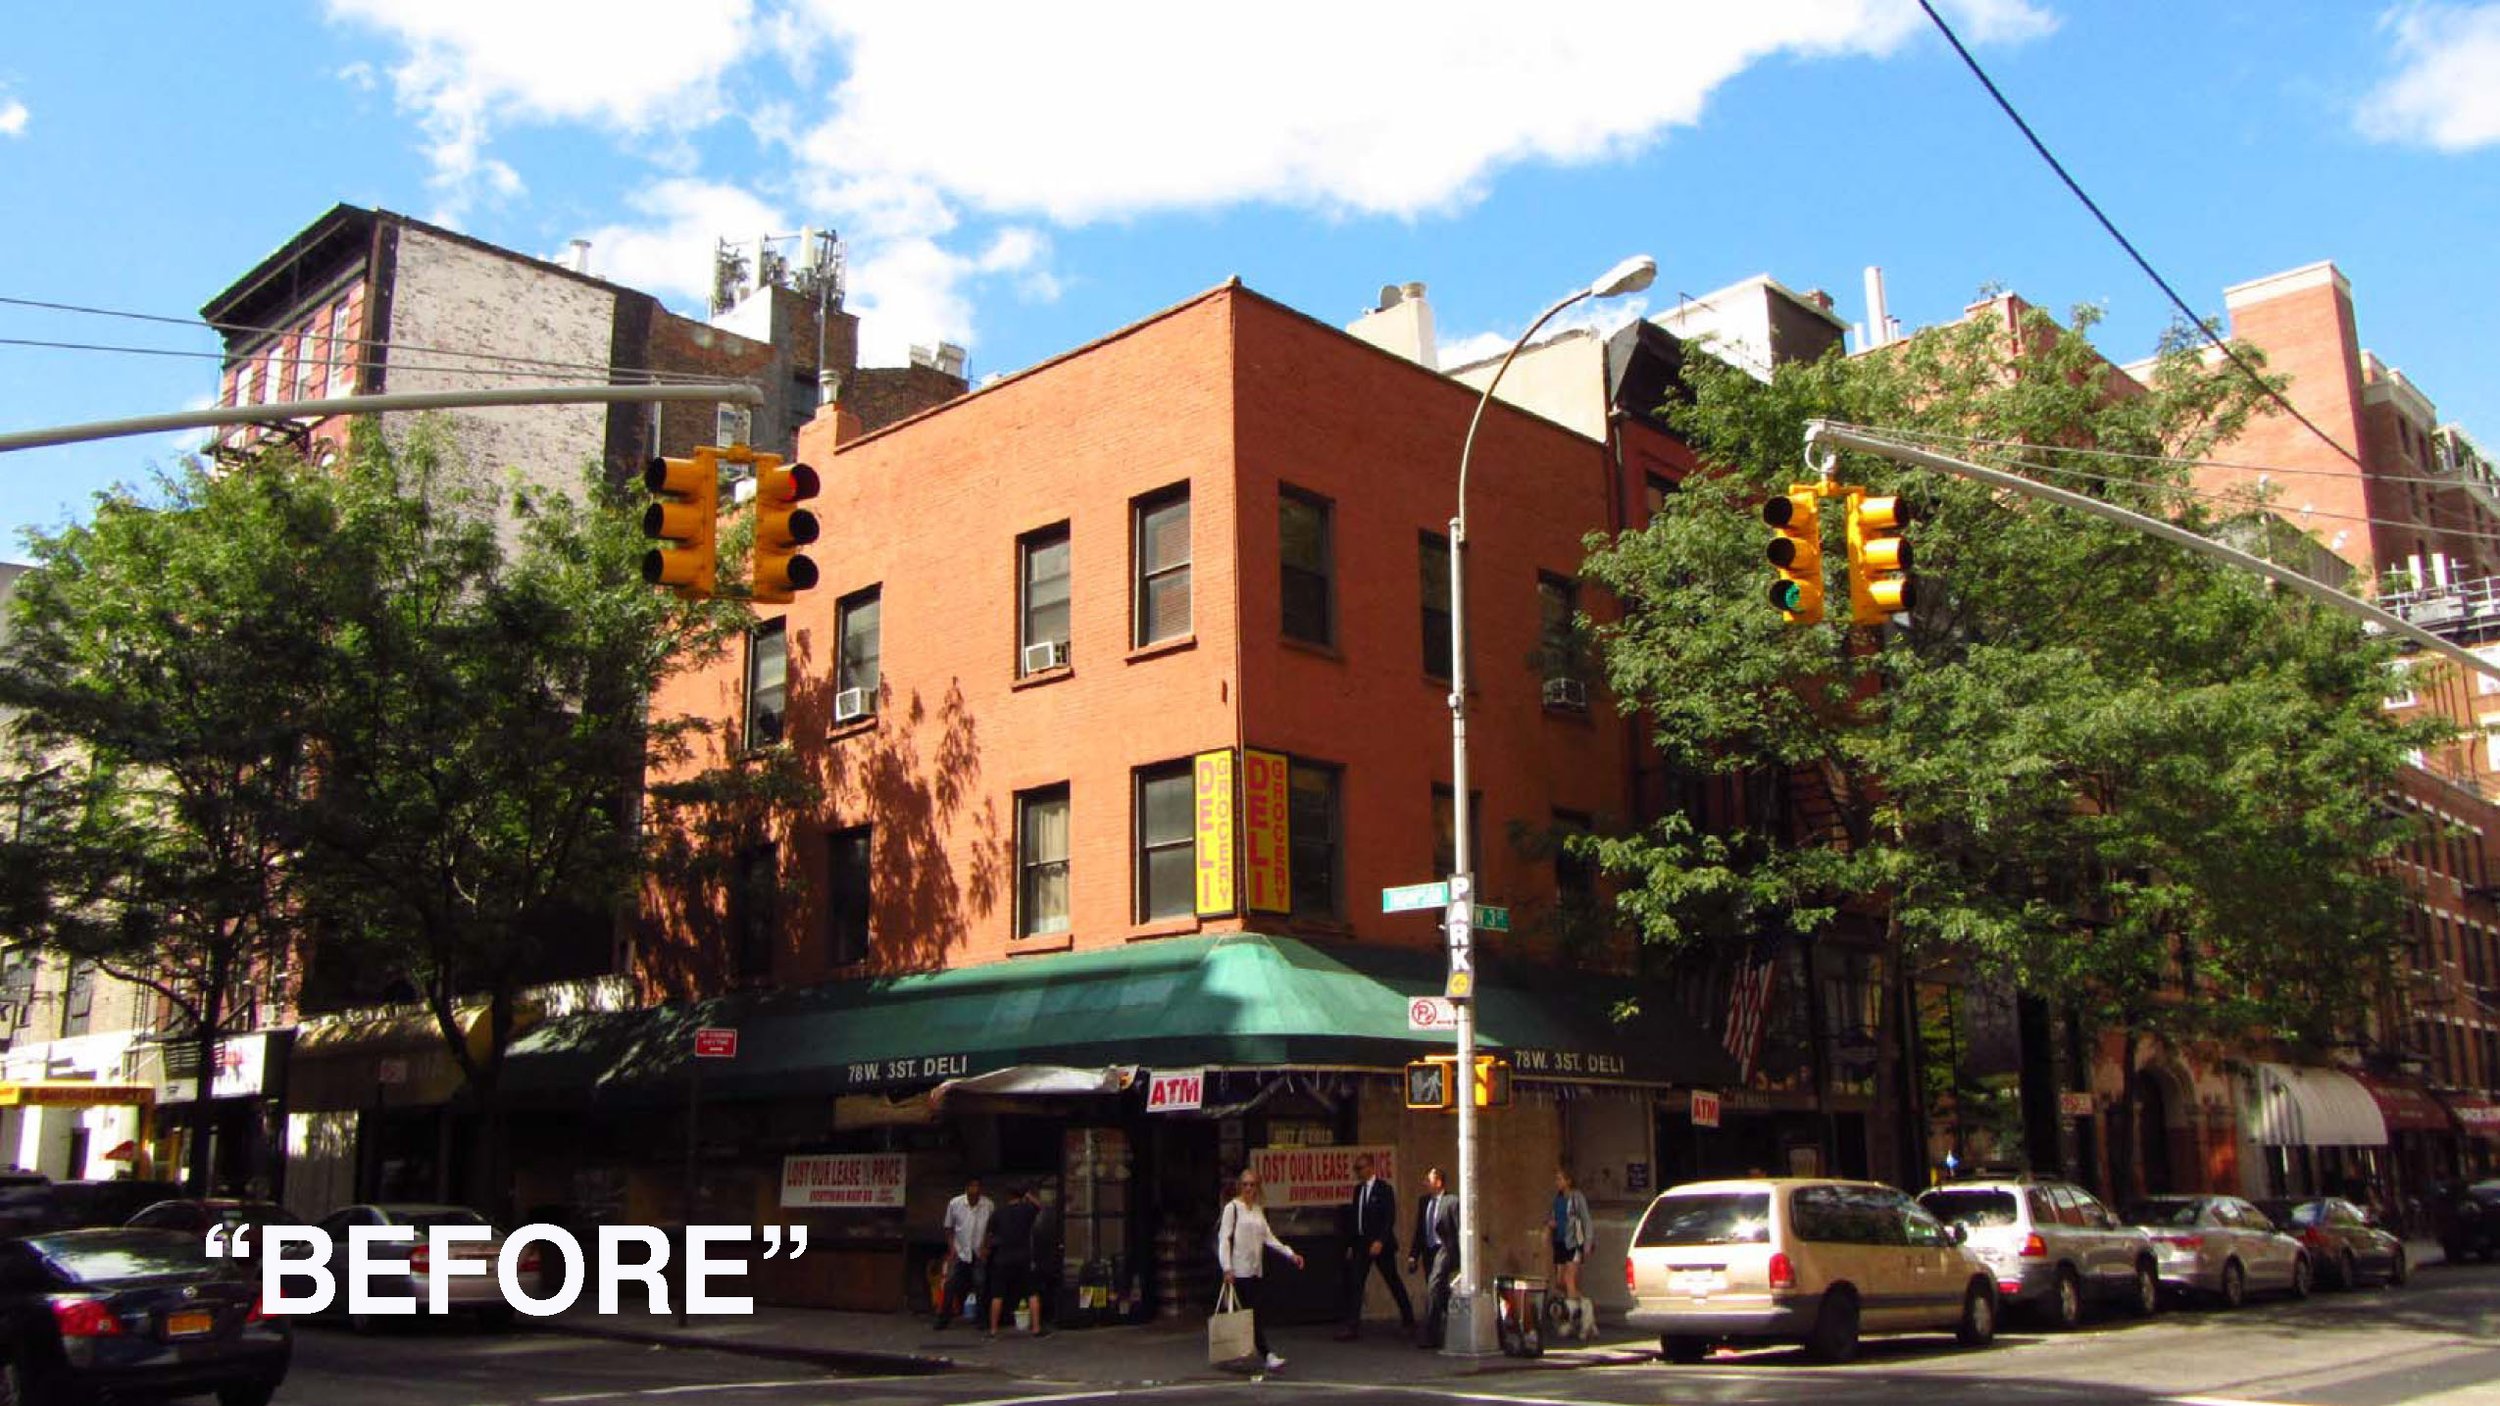
“Before” View of 3-Story Corner Building
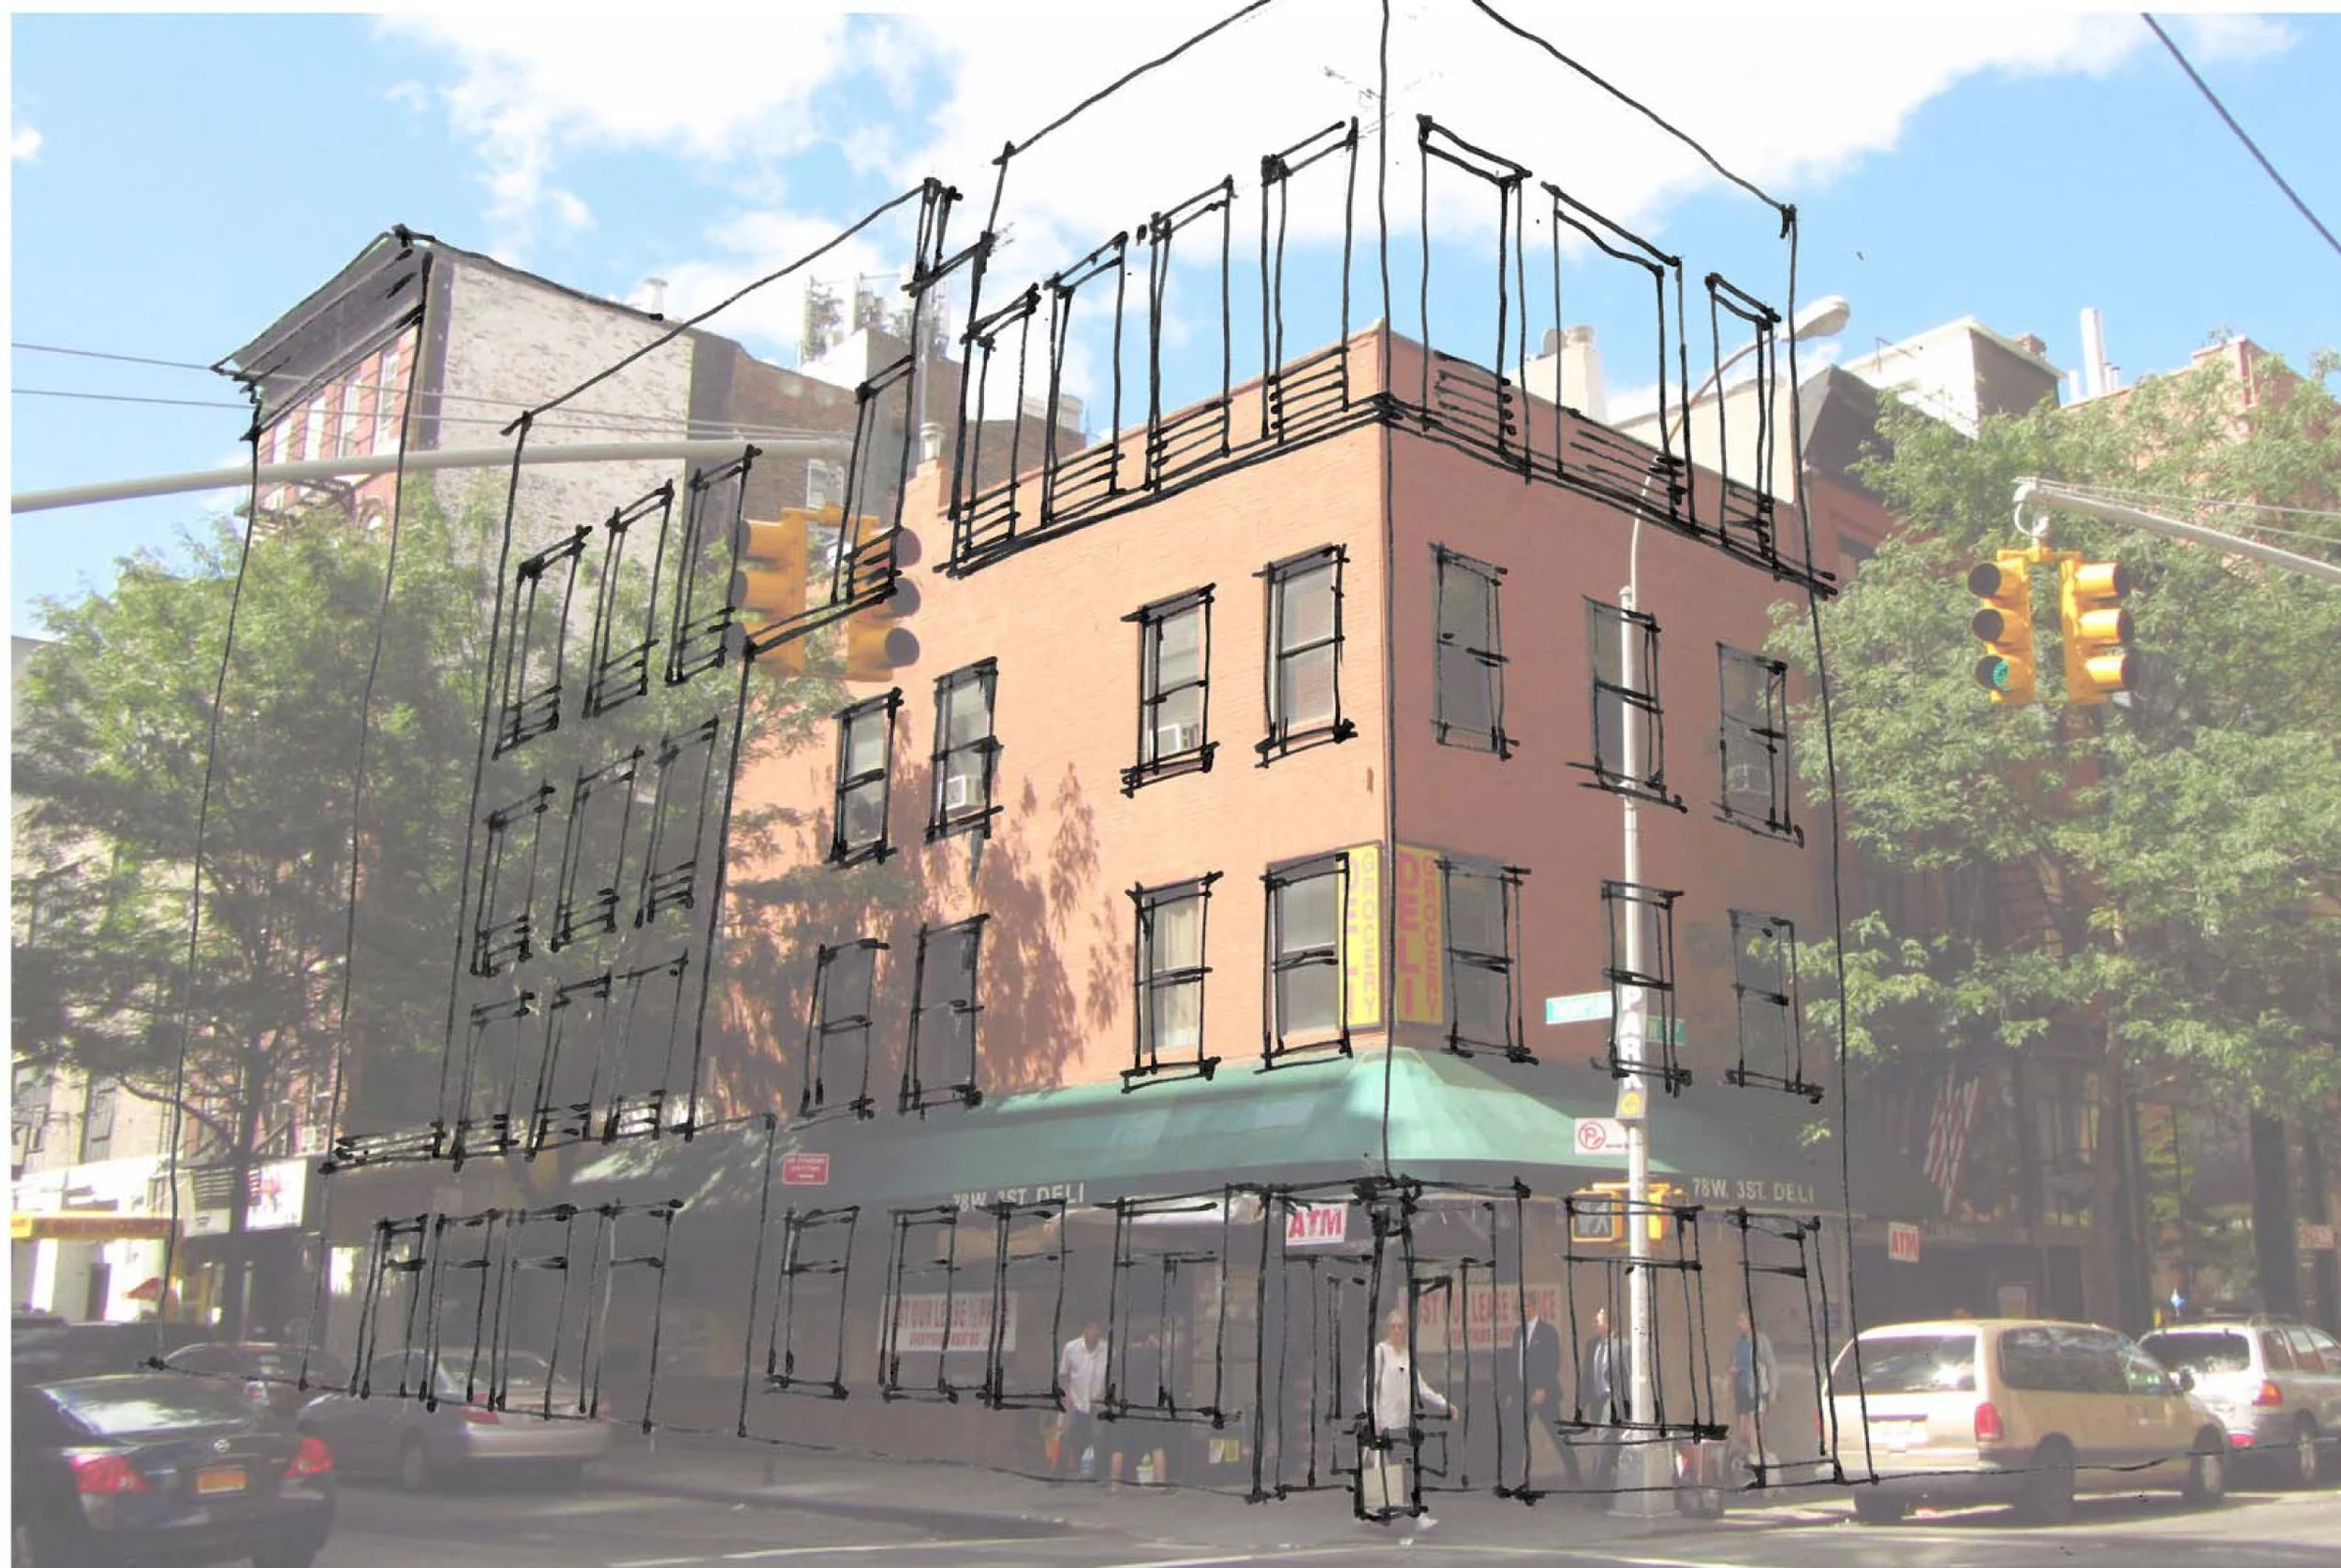
Massing Sketch: 3 Stories to 4 with Rear Extension

“After” As Built View of 4-Story Corner Building
3D Model View (before changing of internal framing and omission of fire escape)
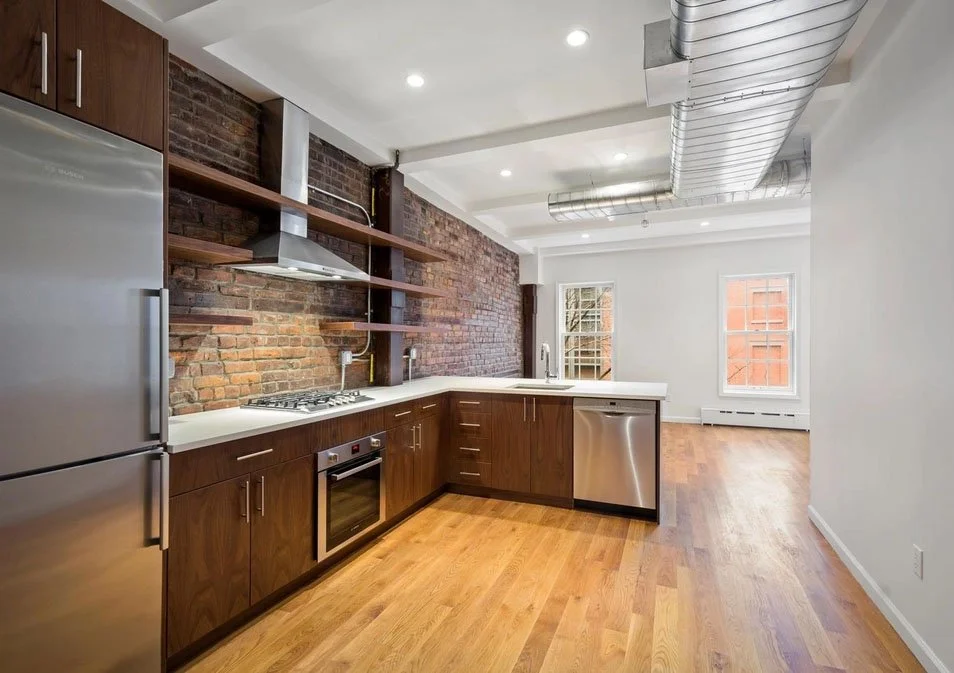
Apartment 3A - Kitchen toward Living Room
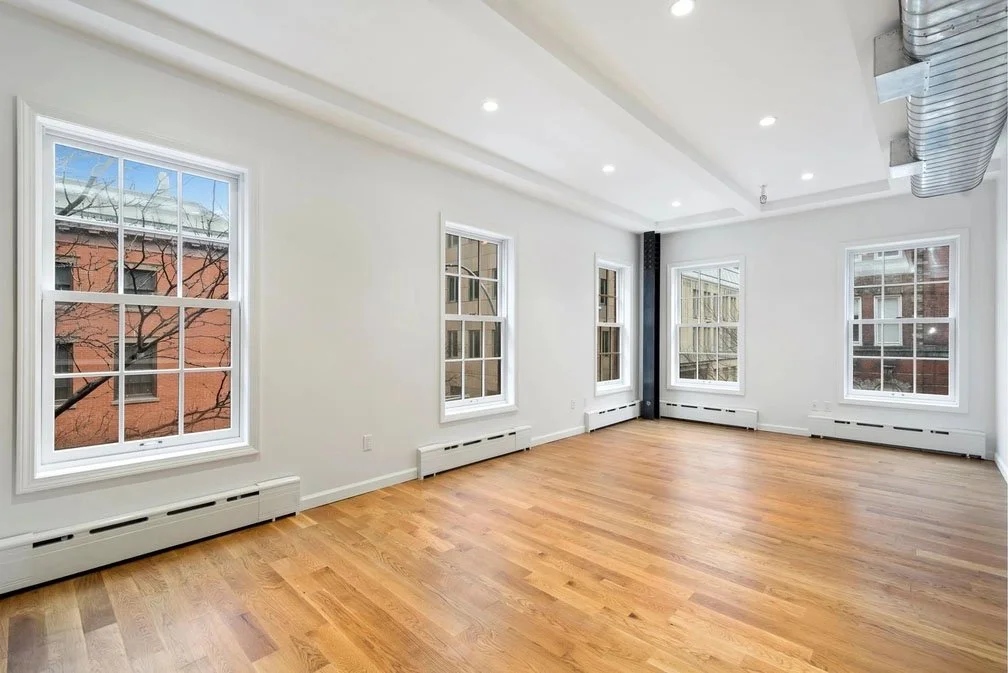
Apartment 3A - Living Room
Final Street Elevation Drawings
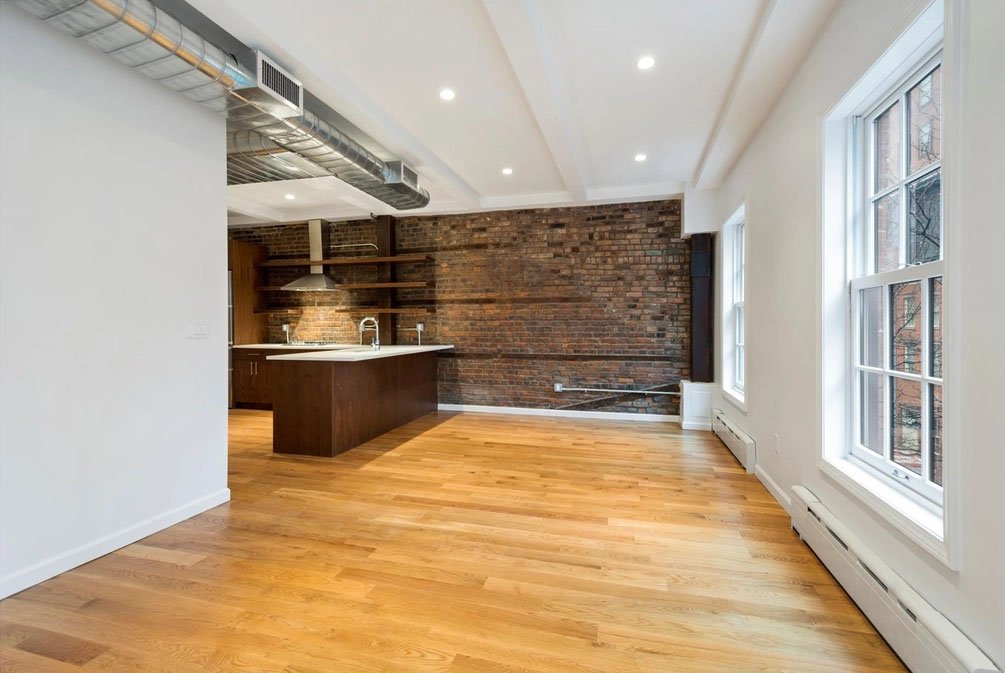
Apartment 3A - Living Room toward Kitchen
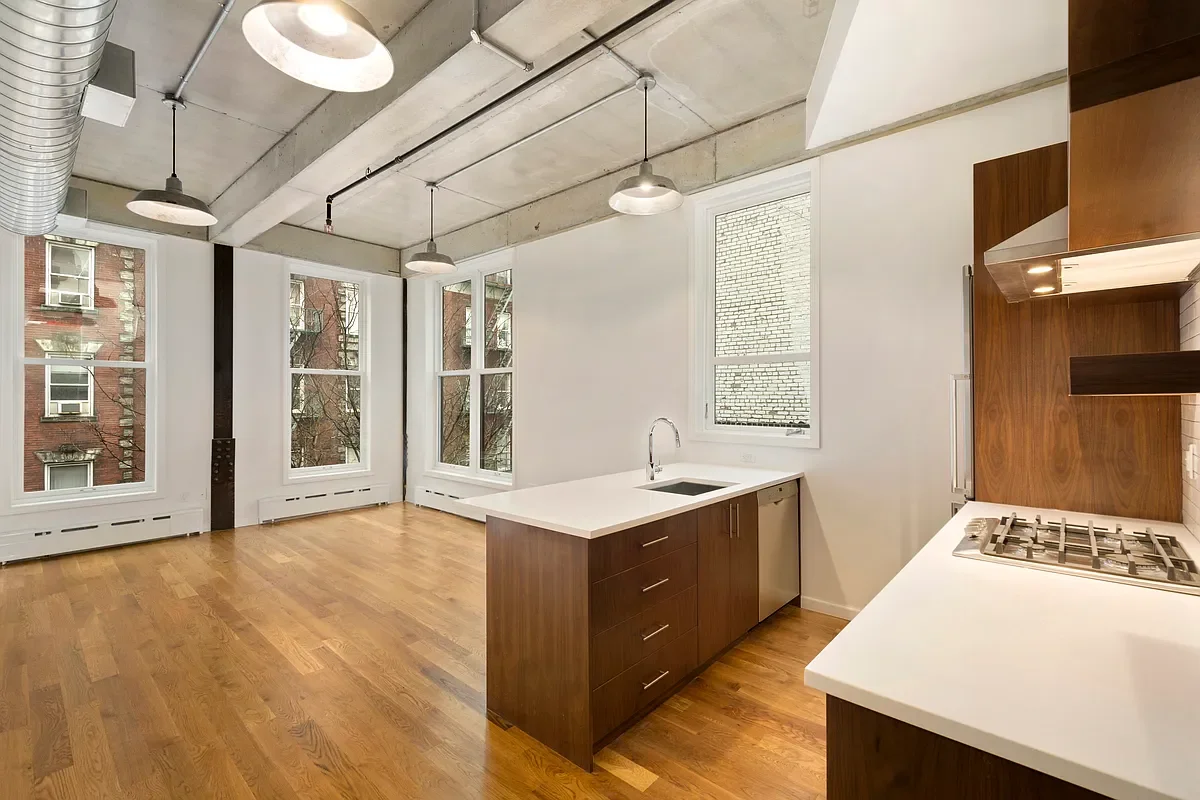
Apartment 3B - Kitchen toward Living Room
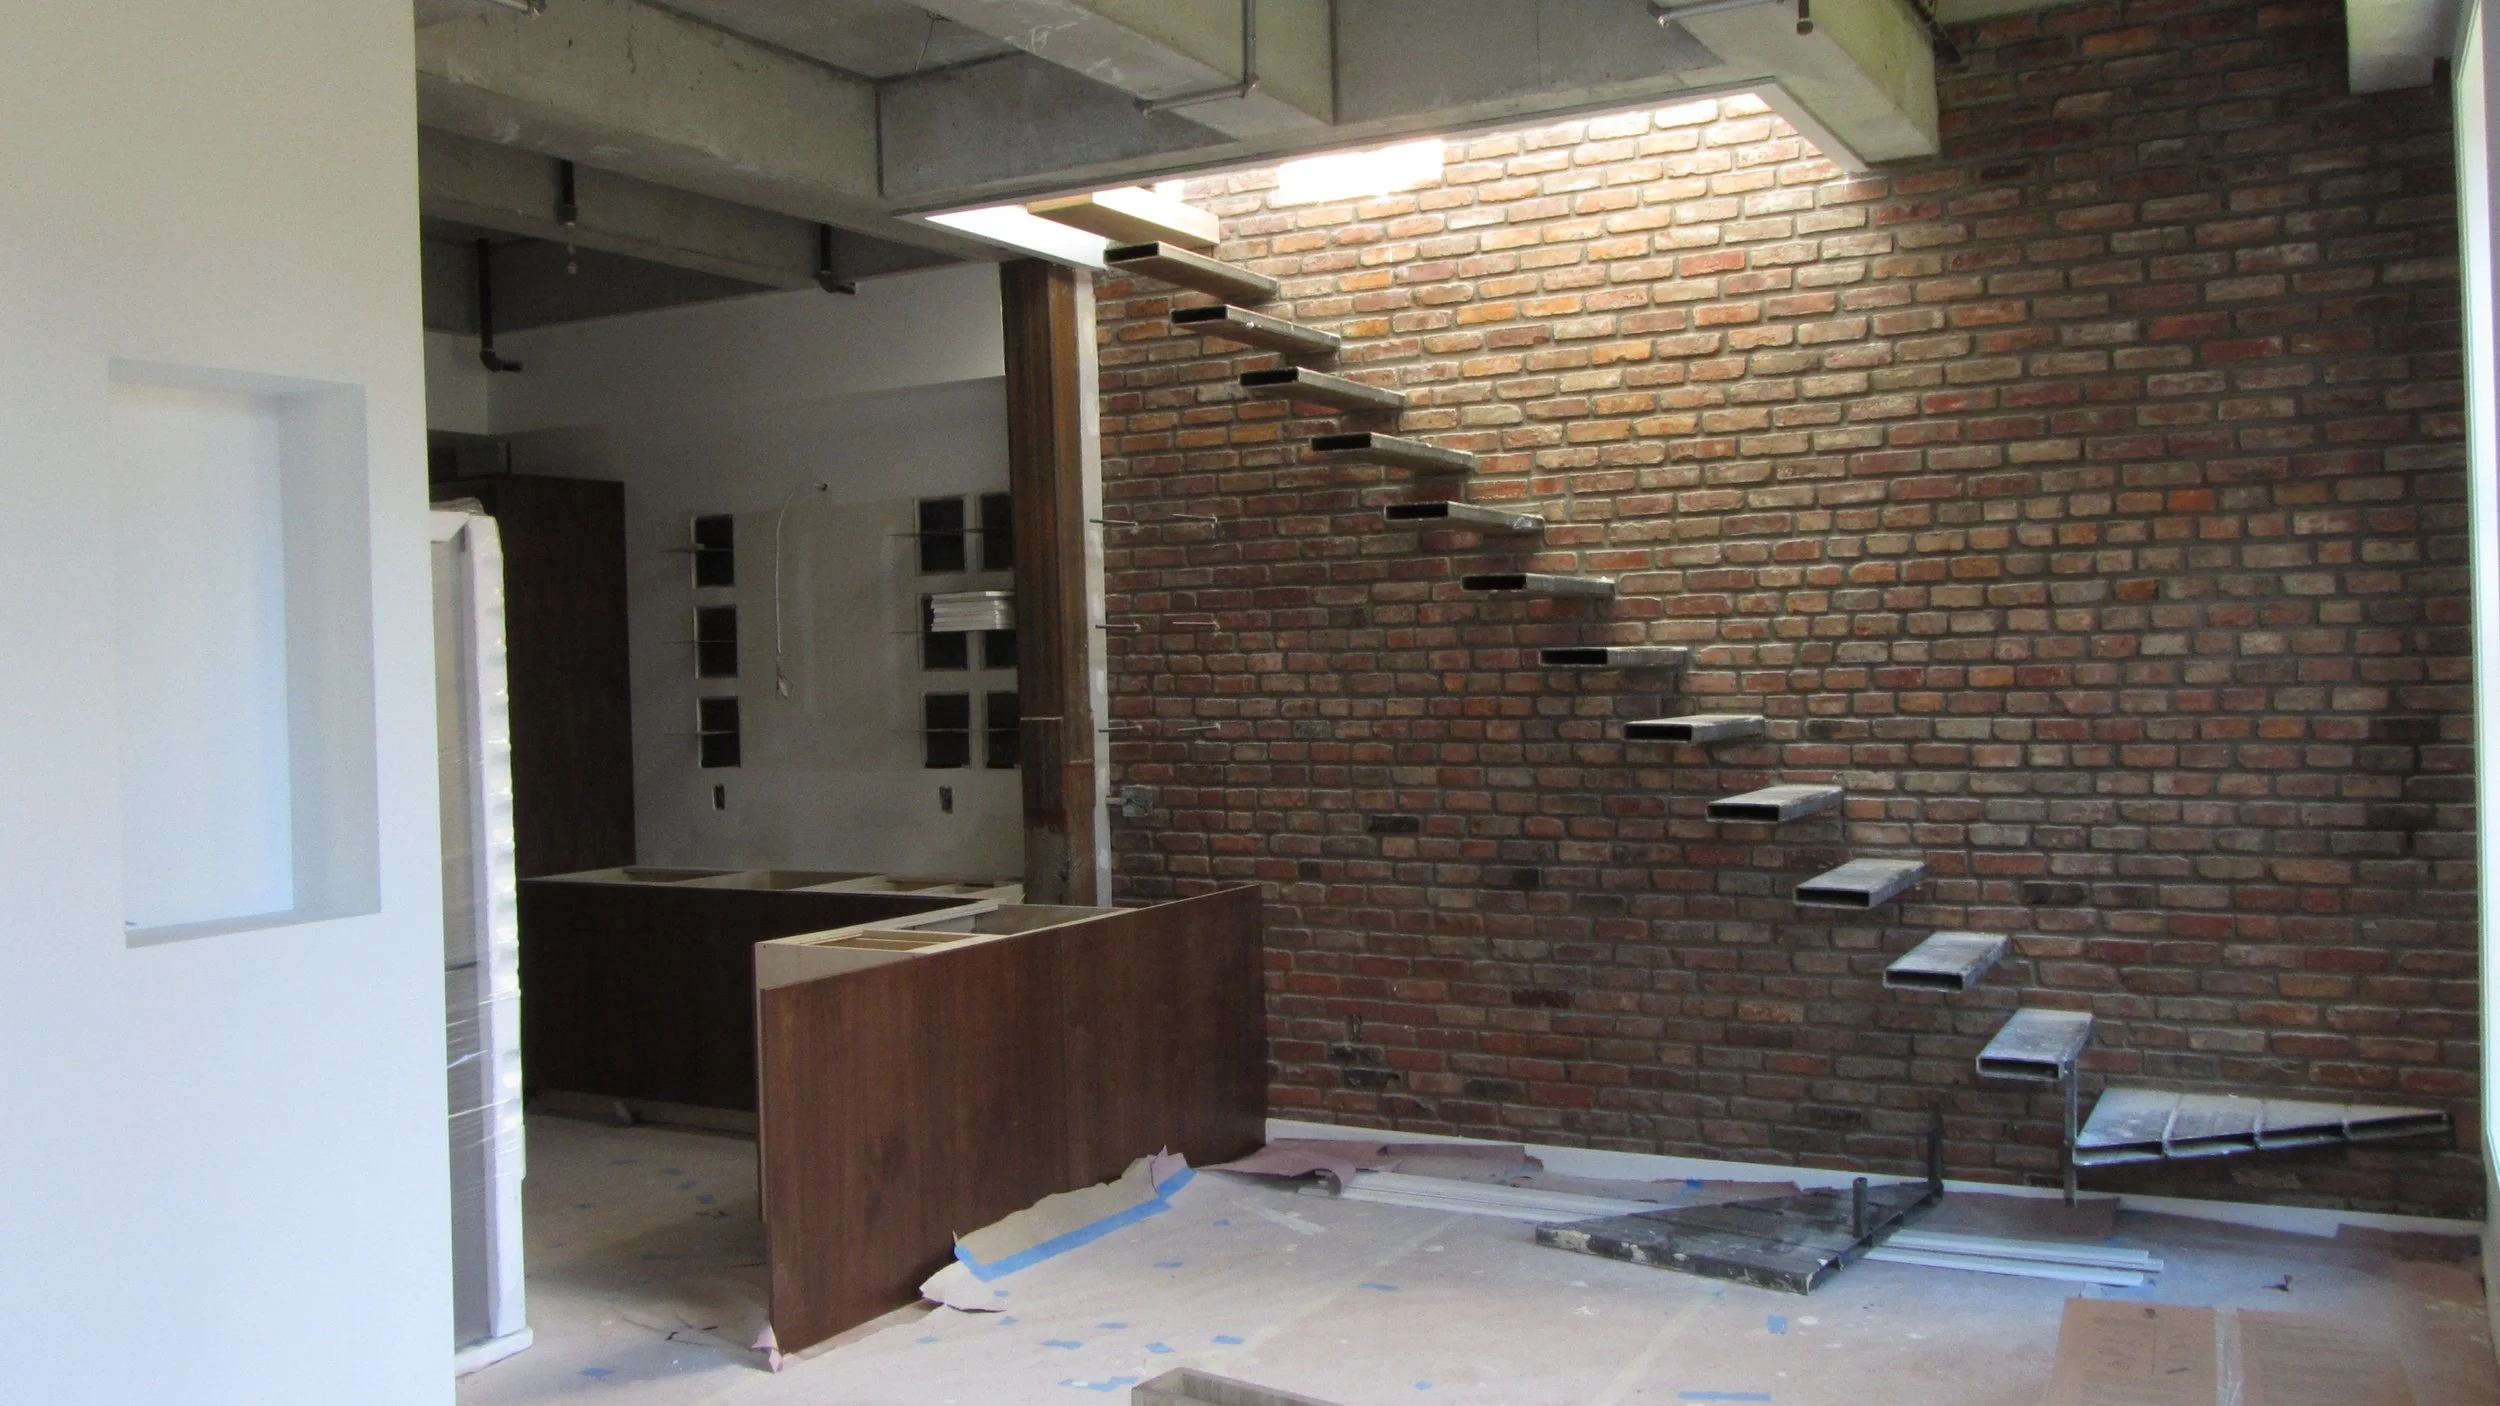
Apartment 4A under construction