
Bark Frameworks
Soho, NYC
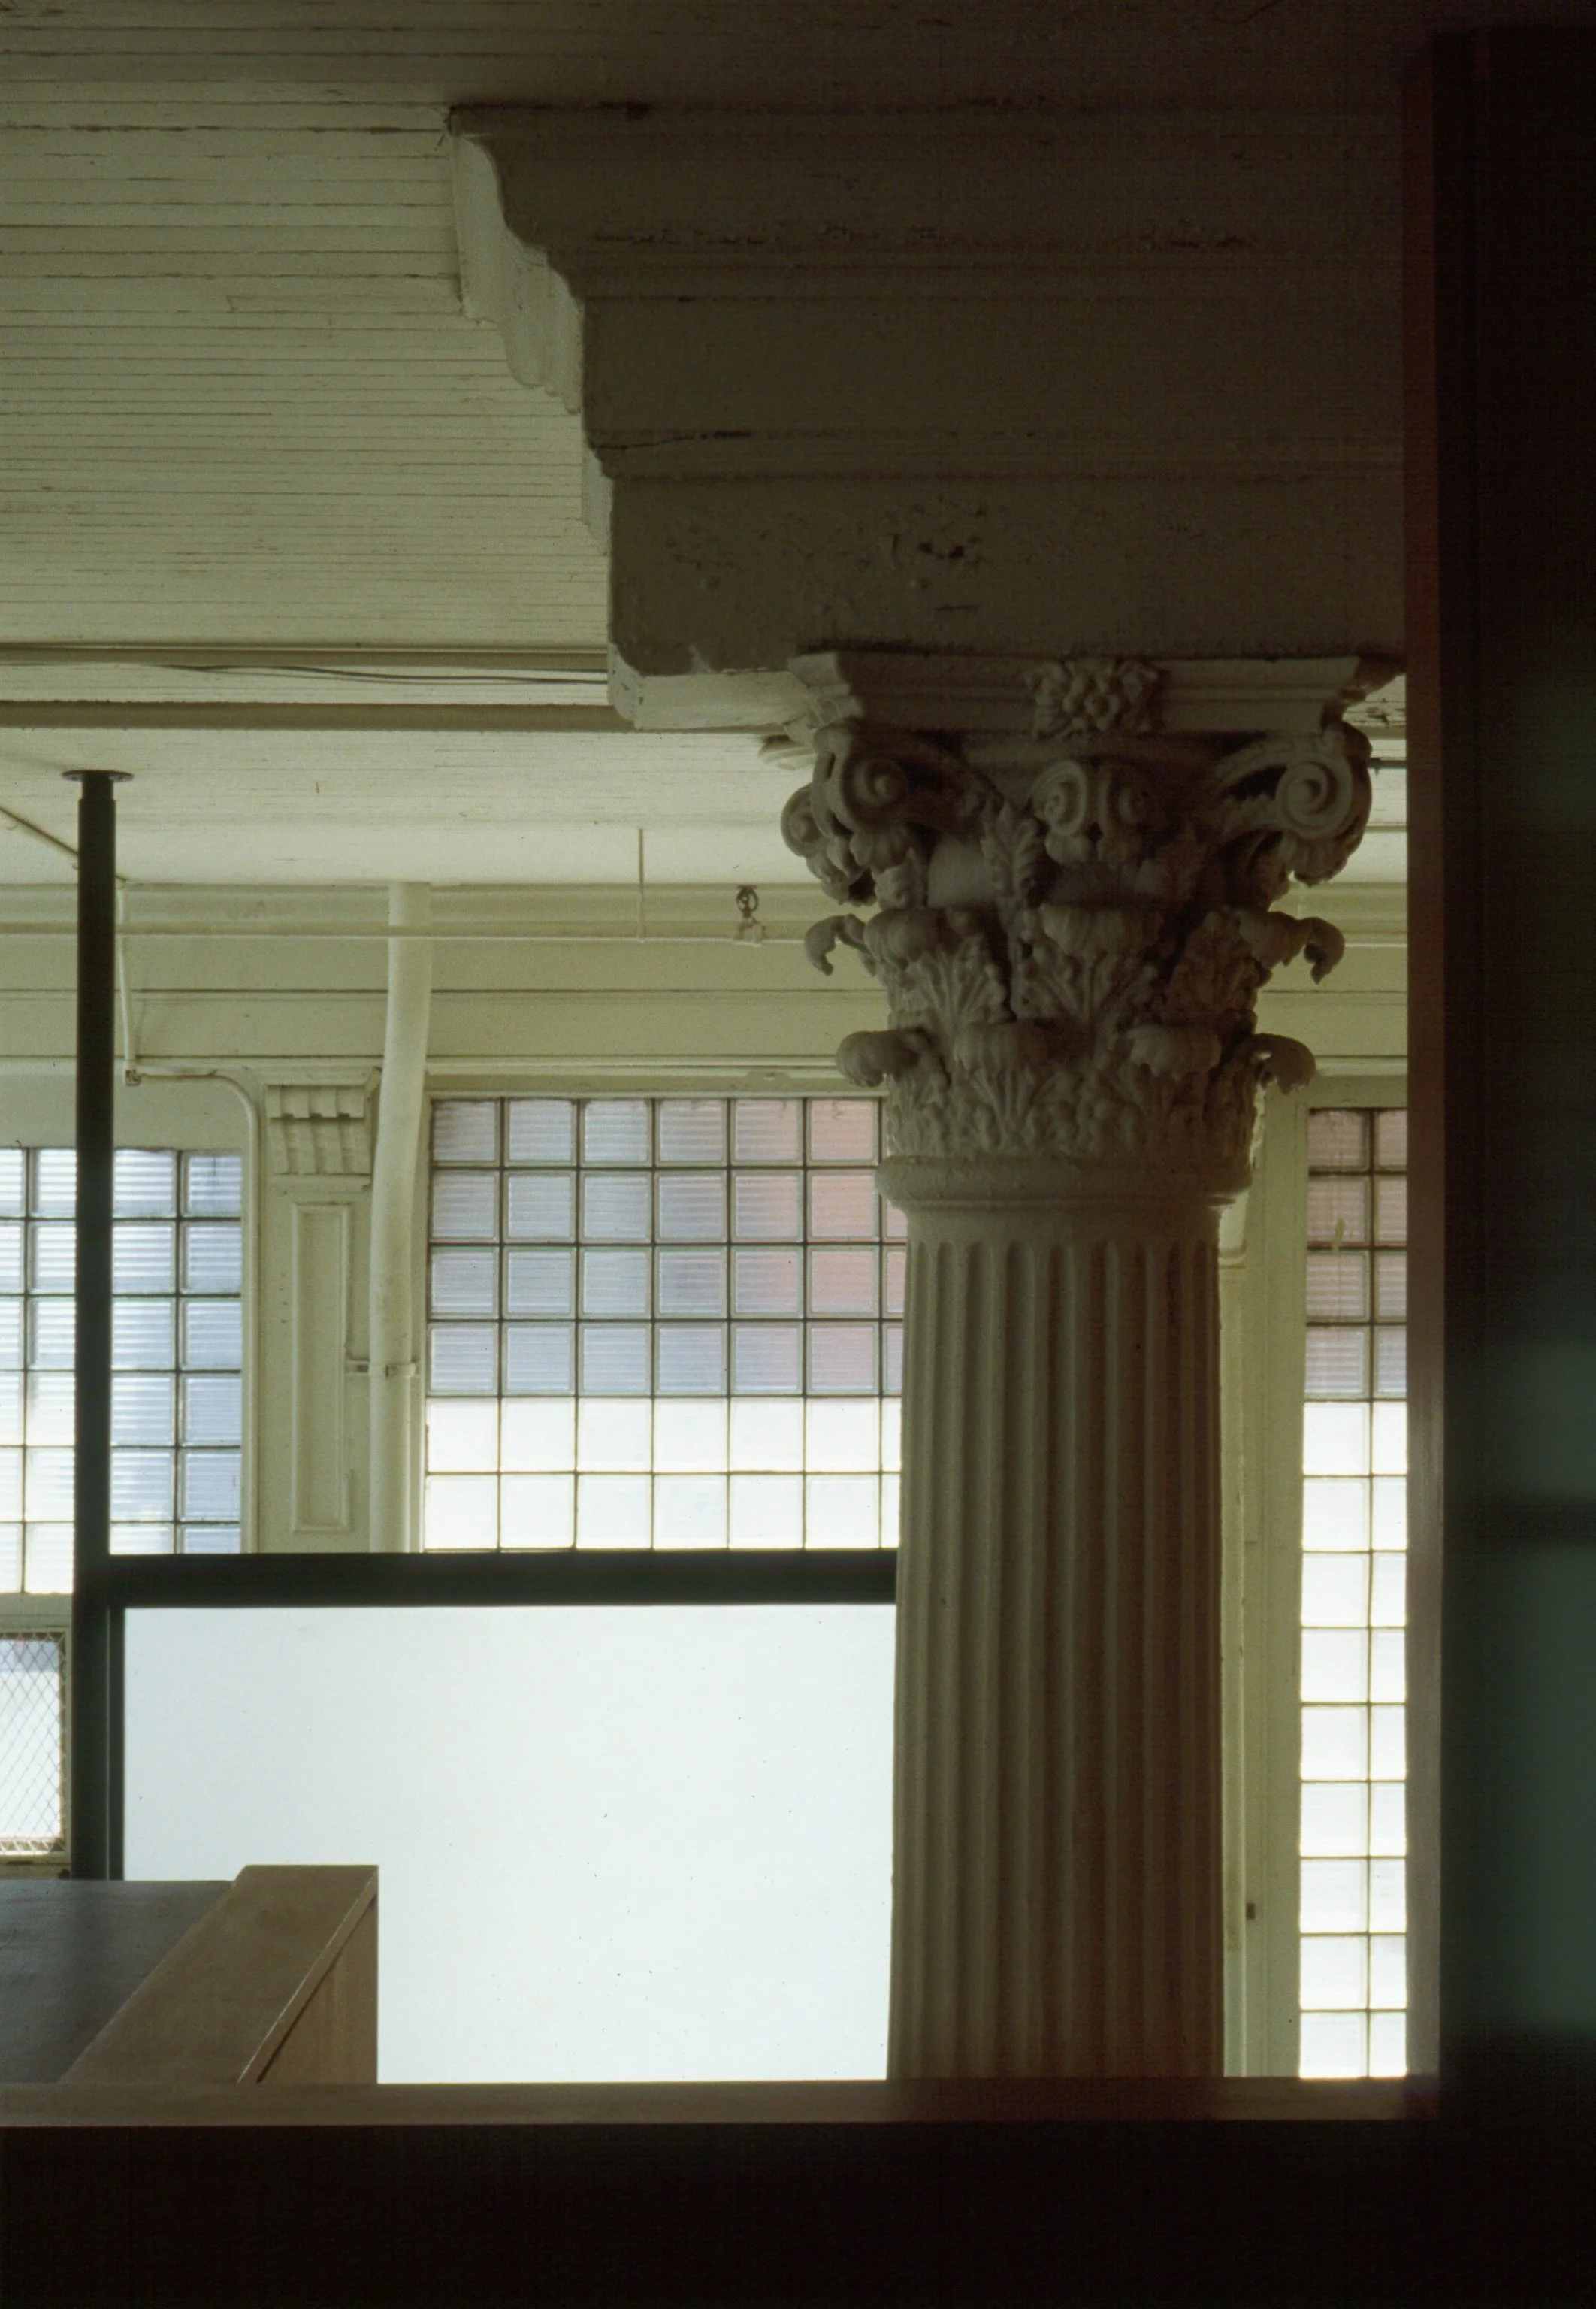
Spatial Layering Detail
Located within the SoHo Historic Cast Iron District, Bark Frameworks is a conservational fine art framing facility. Design showrooms, framing and glazing departments, shipping and receiving, and an administrative mezzanine were located on the ground floor, while the matting department, executive offices, seminar room, library and employee lounge were located on the basement level. In an effort to facilitate circulation and communication between levels, and to infuse the basement with natural light, the design called for the removal of floor structure adjacent to the cast iron and glass block exterior walls. This transitional zone between exterior and interior is defined by a series of glass elements in the form of banisters, etched panels, and stair. Together with the existing cast iron and glass sidewalk grates, these interventions serve to enhance the observer's awareness of the exterior through reflectivity, translucency and an interplay of natural light.
This work was a collaboration between Michael Costantin and Michael Schmitt / Brian Swier.
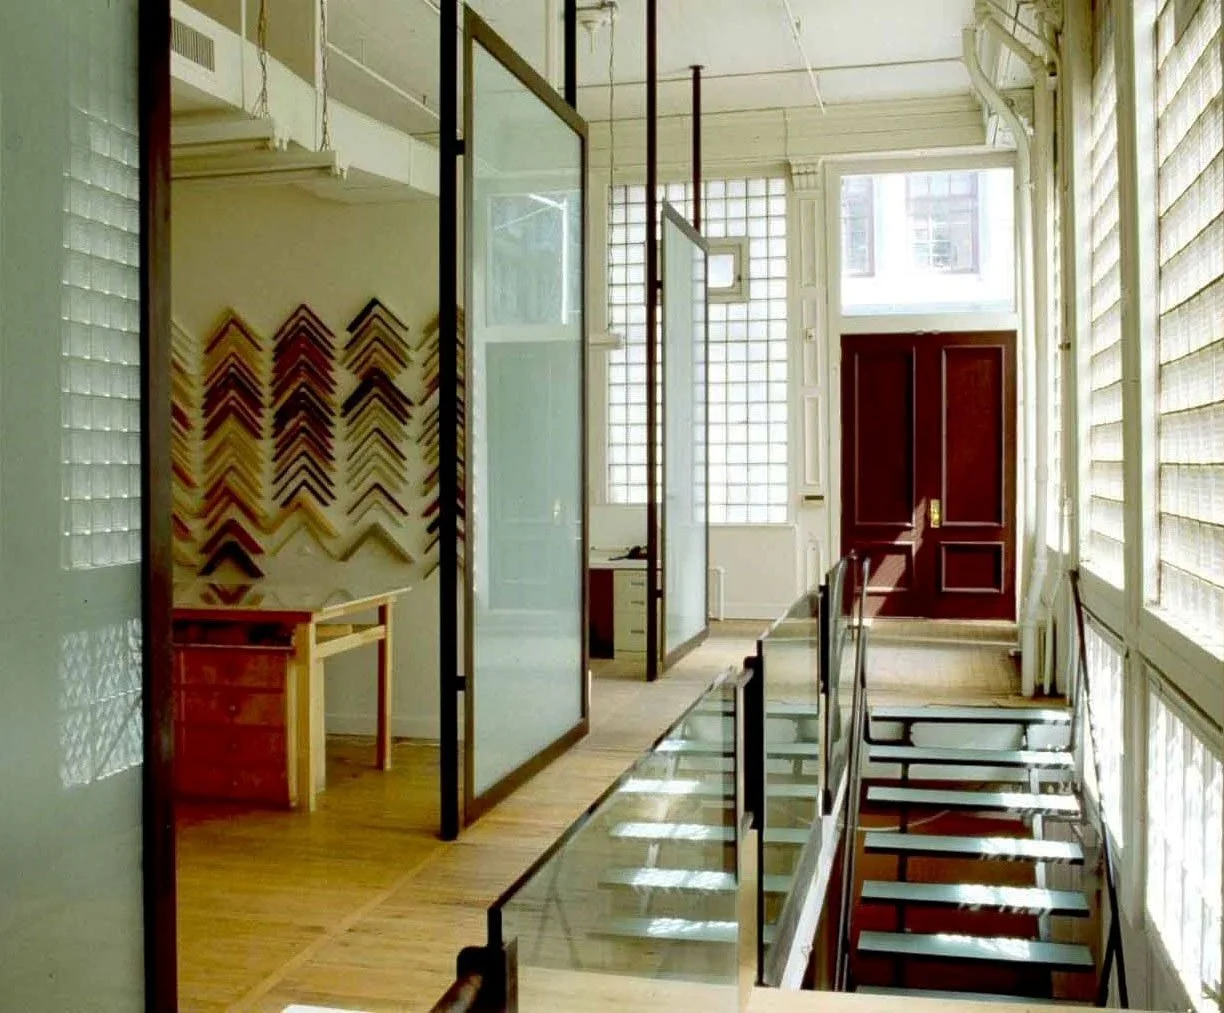
View of Entry
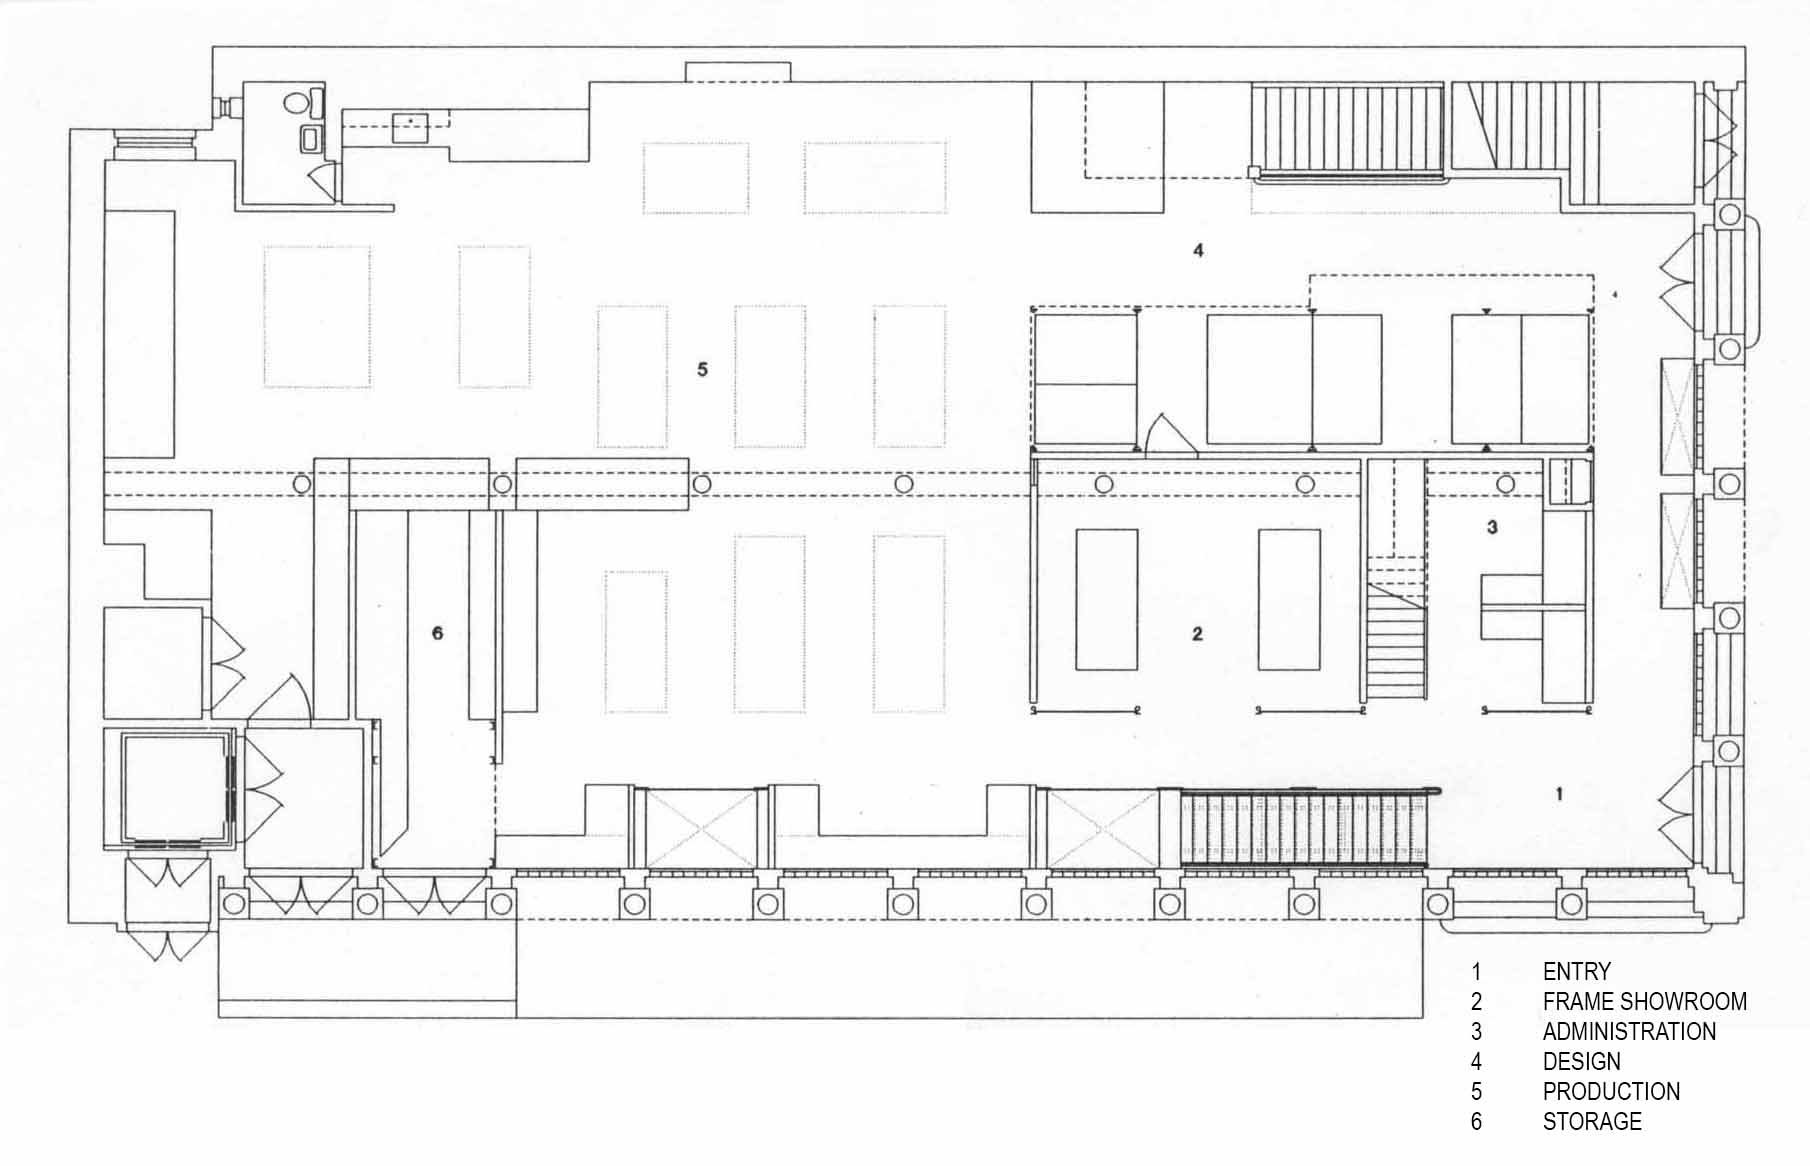
Floor Plan
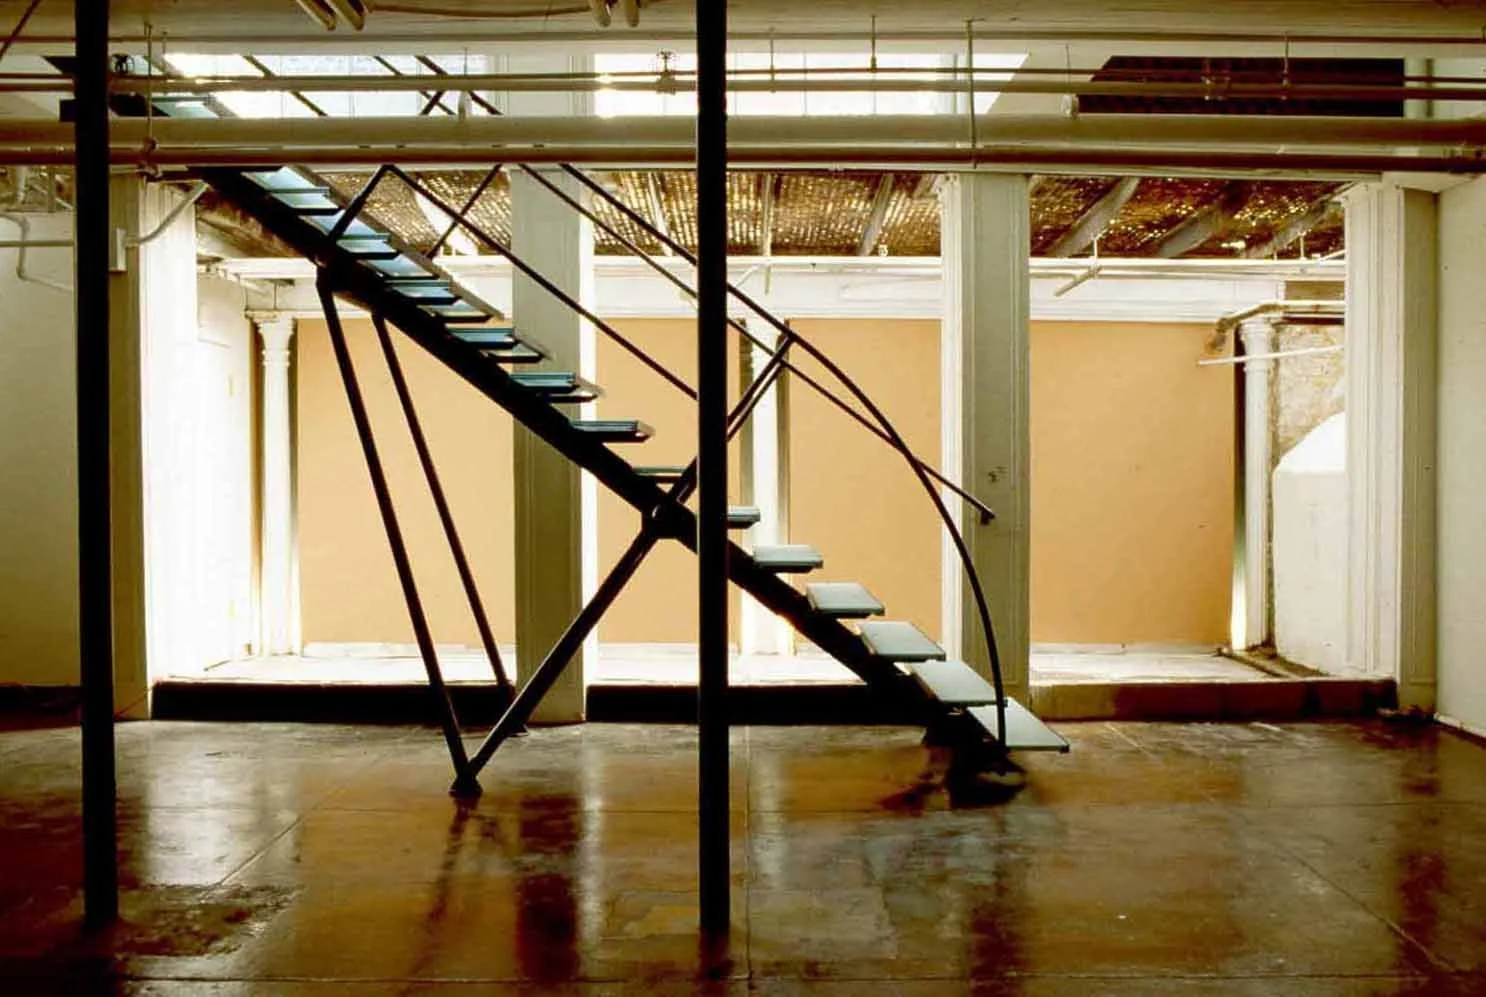
Basement View toward Glass Stair & Glass Sidewalk Vault