
Cardiologist Office
Great Neck, NY
This 3500 square foot medical office was designed and constructed first as 2250 SF and then expanded by 1250 SF. As a private cardiology center, the program required a comfortable waiting area, private doctors’ offices, exam rooms, lab rooms and an administrative area. Given a potentially disorienting irregular Z-shape space, the Architects introduced a continuous curved wall to define the principal circulation. In metaphoric ode to the heart’s rhythmic beat, a jogging wall of contrasting color was introduced opposite the curve. Wood and glass partitions were provided as accents at critical locations to define special functions and allow a sense of spatial layering and intrigue.
This work was a collaboration between Michael Costantin and Brian Swier.
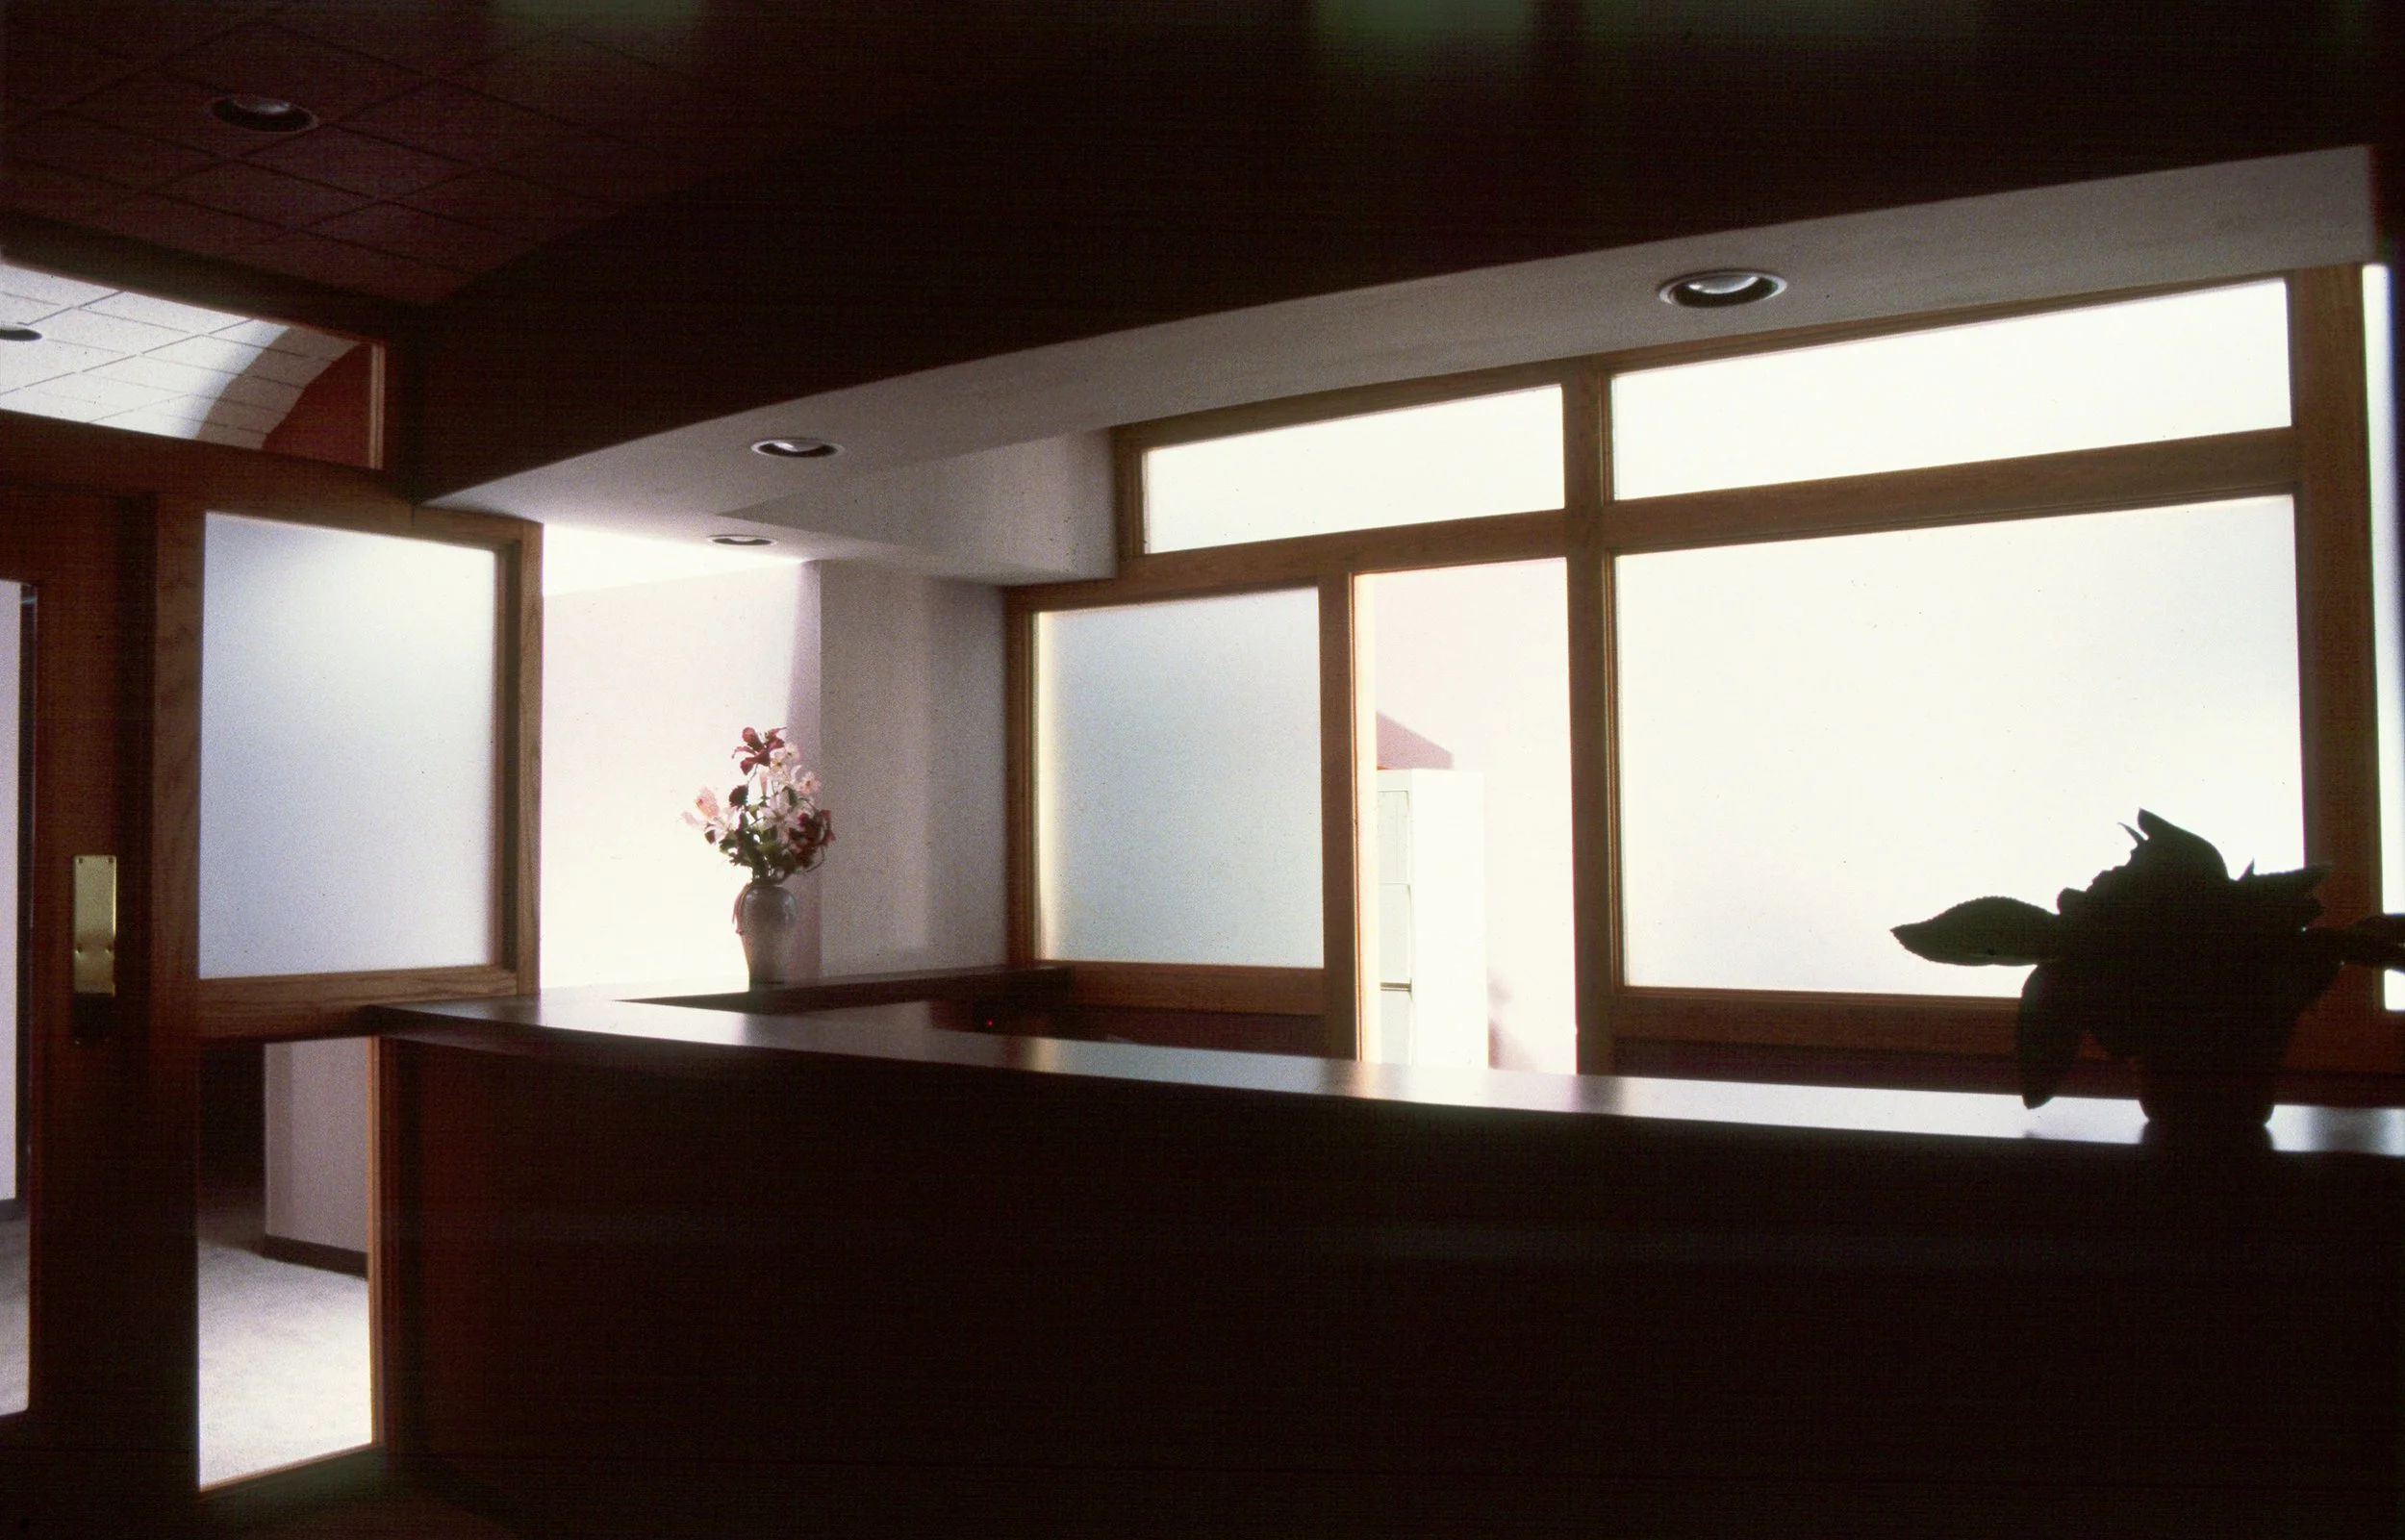
Reception
Floor Plan
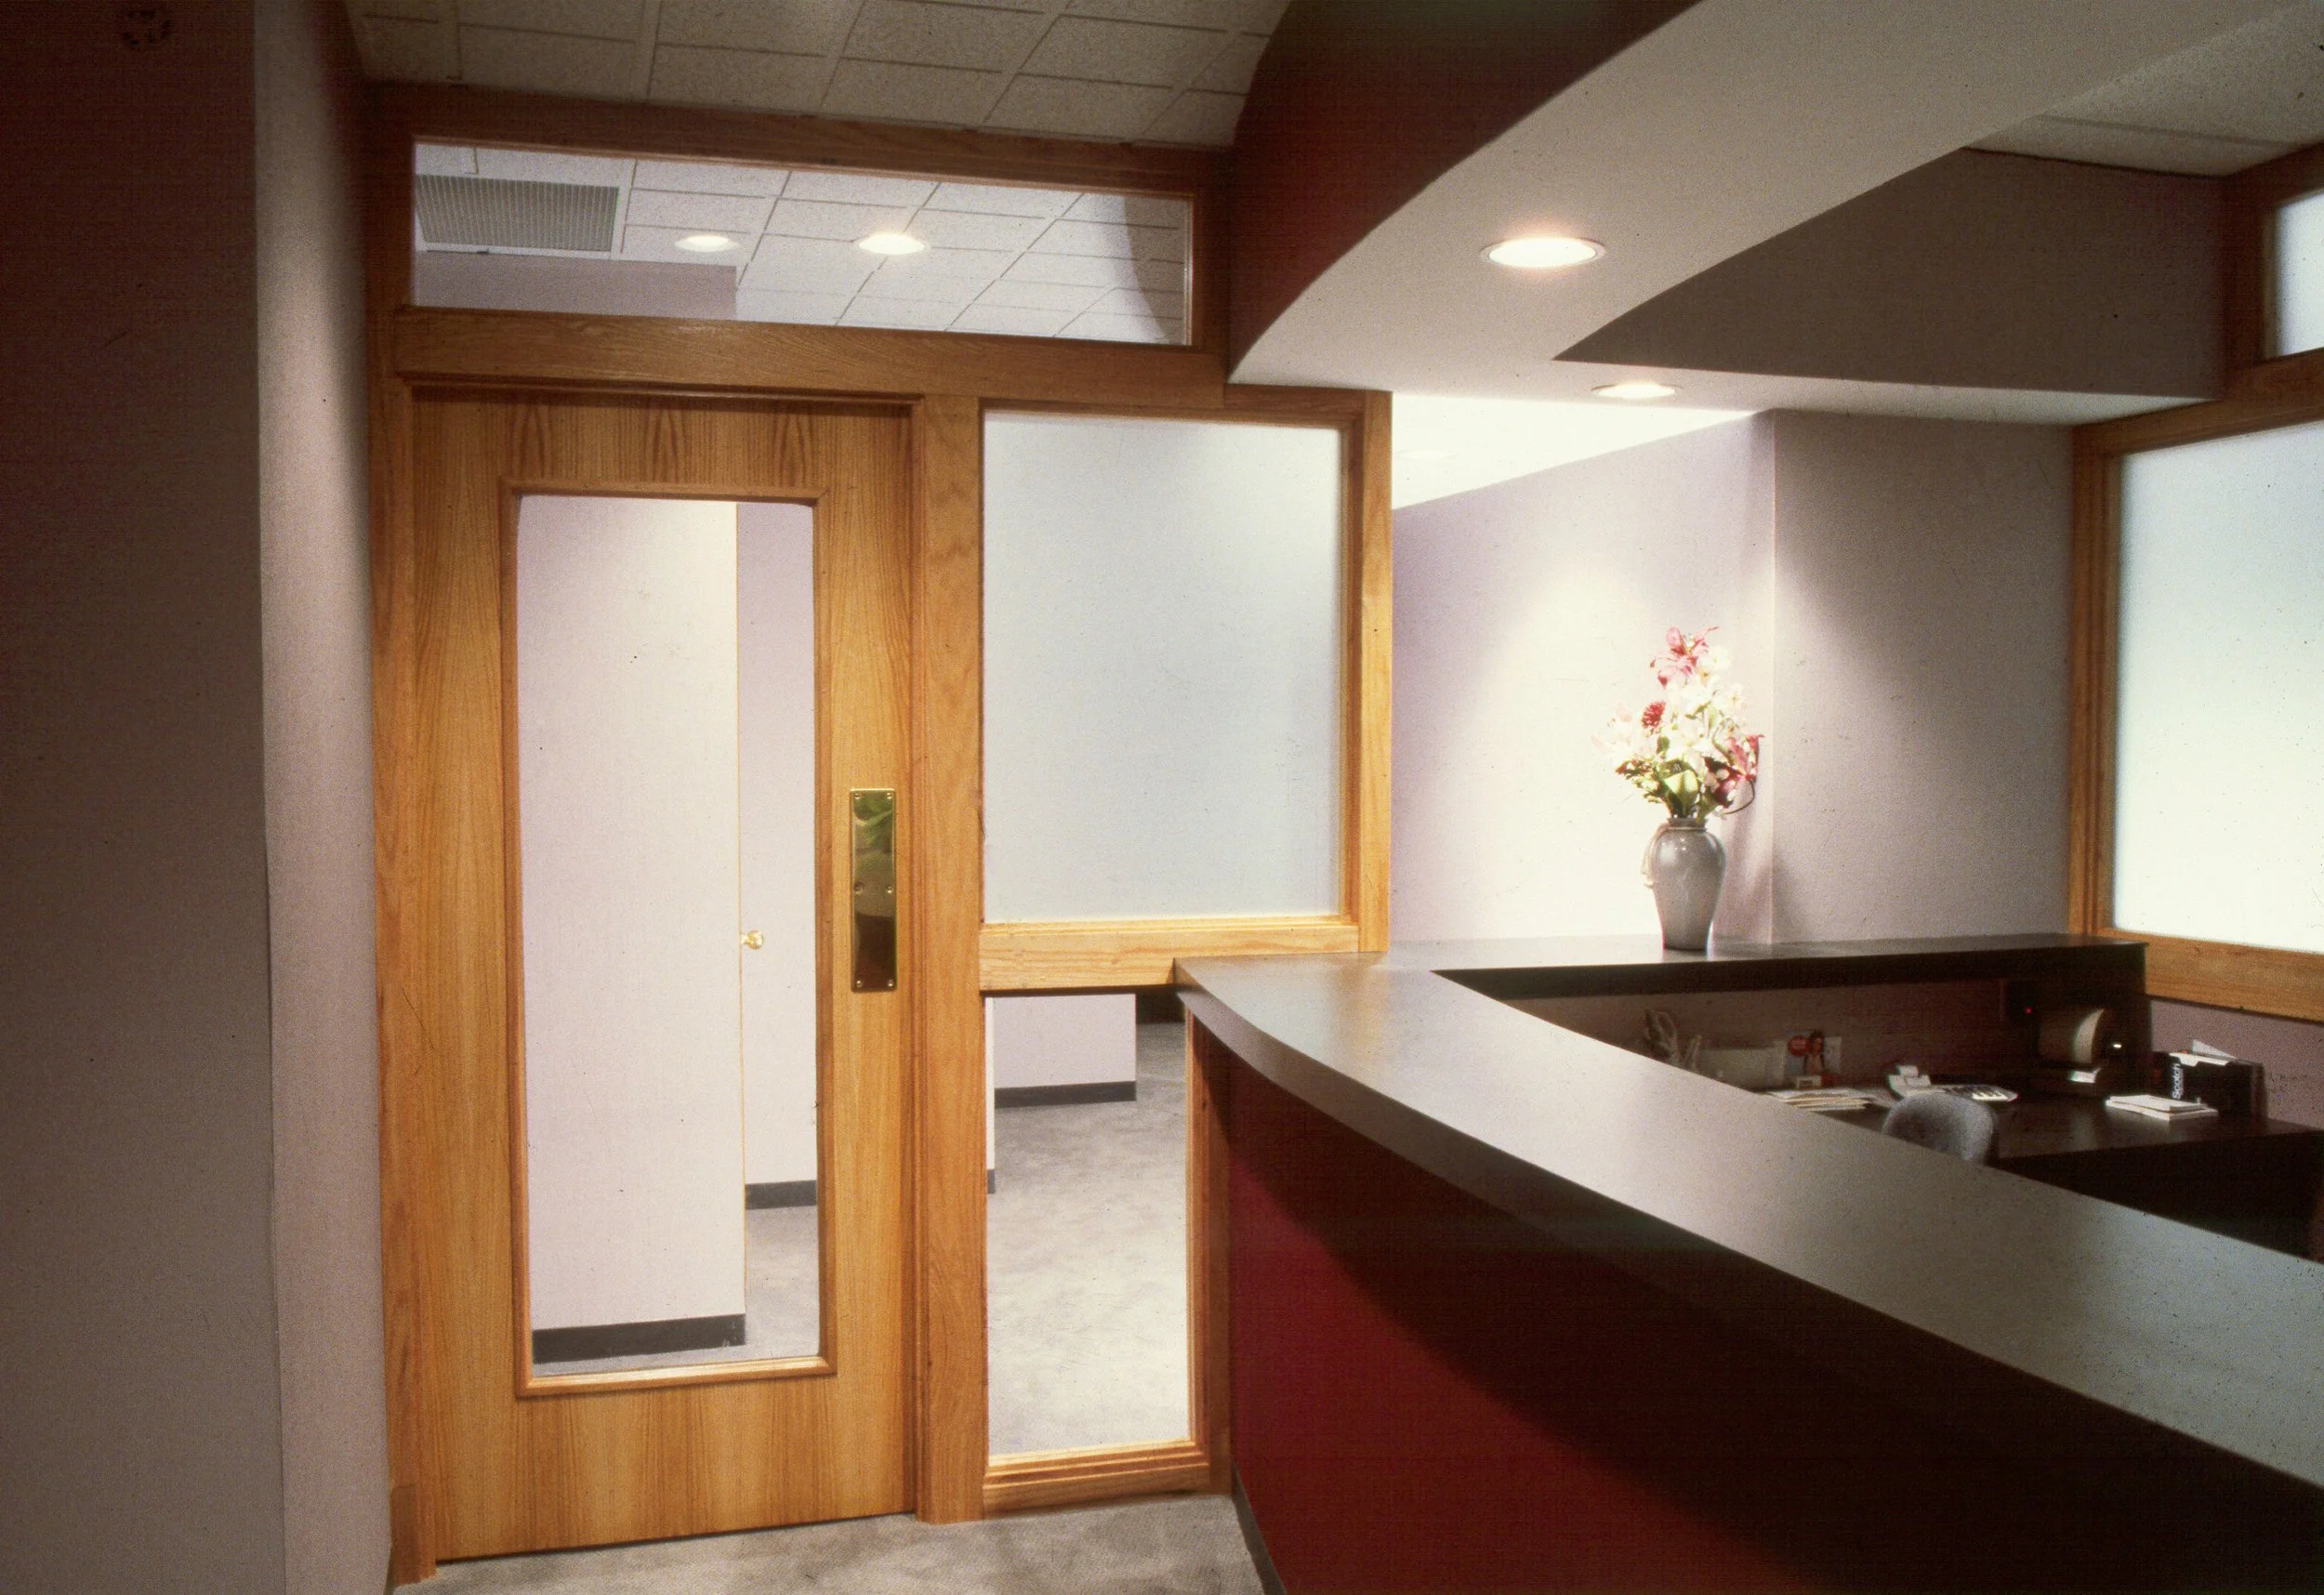
Exam Rooms Entry
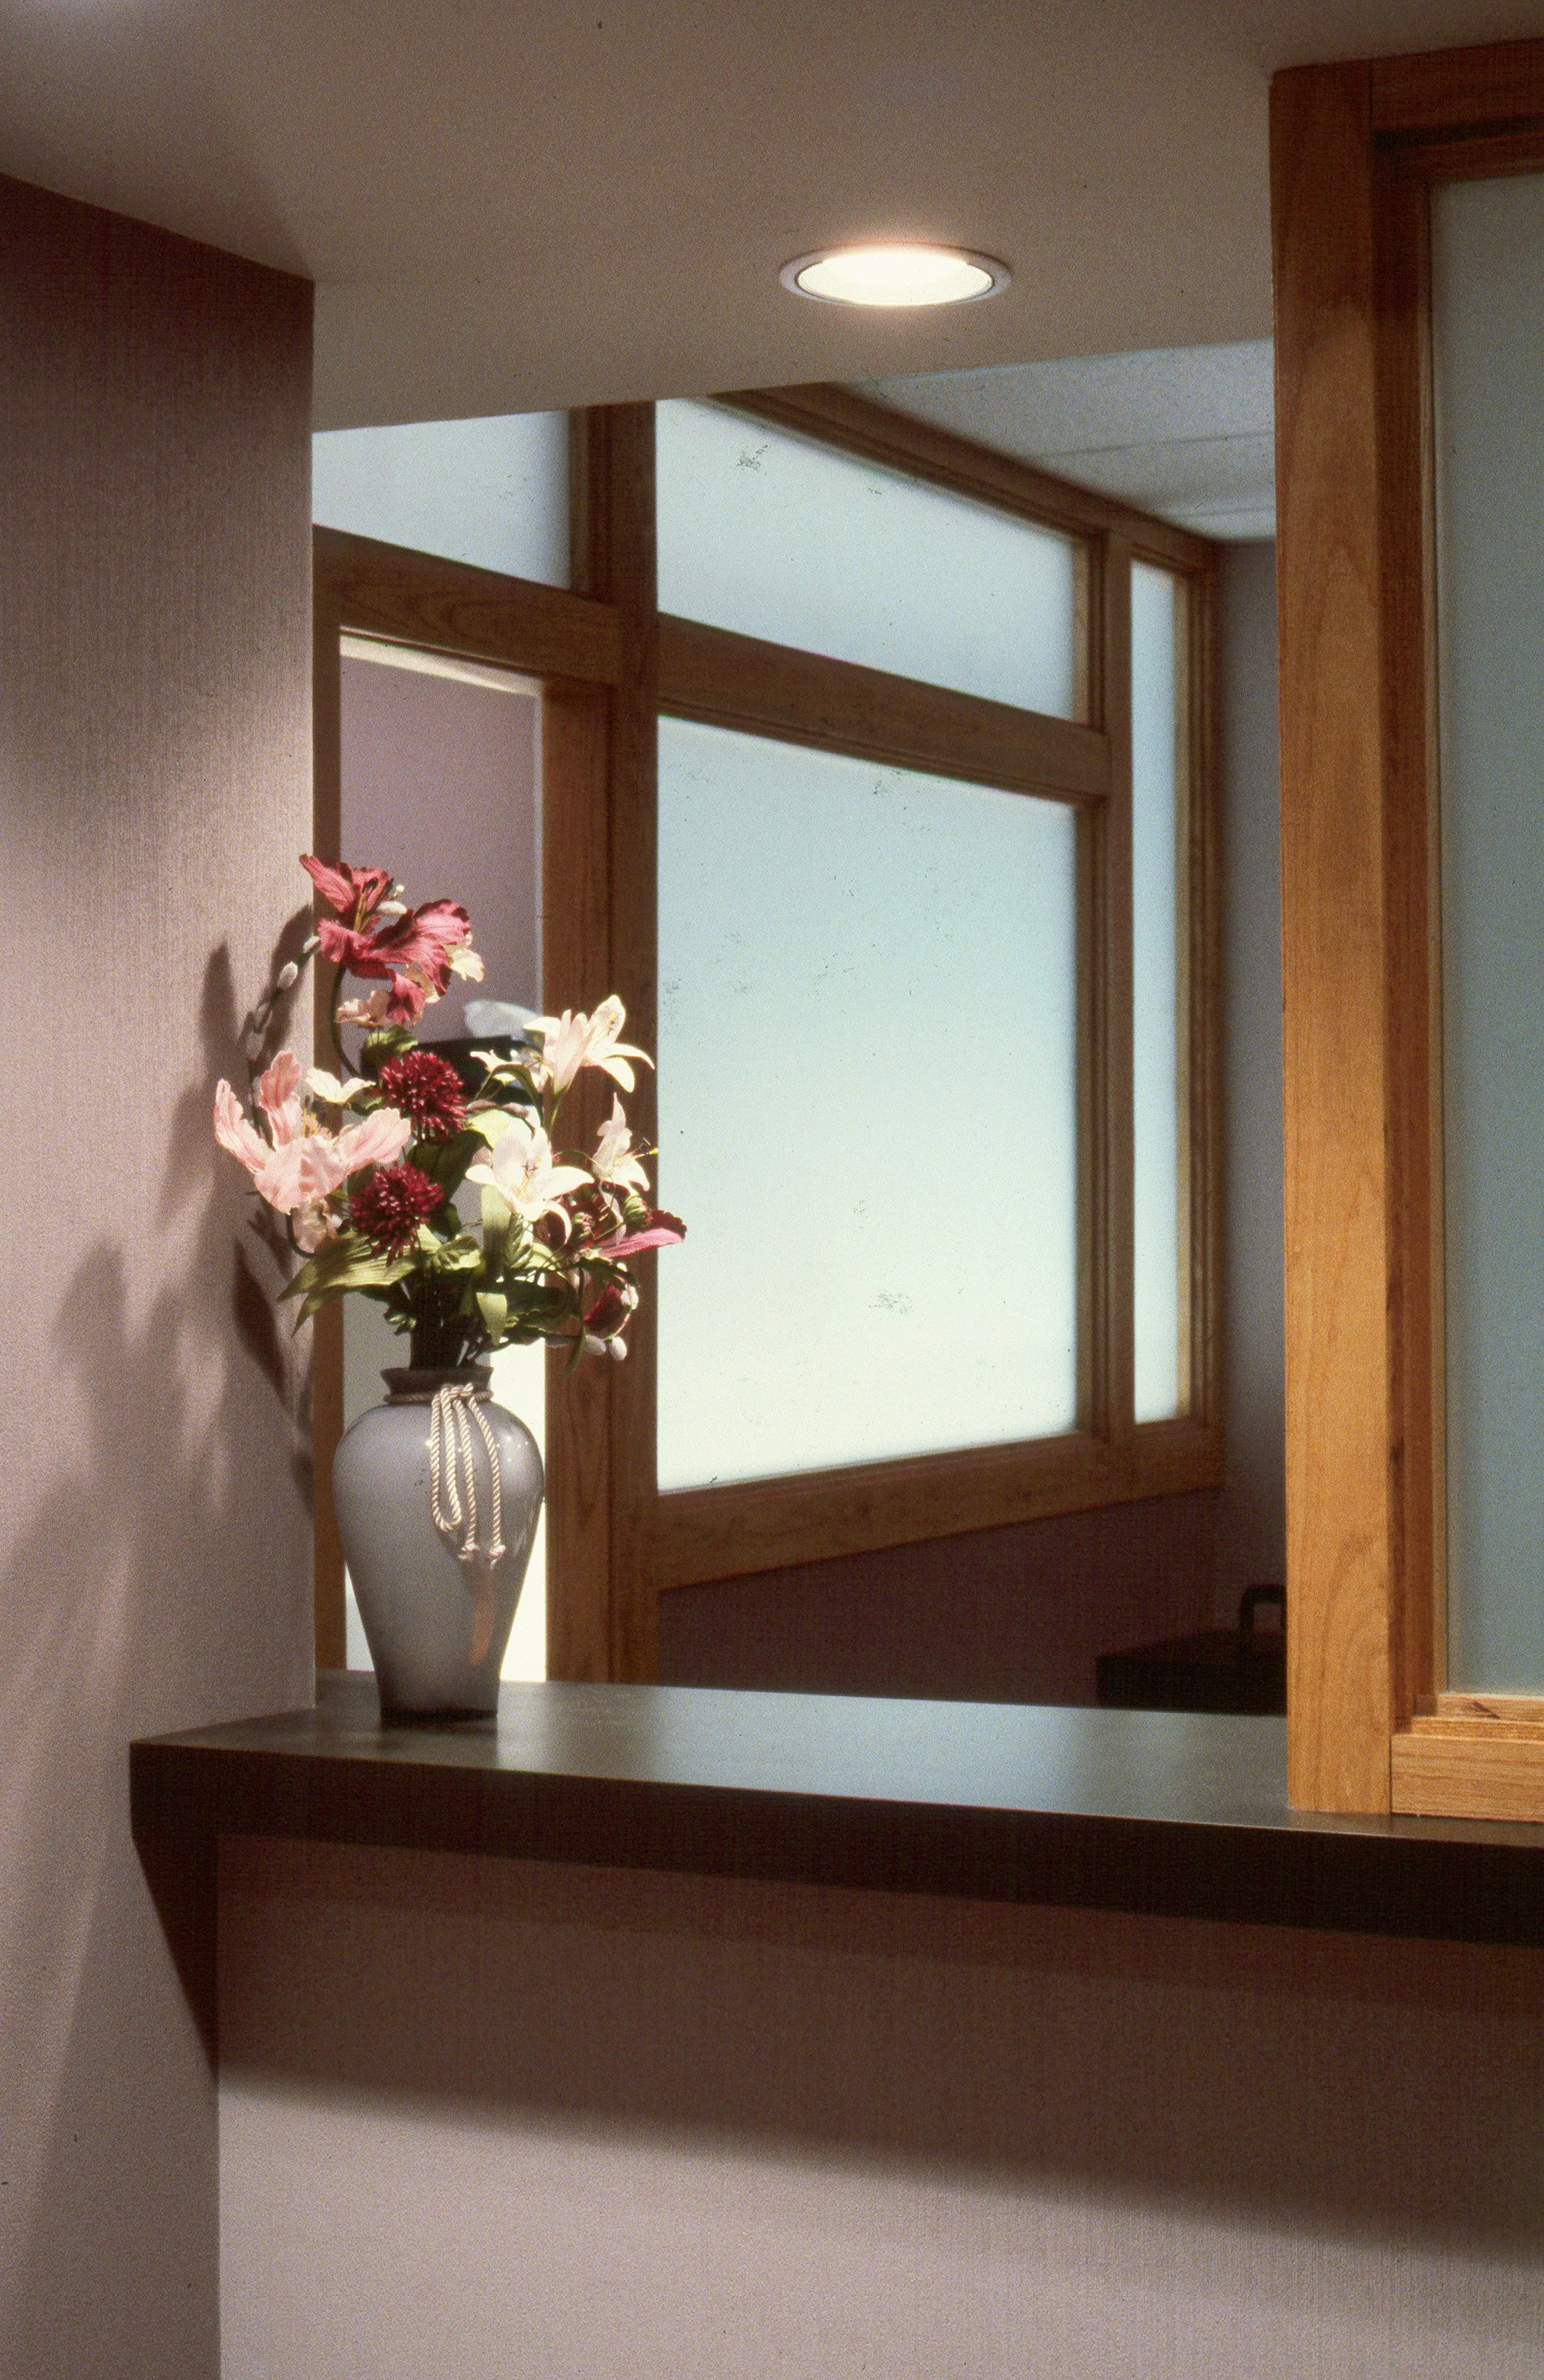
Check-out Counter
Concept Sketch