
Forest Pavilion
Lusby, MD
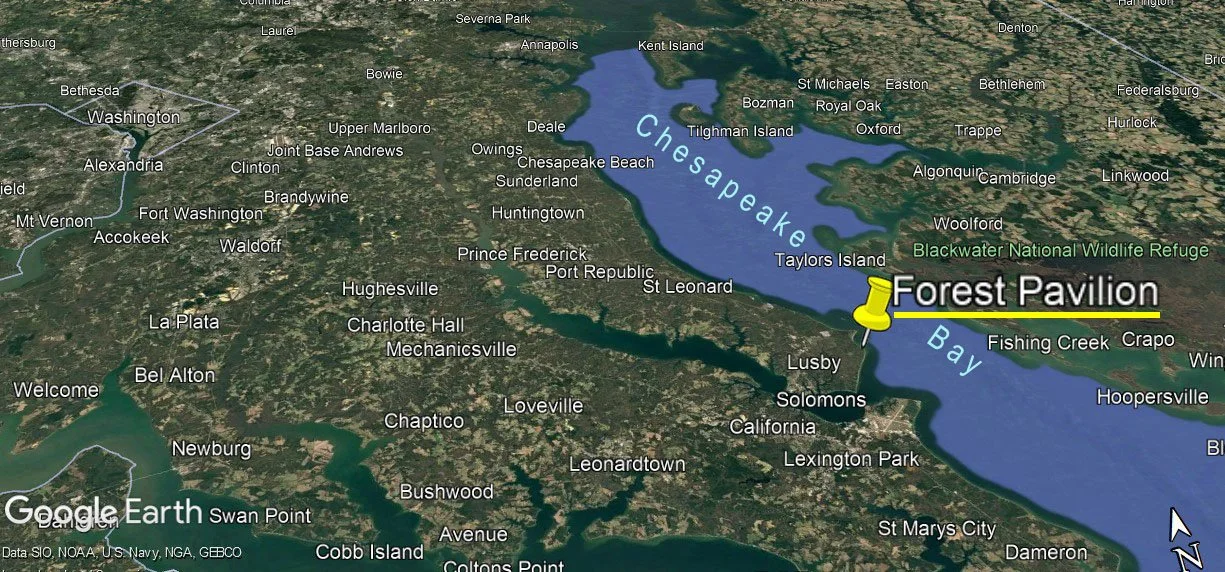
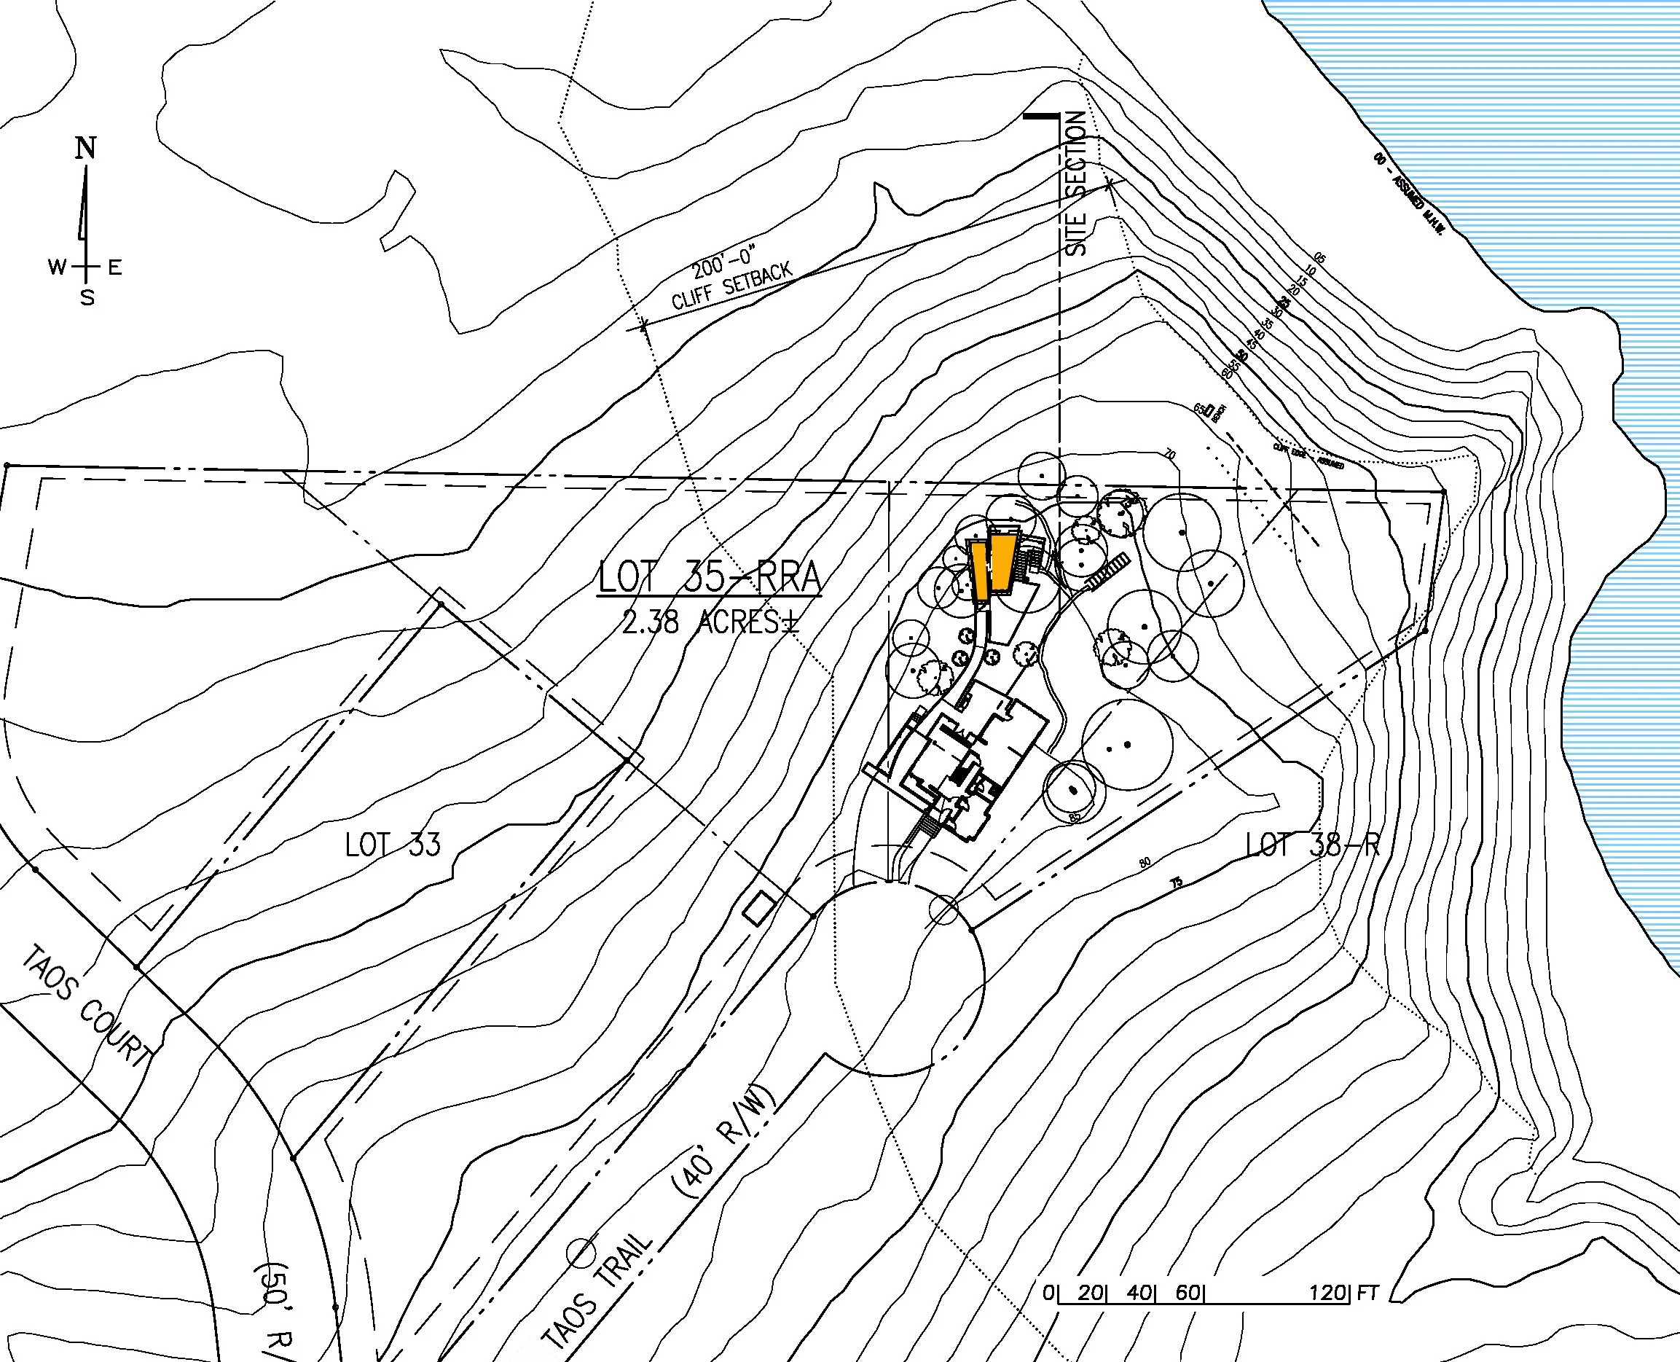
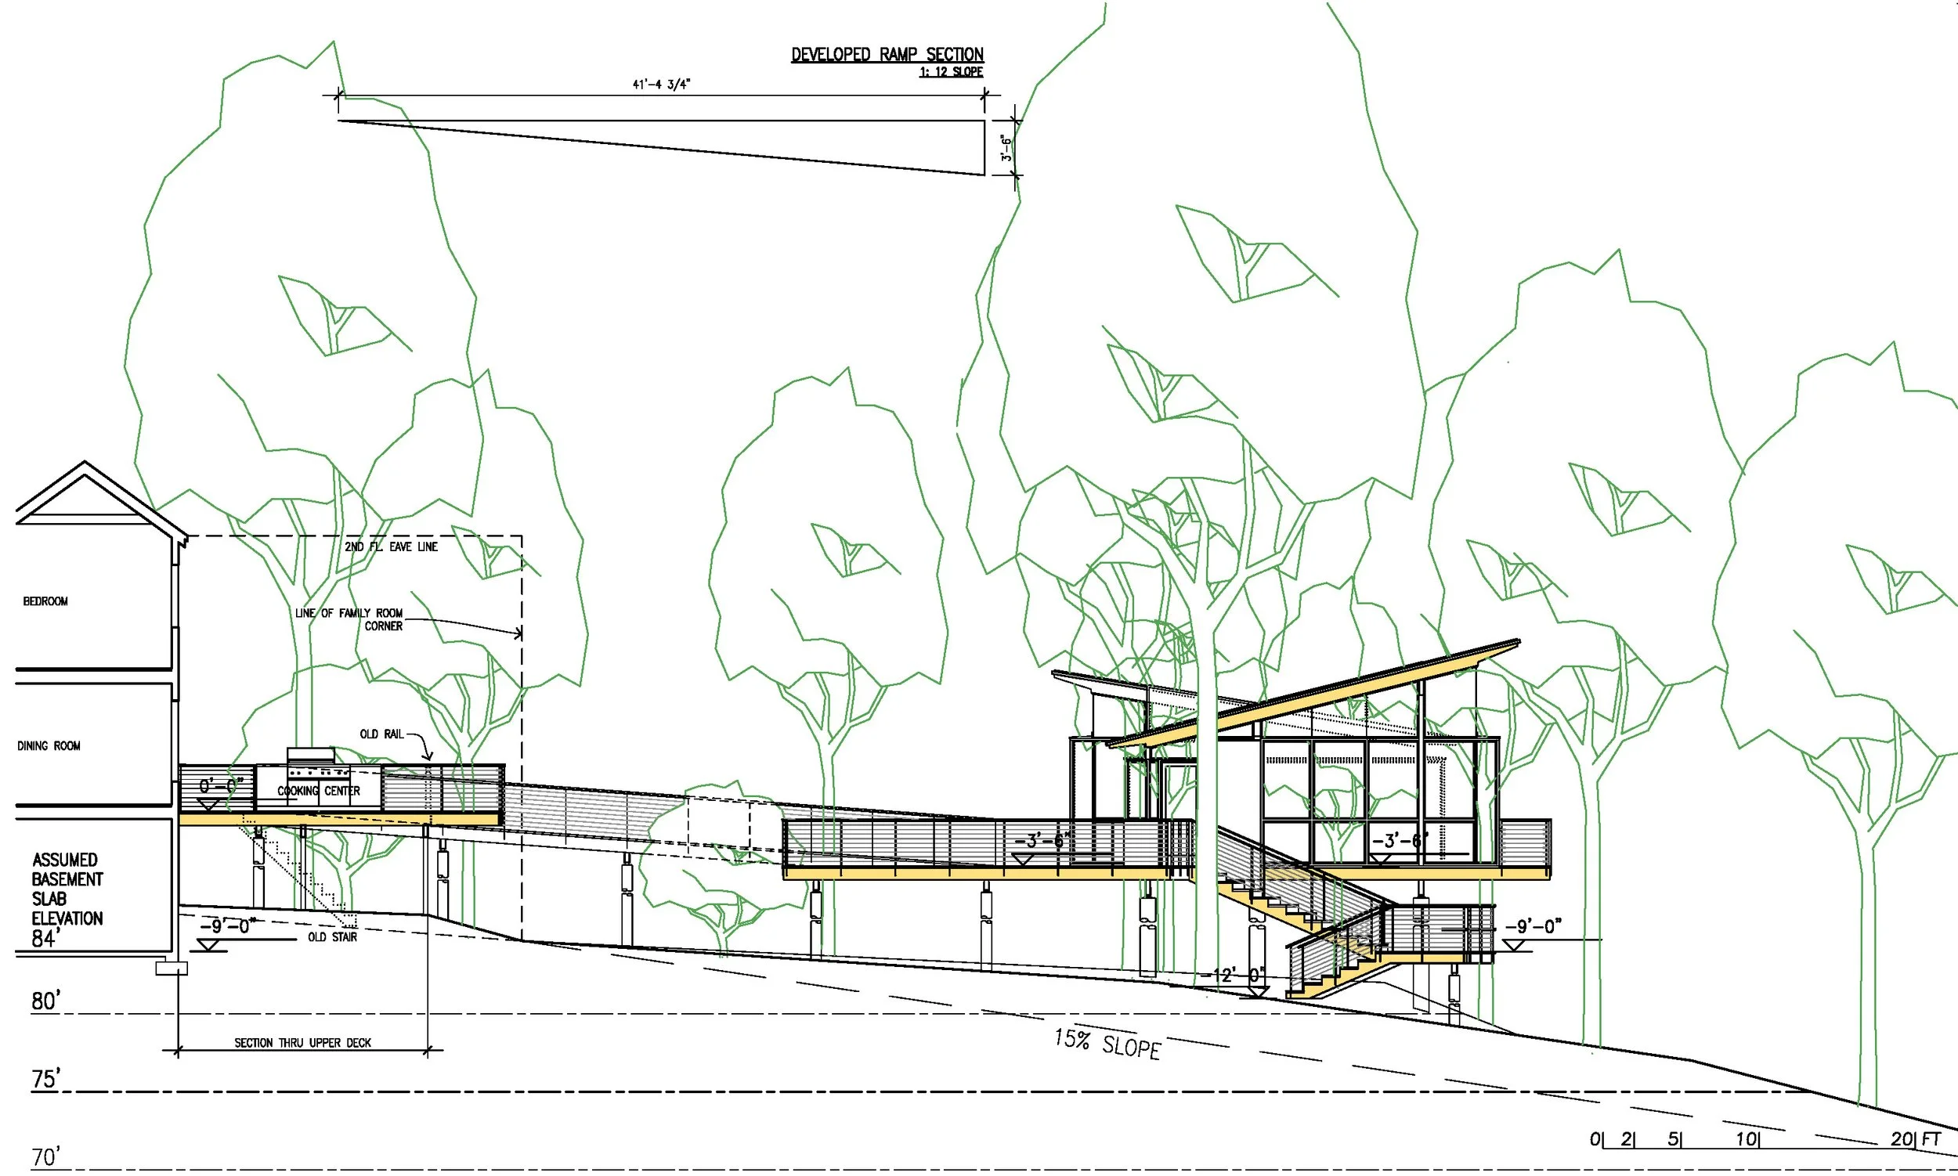
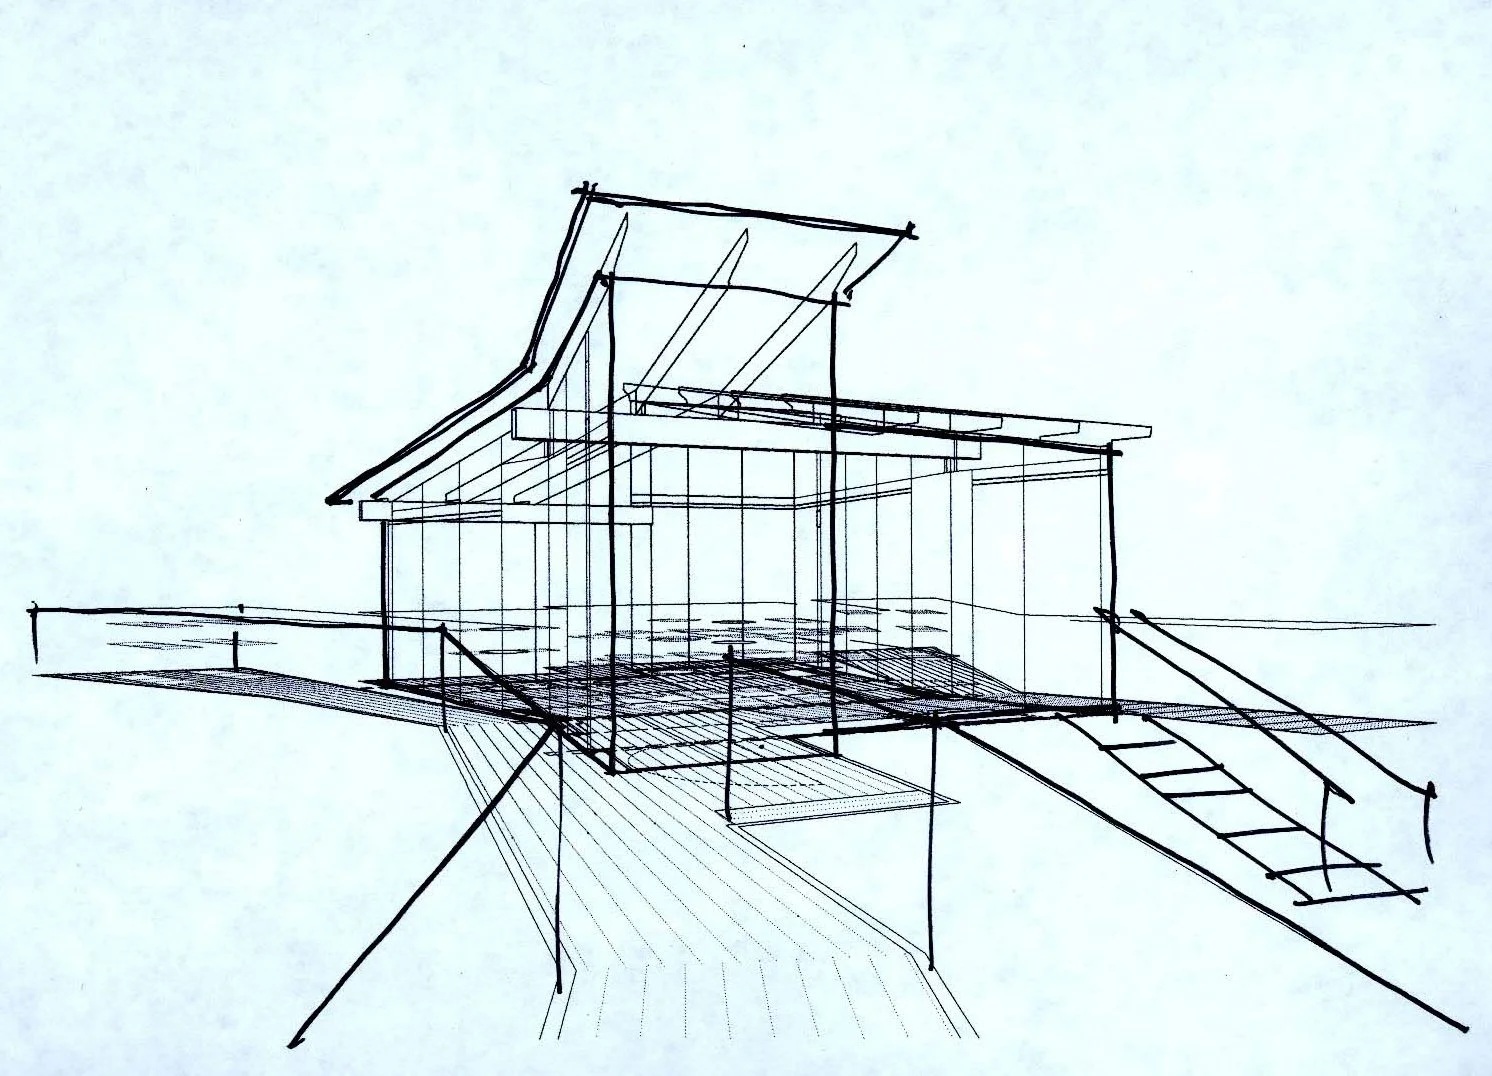
This two and one-half acre site is located atop a forested 80-foot high bluff on the western shore of the Chesapeake Bay. The owners have an existing 1980’s vacation home on site, but desired a place apart where they could be immersed in the natural wooded surroundings and enjoy the intermittent views of the expansive bay beyond. CCA conceived a refracted pavilion perched on wood pilotis that hovers among the trees and offers glimpses of nature on all sides and above. This is an indoor-outdoor structure surrounded by expanses of glass that can be converted in fare weather, via folding and sliding panels, to a sort of free-standing screened-in porch. The pavilion is reached by a sinuous decked path that also hovered in the landscape, offering the visitor a walk among the trees. The pavilion roof is a pair of complementary inclined planes that reach out to the environment and dissolve the distinction between outside and inside. Once inside, the visitor may lounge in one corner, greet the tree trunks from a deck beyond, grill today’s catch in another corner, or sit at the central table, listening to the sounds of the natural habitat of which they are one, all while sipping the chardonnay du jour.
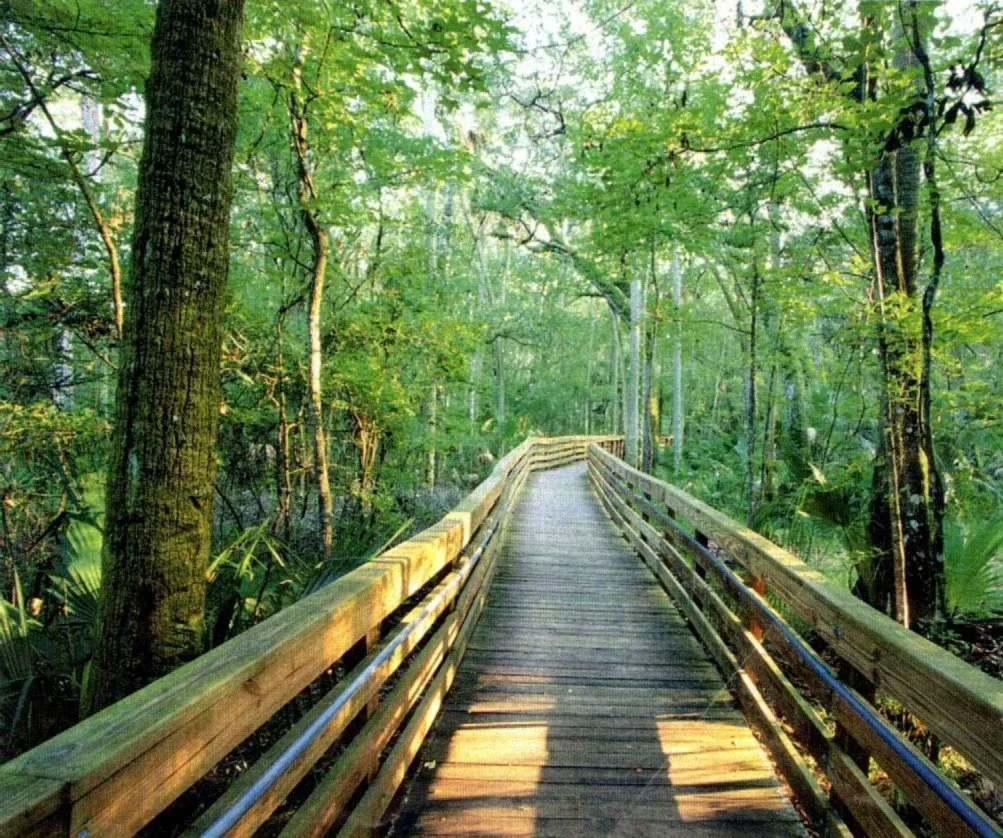
Inspirational view
Location Plan (Washington, DC is seen in Upper Left)
Site Plan with Views
Site Plan
Existing House Plan with Pavilion
Ideation
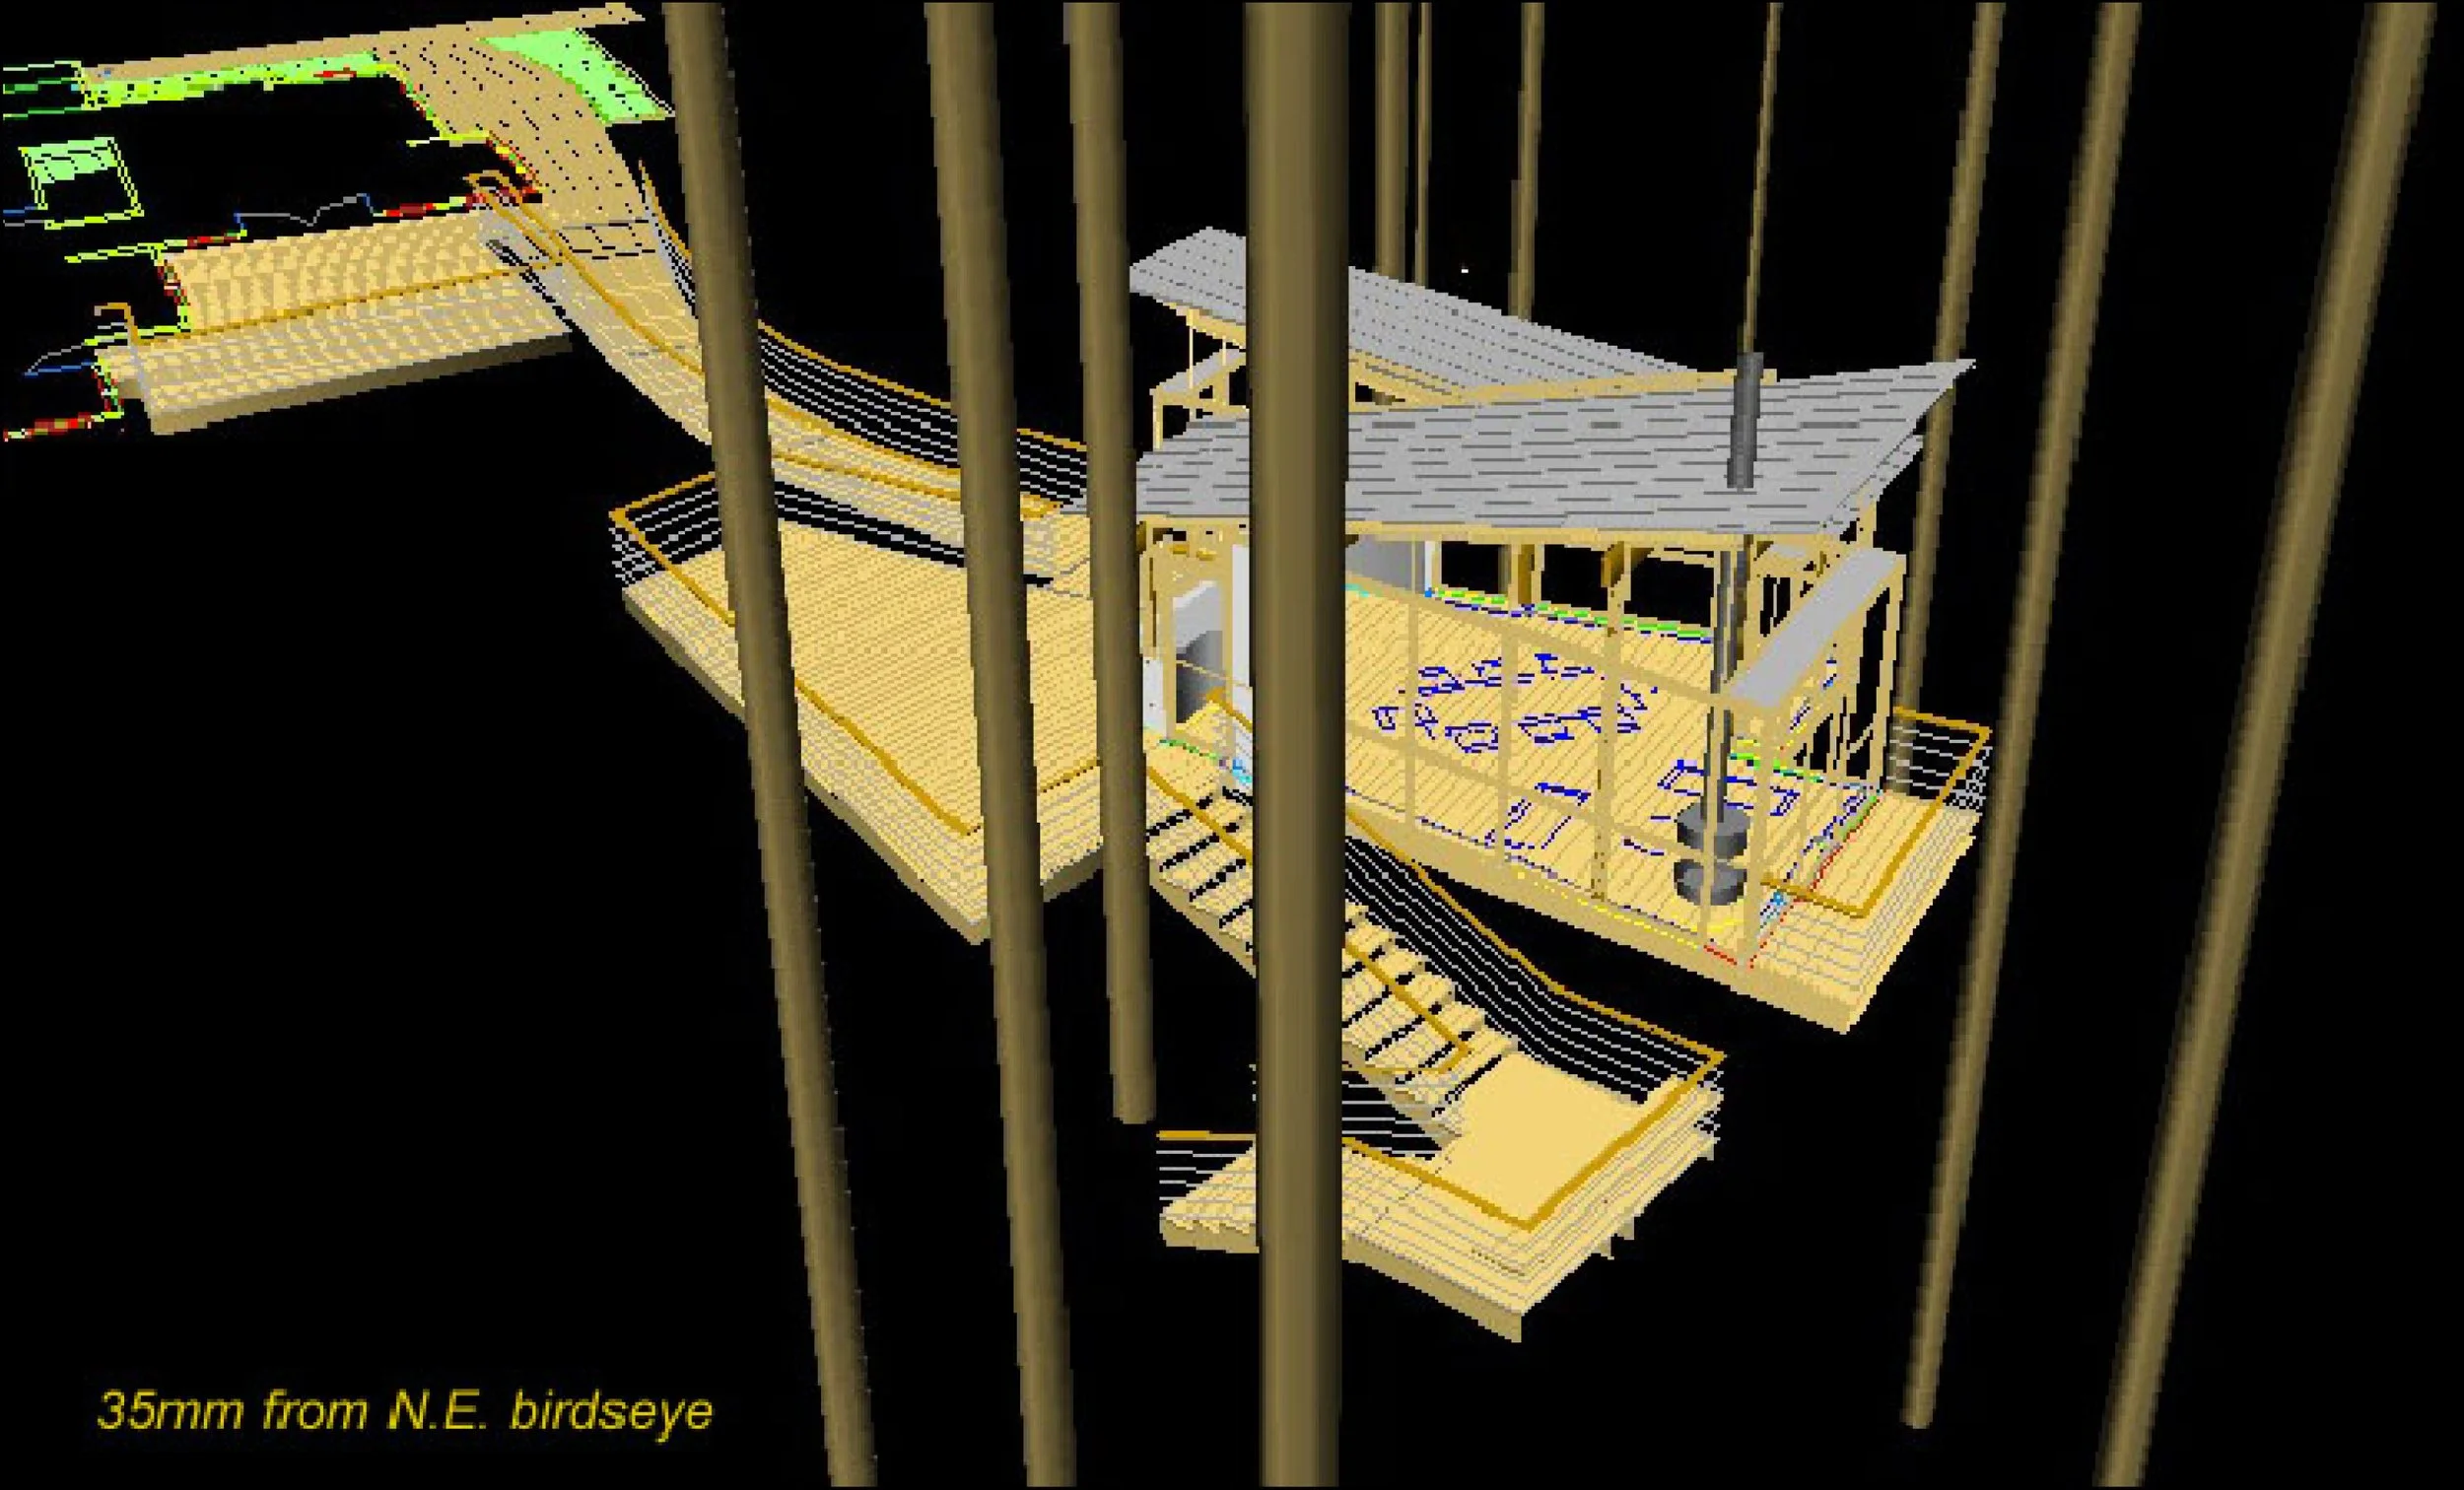
3D View from North-East
3D Developmental View
Sketch View
Pavilion Plan
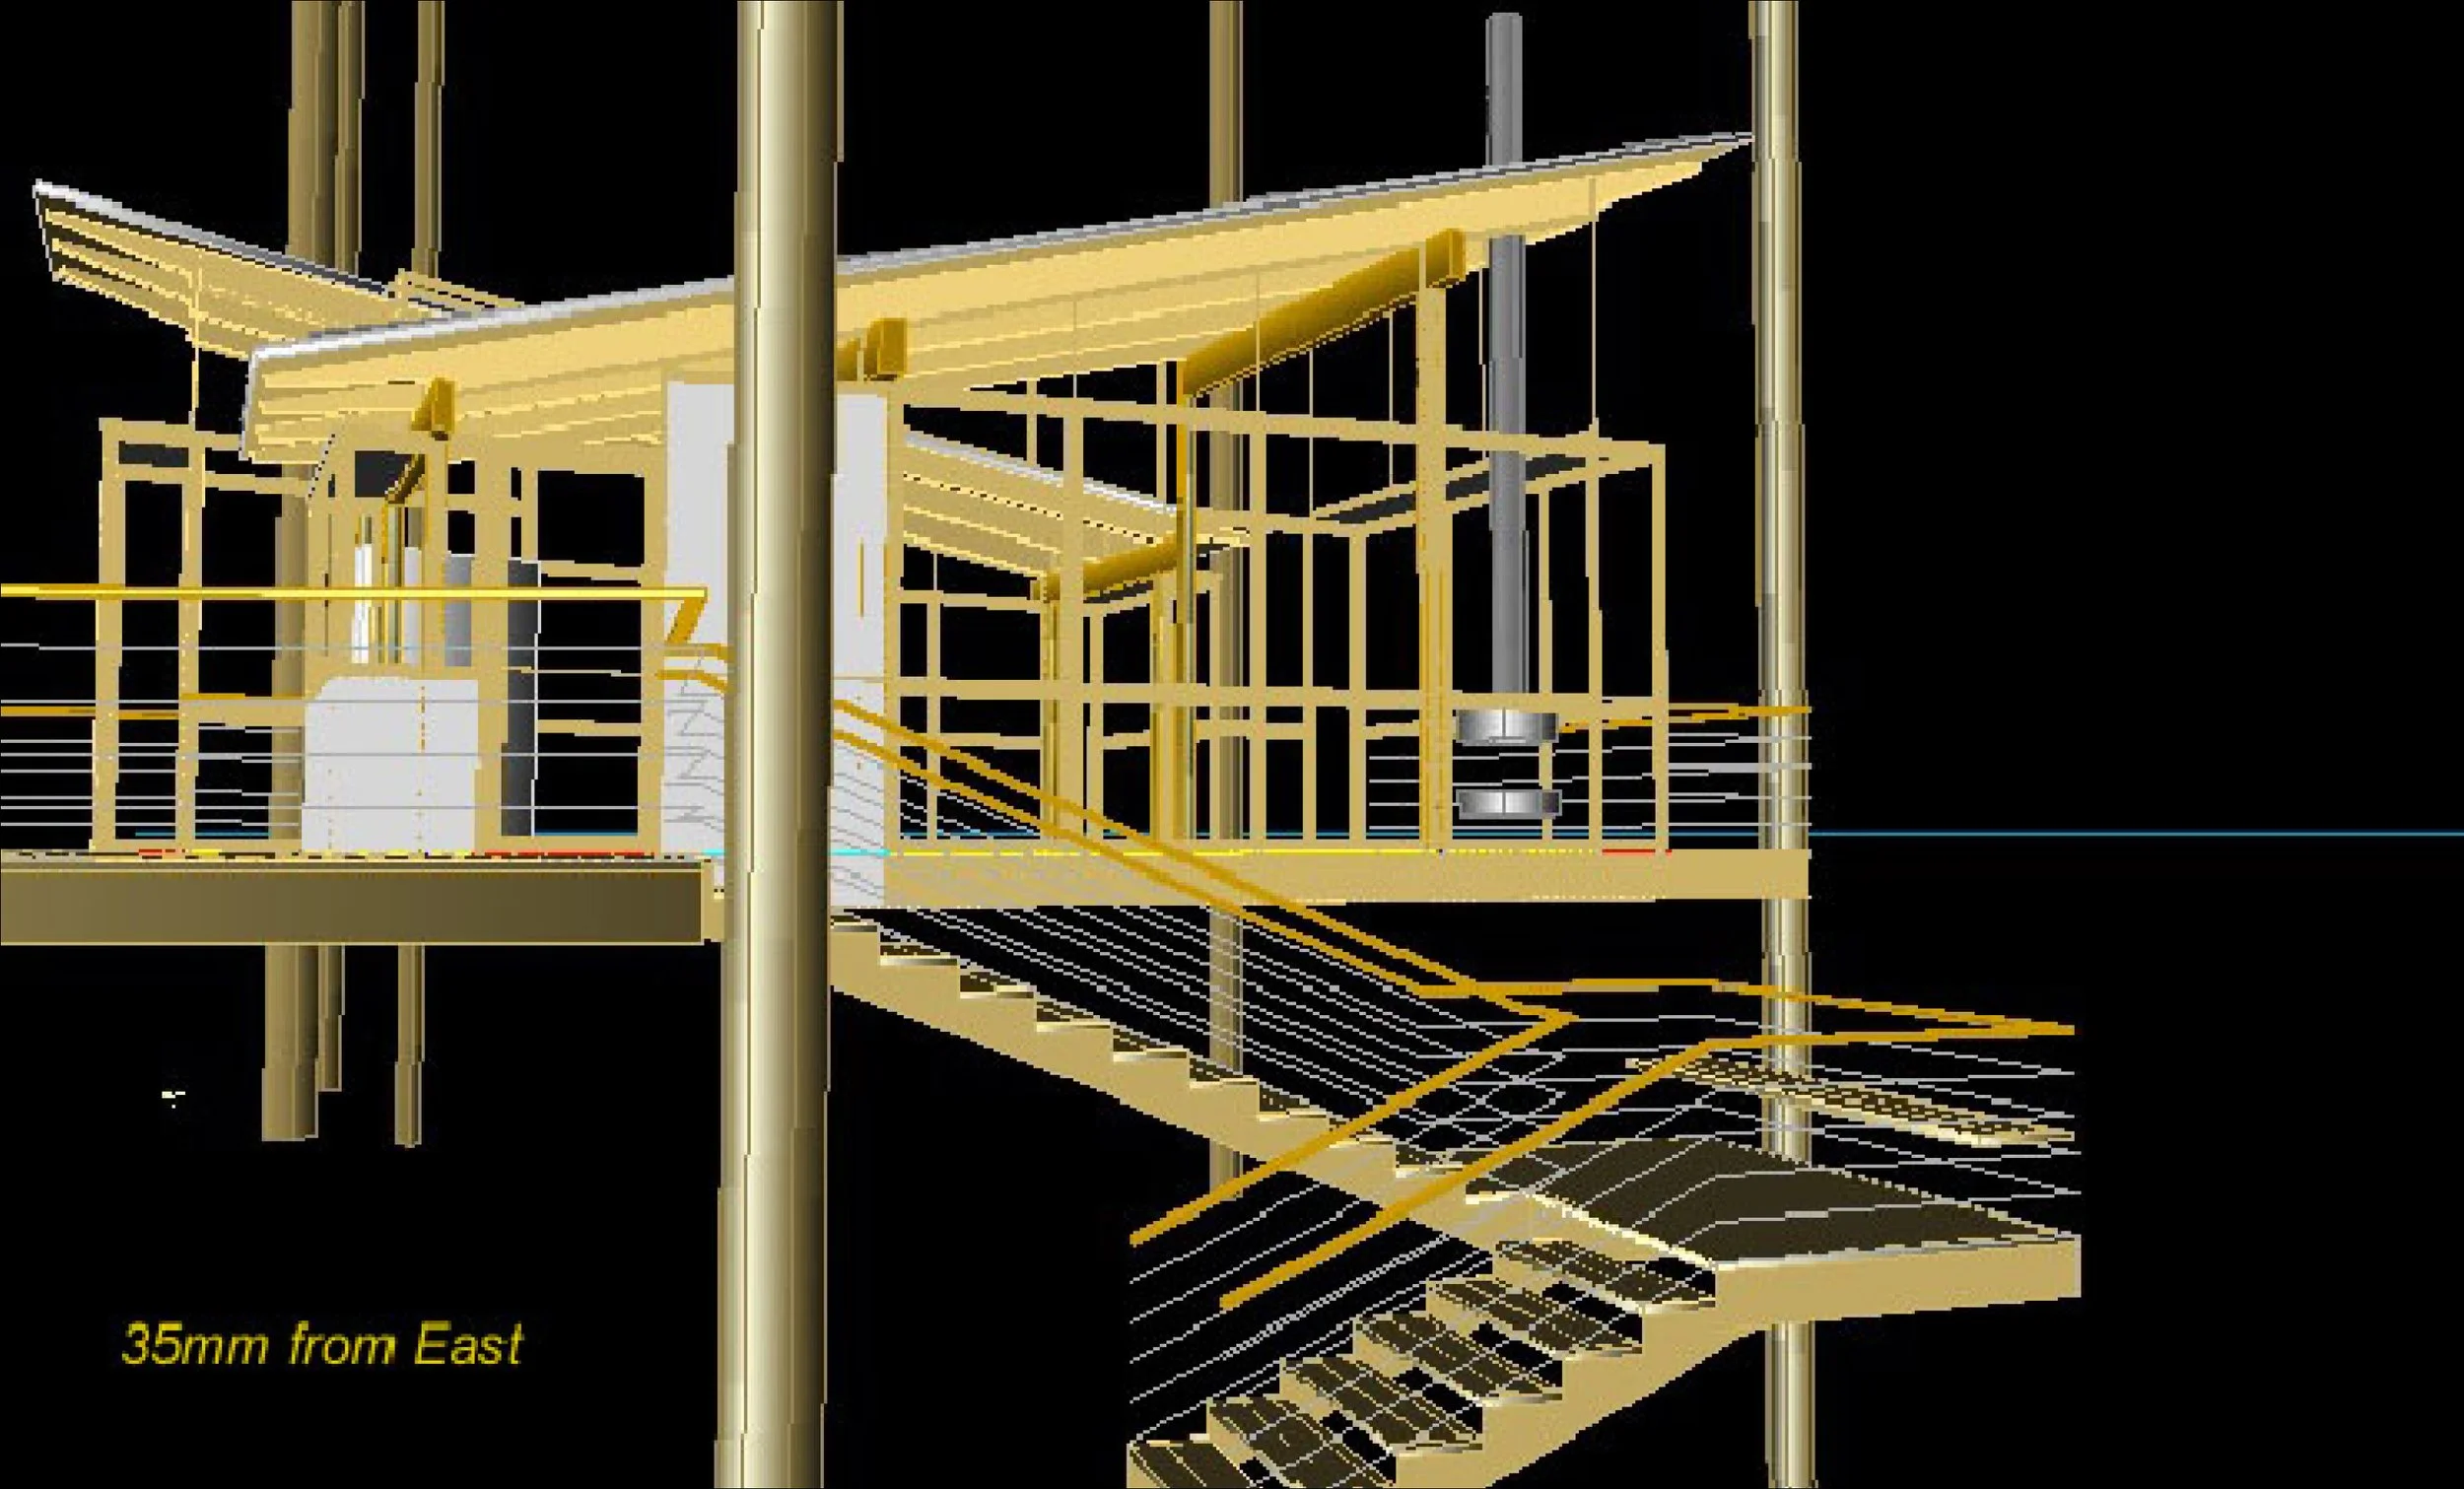
3D View from East
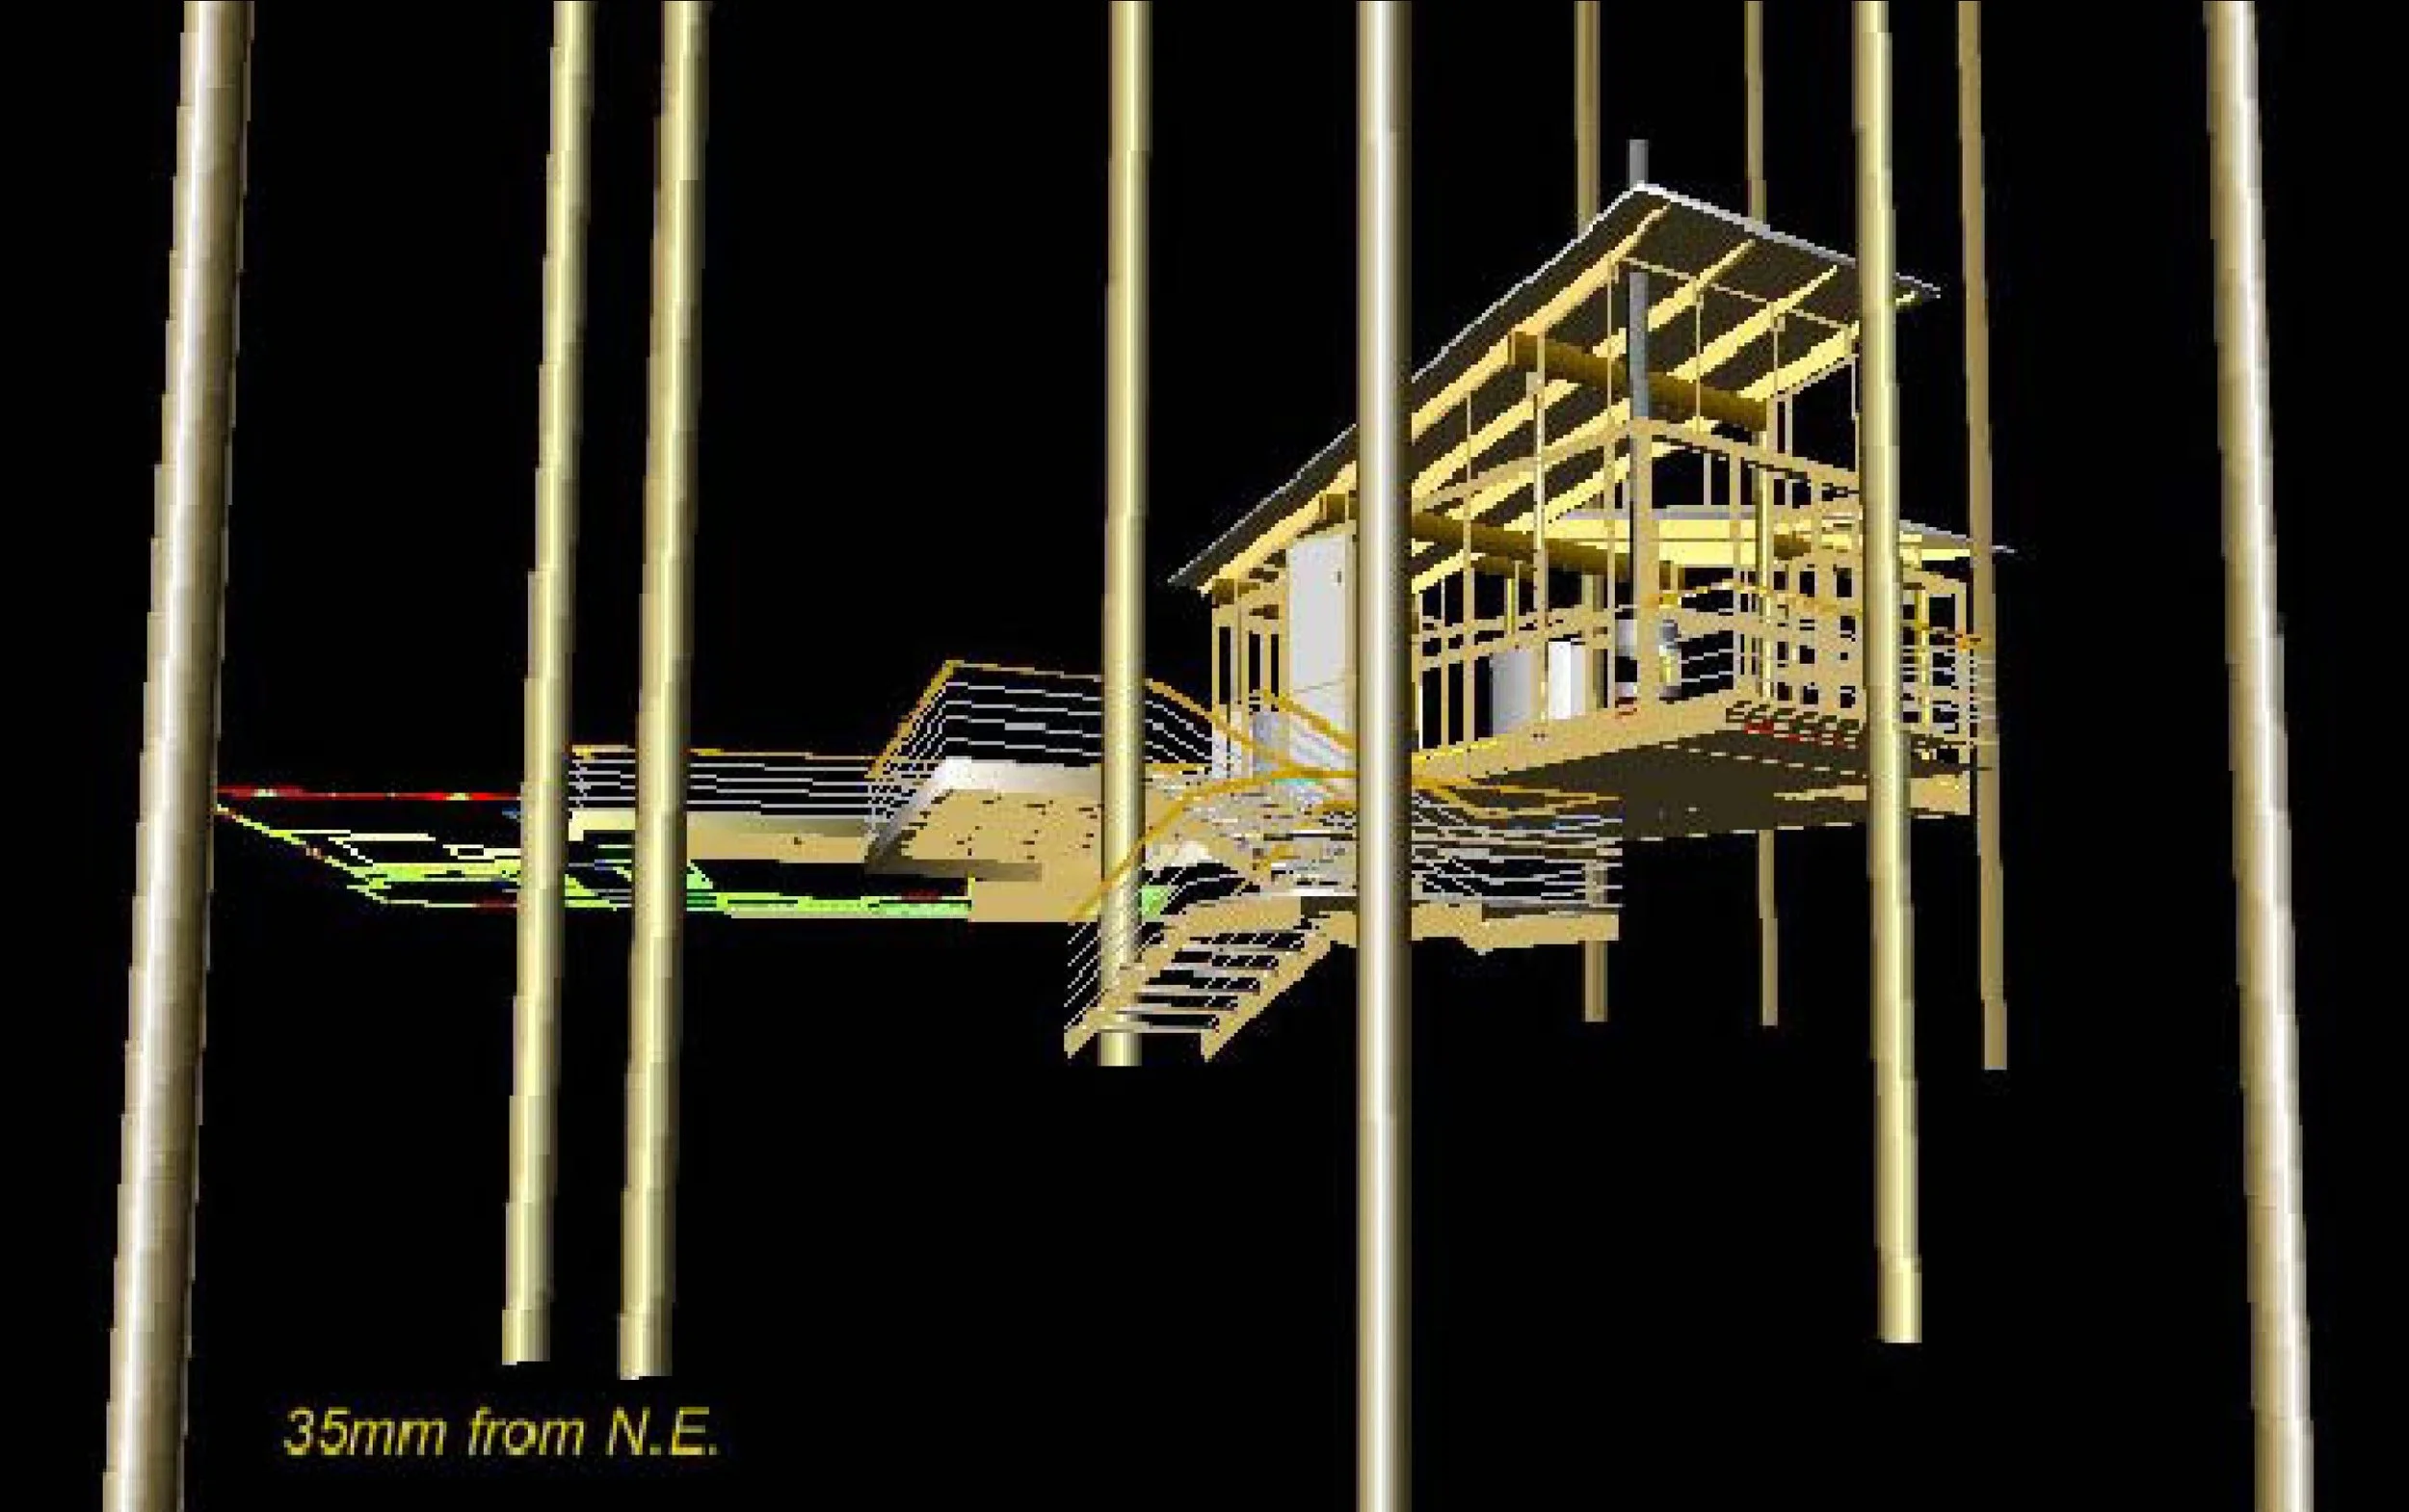
3D View from North-East
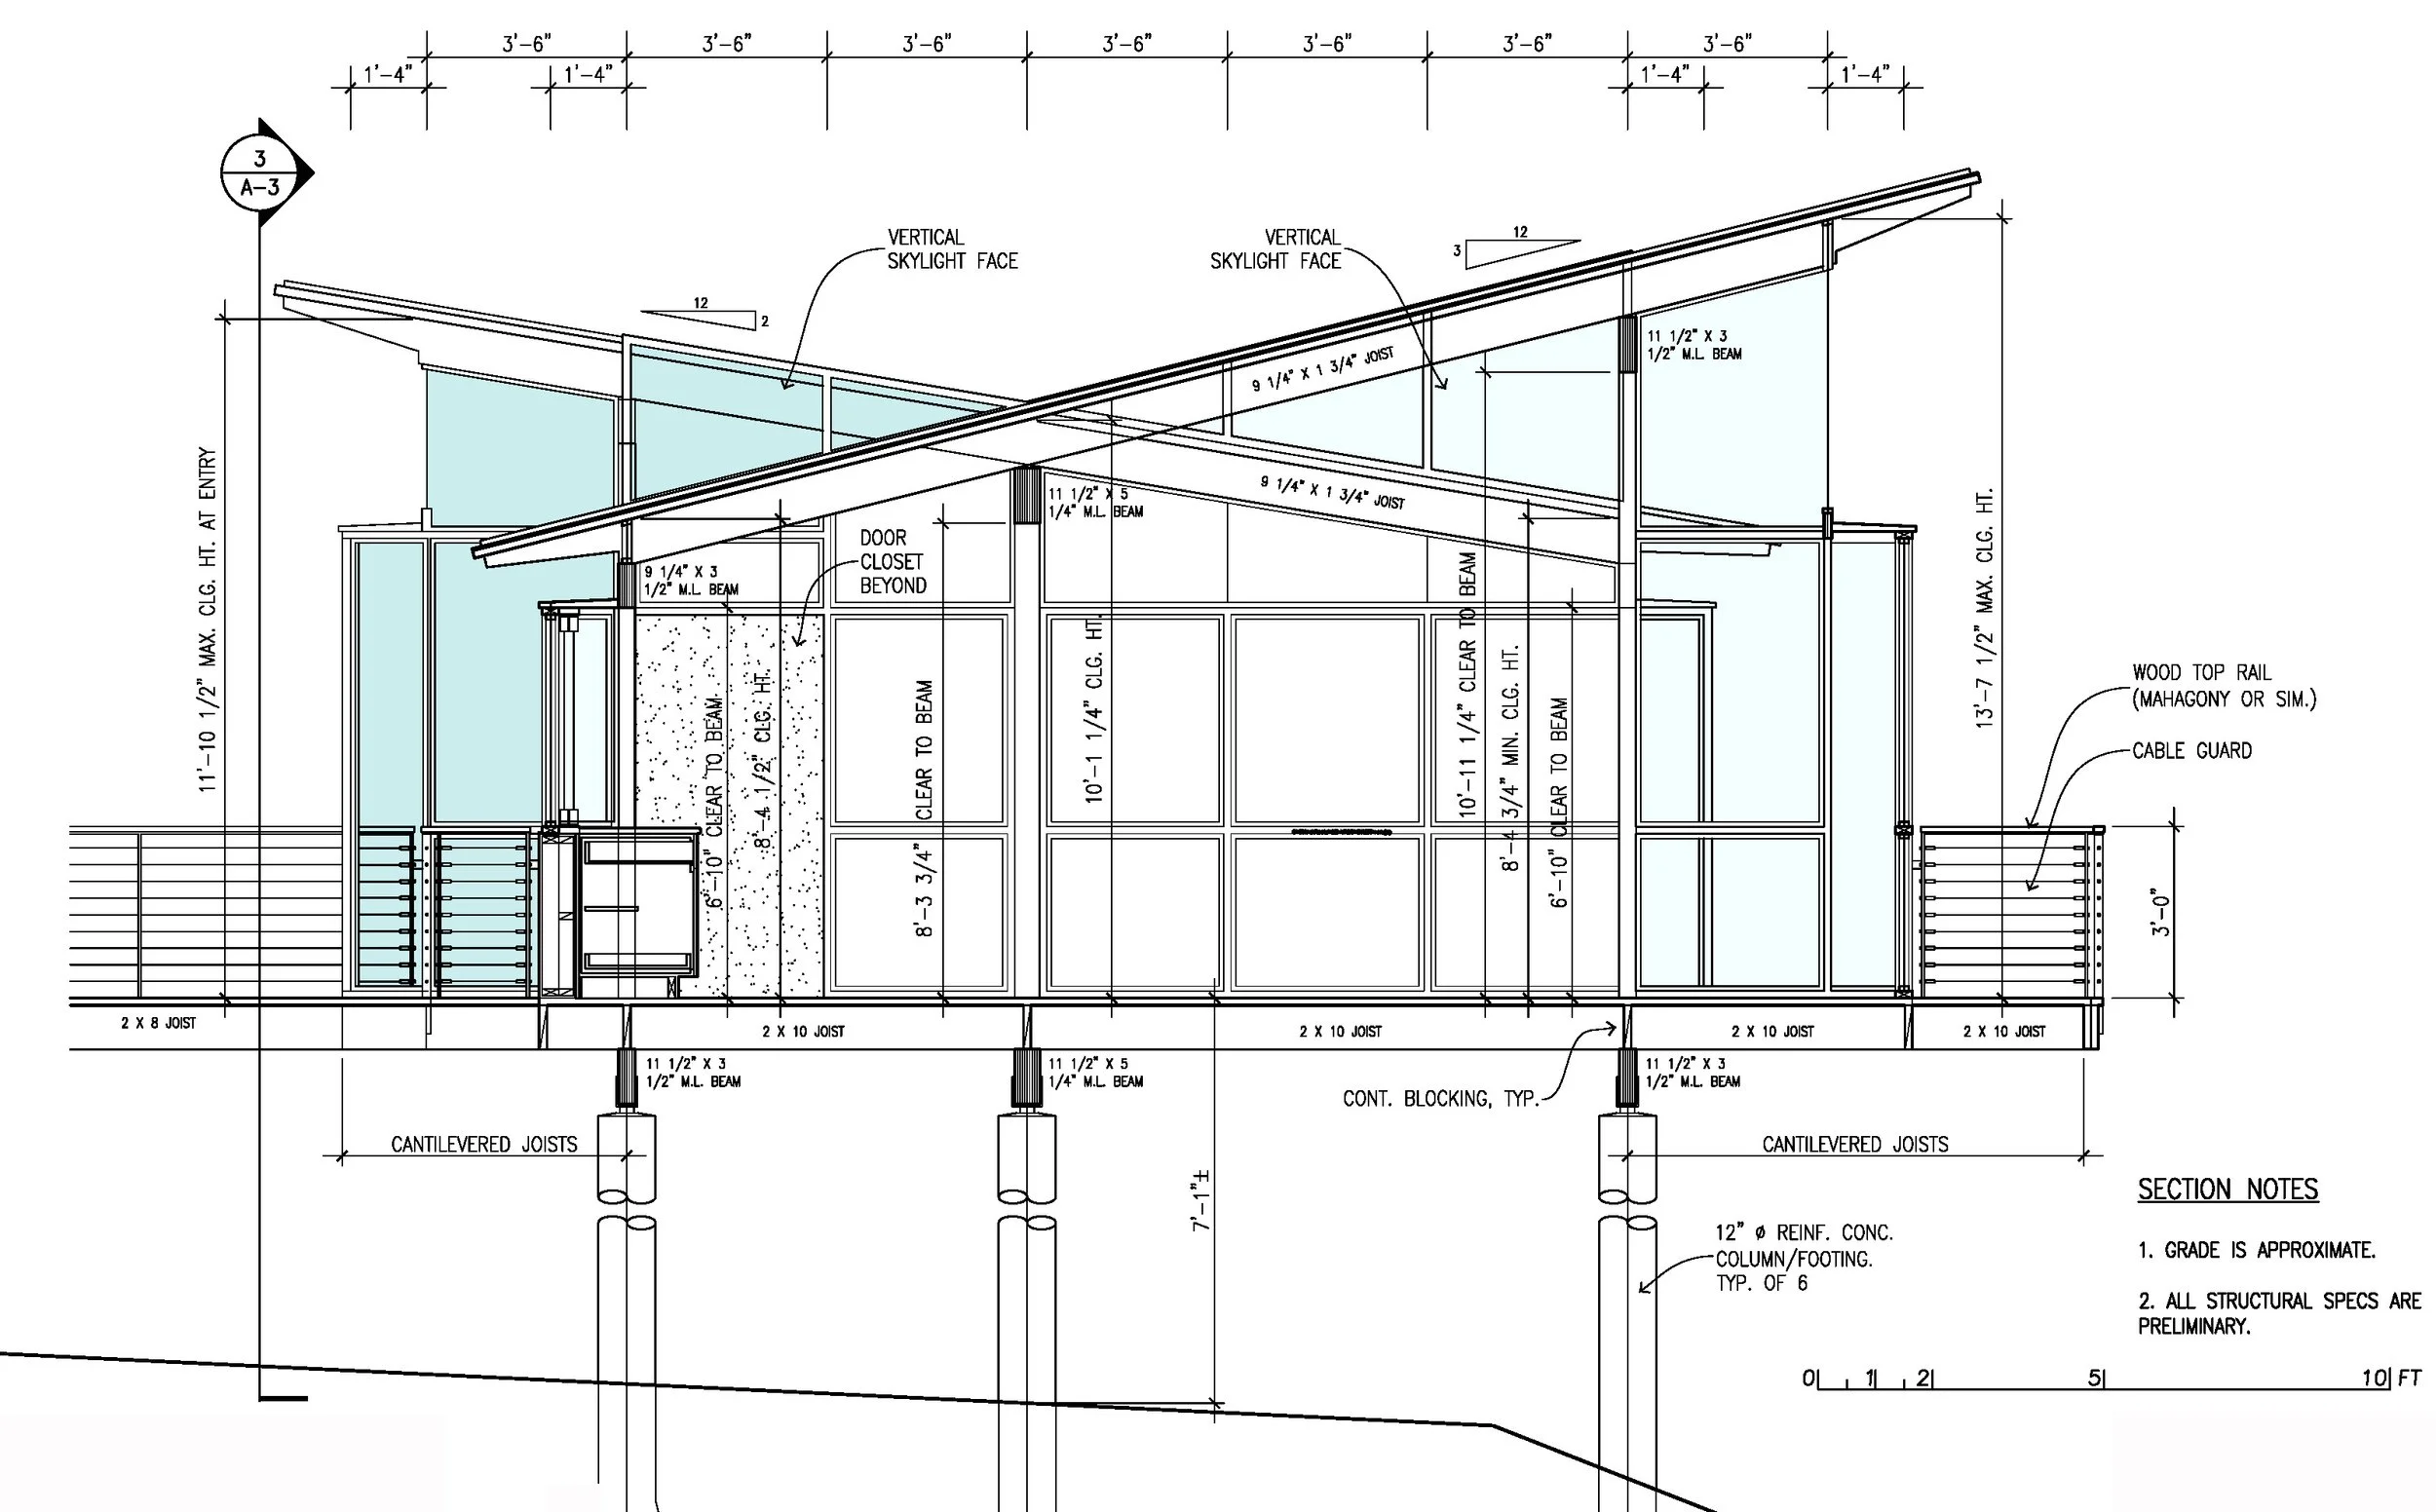
Longitudinal Section
East Site Elevation of Pavilion and Elevated Link