
“Metro Mart” - Retail Kiosk Prototypes
The Metropolitan Transportation Authority (MTA) commissioned CCA to develop a Retail Kiosk project to be produced in multiples and destined for sites along the Metro North and Long Island Railroad Lines. It was conceived as a flexible shell that can be in-filled to suit the varying needs of retail operators. It also must incorporate rentable advertisement panels as a 24 hour revenue generator. From any approach a railway user can perceive both the advertising panels and the retail function inside. At night the awnings fold down as security gates to completely secure the interior without covering the illuminated signage.
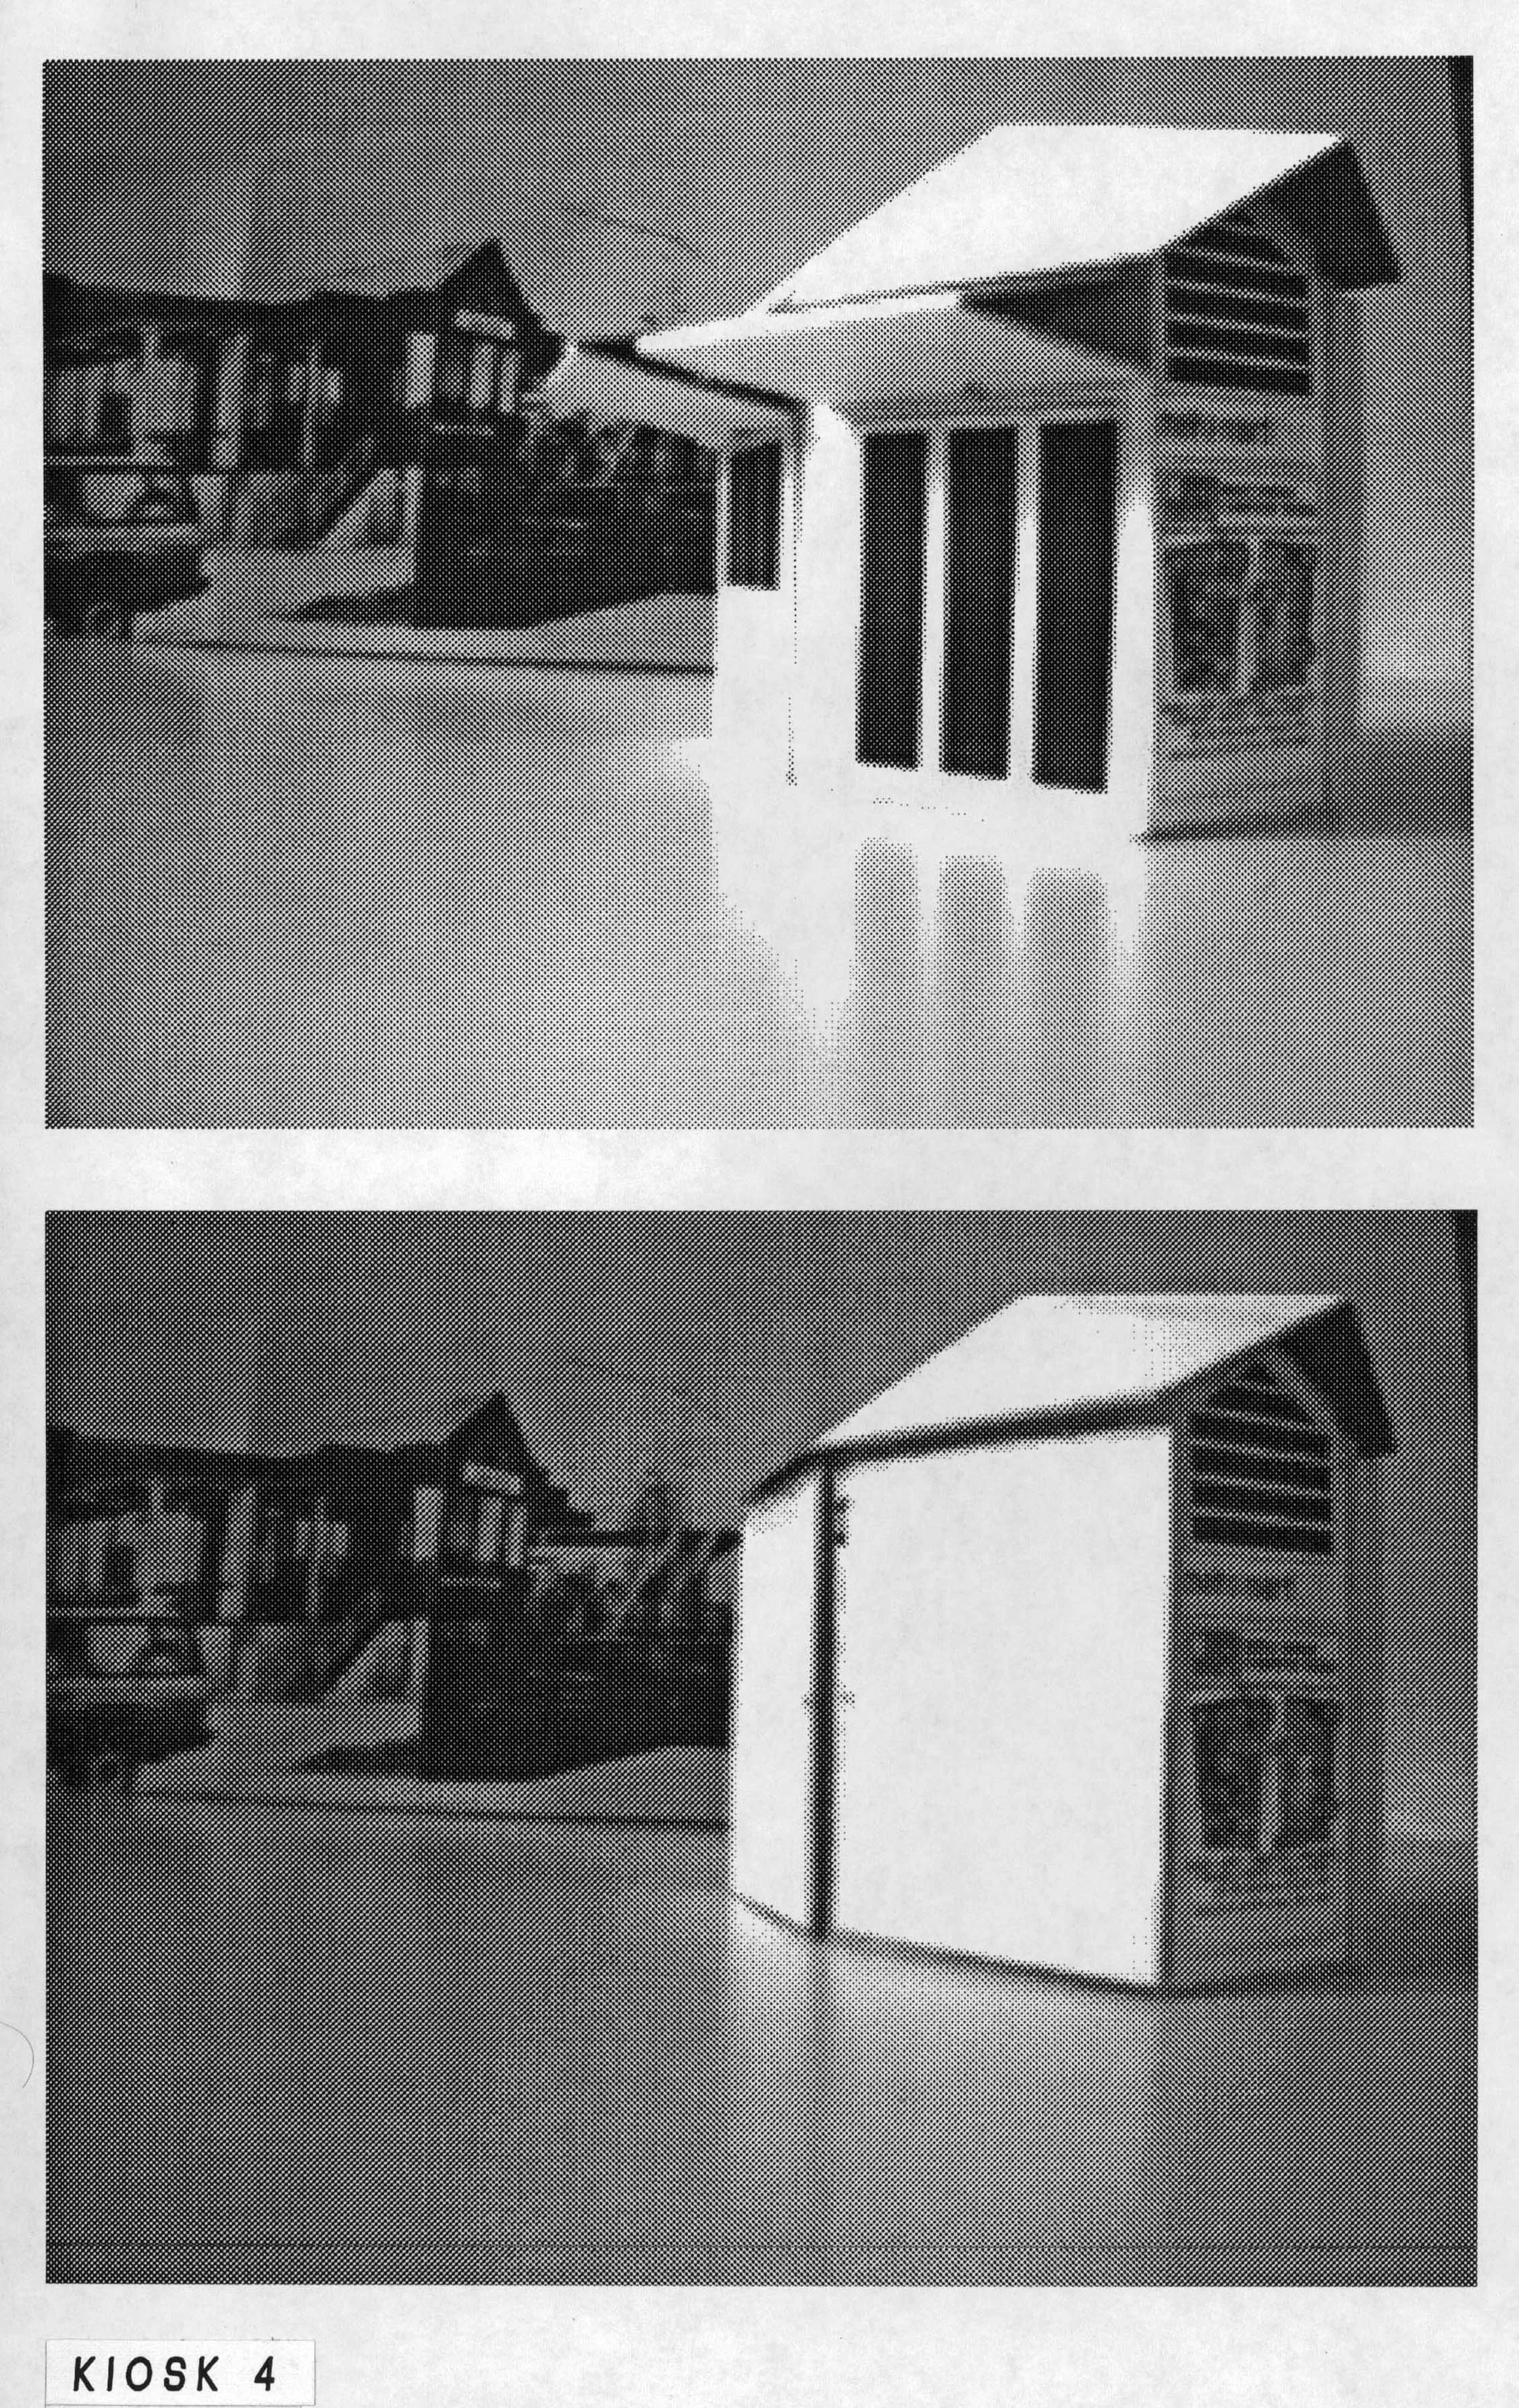
Narrow Hexagonal Kiosk - Model View
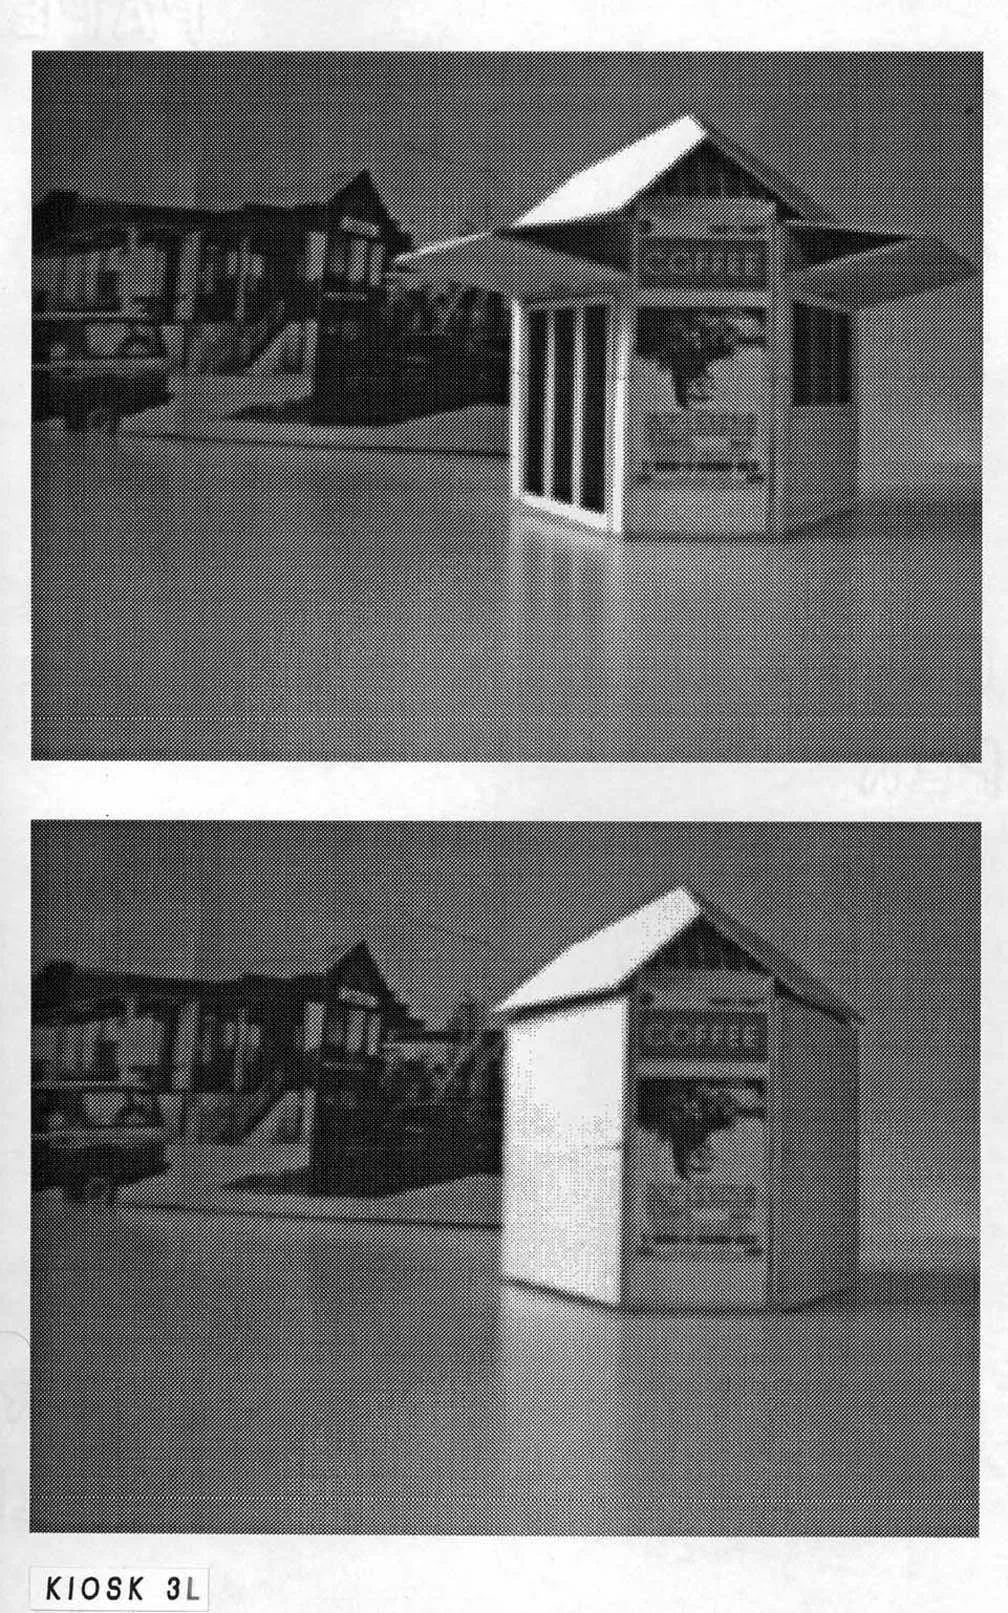
Broad Hexagonal Kiosk - Model View
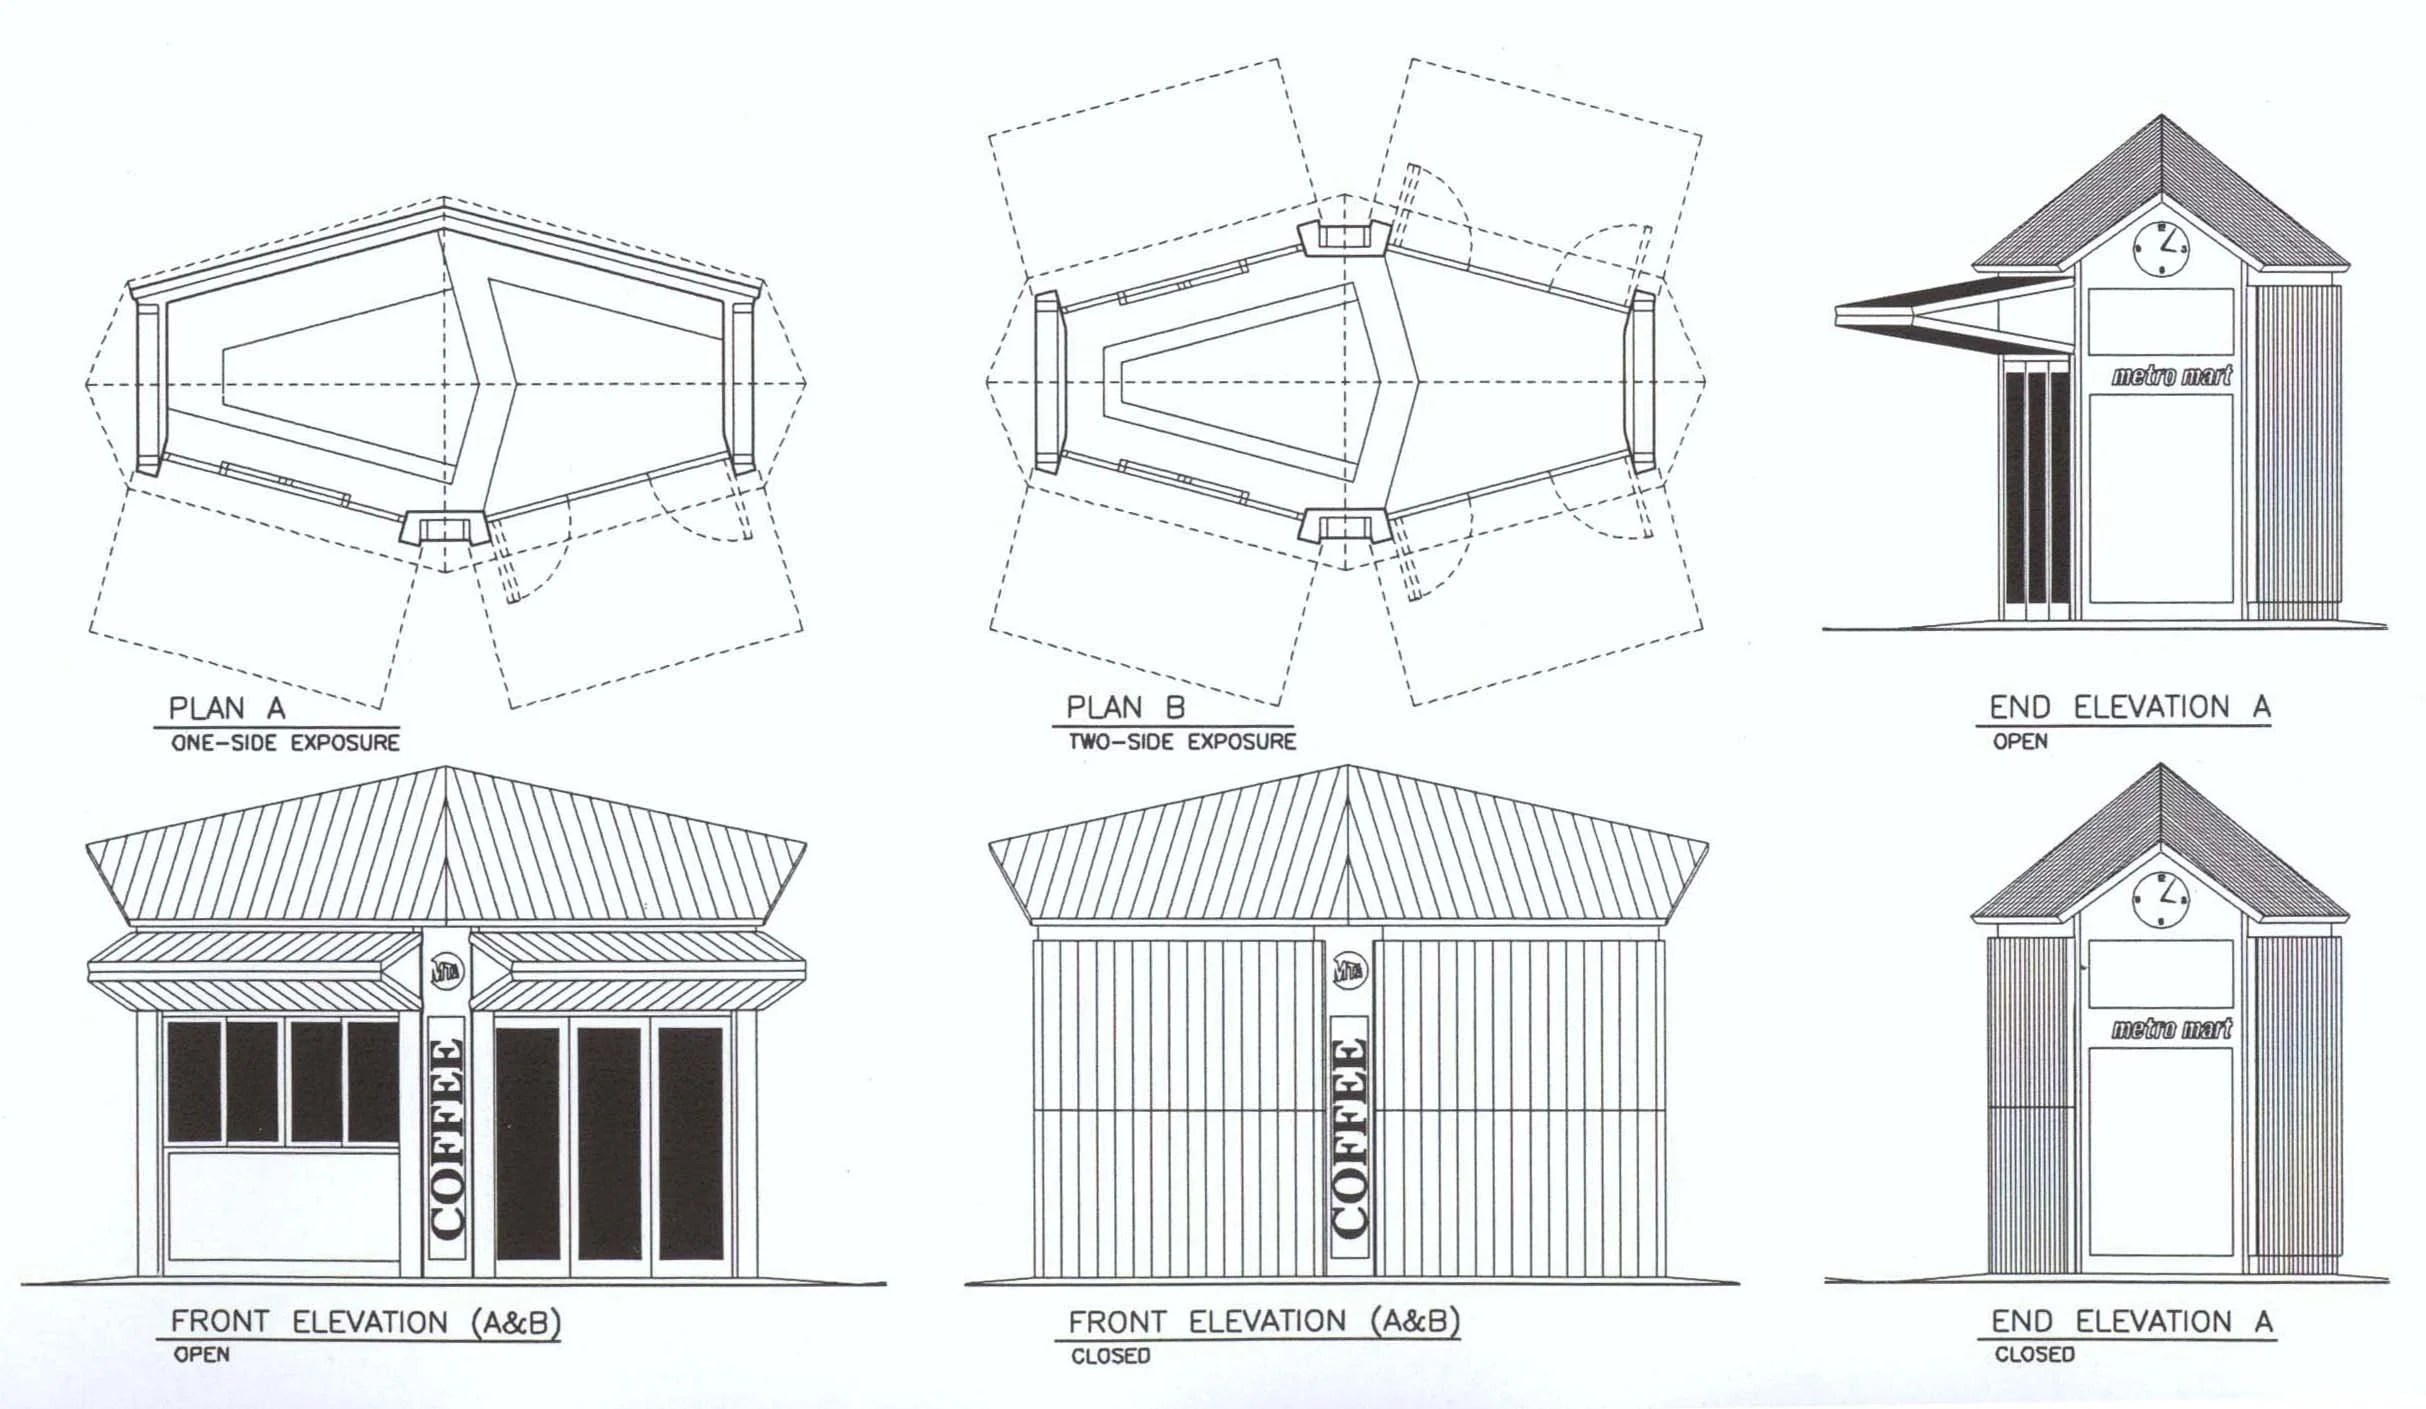
Narrow Hexagonal Kiosk - Plans & Elevations
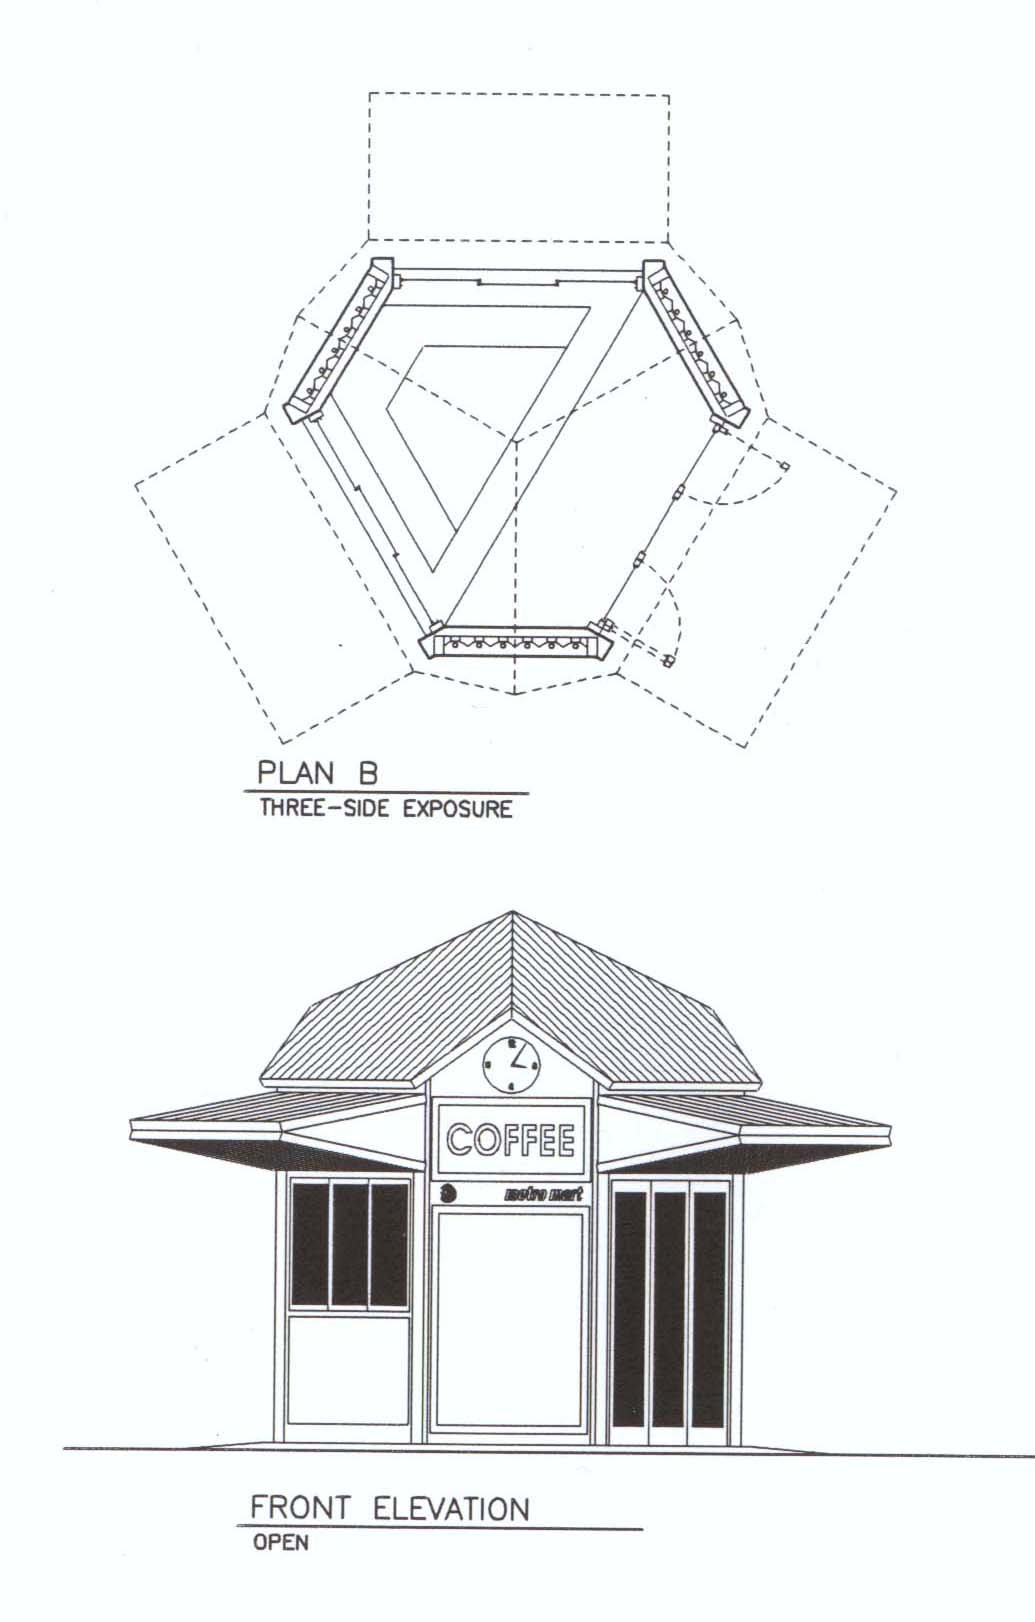
Broad Hexagonal Kiosk - Plan & Elevation
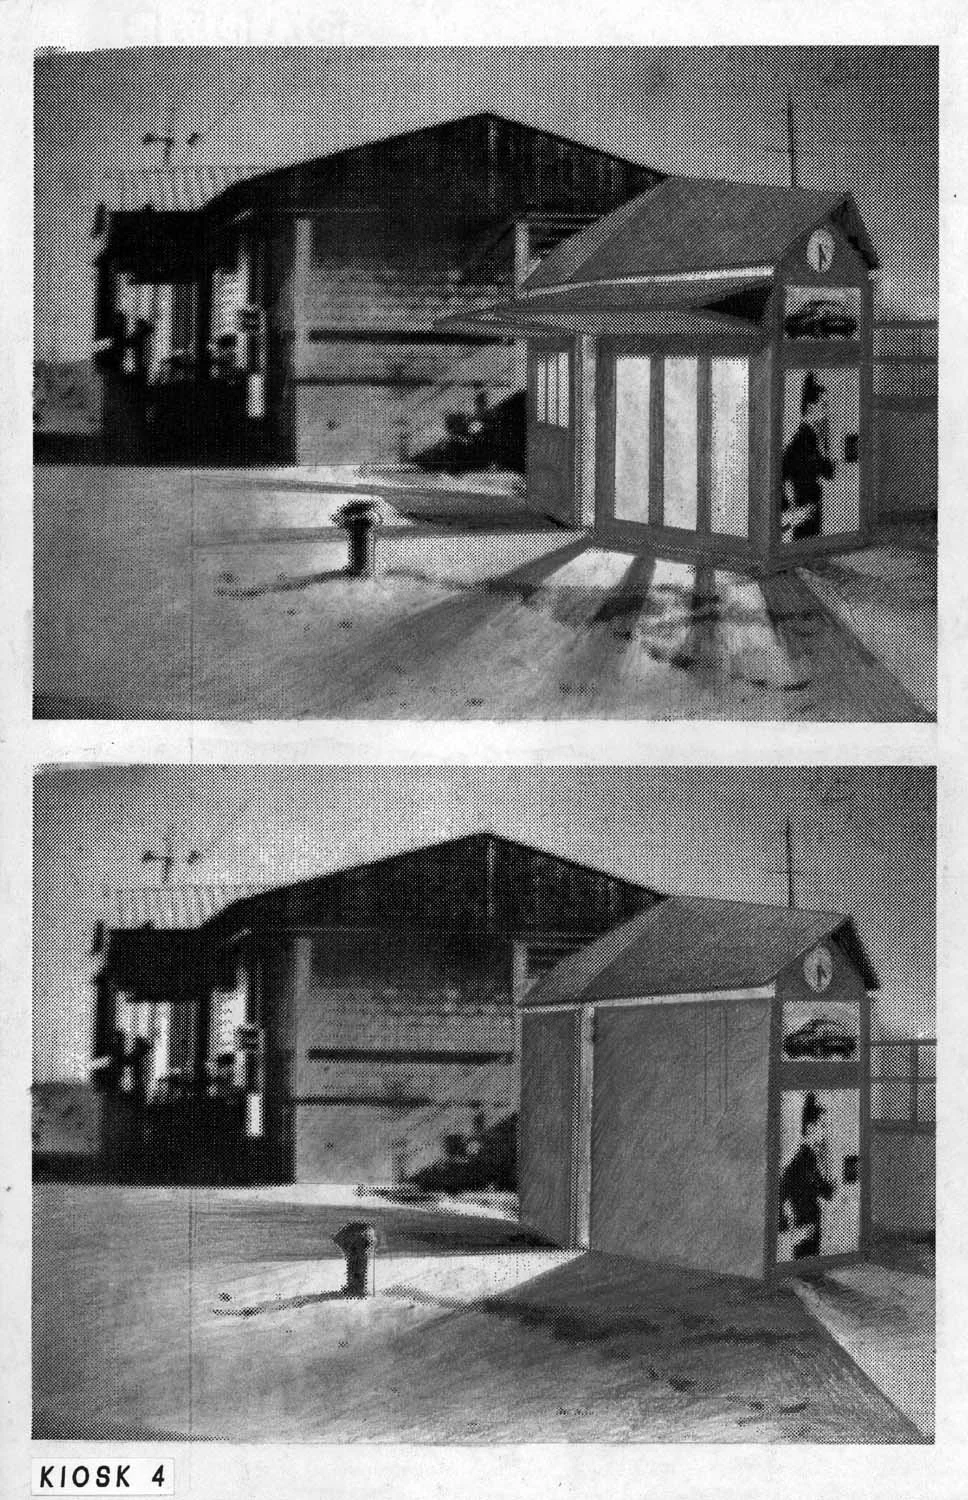
Narrow Hexagonal Kiosk - Nighttime Photo Montage View
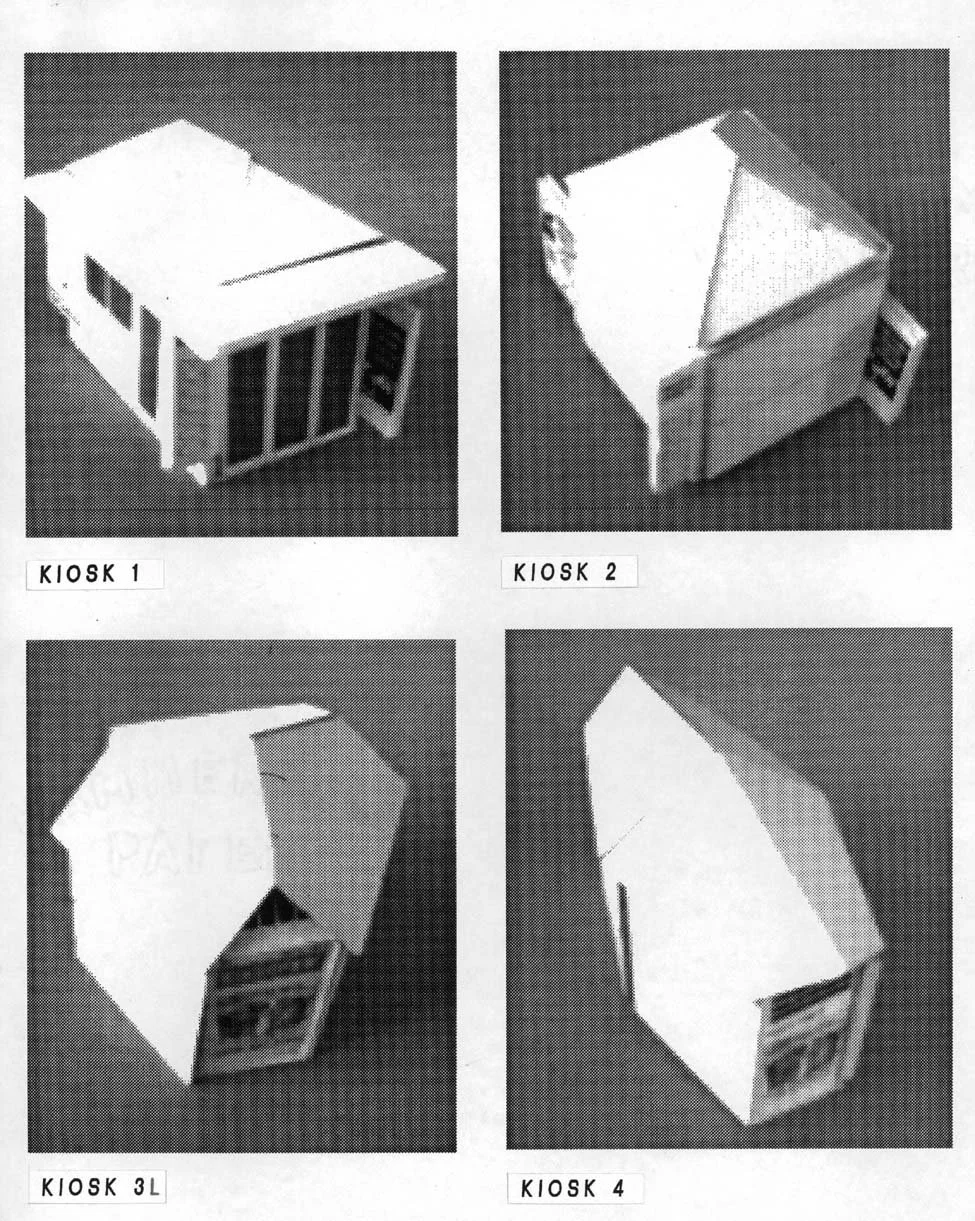
Concept Models