
Metro-North Mamaroneck Station Restoration (New Haven Line)
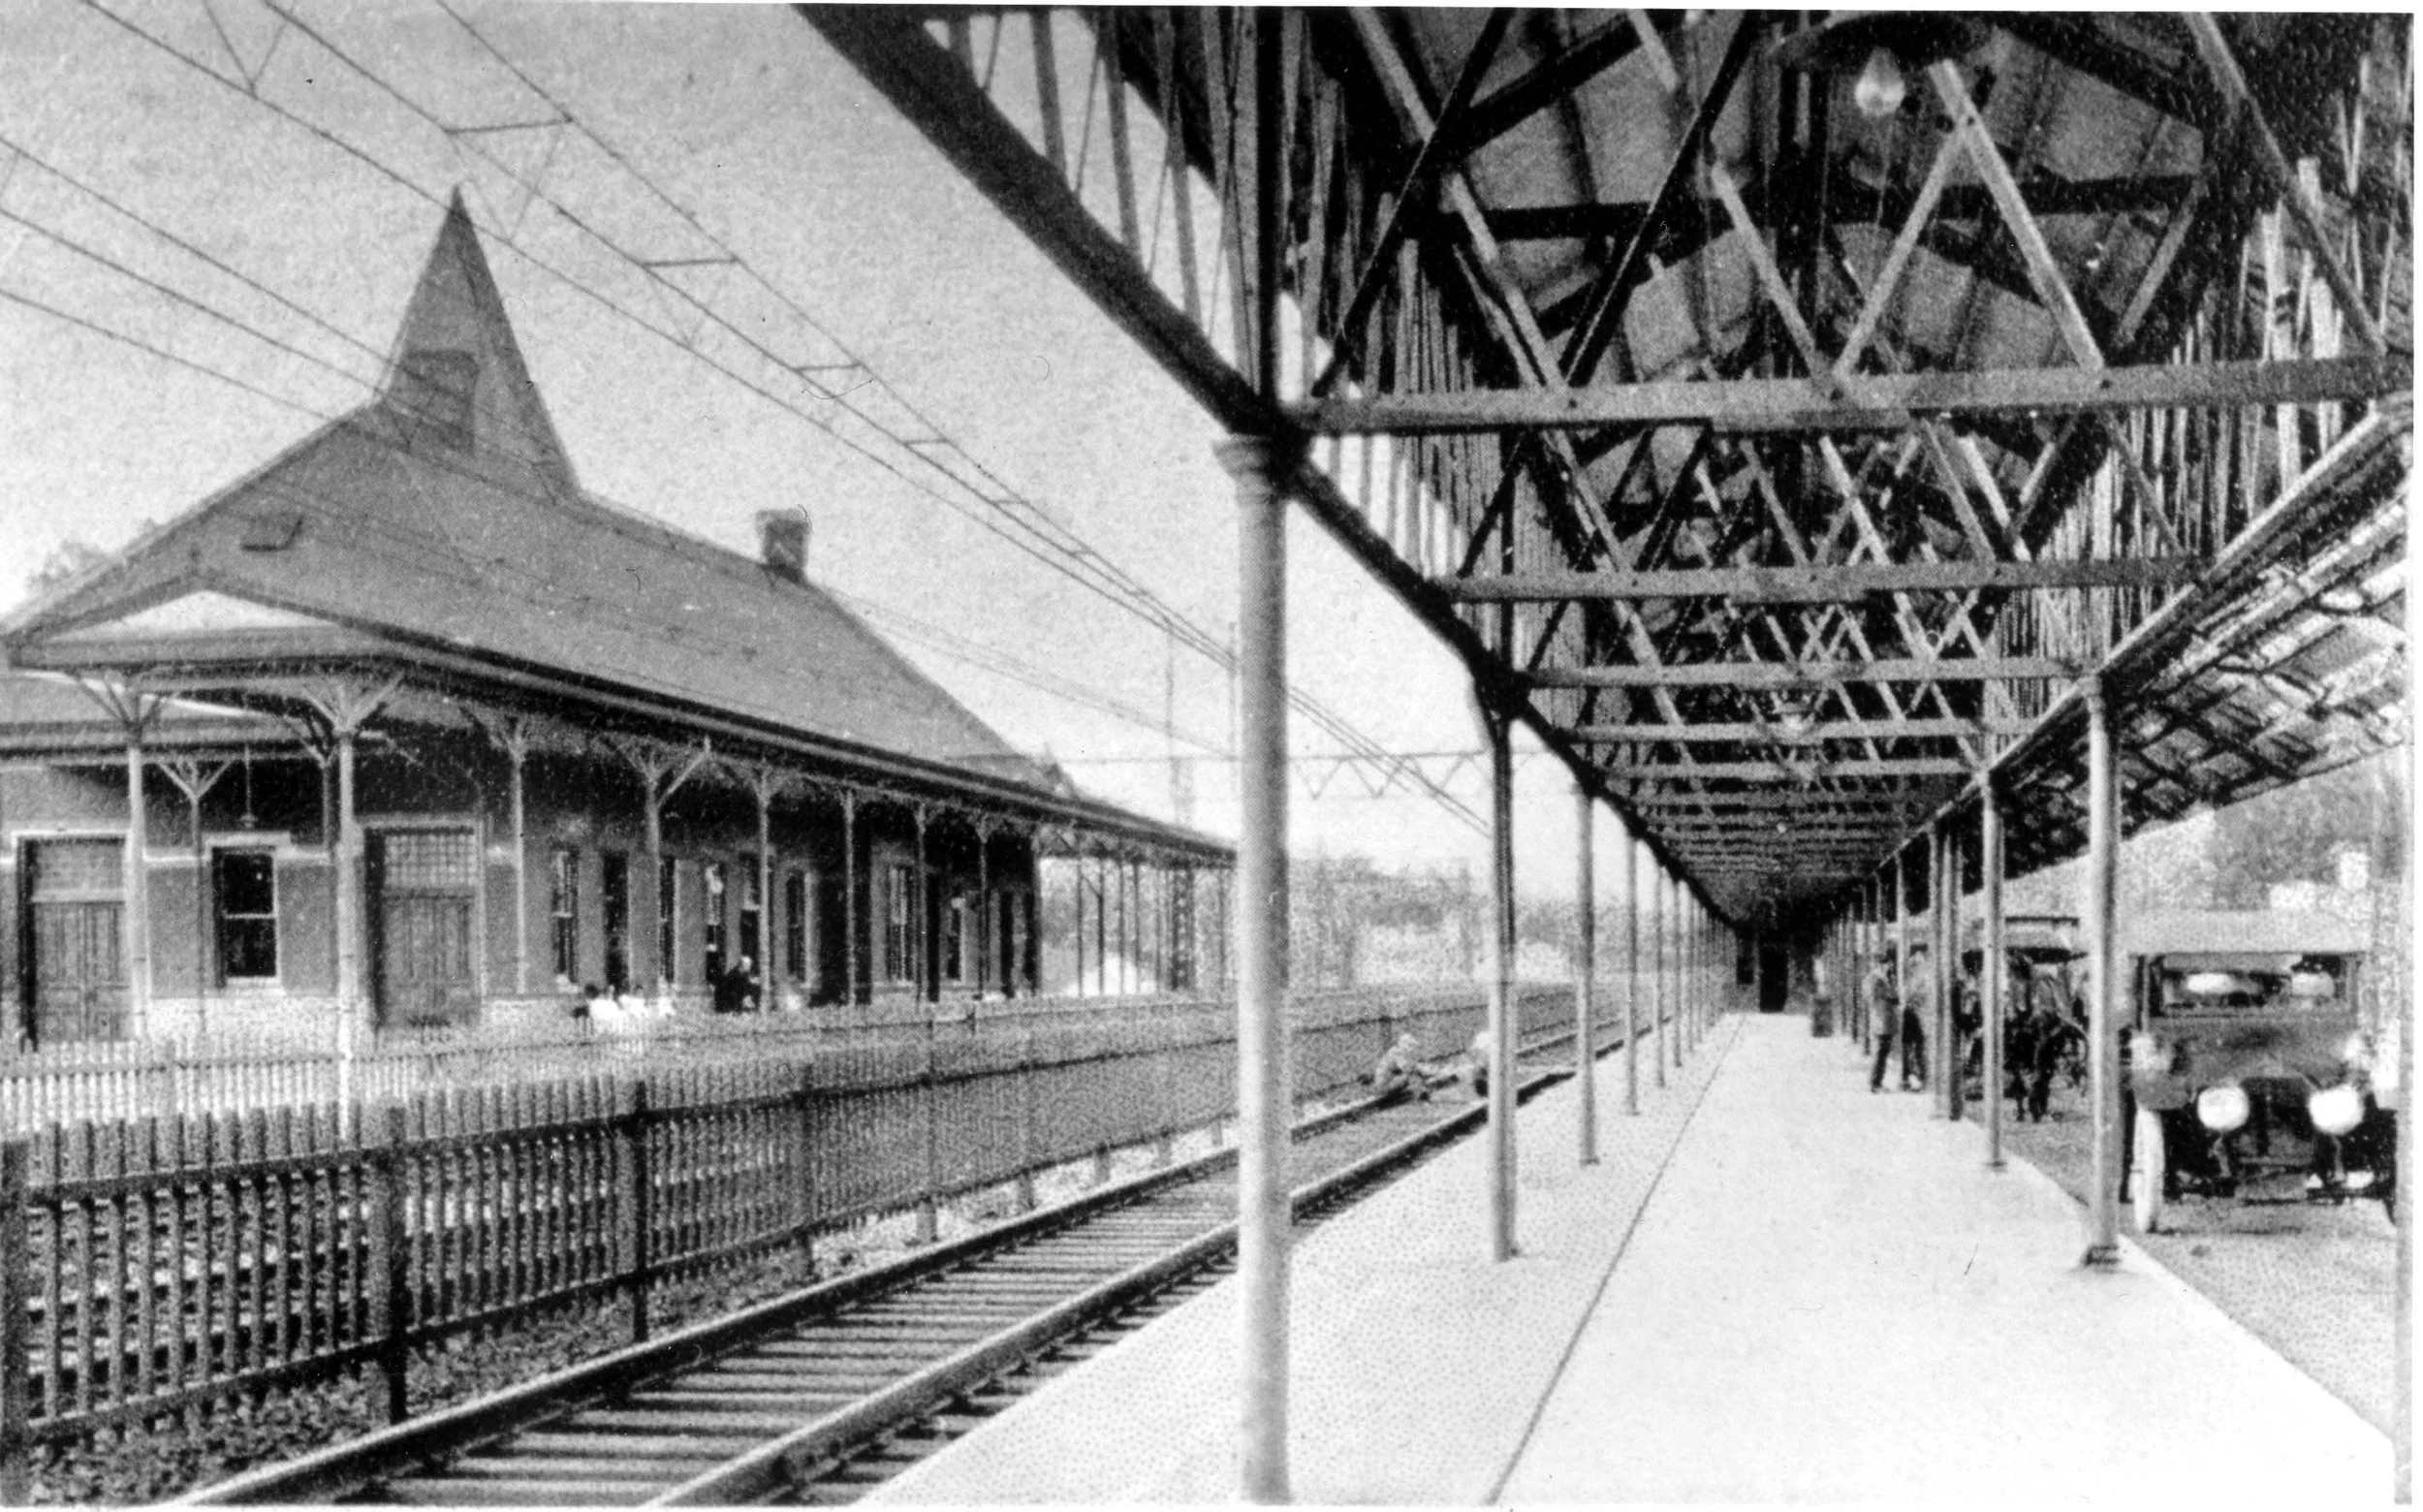
Commissioned by the MTA, this project comprised the preliminary restoration and adaptive reuse analysis of the Mamaroneck Train Station. Built in 1888-1889, this Neo-Romanesque brick building arrived as train travel between New Haven and Hartford and New York City was approaching its zenith. Between 1926 and 1930 additional tracks were laid for the new Westchester & Boston Railroad. These additional tracks along with a new platform resulted in the station building being moved laterally and down the embankment form the tracks. To access the platforms new reinforced concrete pedestrian tunnels were added off the rear of the building. Unfortunately many modifications were made to the building as par t of this relocation that irrevocably altered its unique presence. The original porte cochere was removed from the front and the original side and rear canopies were removed and replaced with a bracketed overhang that encircled the building. No longer did the building exhibit its extraordinary hybrid appearance that successfully combined the formal civic expression of the front façade with the ornamented utilitarian aspect of the side and rear colonnaded portico, a sheltering porch that metamorphosed into a linear trackside canopy.
The MTA is currently seeking a long-term lessee with whom to match funds toward the complete restoration and adaptive reuse of the station, at which time CCArchitects will complete the restoration documents.
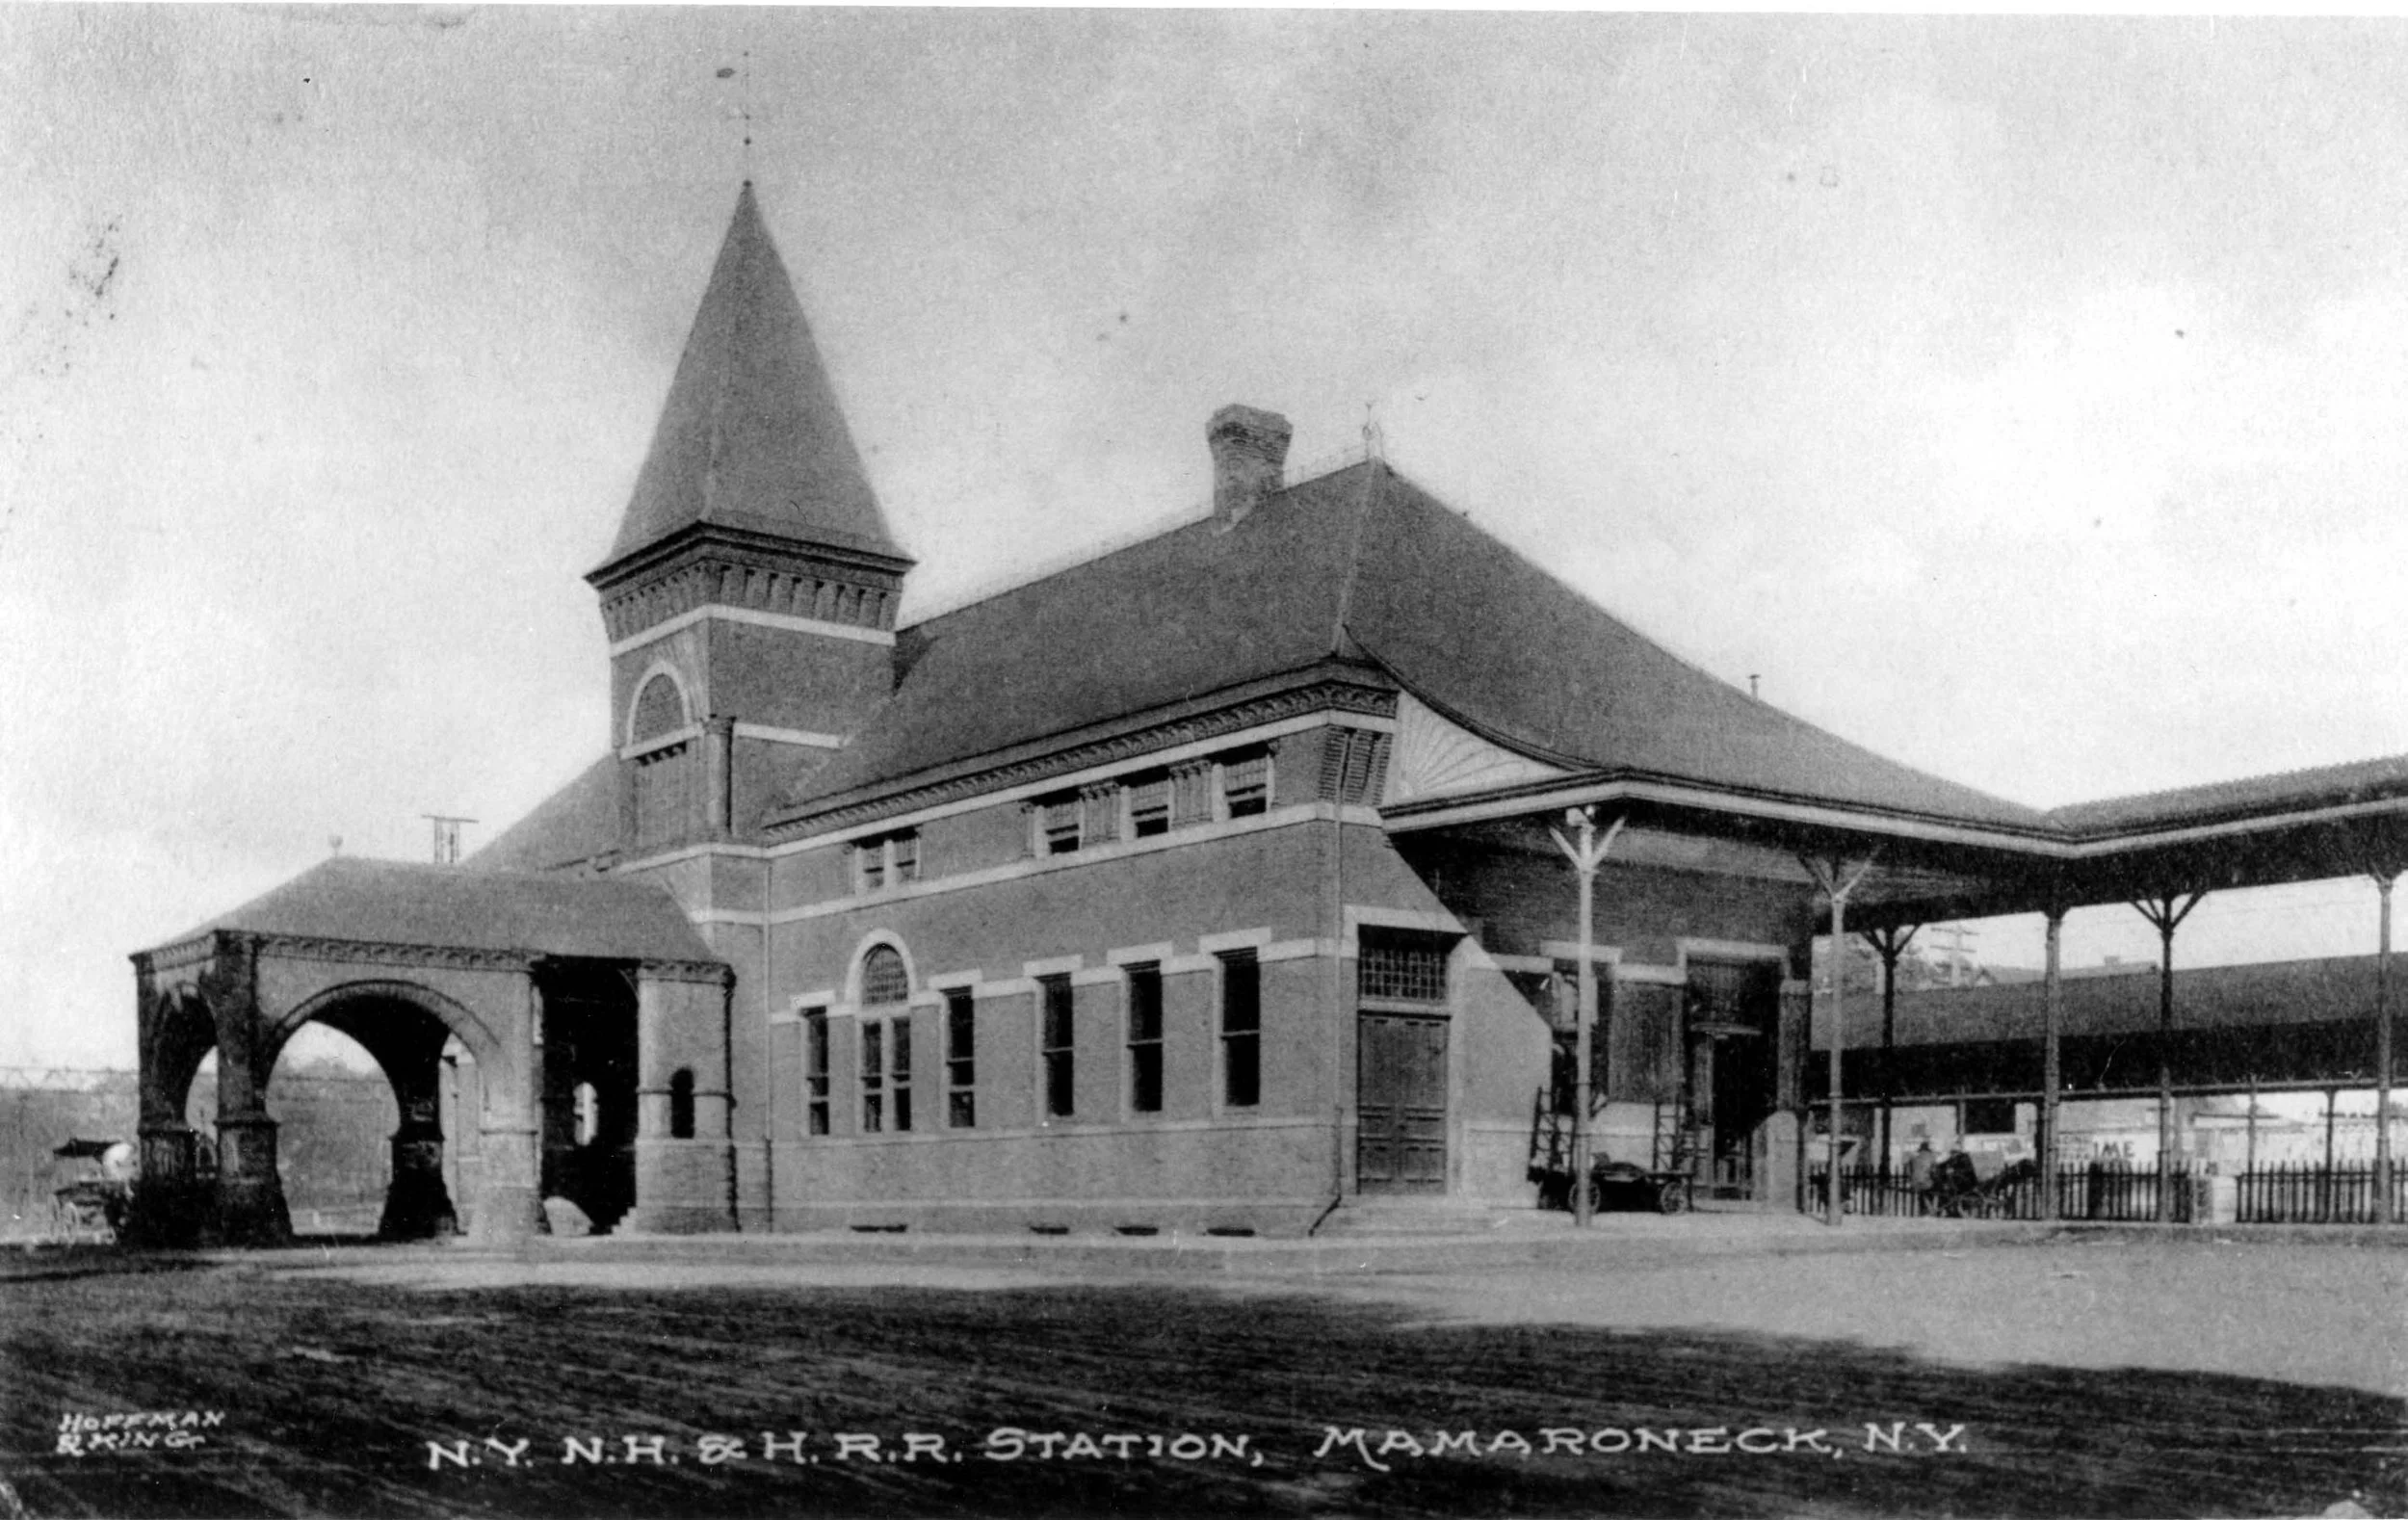
Original Station at Top of Track Embankment
Original Platforms with Station at Track Level
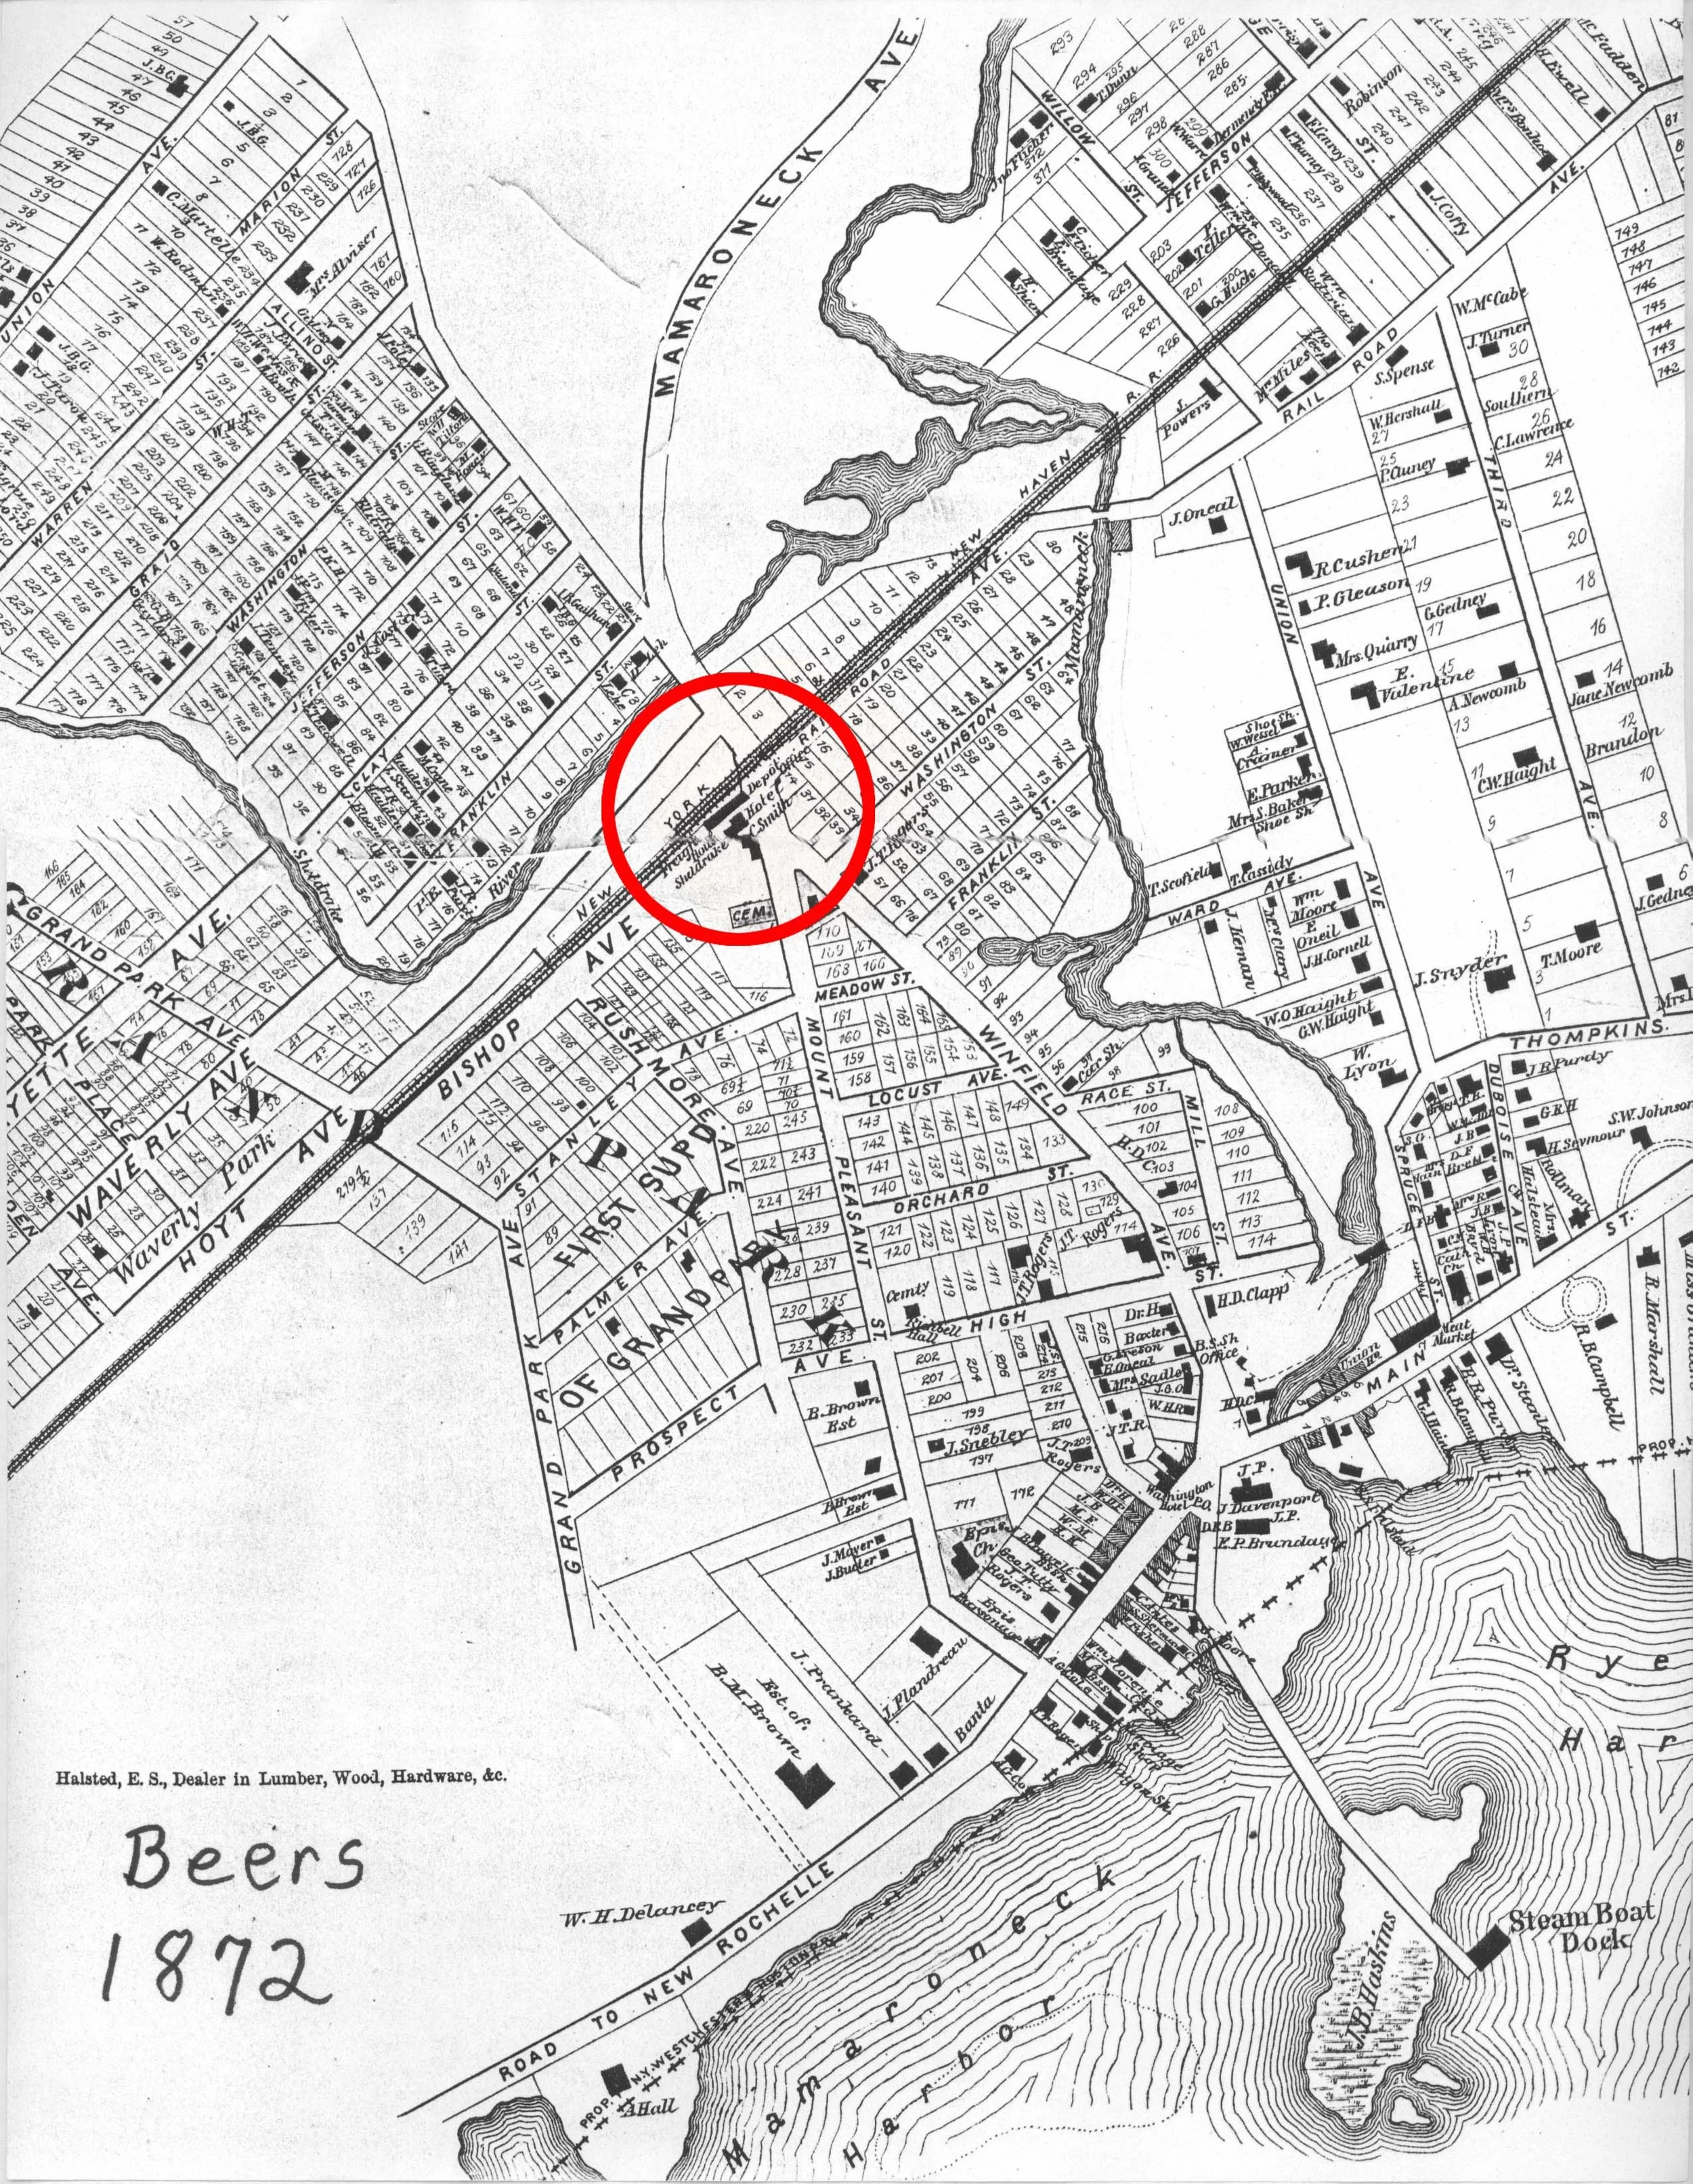
1872 Map
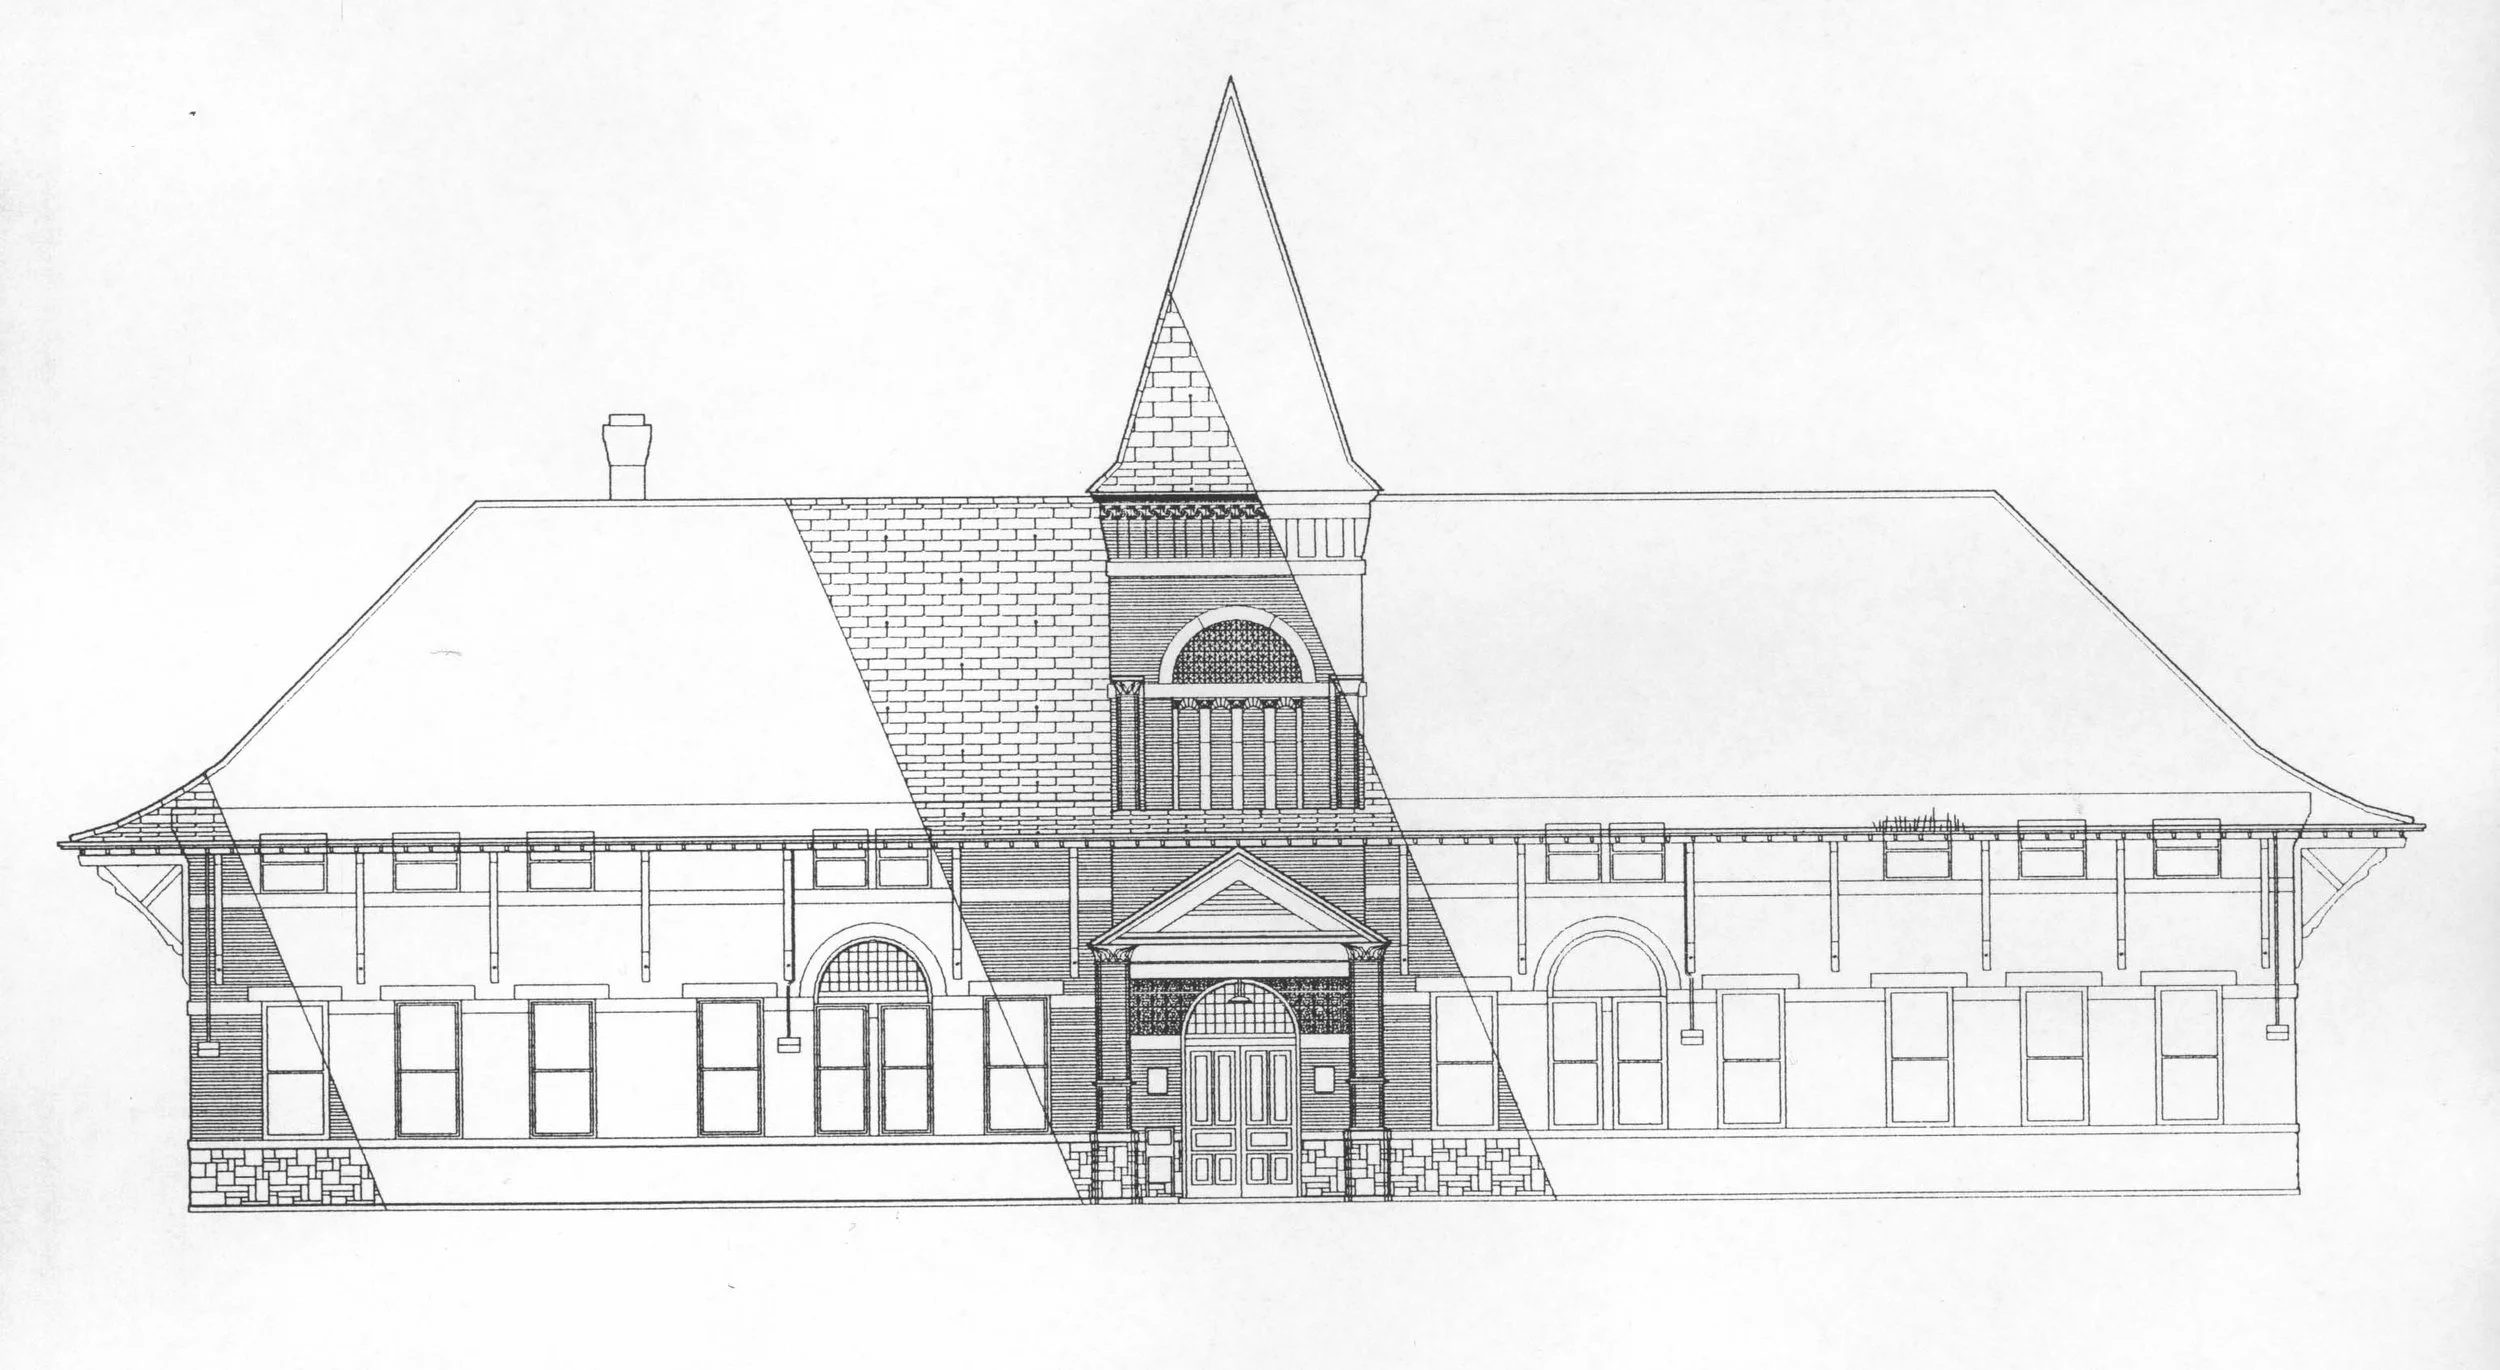
Front Elevation - Existing Conditions
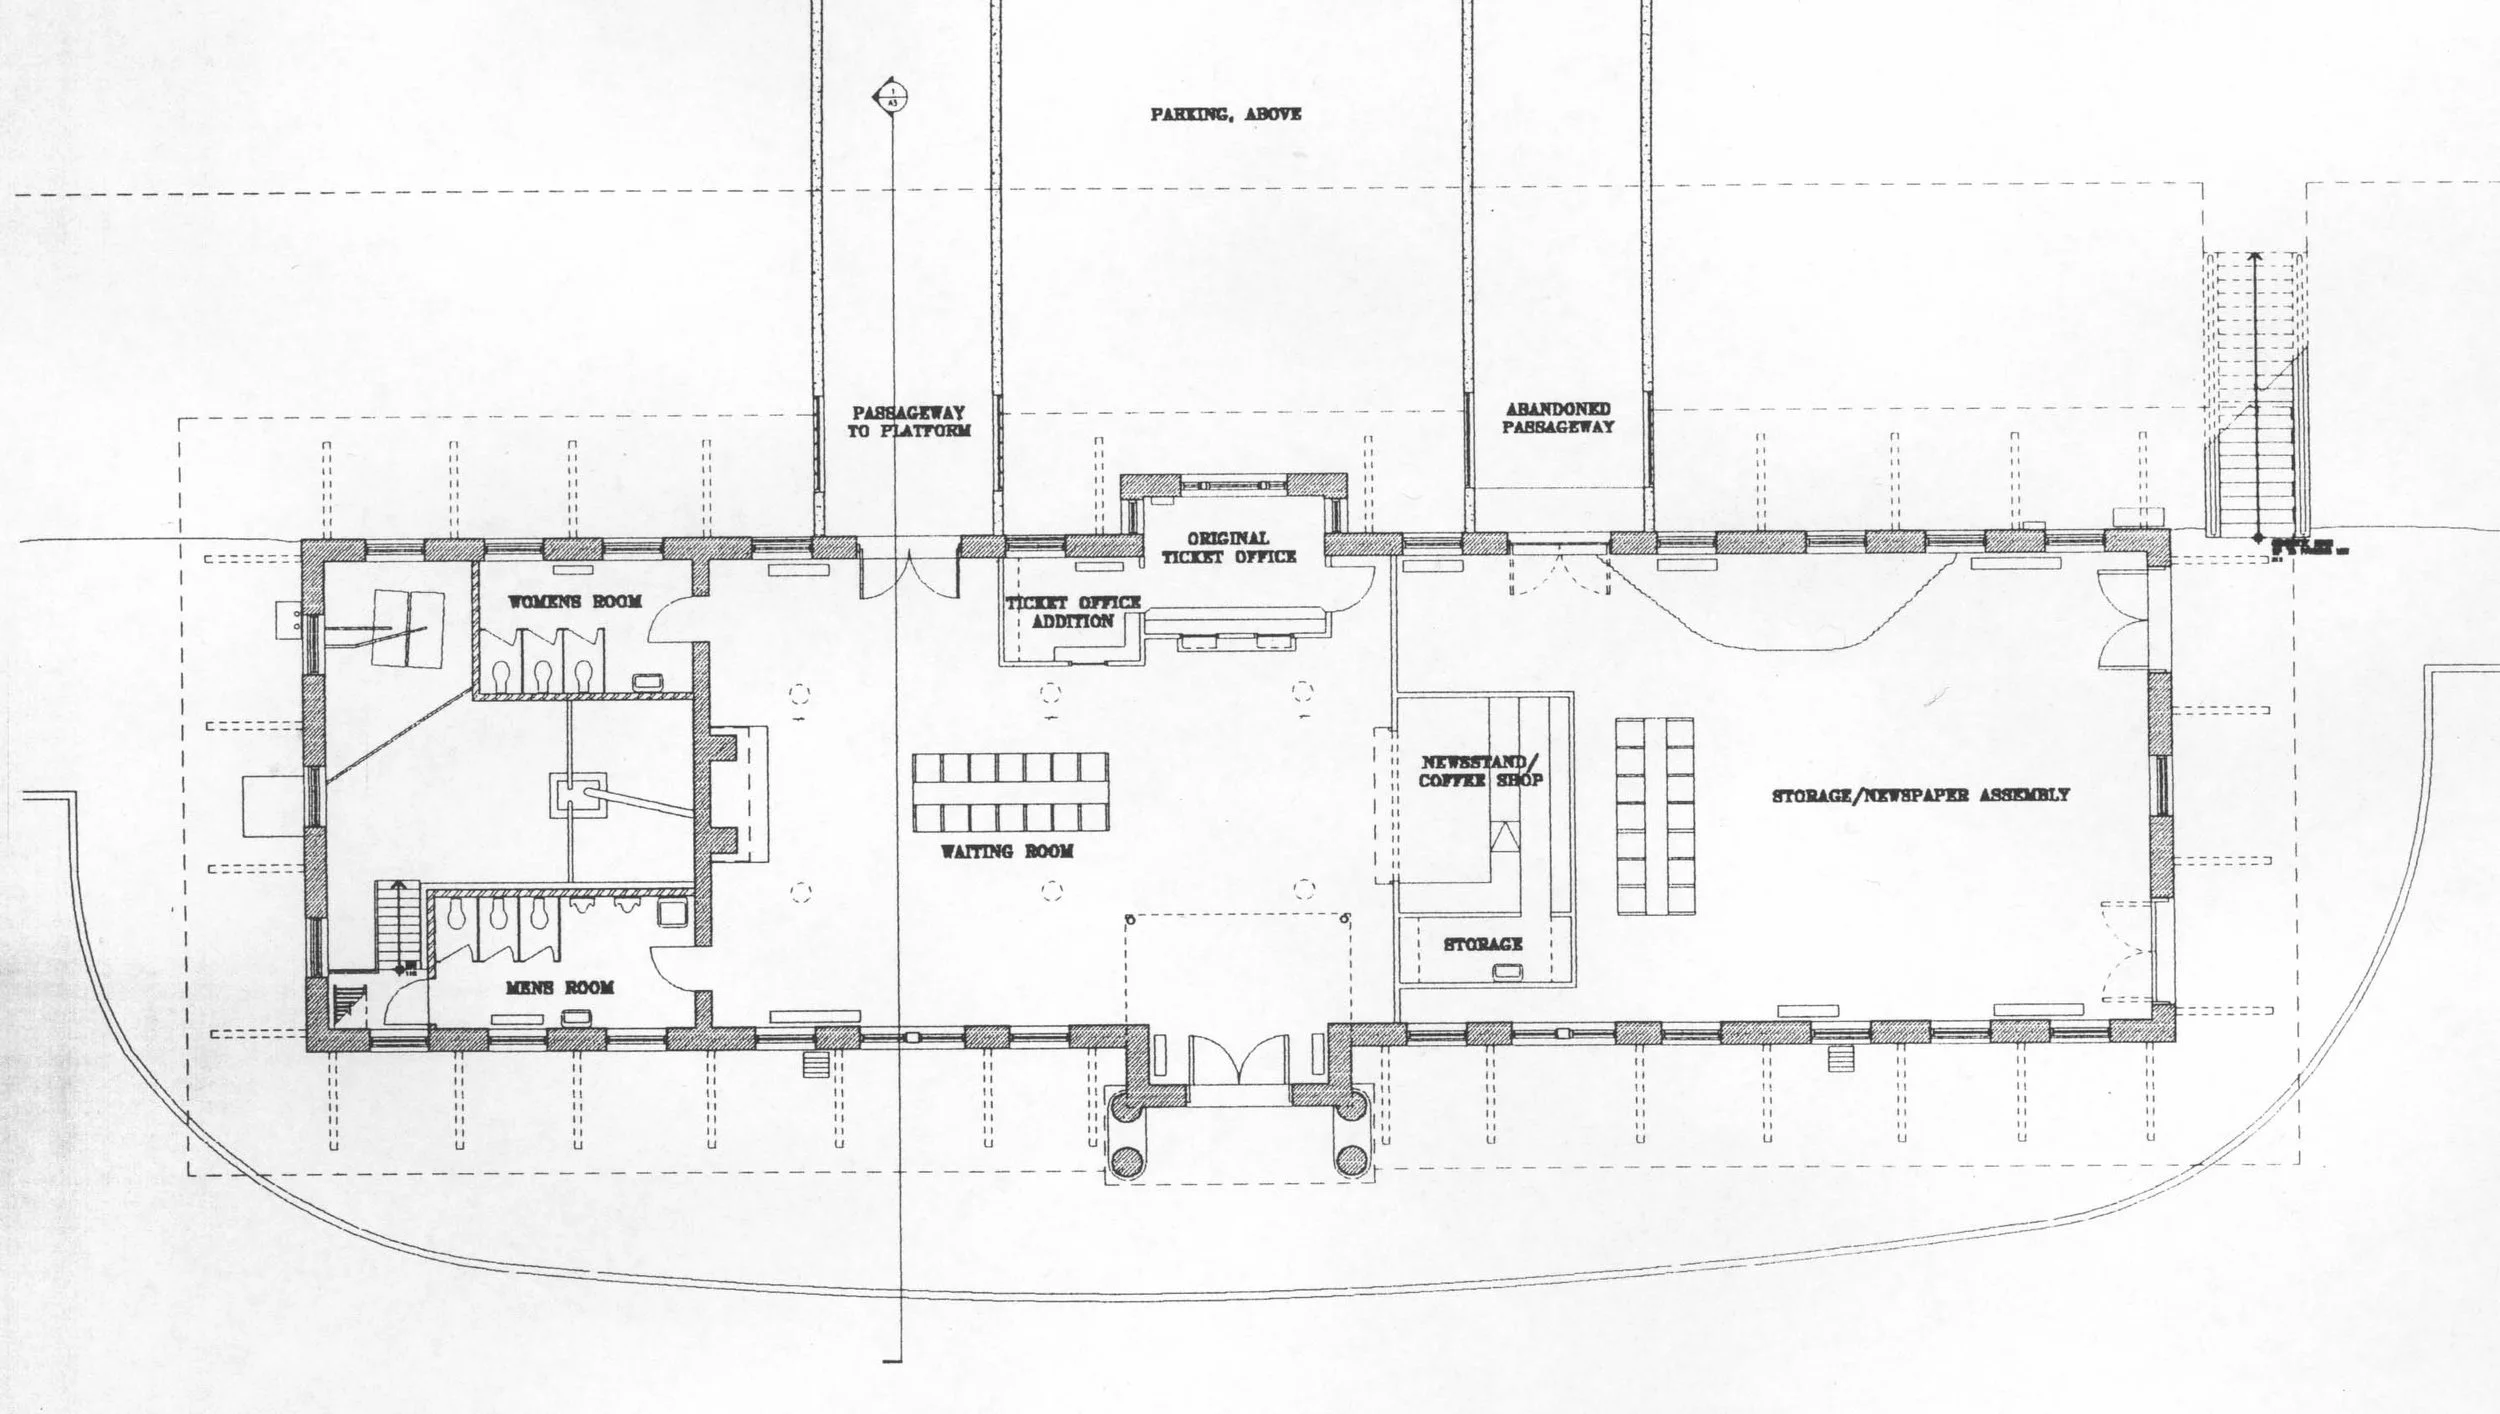
Plan - Existing Conditions
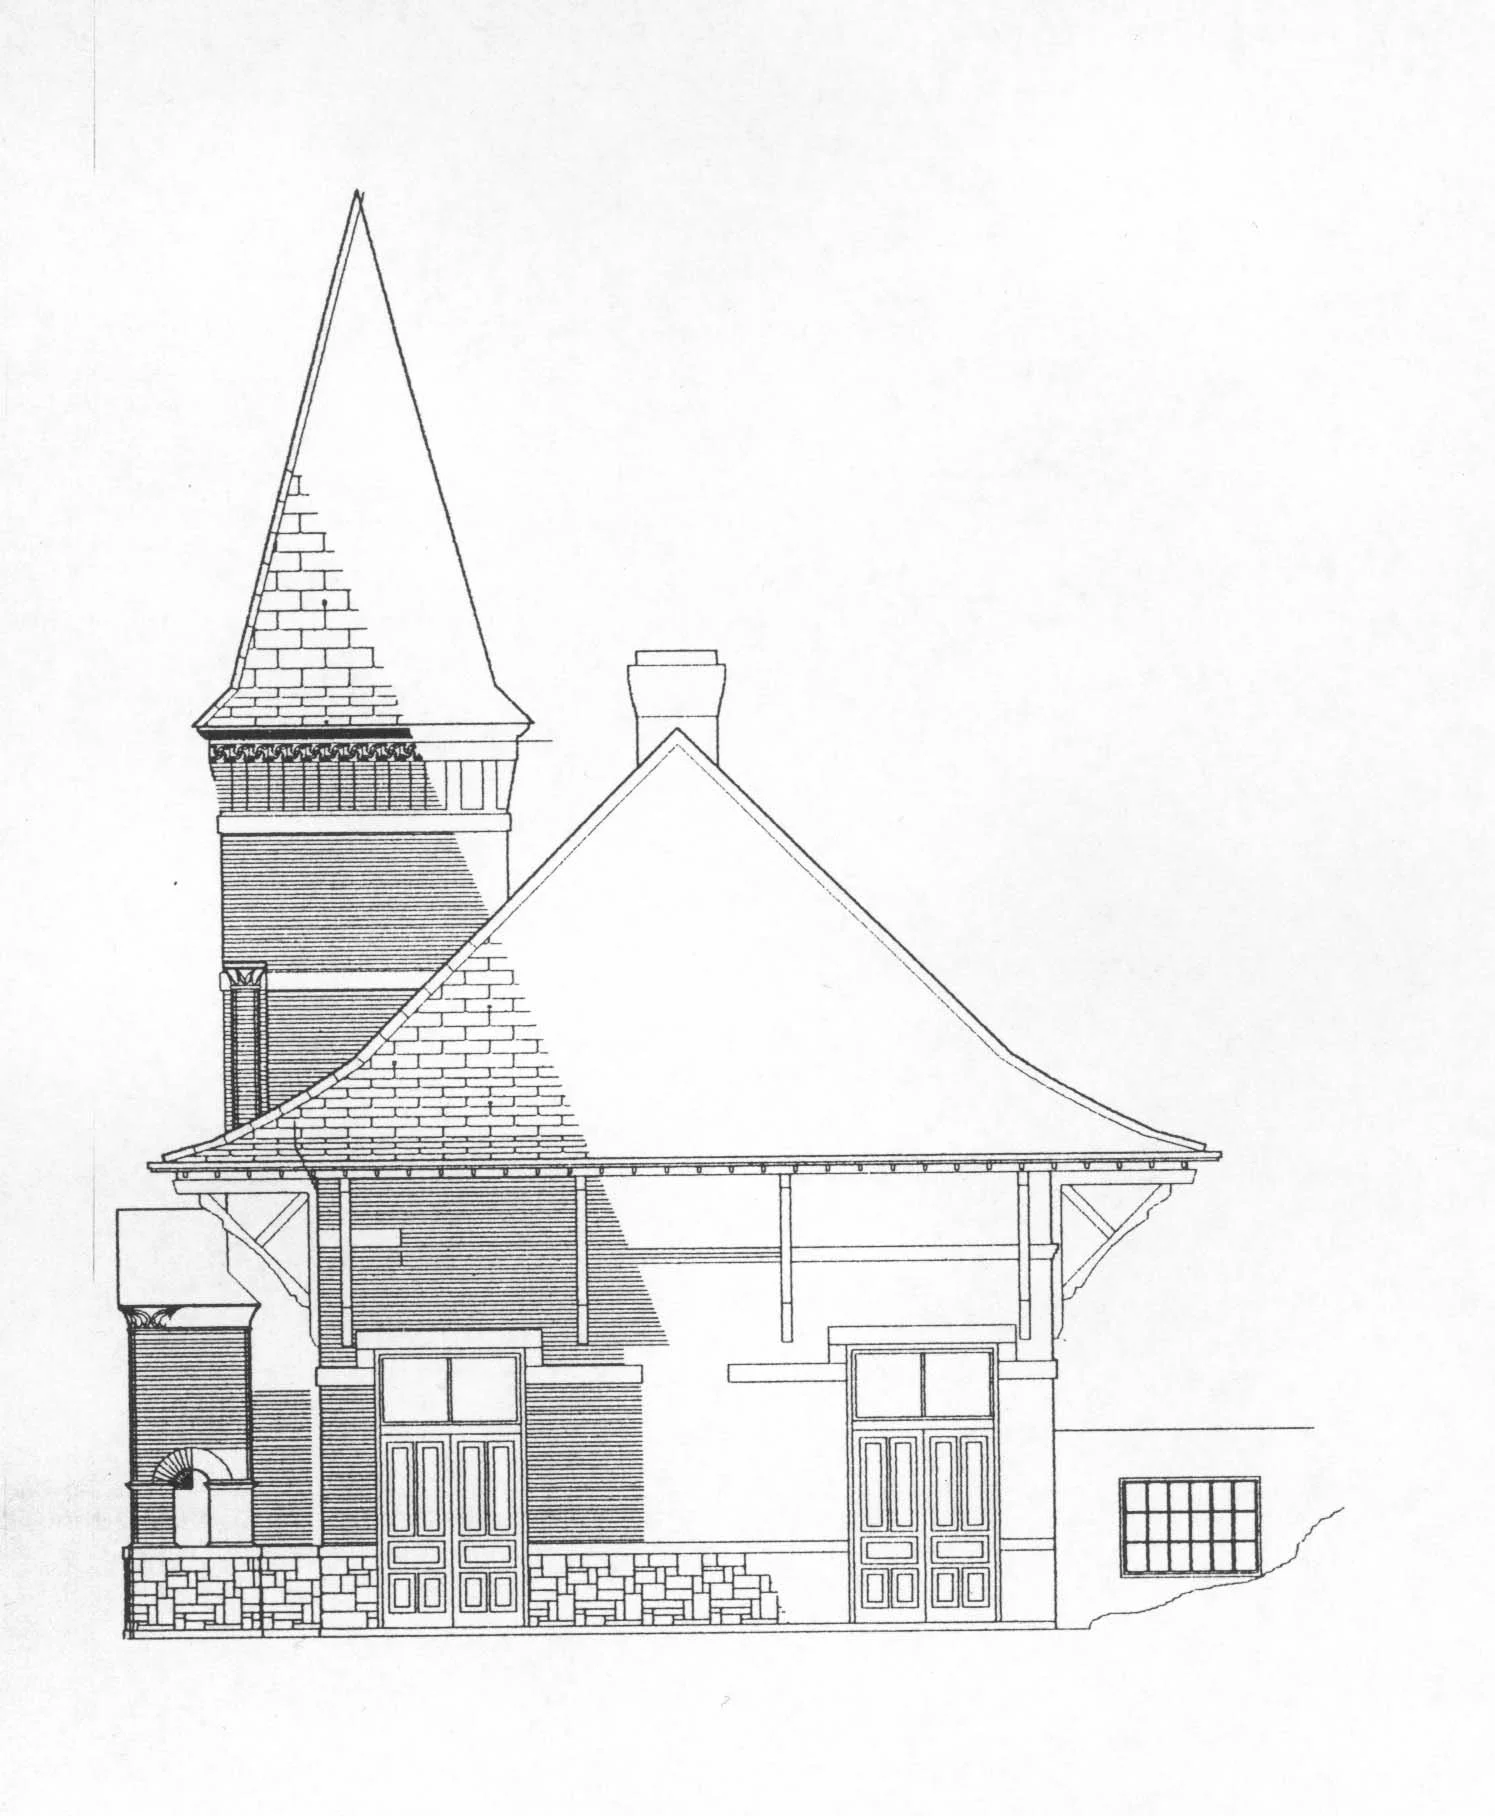
Station South Elevation
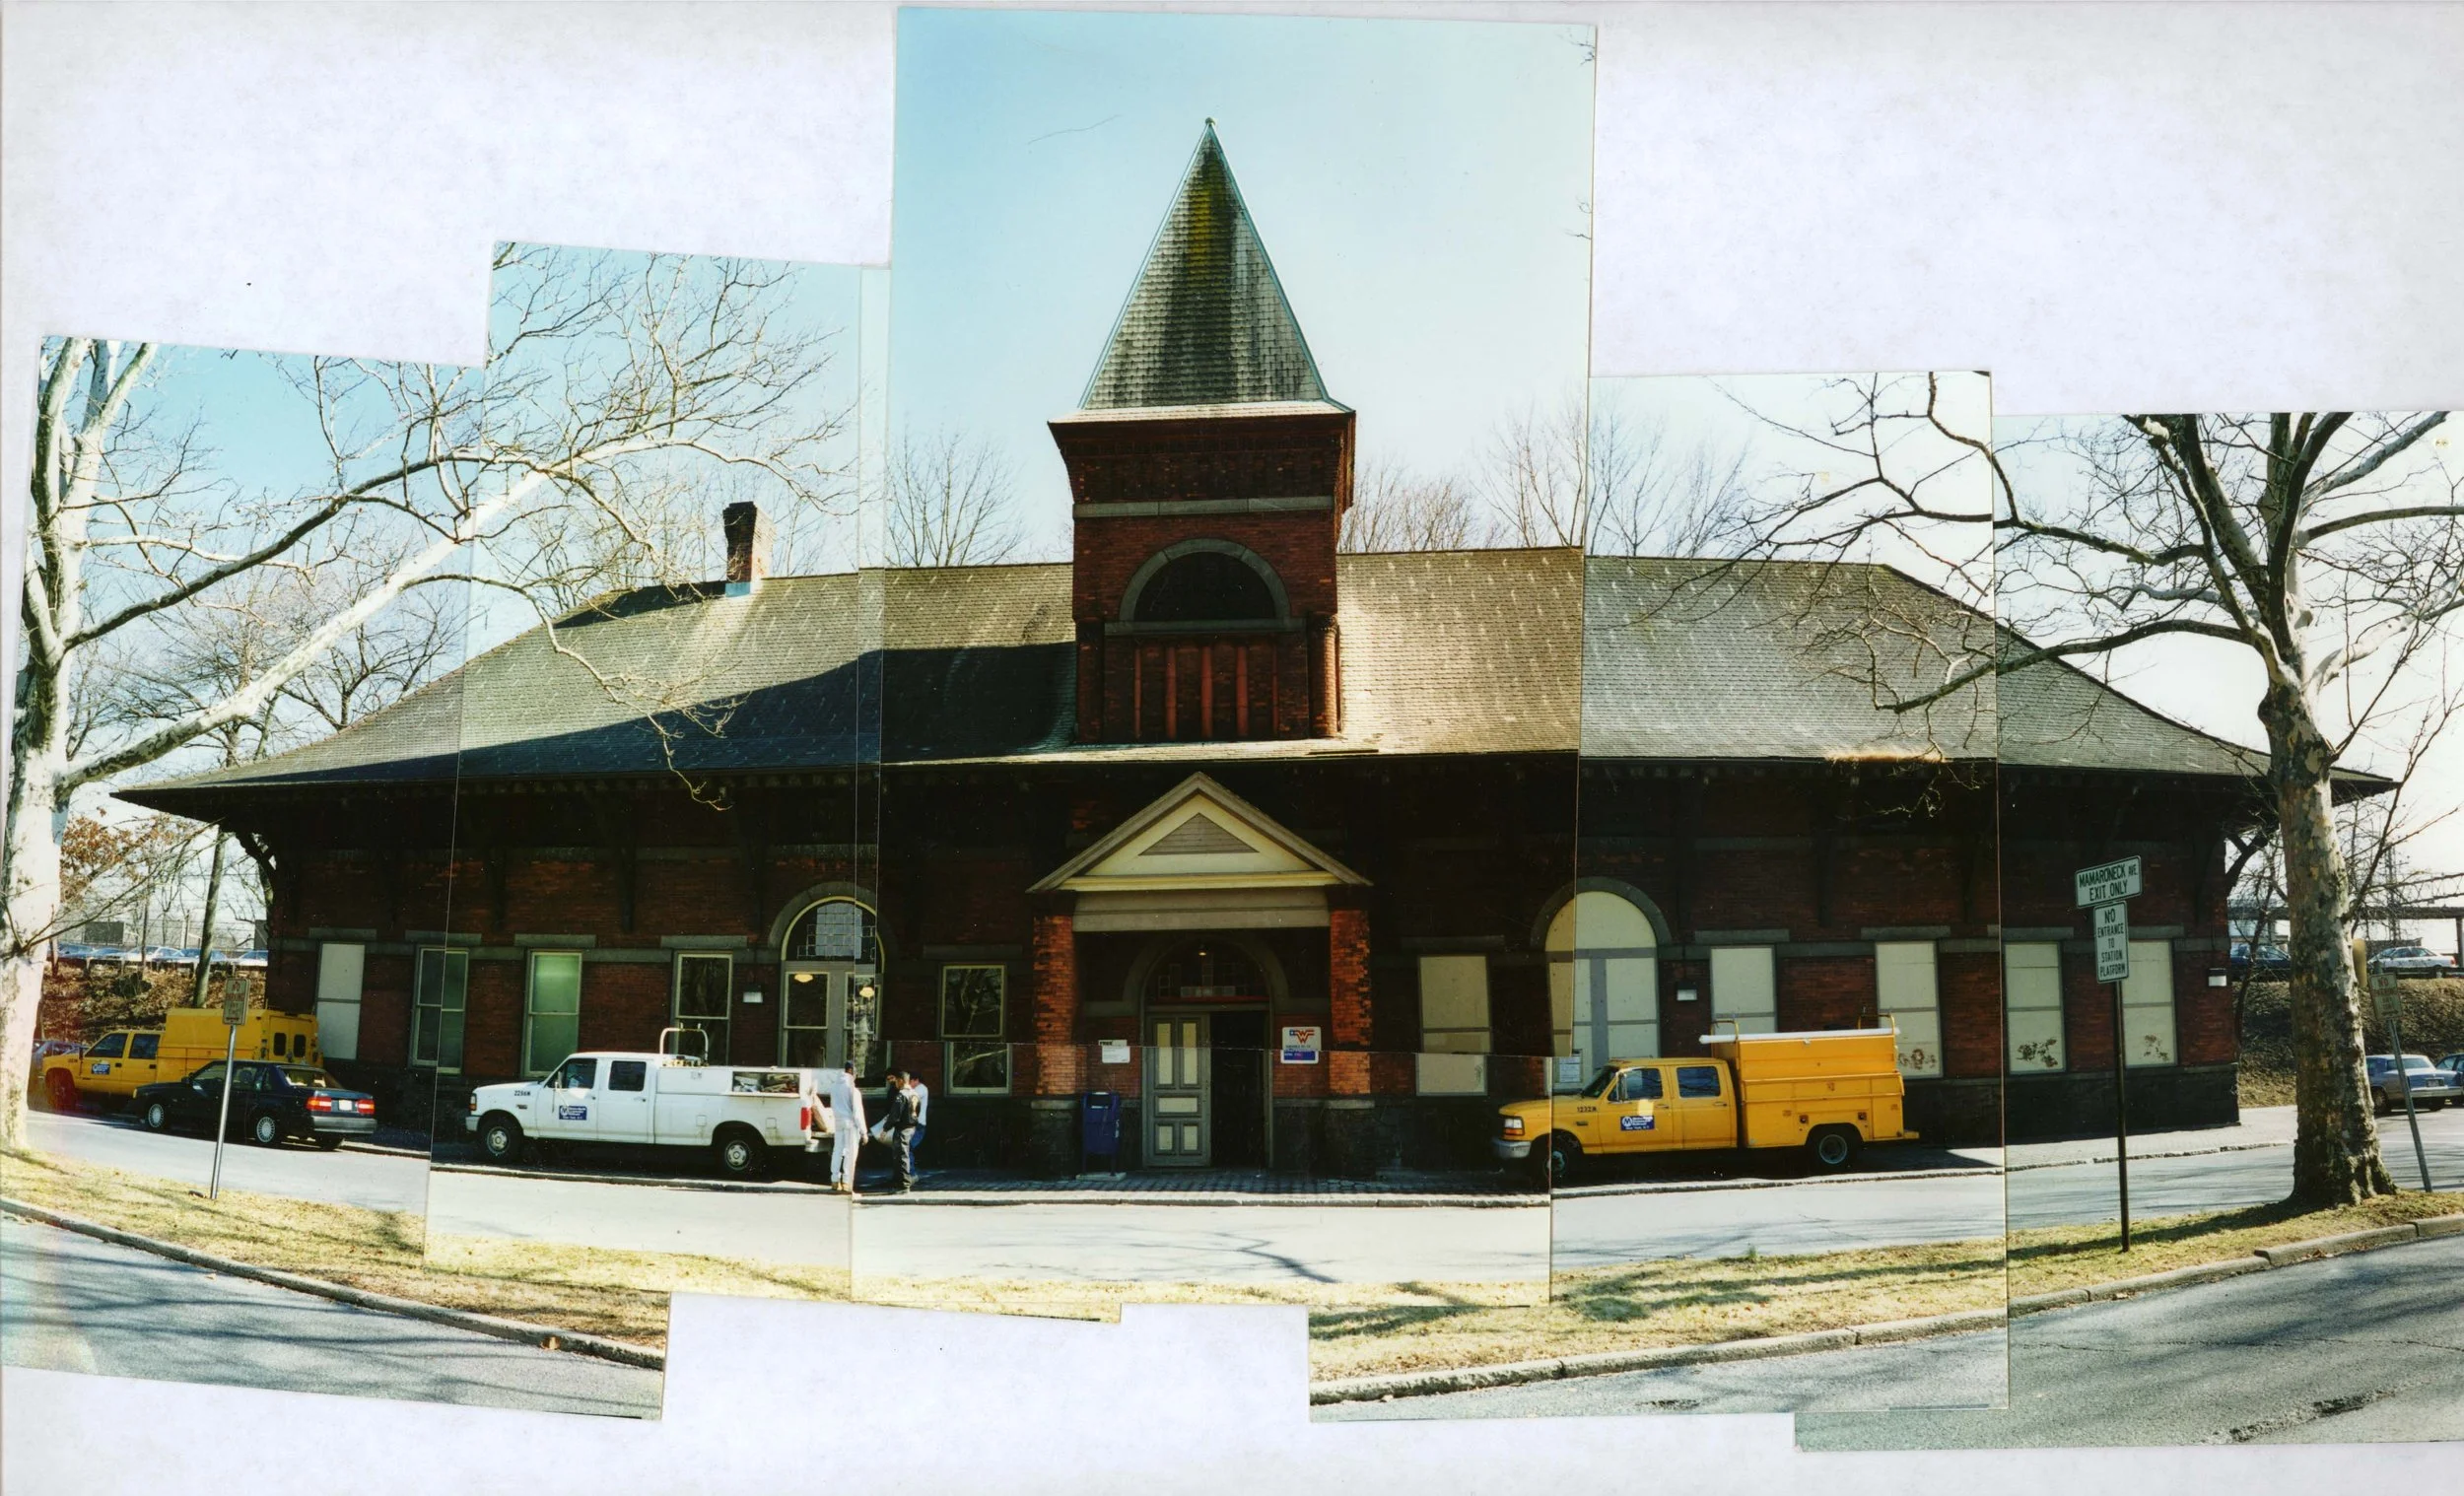
Panorama Photo of Existing Conditions
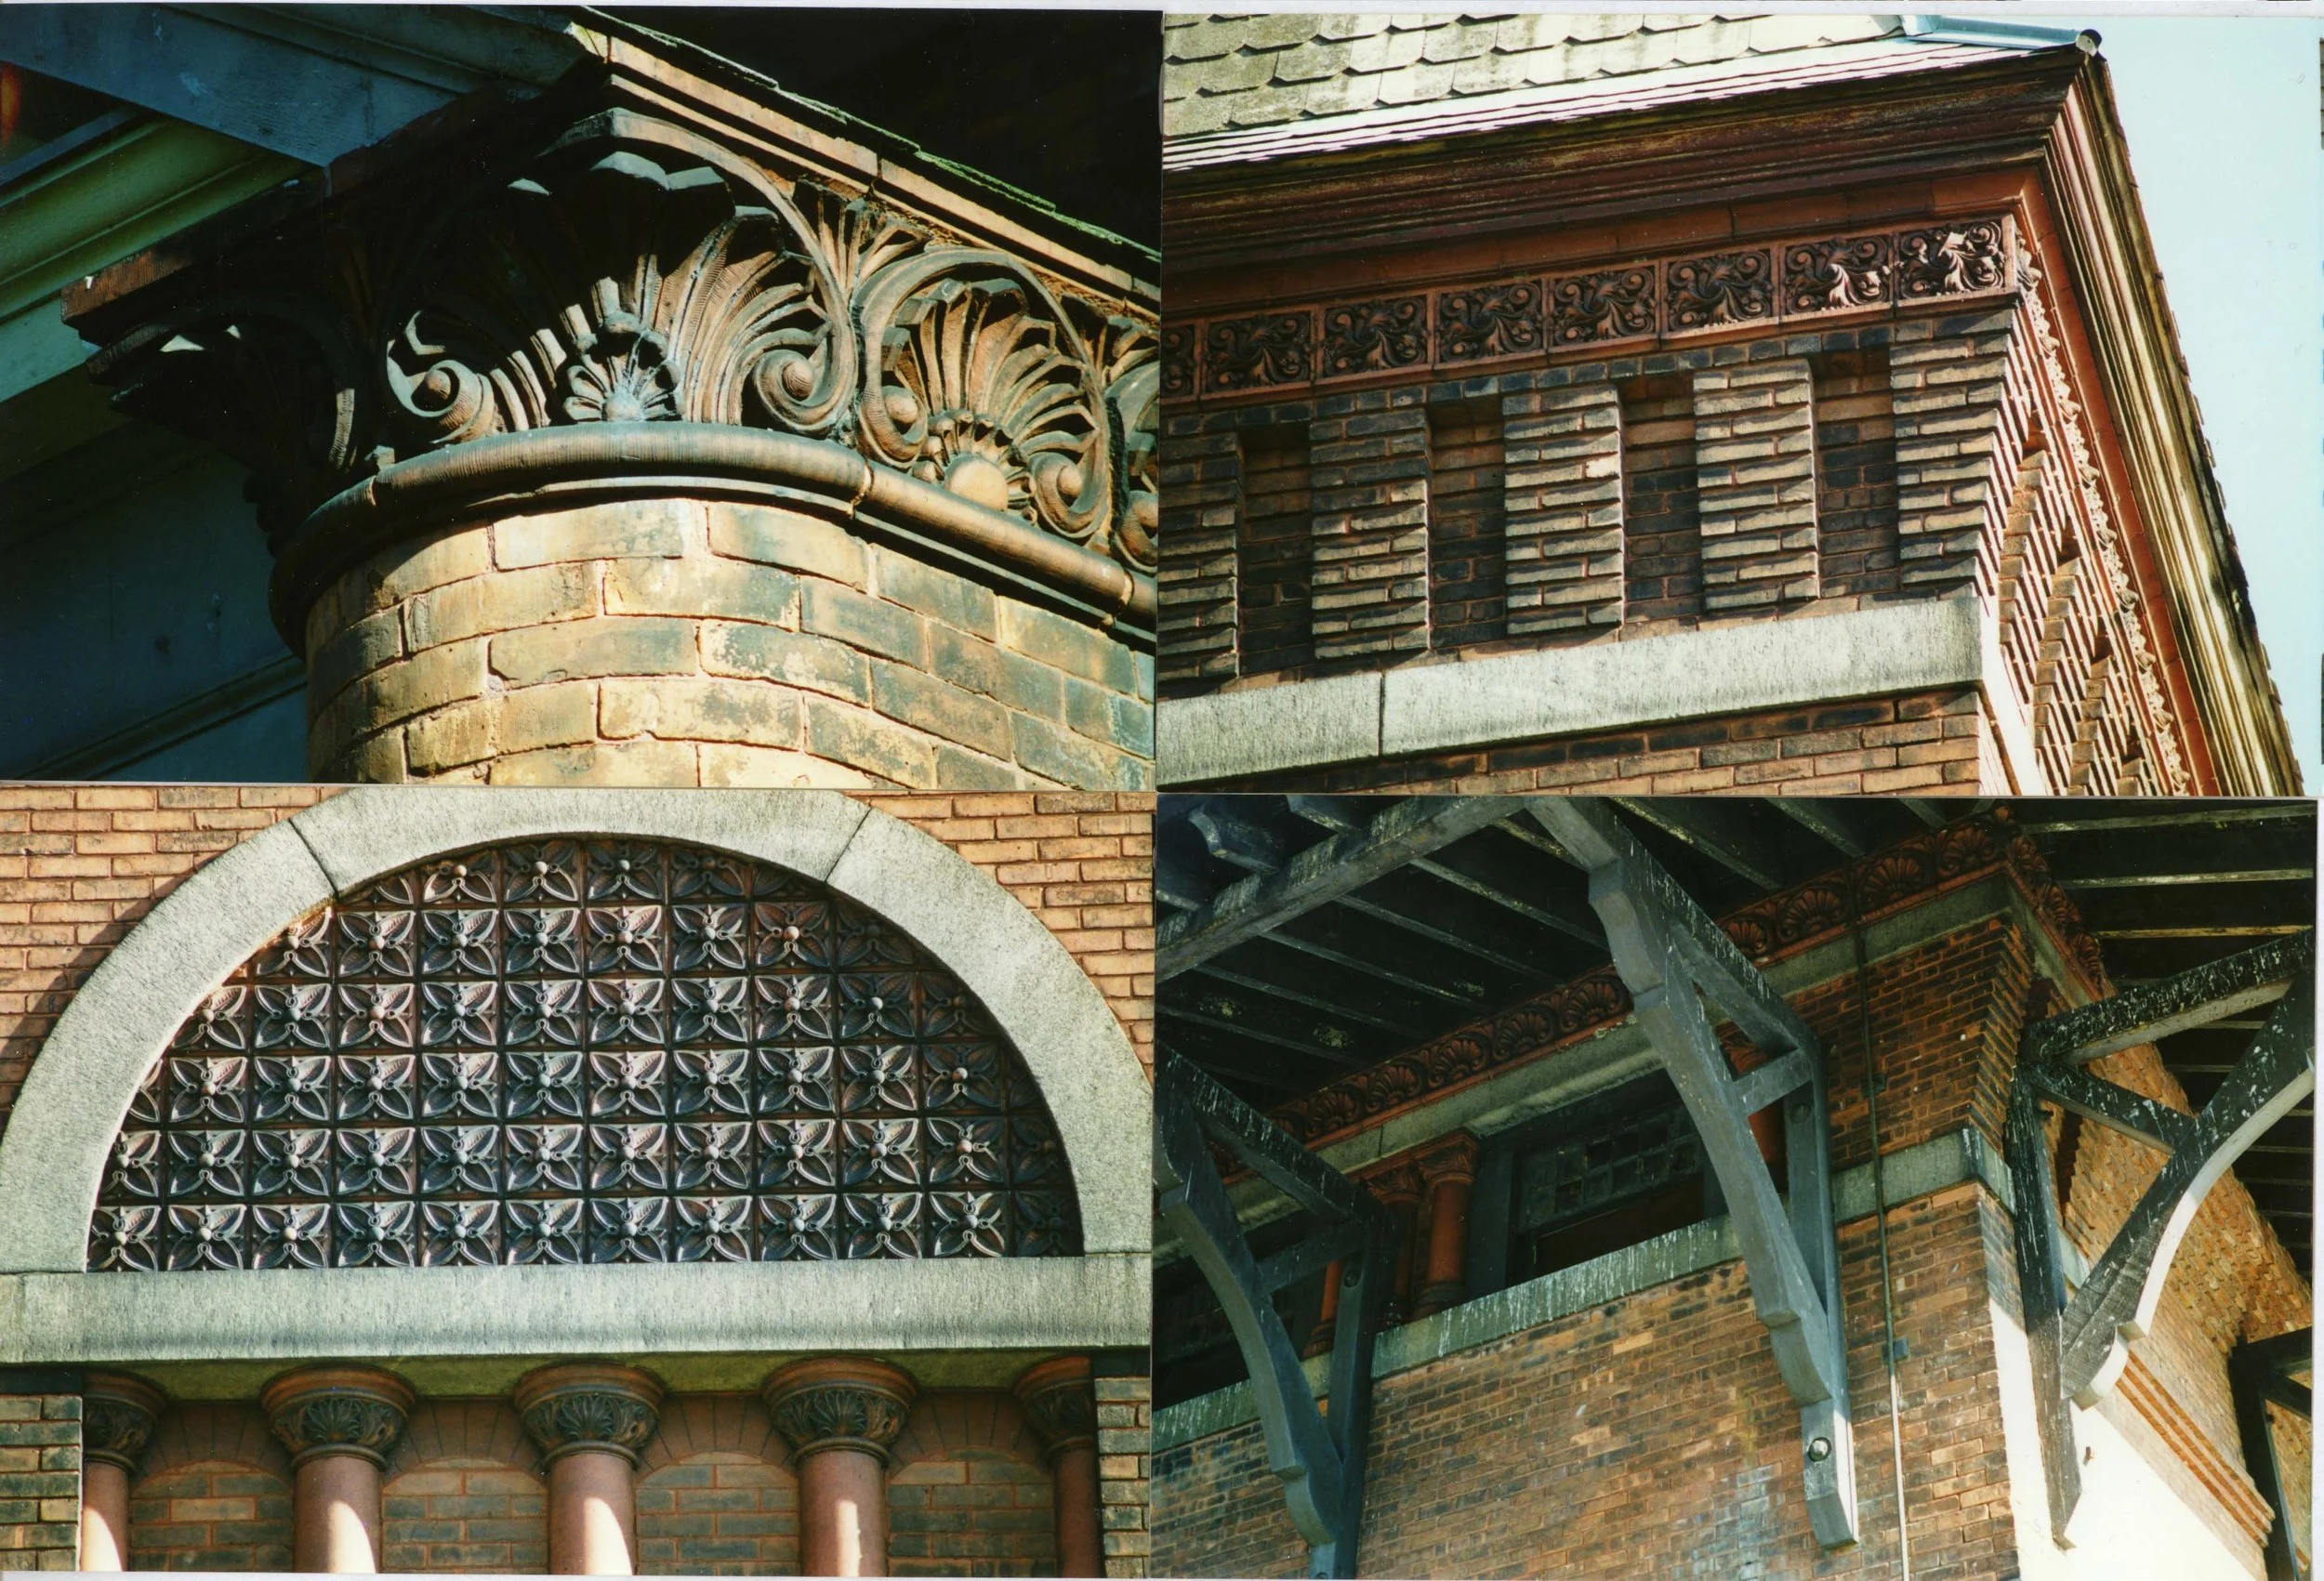
Details of State of Repair
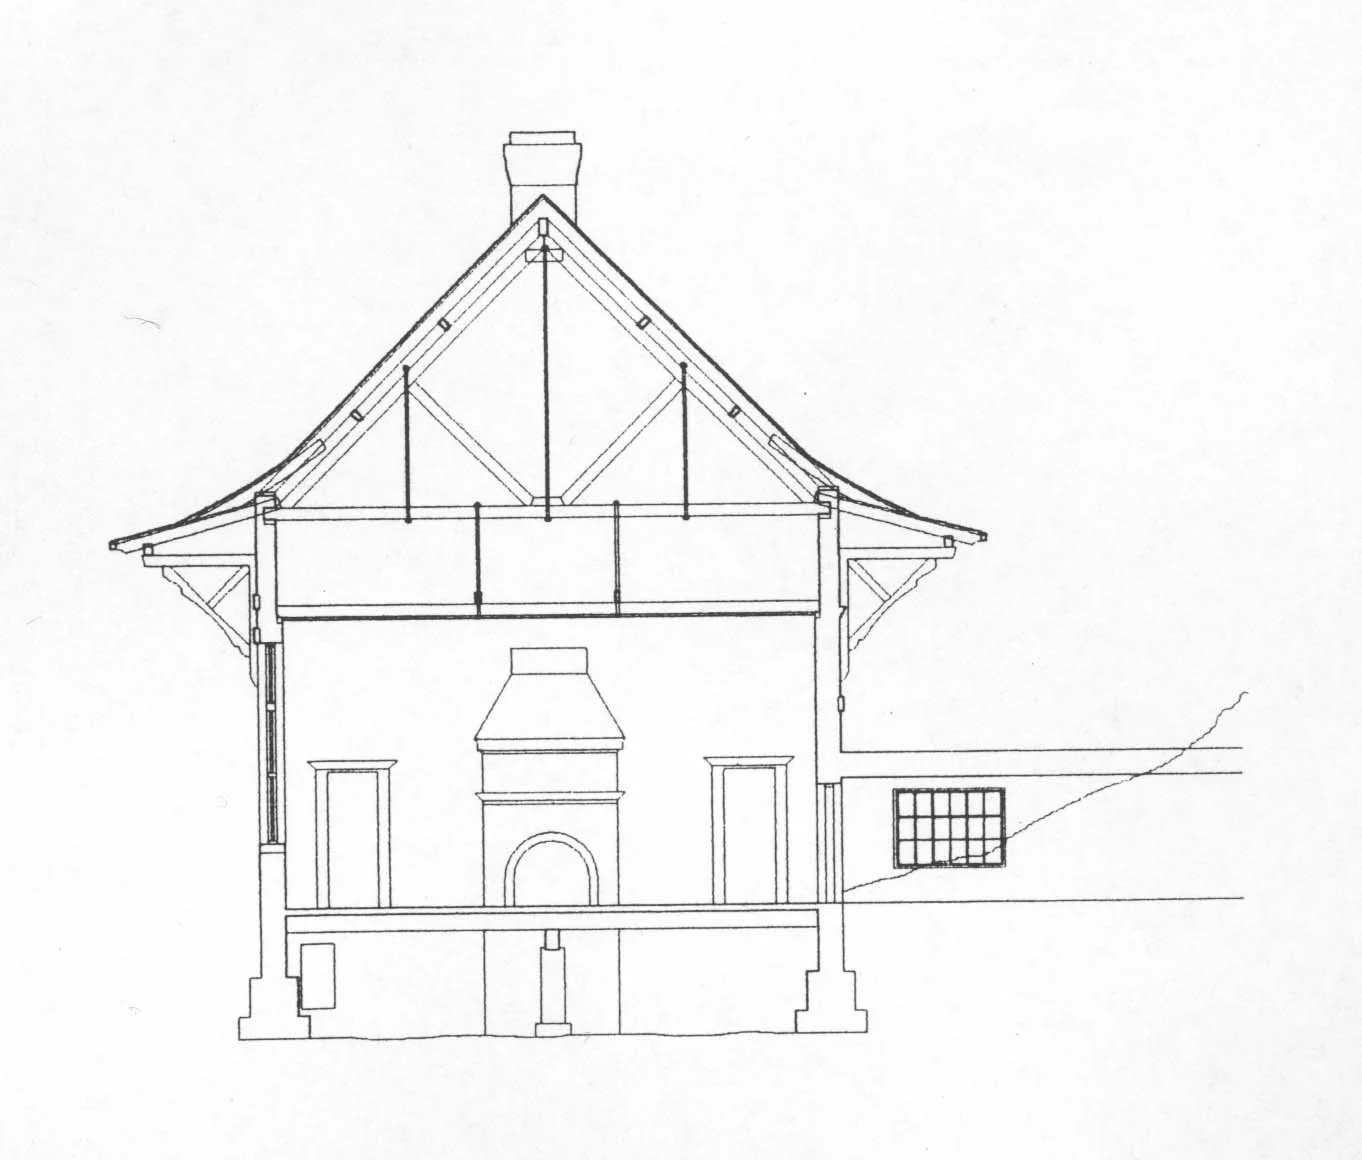
Station Section