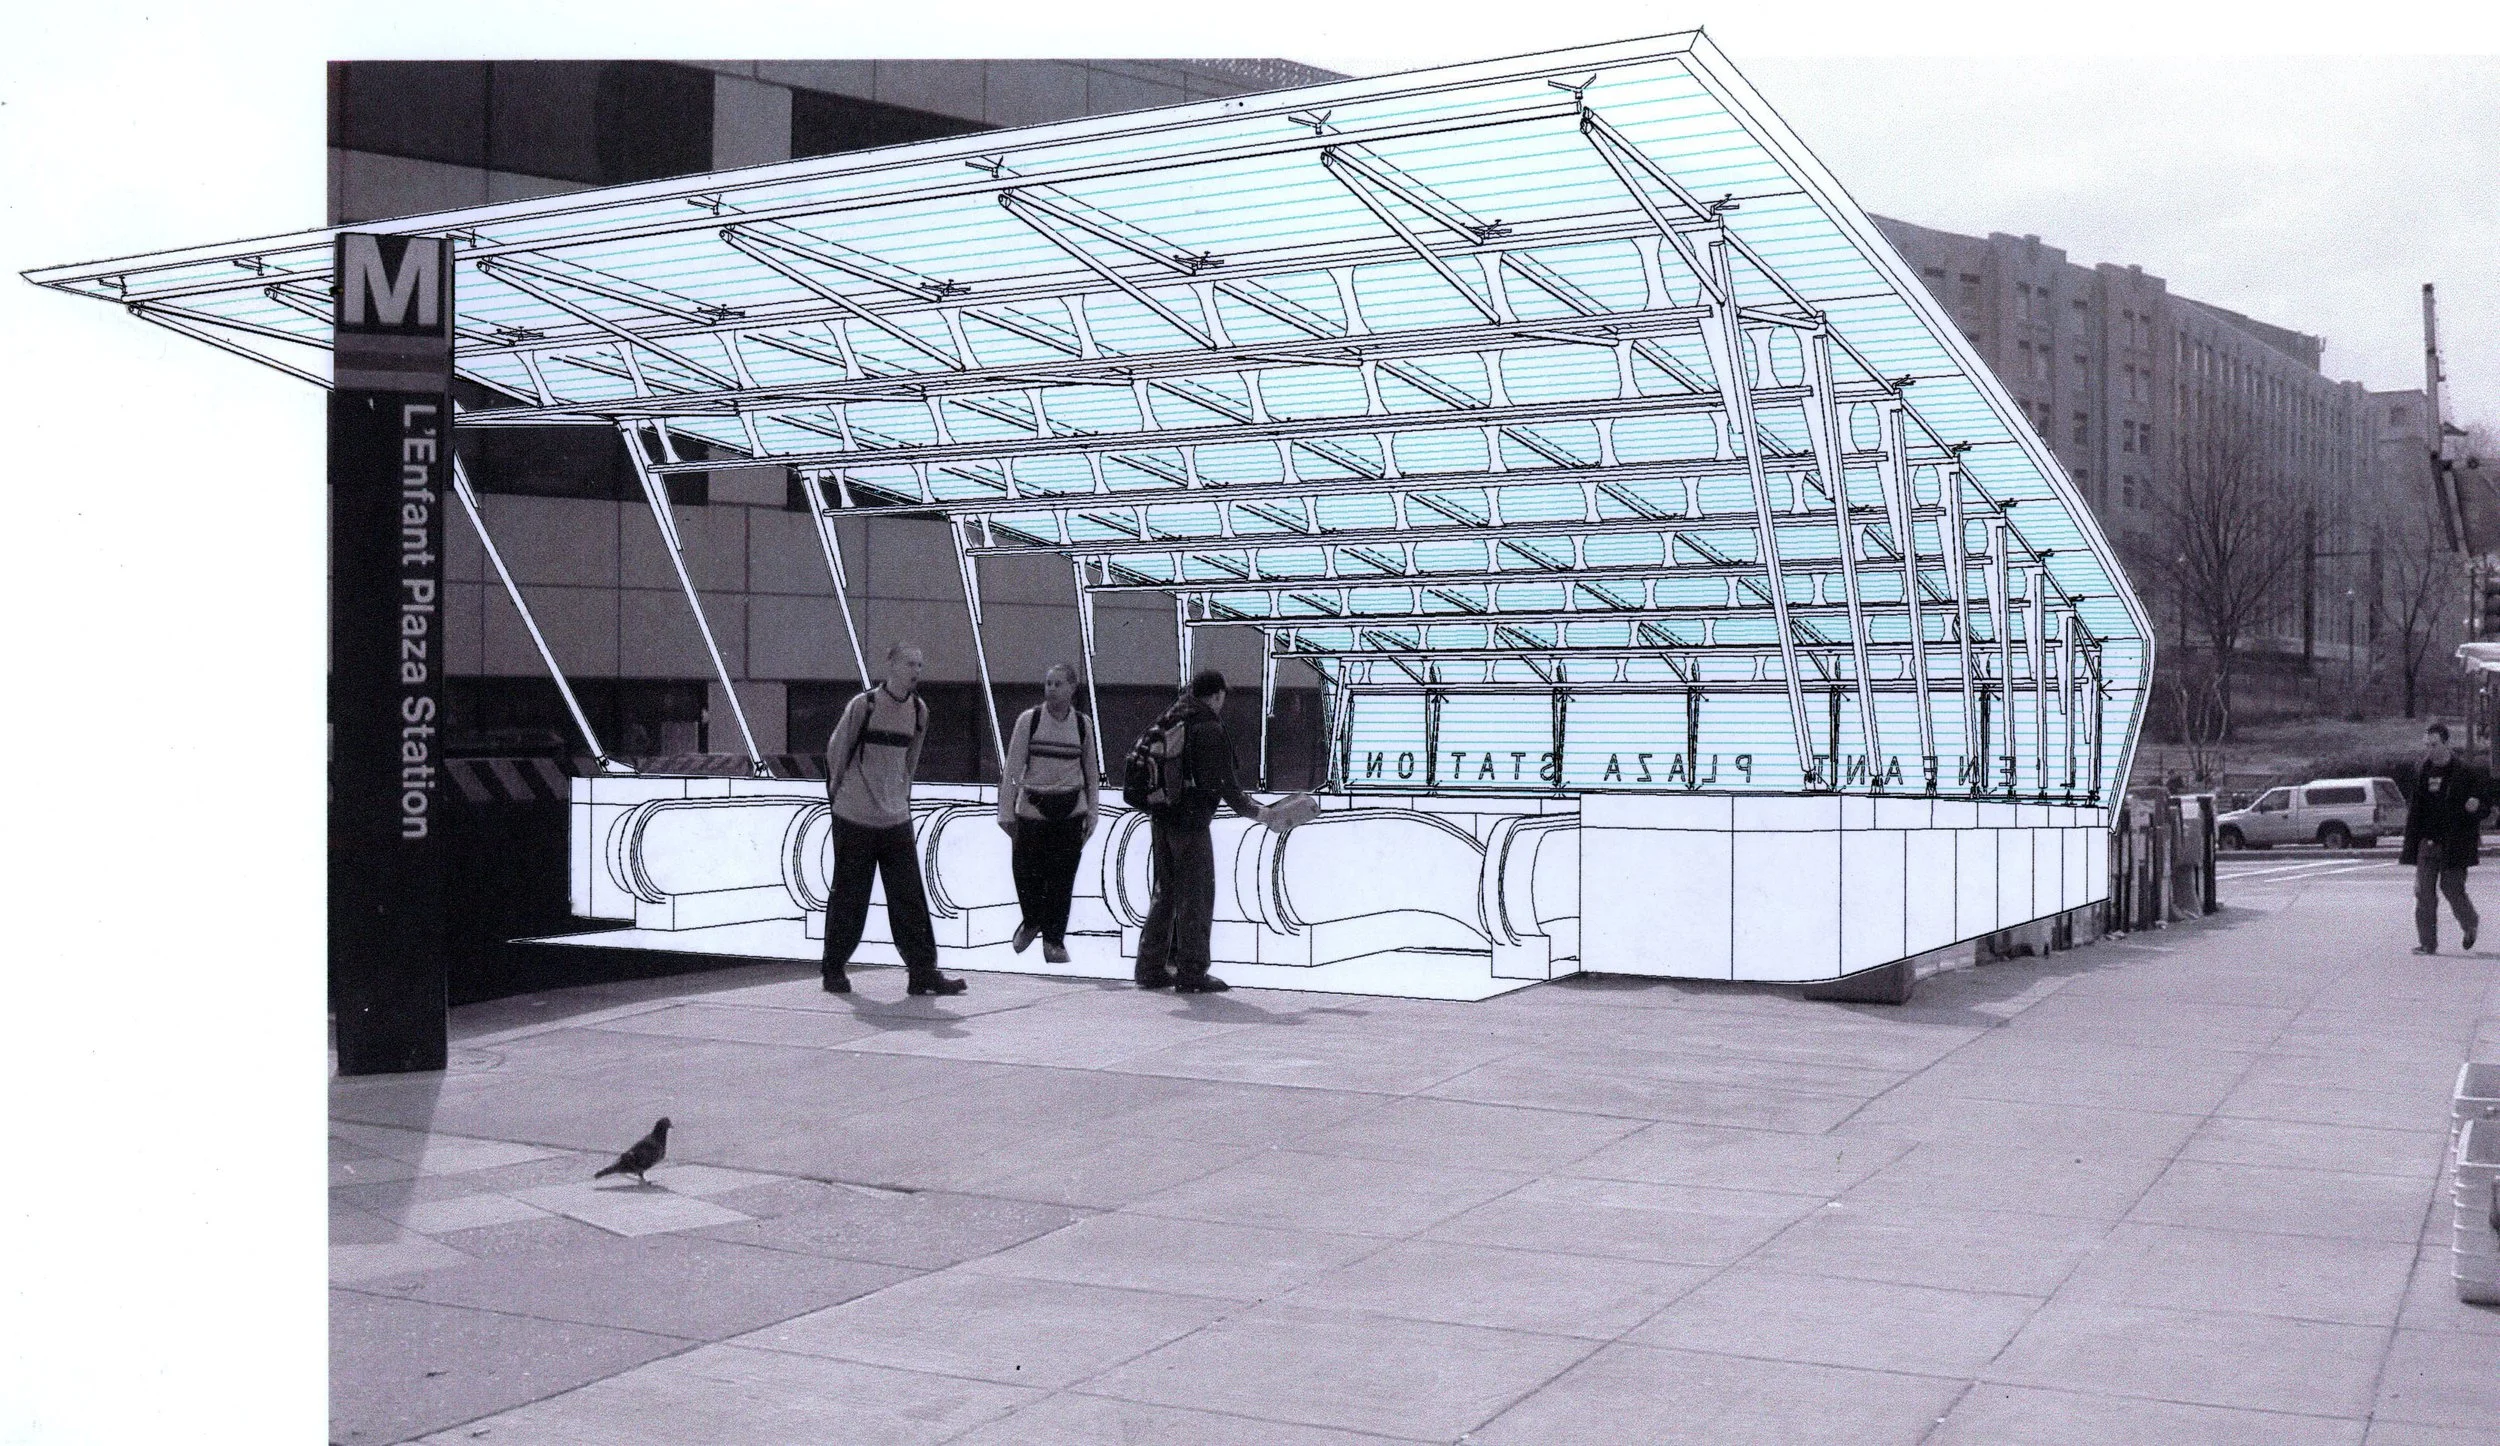
Metro Glass Canopy Prototype


Designed for placement over street escalators at 46 Metro stations in Washington, Maryland, and Virginia, this competition entry proposes a light-weight cabriolet-style glass and steel structure composed of mostly planar segments that together form a gracefully curved canopy. The form rises up to pedestrians at street level and, echoing the escalators below, descends towards the back to disperse rainwater to grade. The radial portal frame structure allows ready installation atop the existing granite parapets.
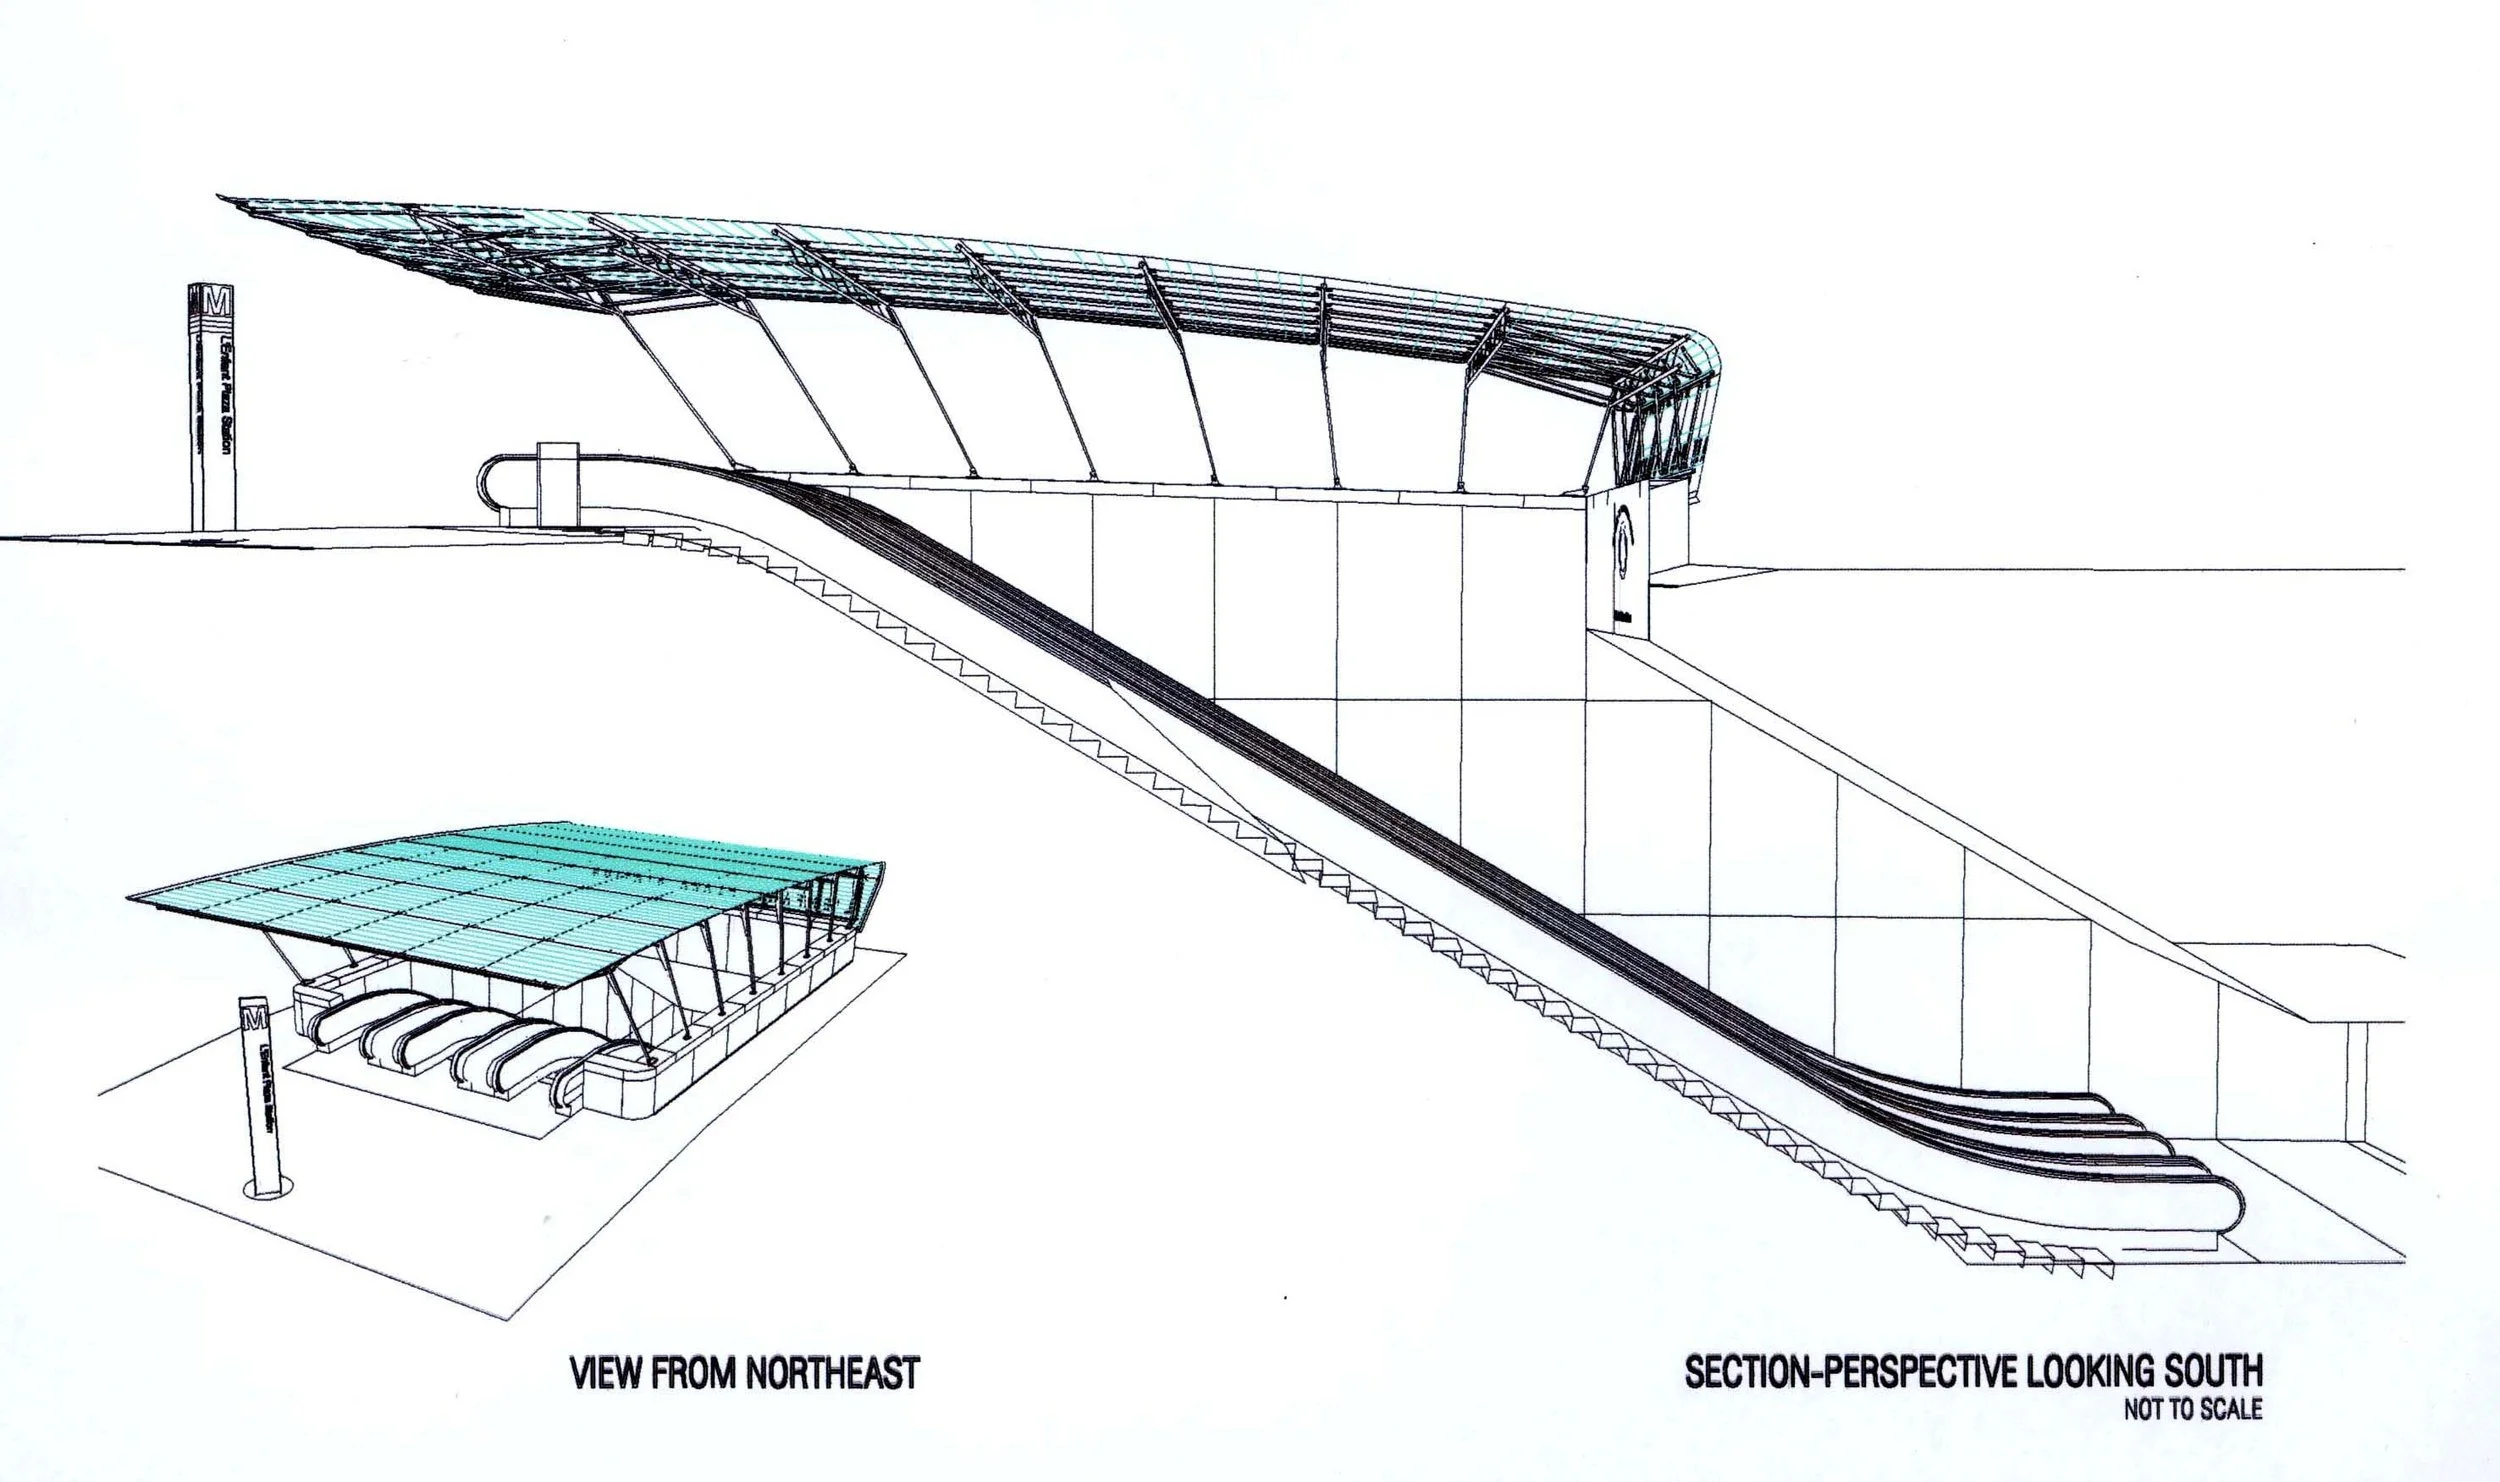
Architectural drawing of a transportation station with a large, curved roof structure, stairs, and a footbridge, labeled as a view from northeast and section perspective looking south.
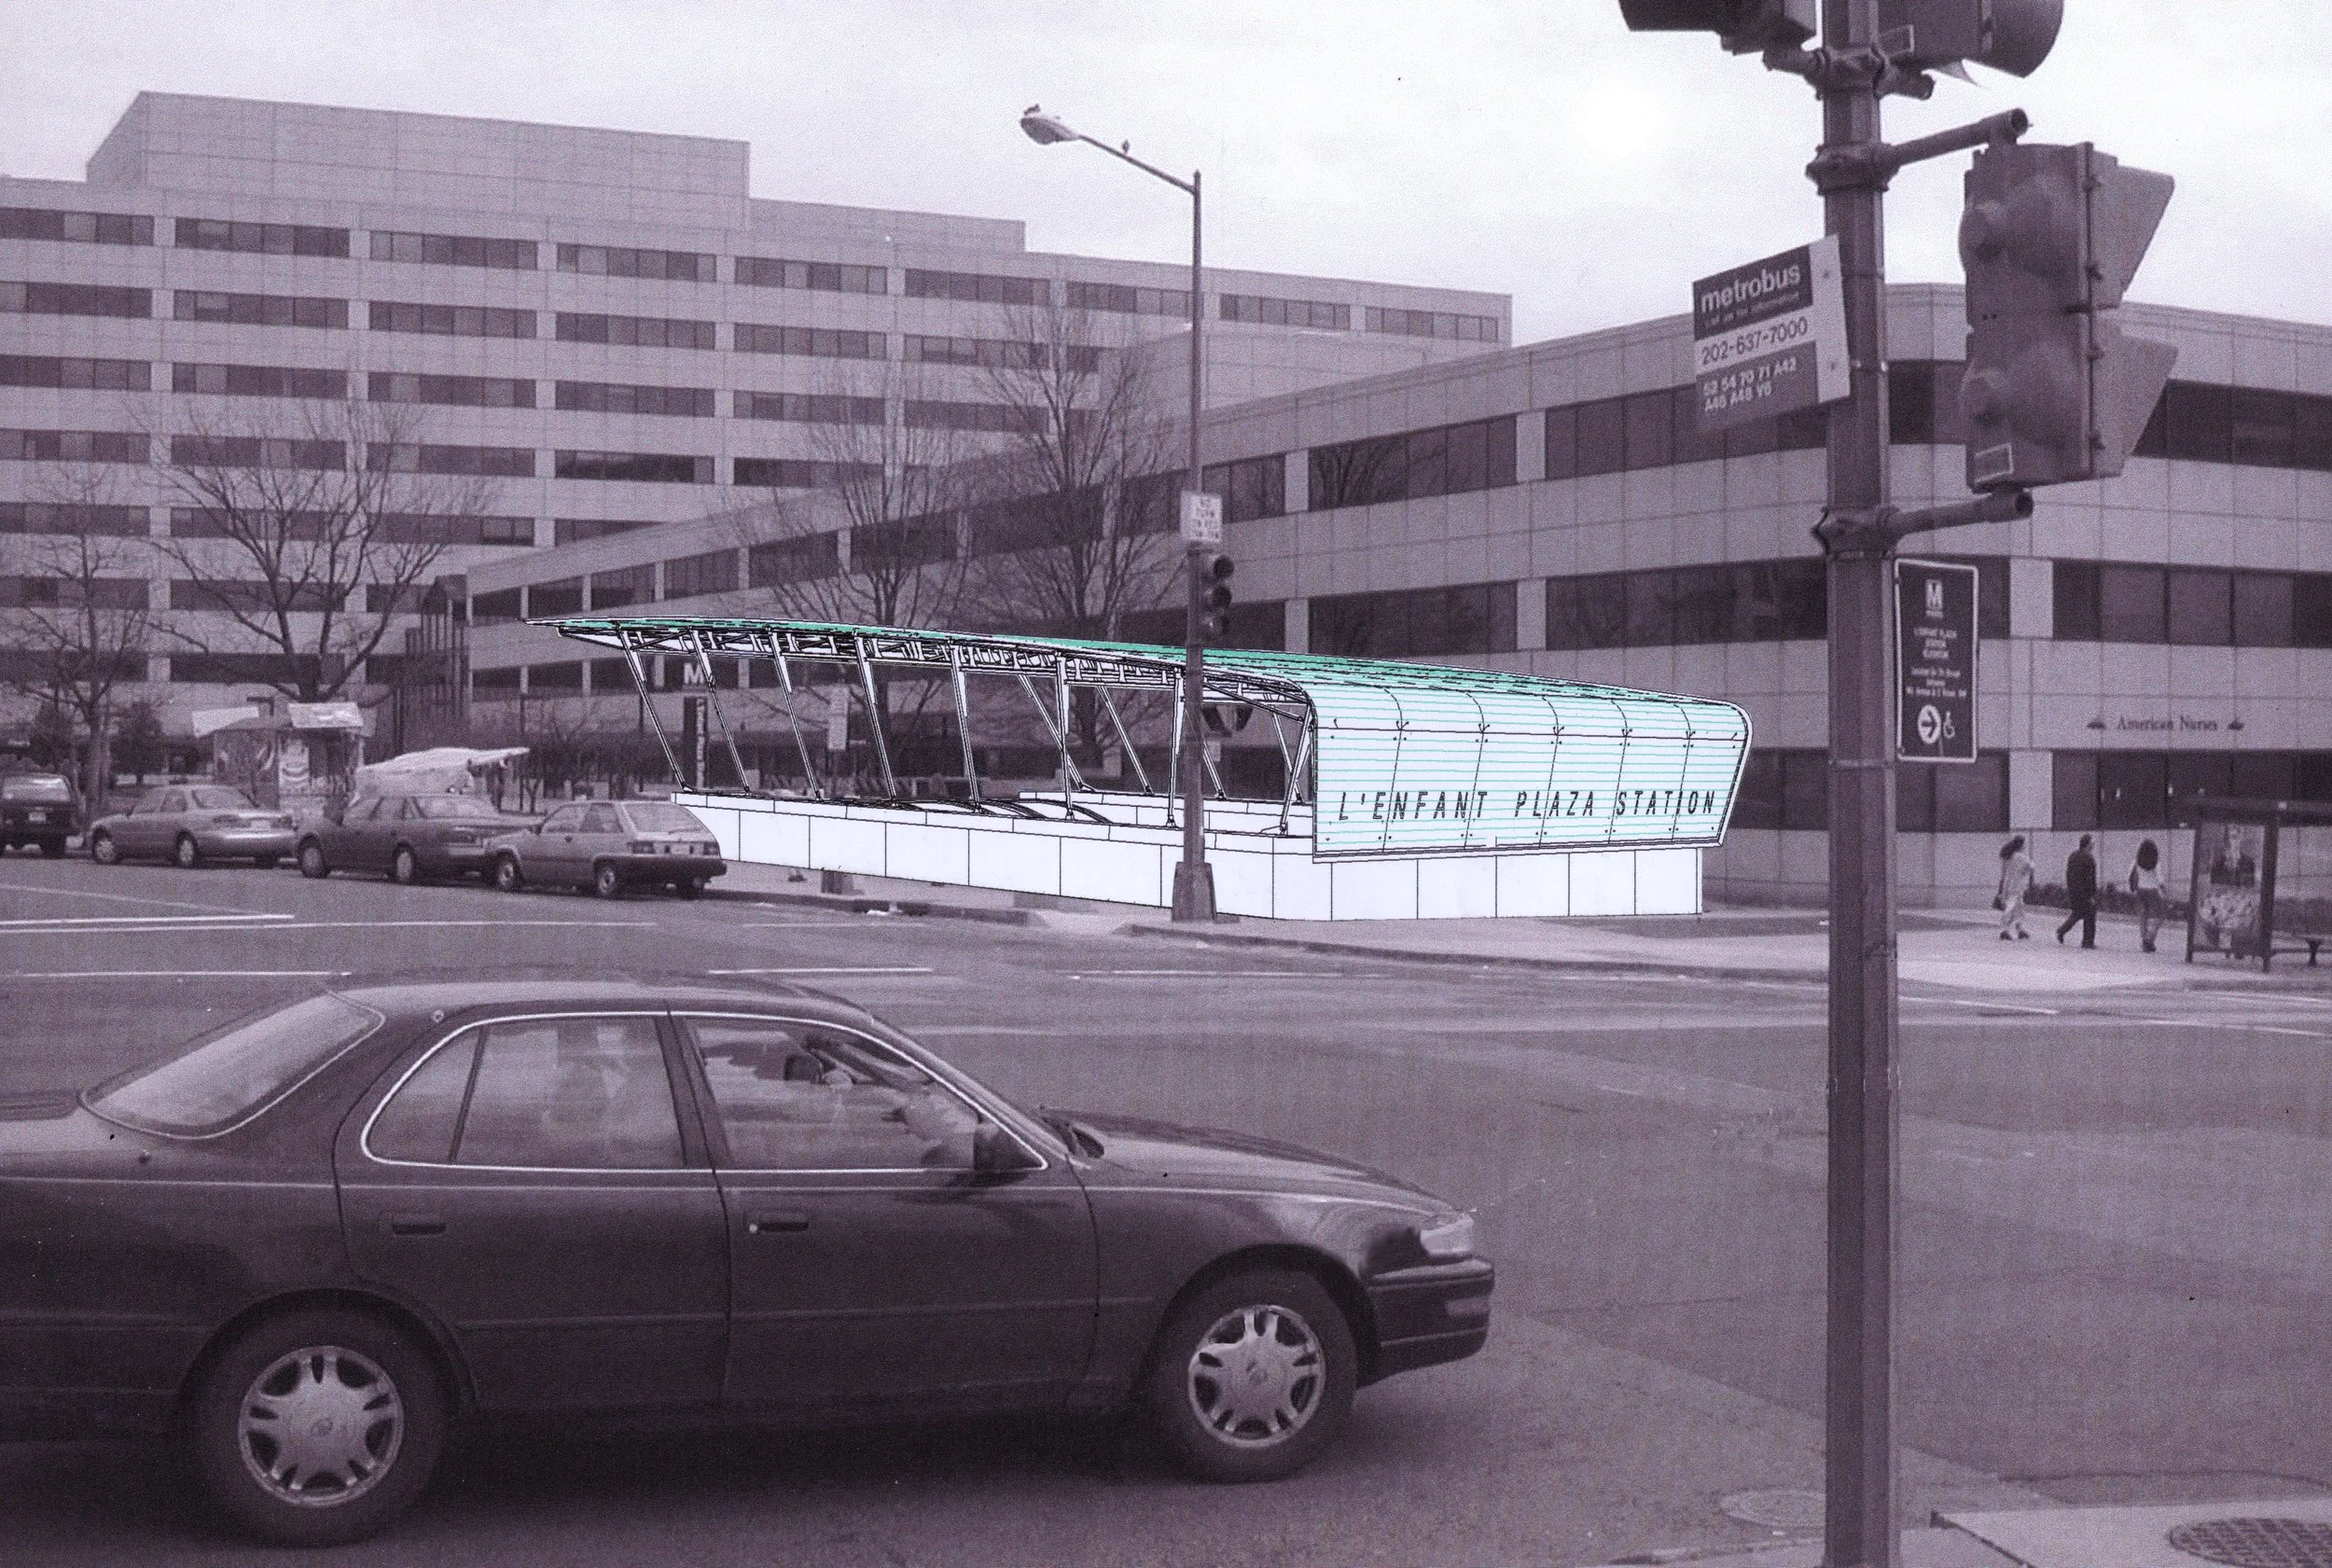
A black car parked on a city street with a building, trees, traffic light, and pedestrians in the background. A digital marker indicates the location as L'Enfant Plaza Station.

View toward Rear of Canopy

Sketch plan of a modern bus shelter called 'L'Entant Plaza Station' with a curved glass roof, located outdoors with people walking by and a few cars parked nearby.

Approach View (L’Enfant Plaza Station)
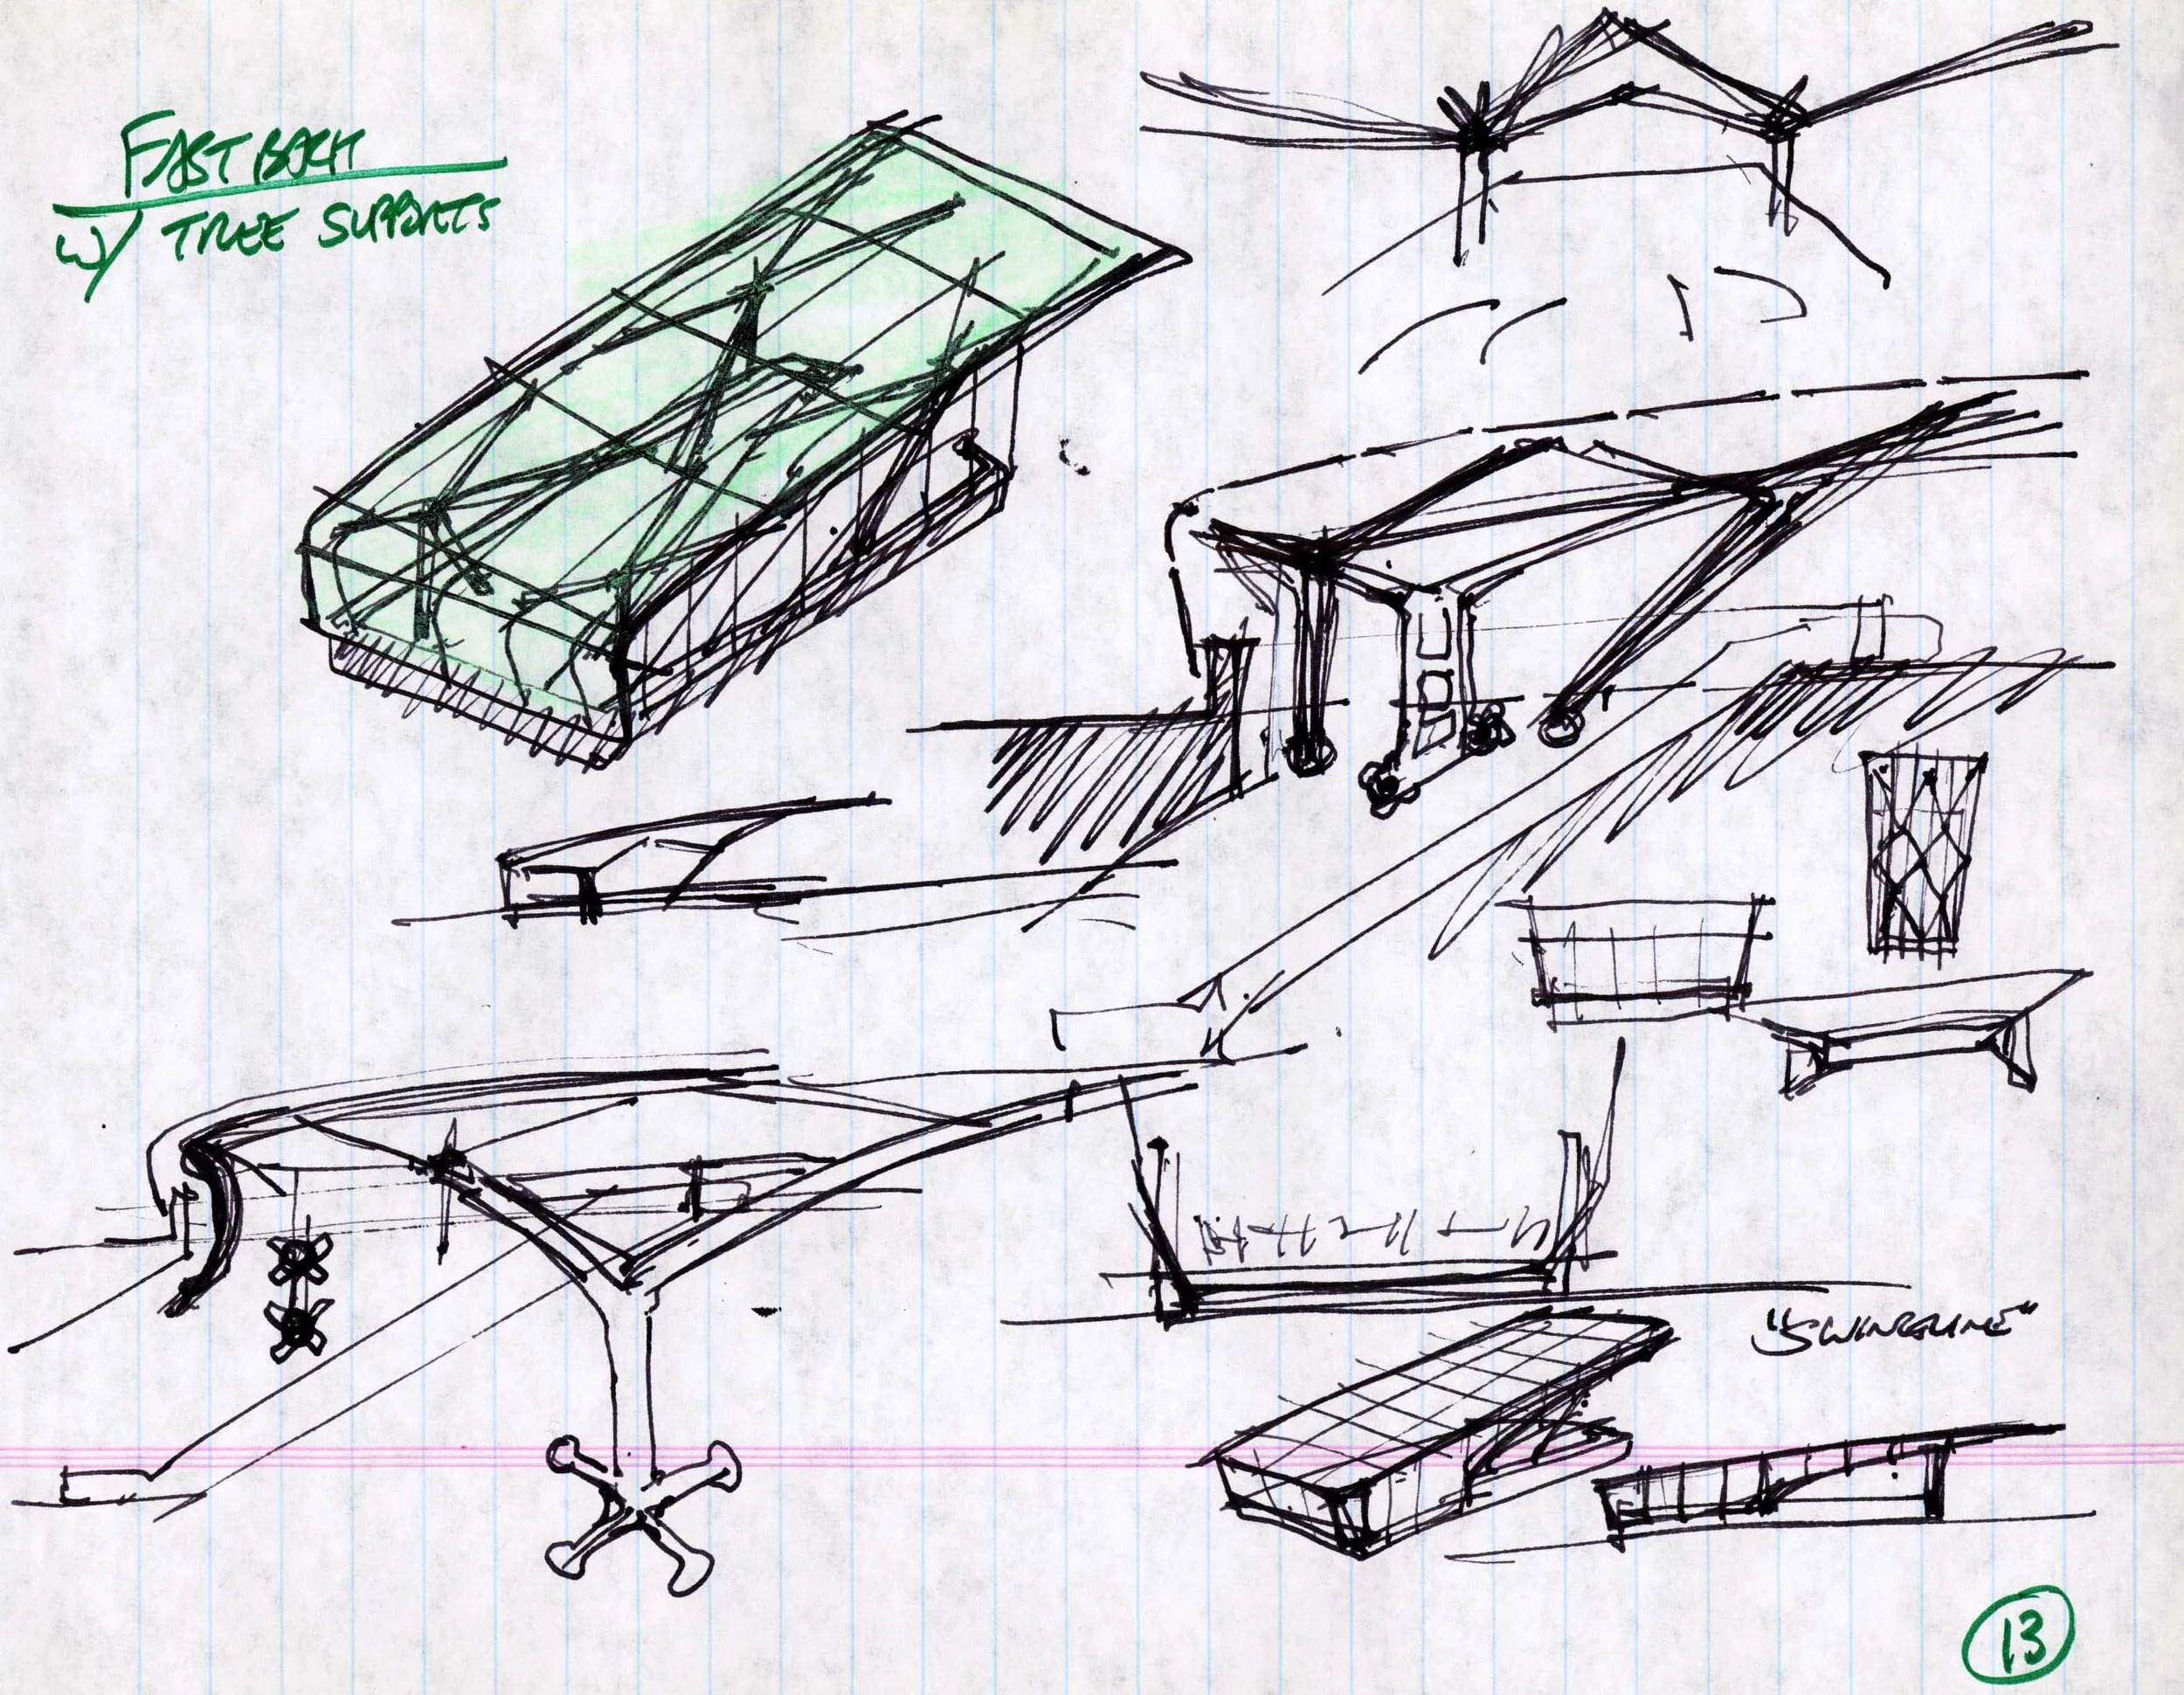
Sketches of various furniture and table designs, including a table on wheels, with notes and measurements.

Concept Sketches