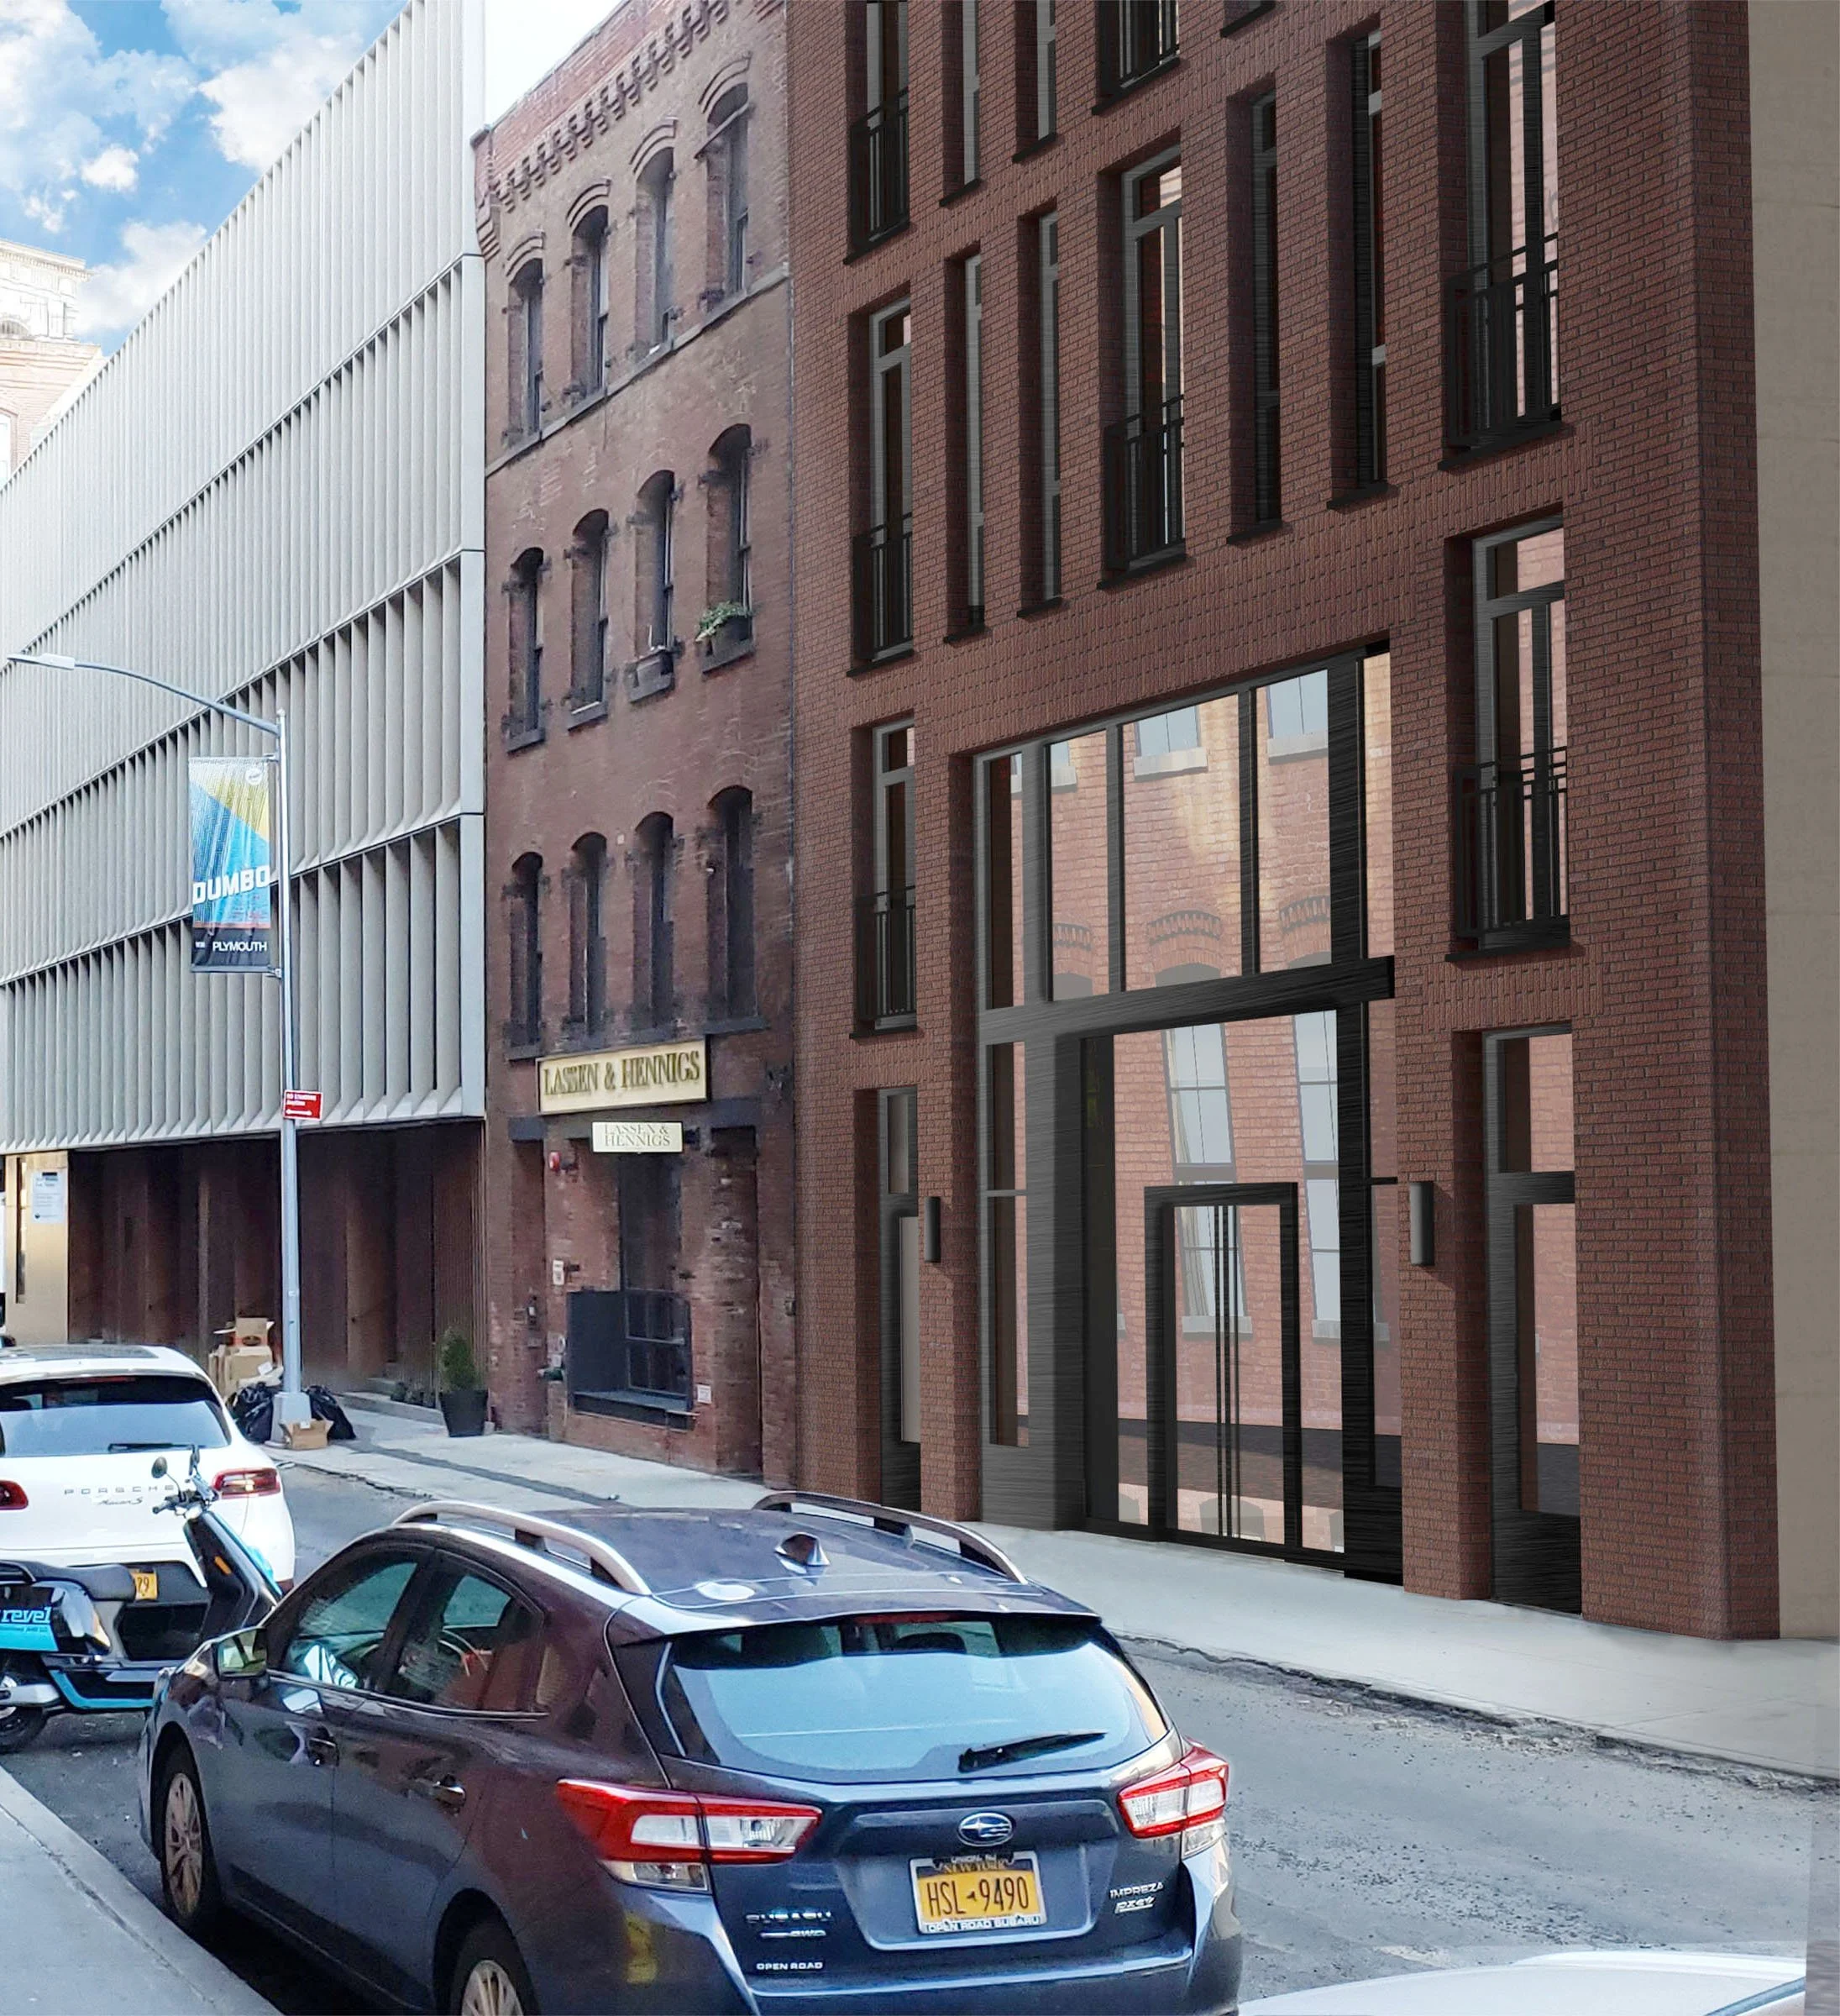
Water Street Mixed Use Apartment Building
Situated in the DUMBO Landmarks Historic District, this project consists of the combining of two small properties on Water Street and capturing via deed the rear garden of a property on Jay Street. The new building devotes the cellar, 1st and 2nd floors to commercial use and the 3rd and 4th floors and roof to residential use. The residential floors feature full-floor 3-bedroom units. The primary bedrooms capitalize on the deeded Jay Street garden to provide legal light and air. The properties are currently occupied by 100-year-old one-story garages. The new building takes its stylistic cues from the neighborhood’s 19th century brick commercial buildings but is articulated as a contemporary addition to the street. The building is sustainably crafted and is built to exceed the latest energy conservation code. The exterior walls include continuous basalt-based batt insulation and the roof incudes green roofs and solar panels. The building is fully accessible.
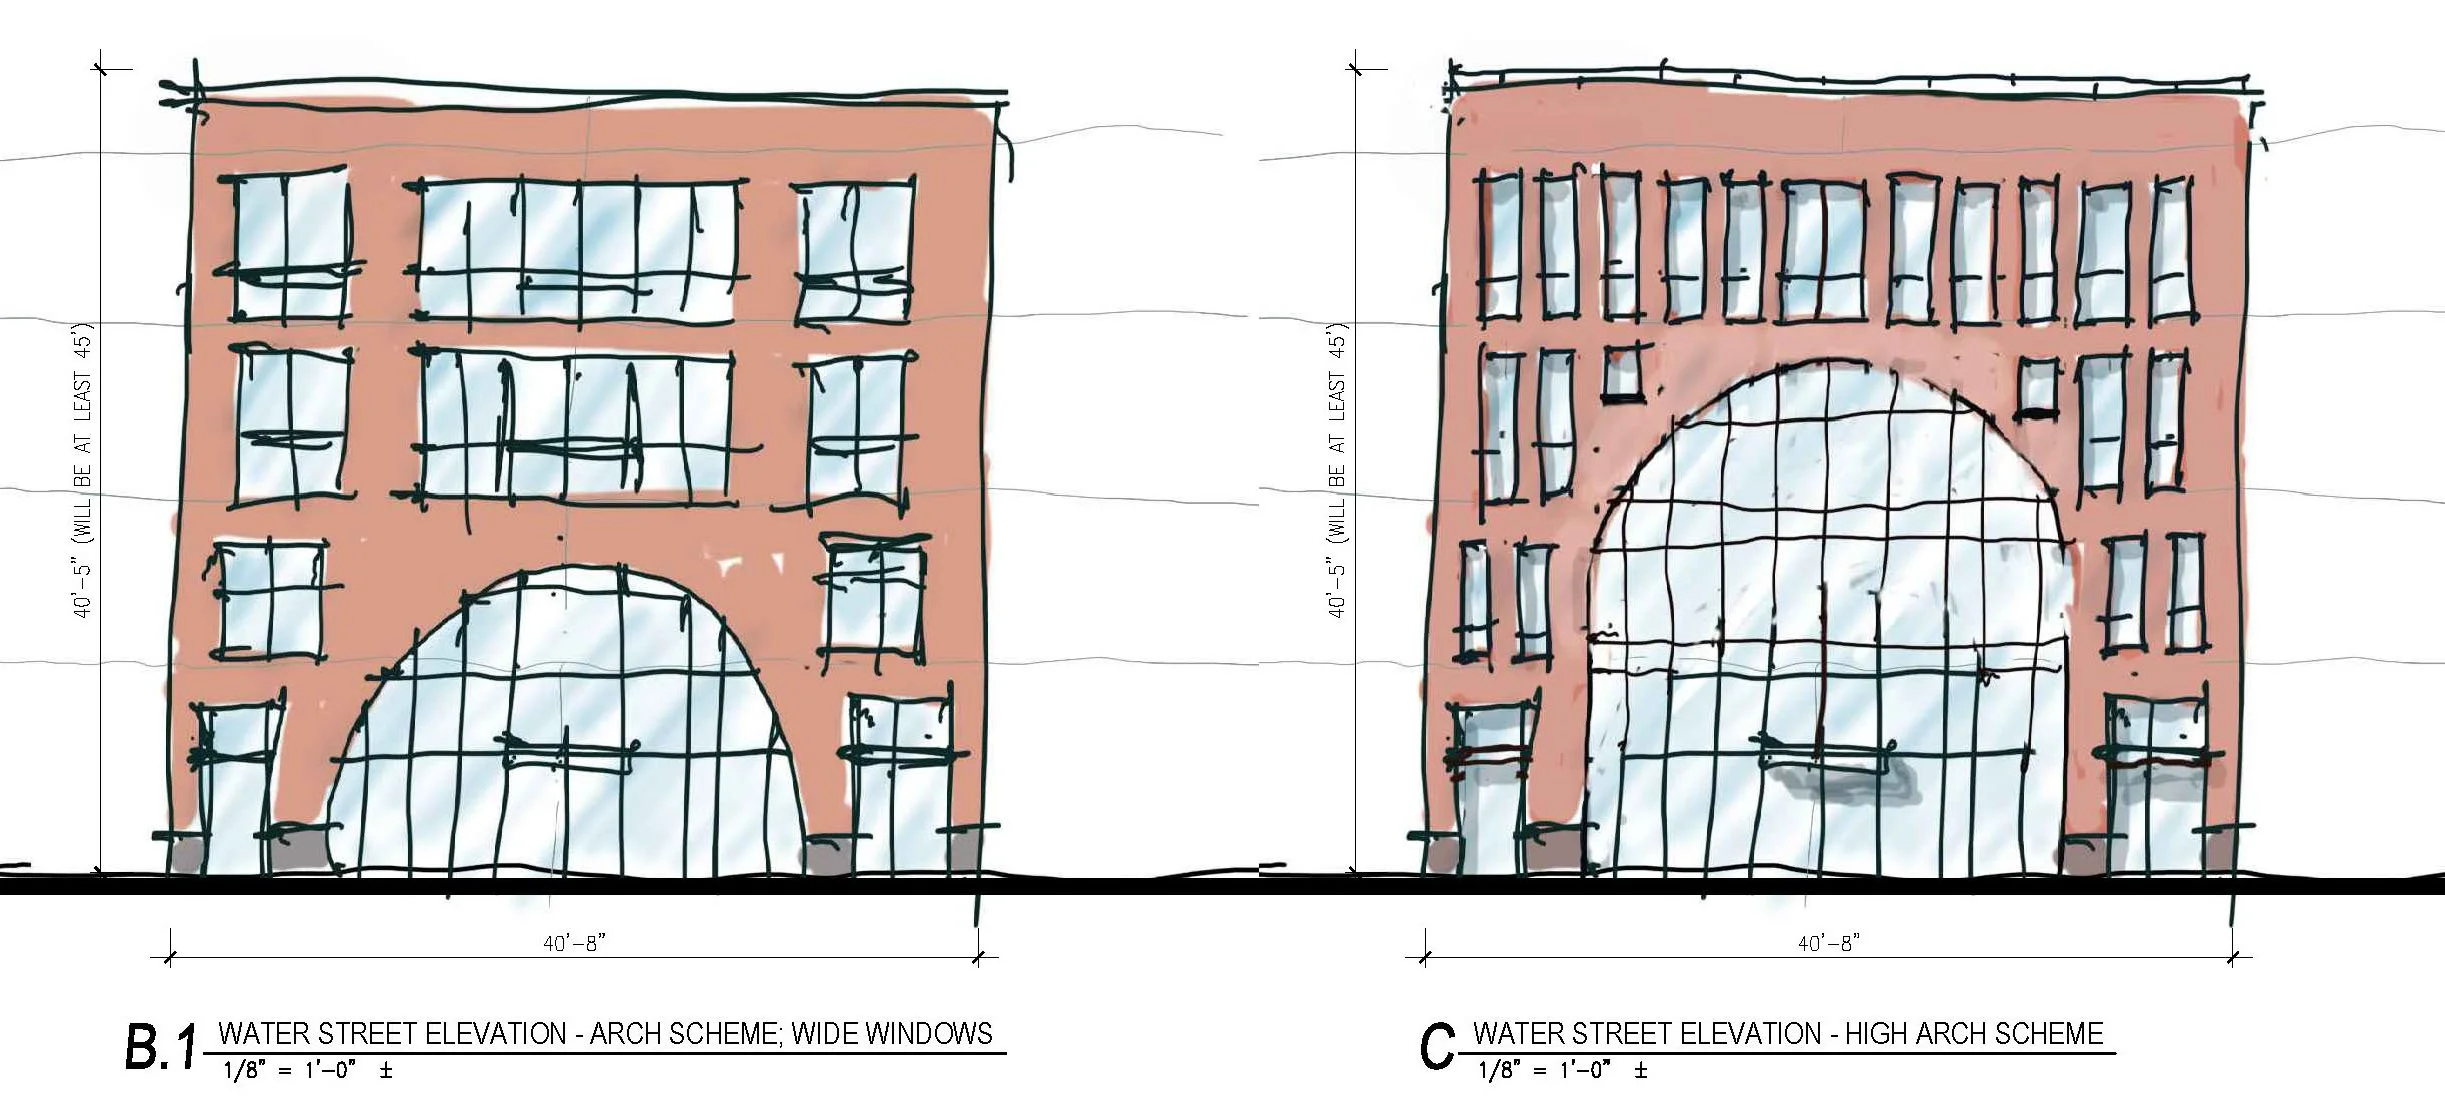
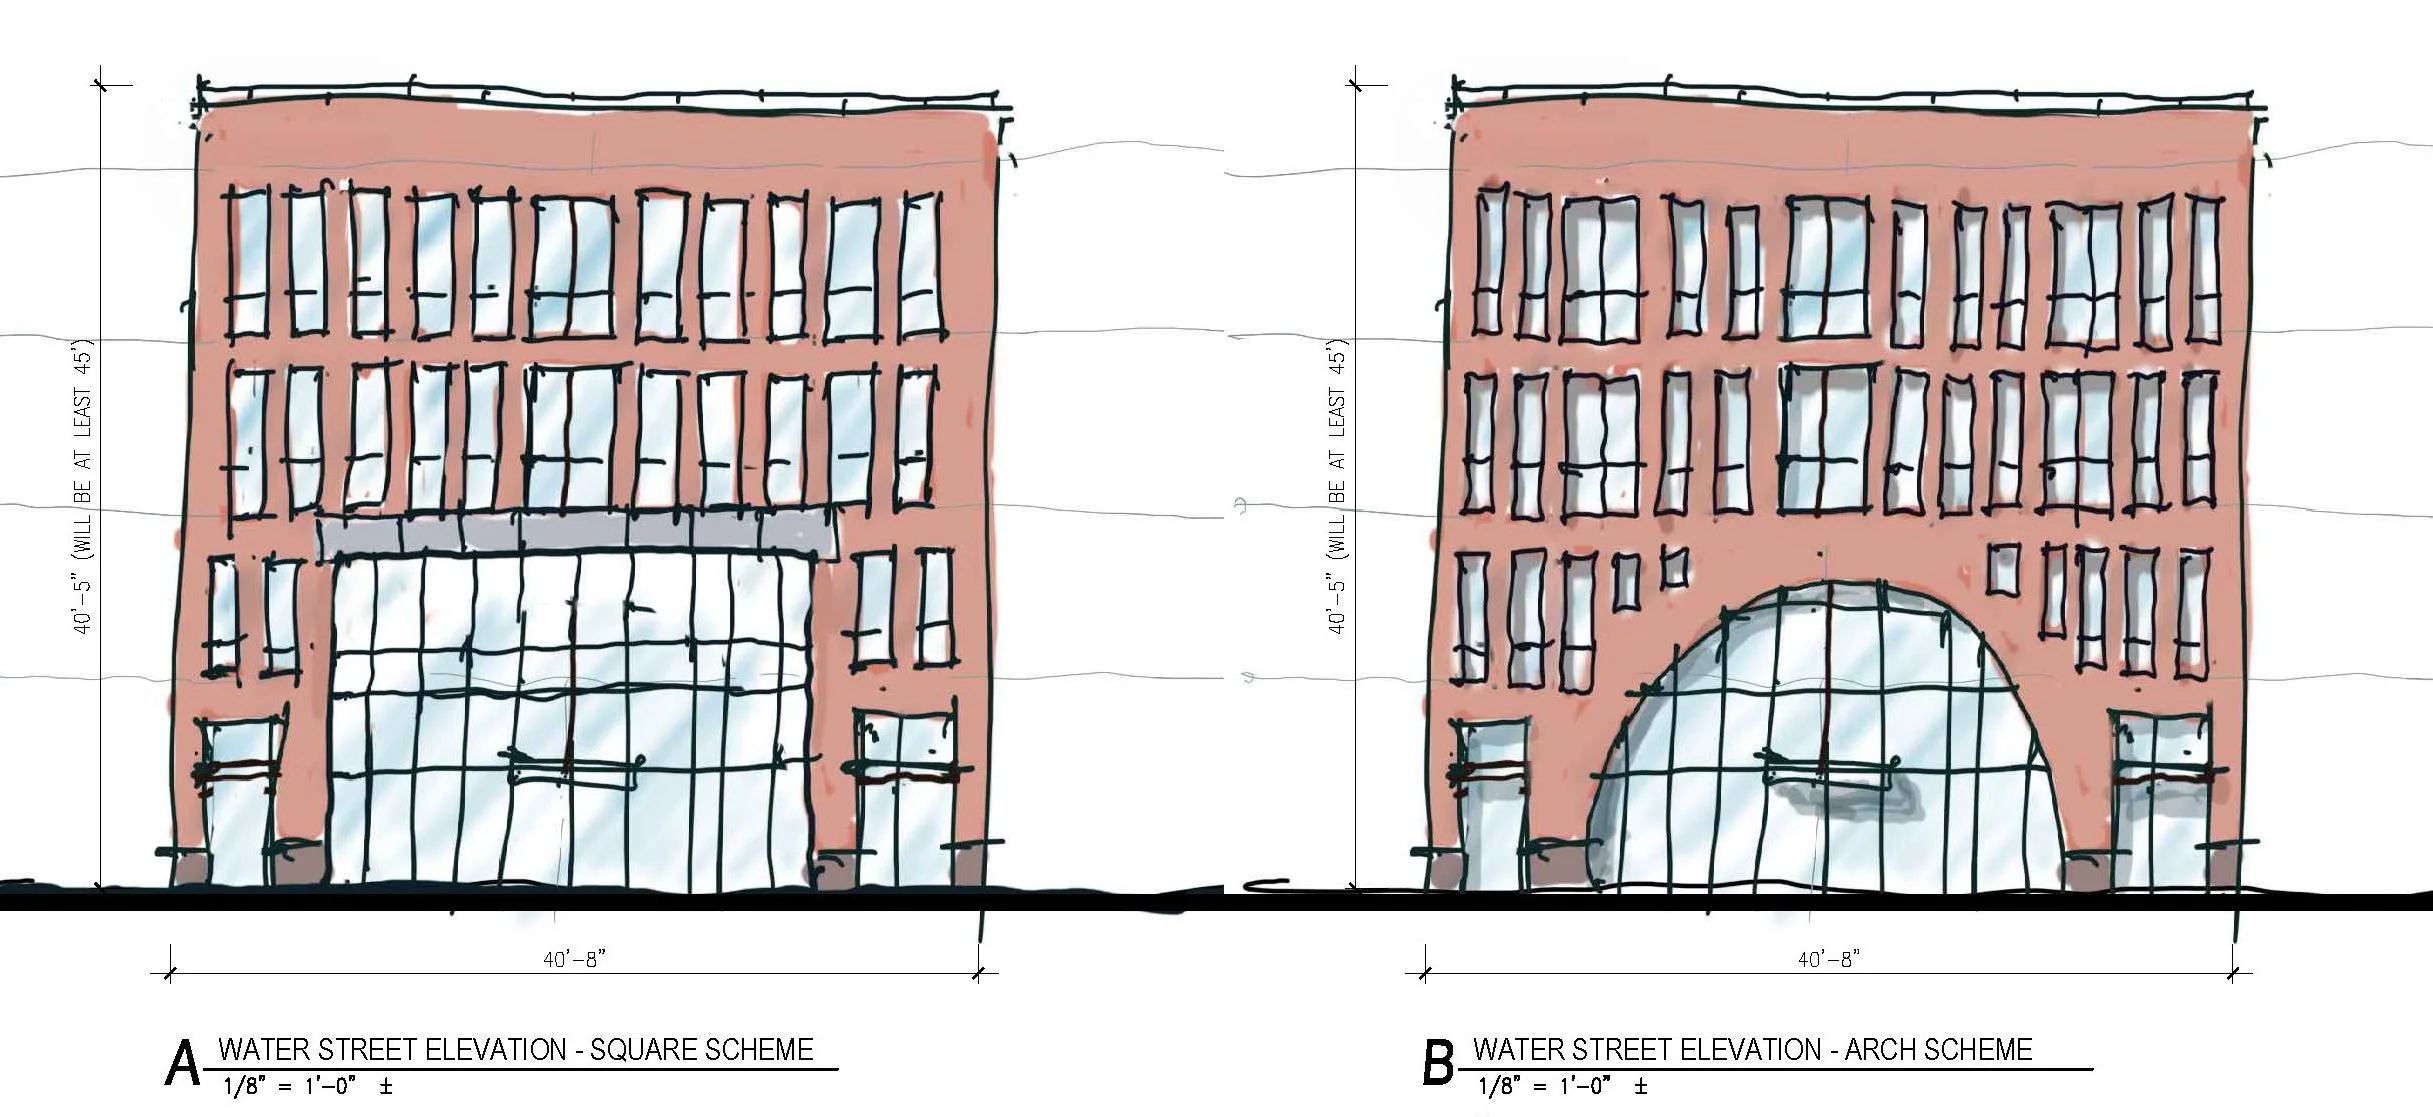
Facade Studies
3rd / 4th Floor Unit & Roof Plans
Facade Drawing
View of Water Street Entry
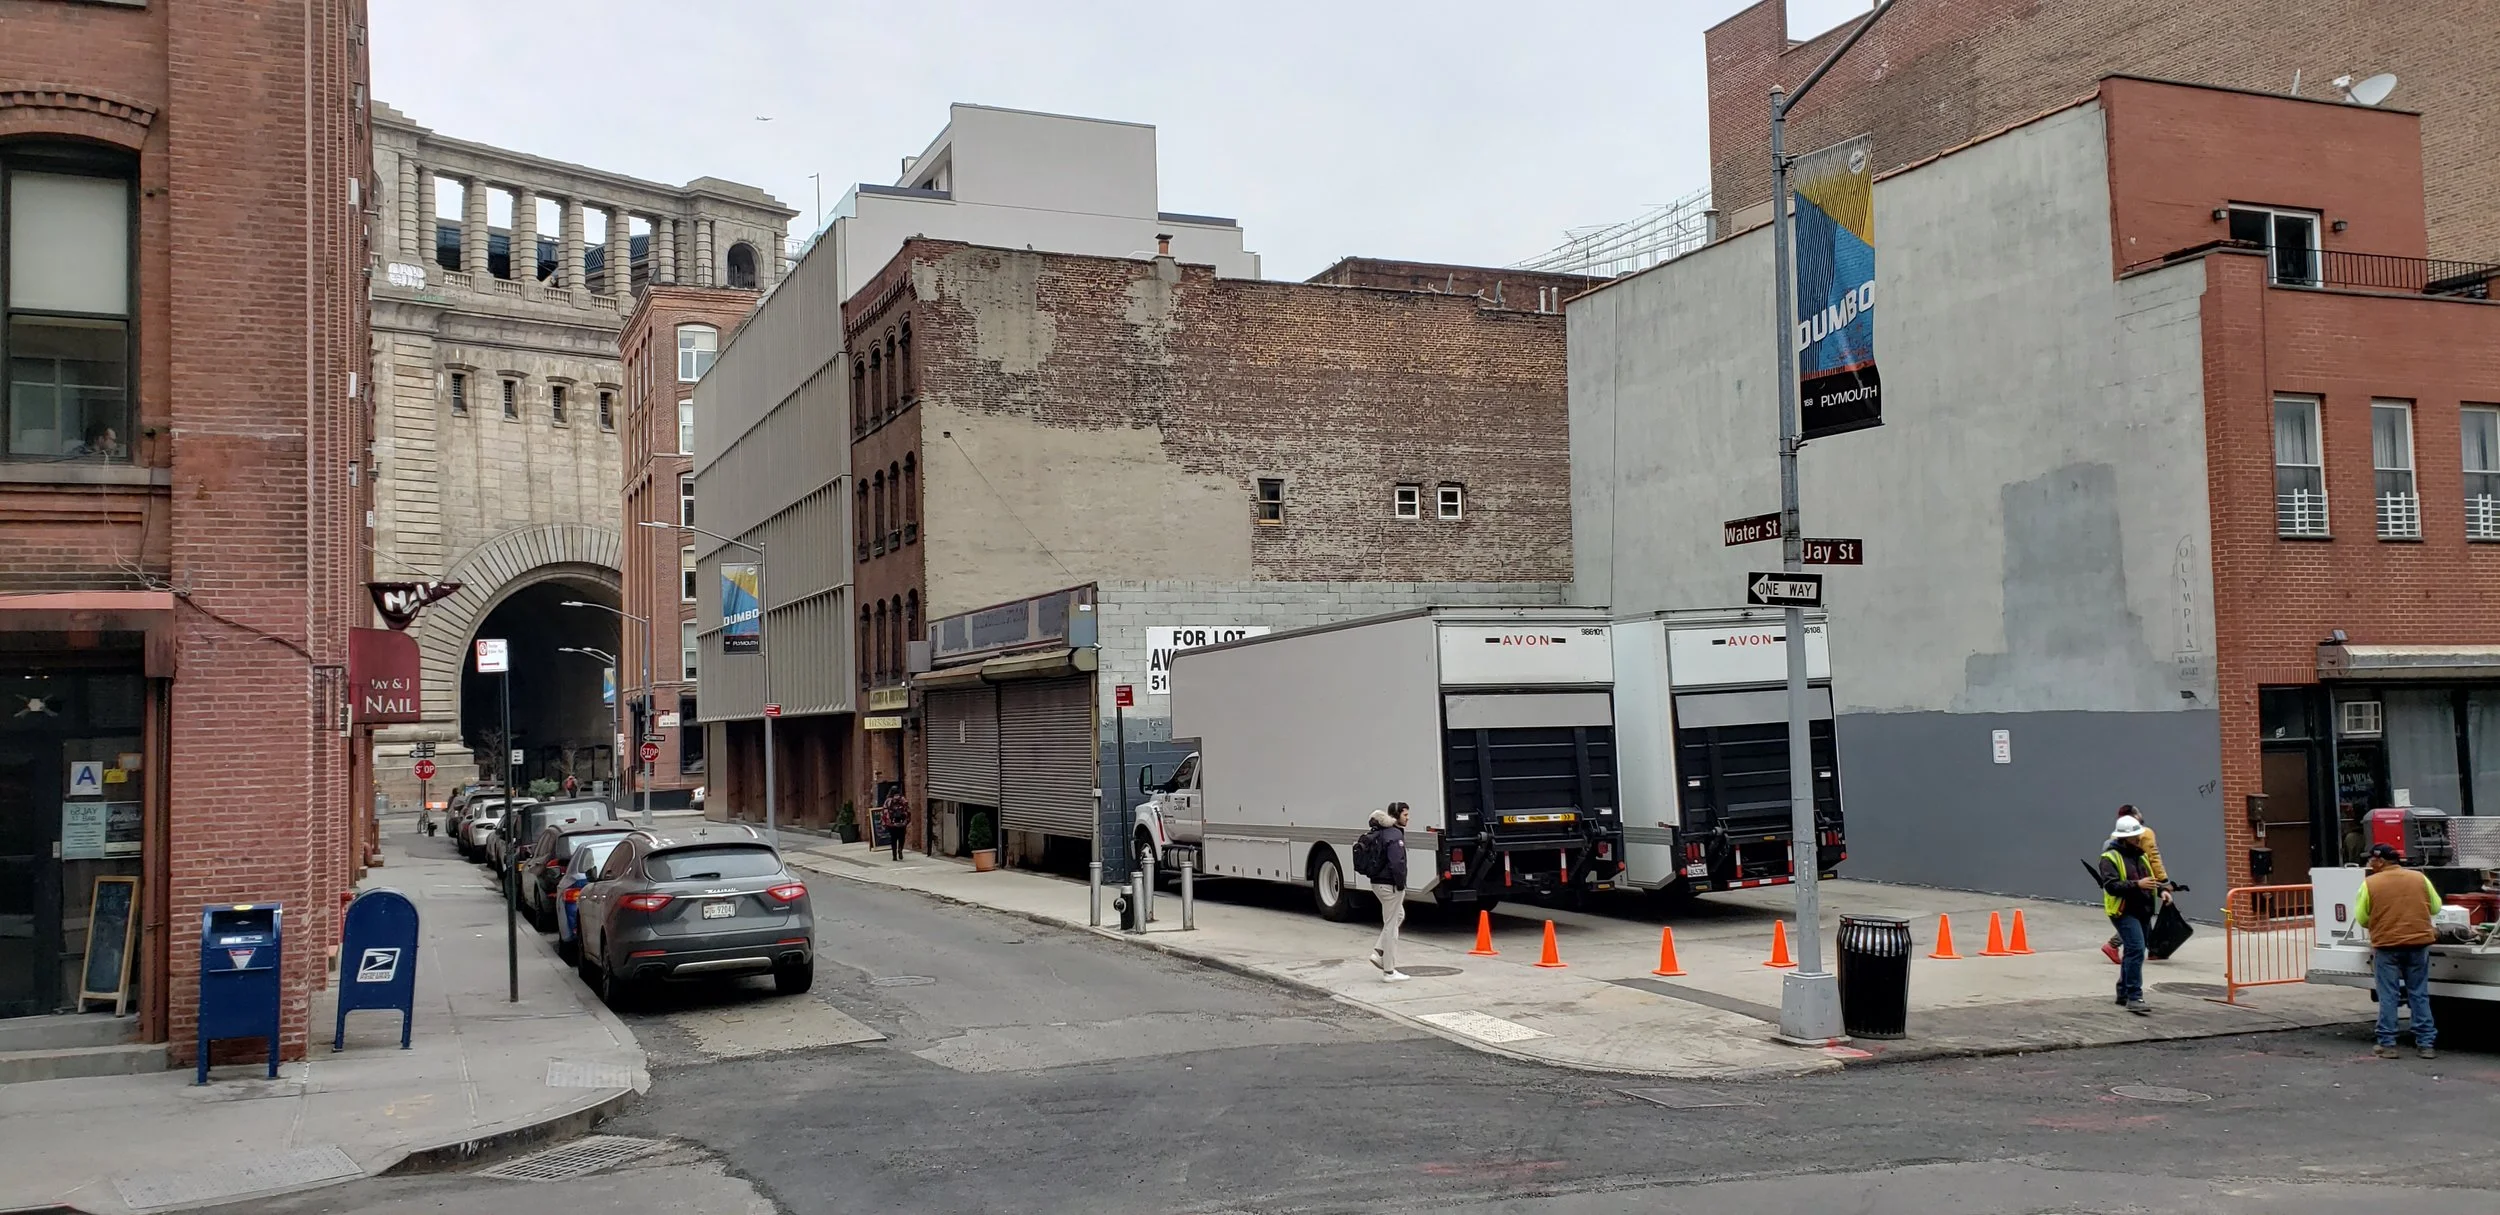
View from Water & Jay Streets - “BEFORE”
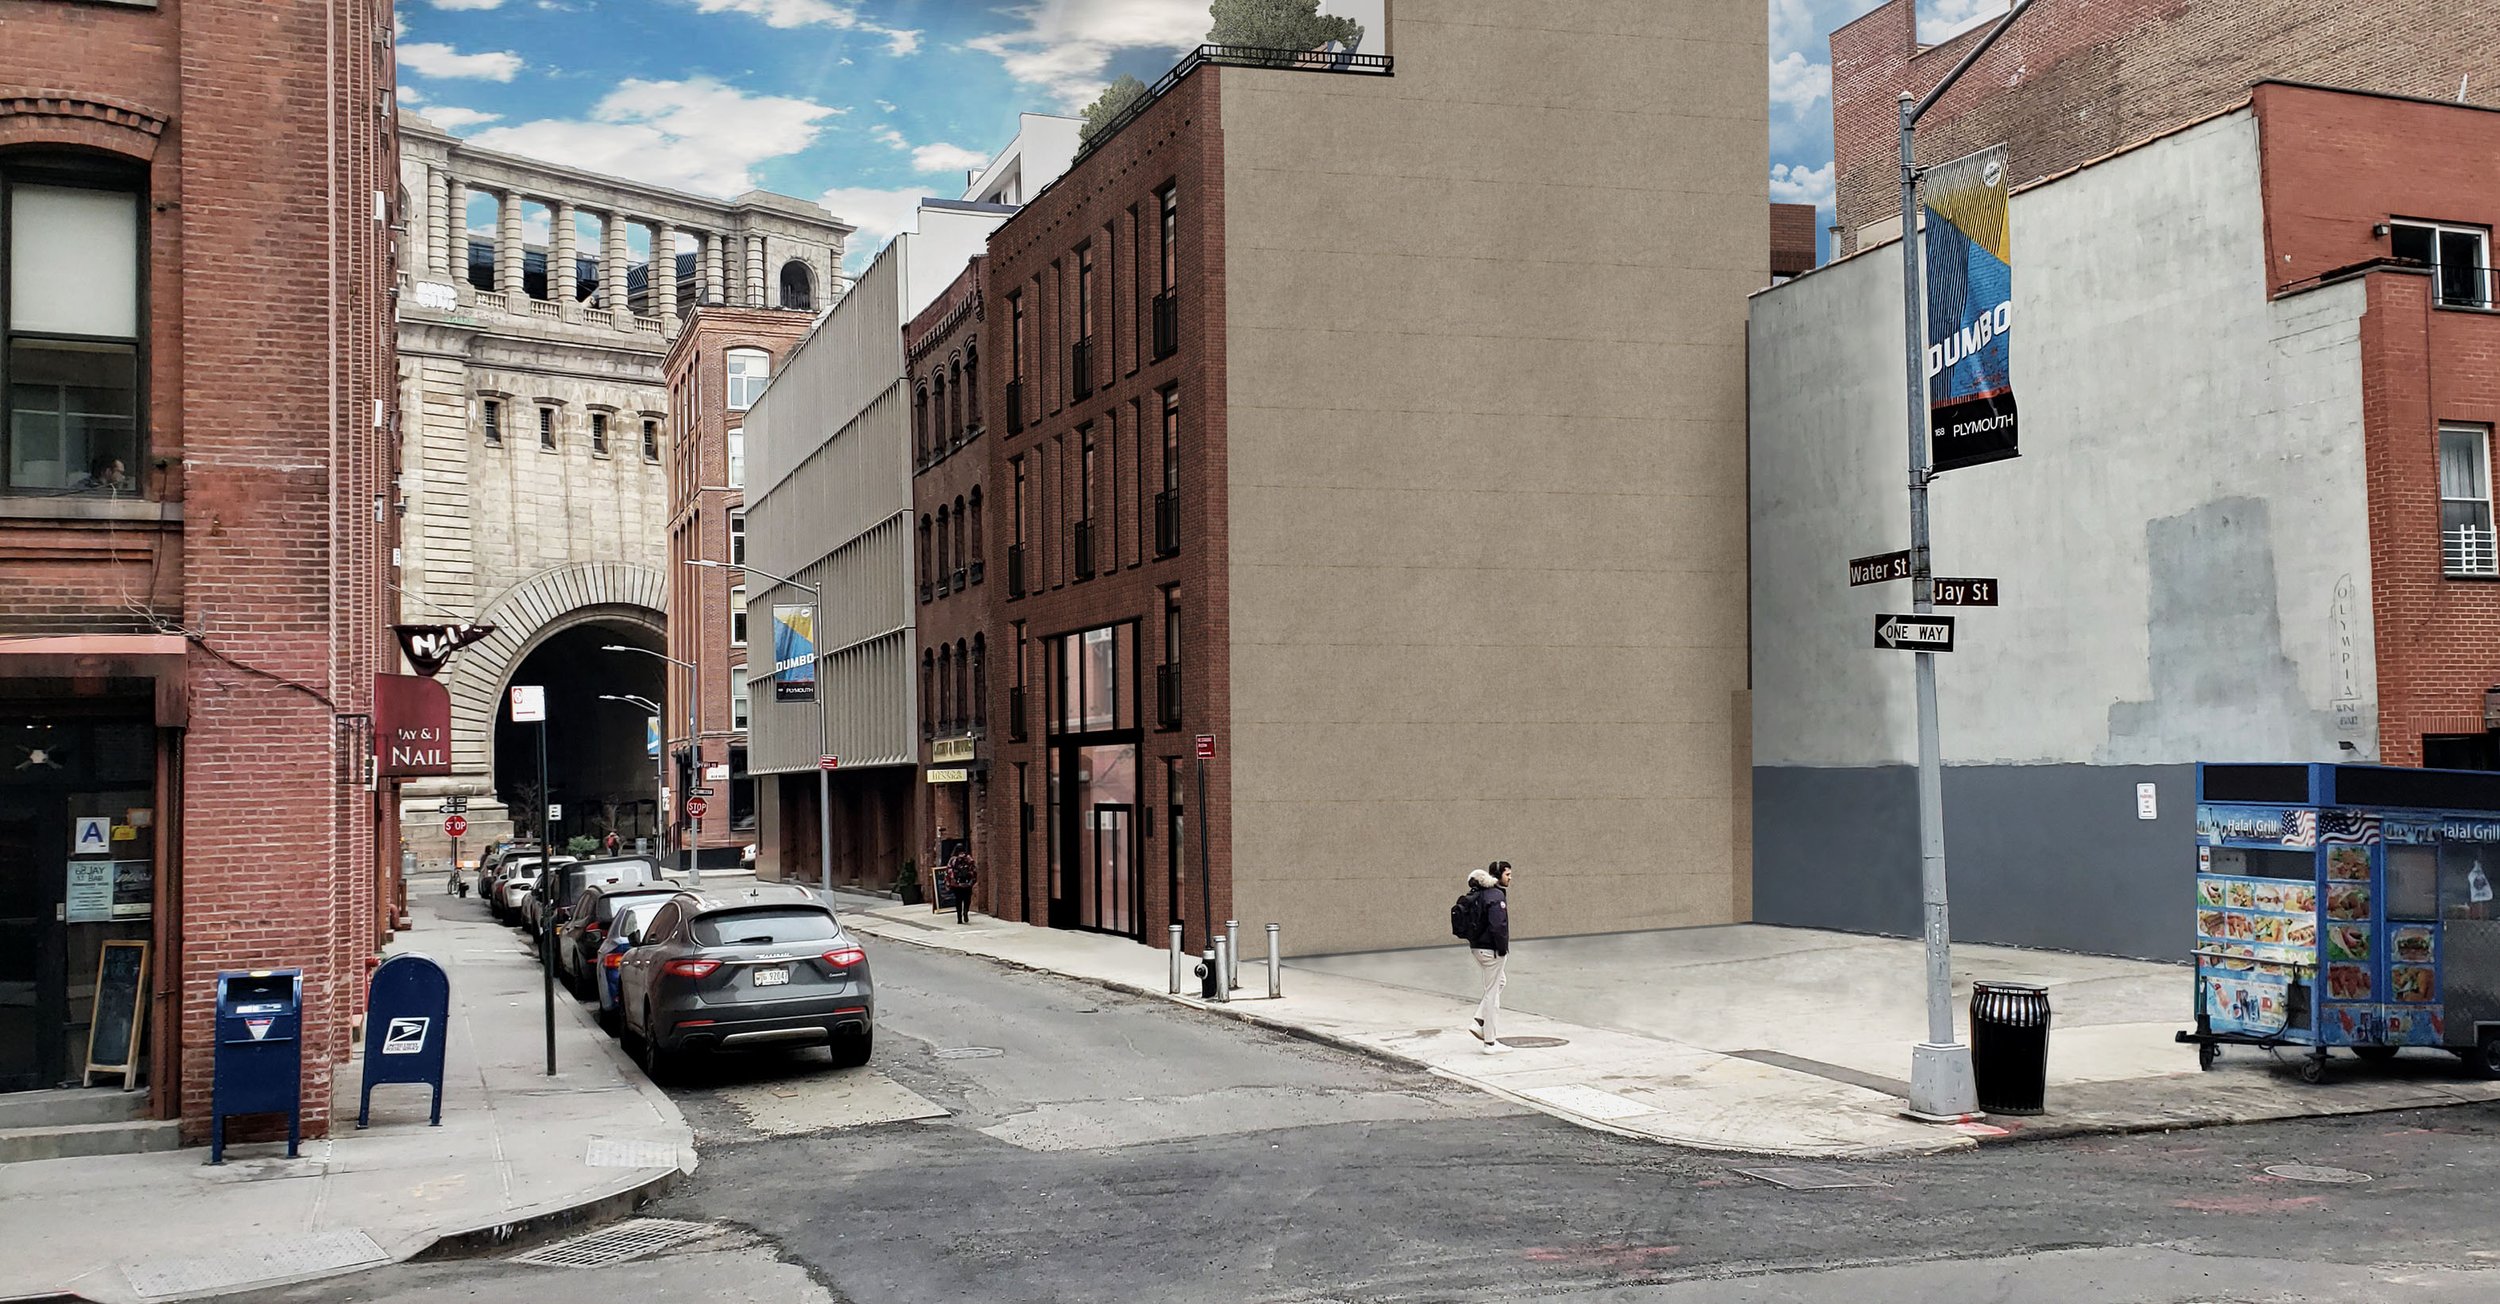
View from Water & Jay Streets - “AFTER”
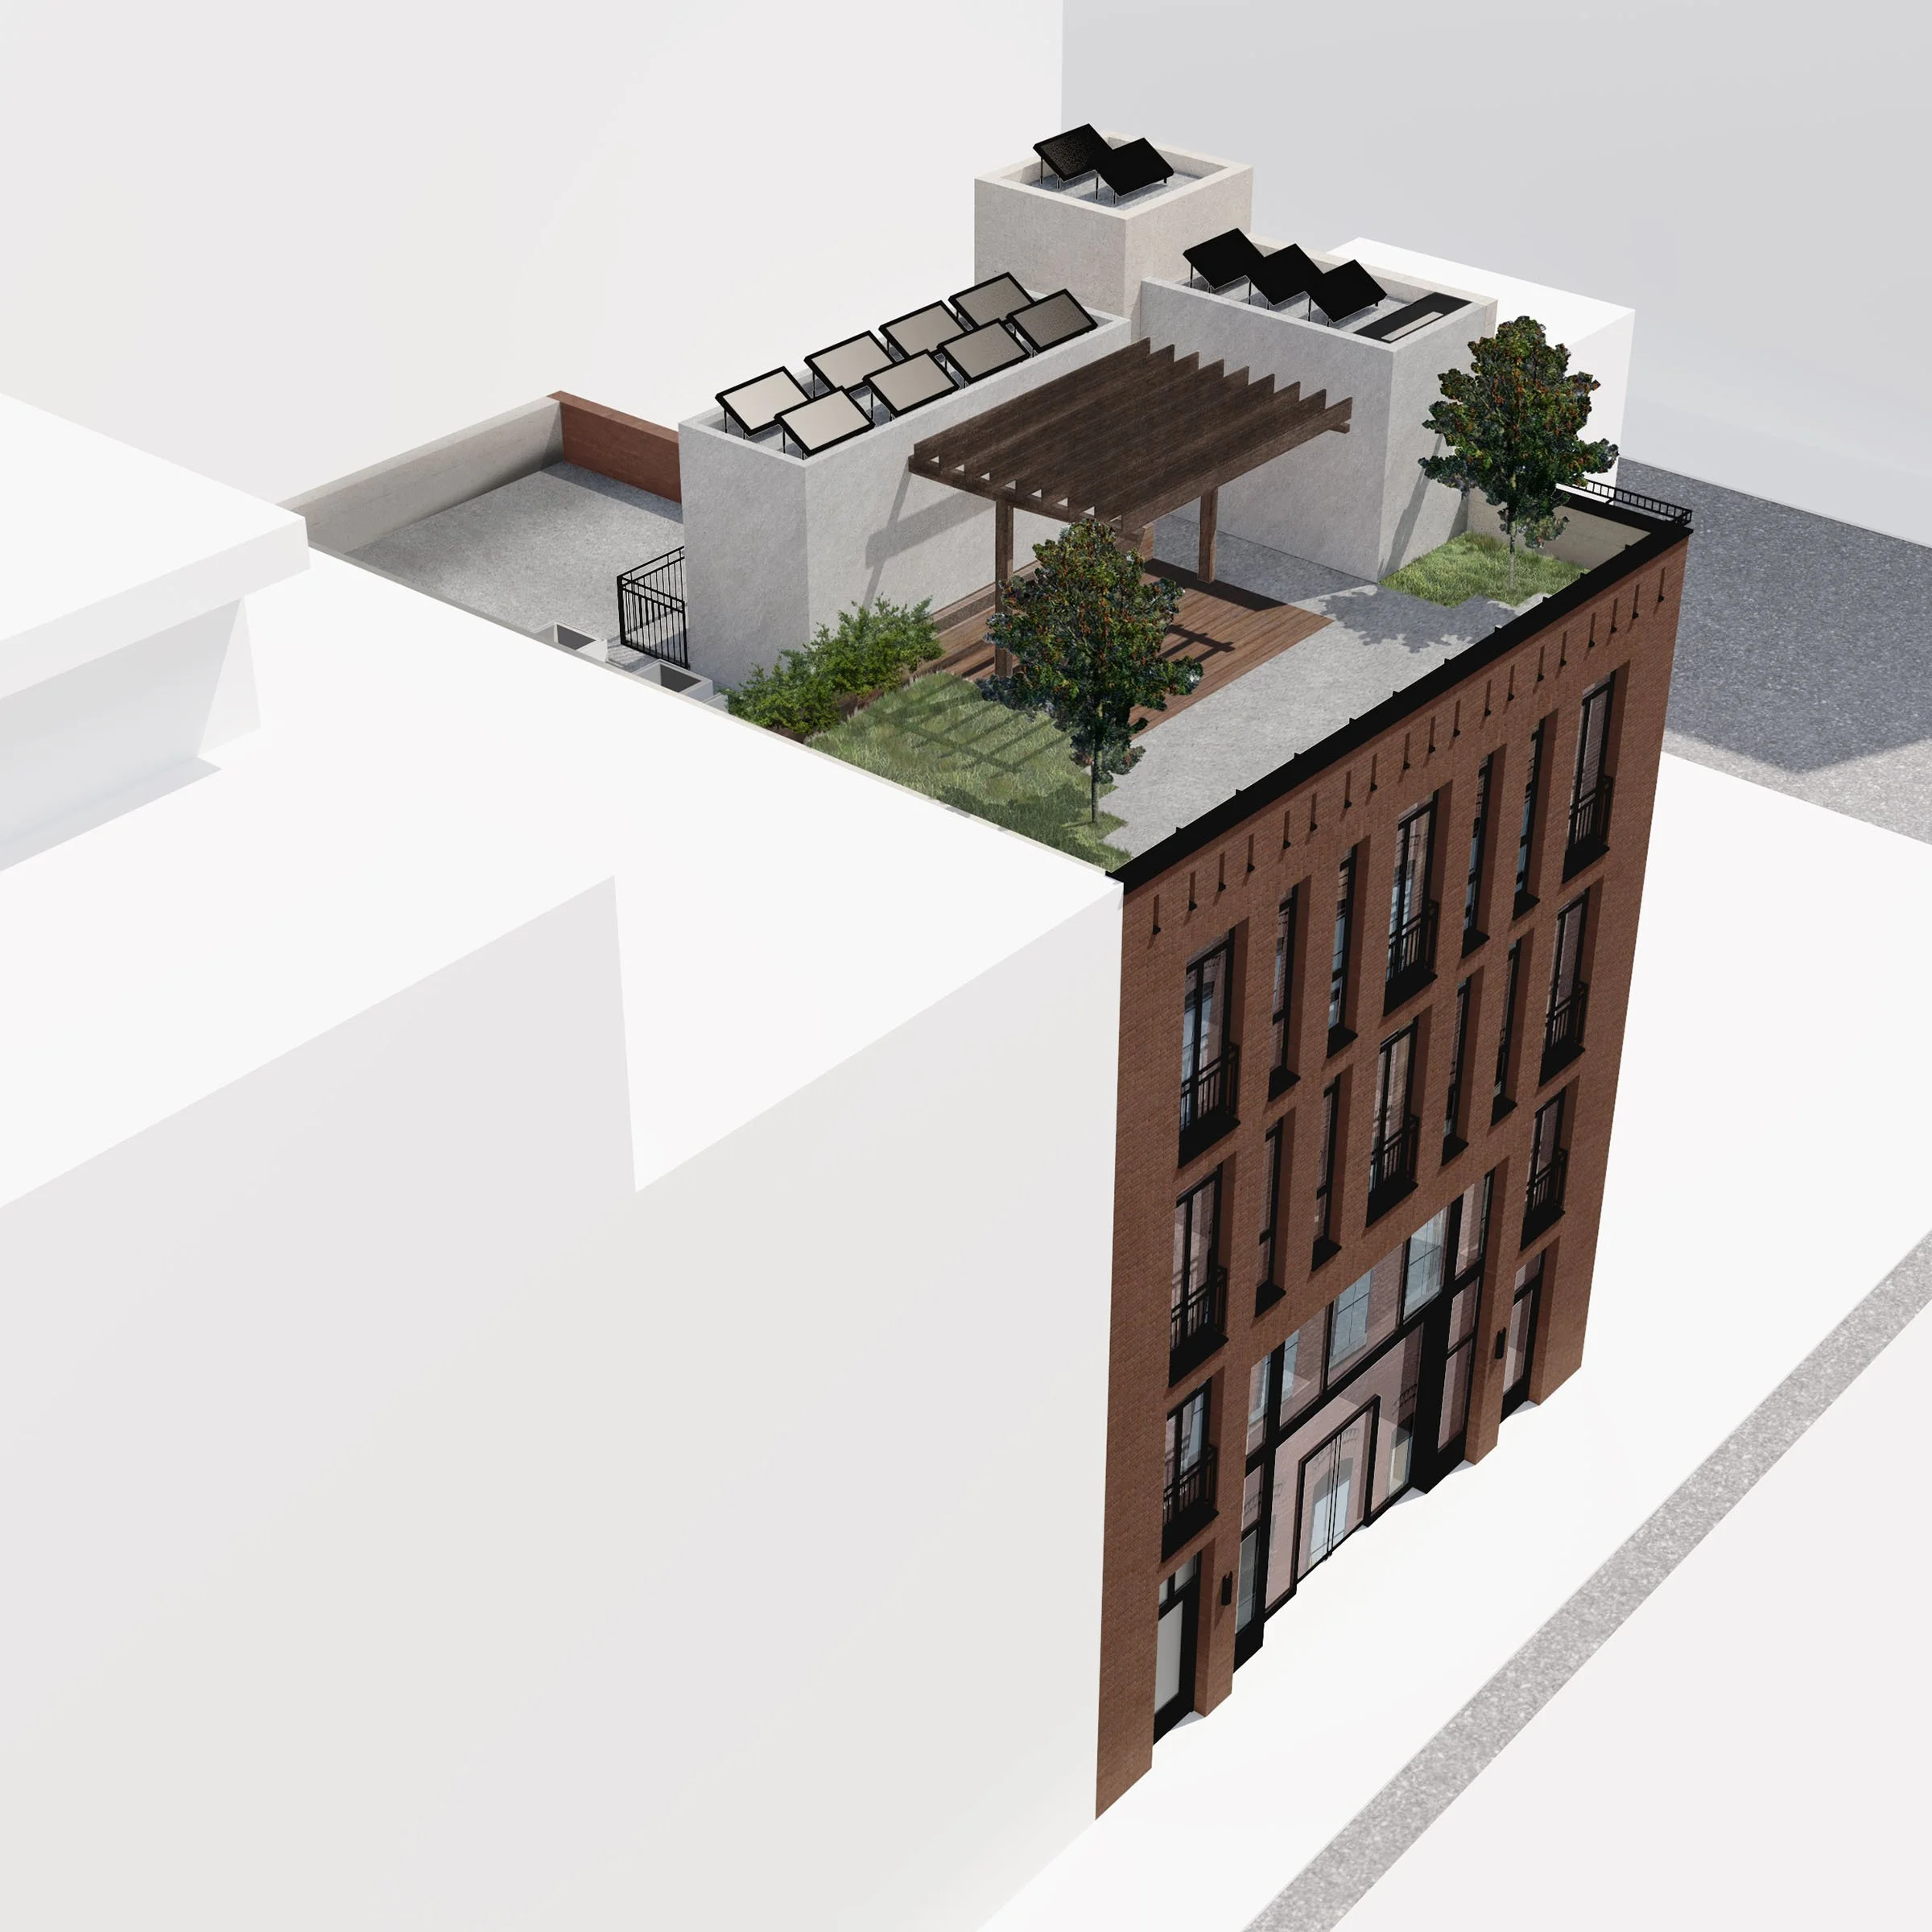
3D Model Aerial View showing Roof Terrace
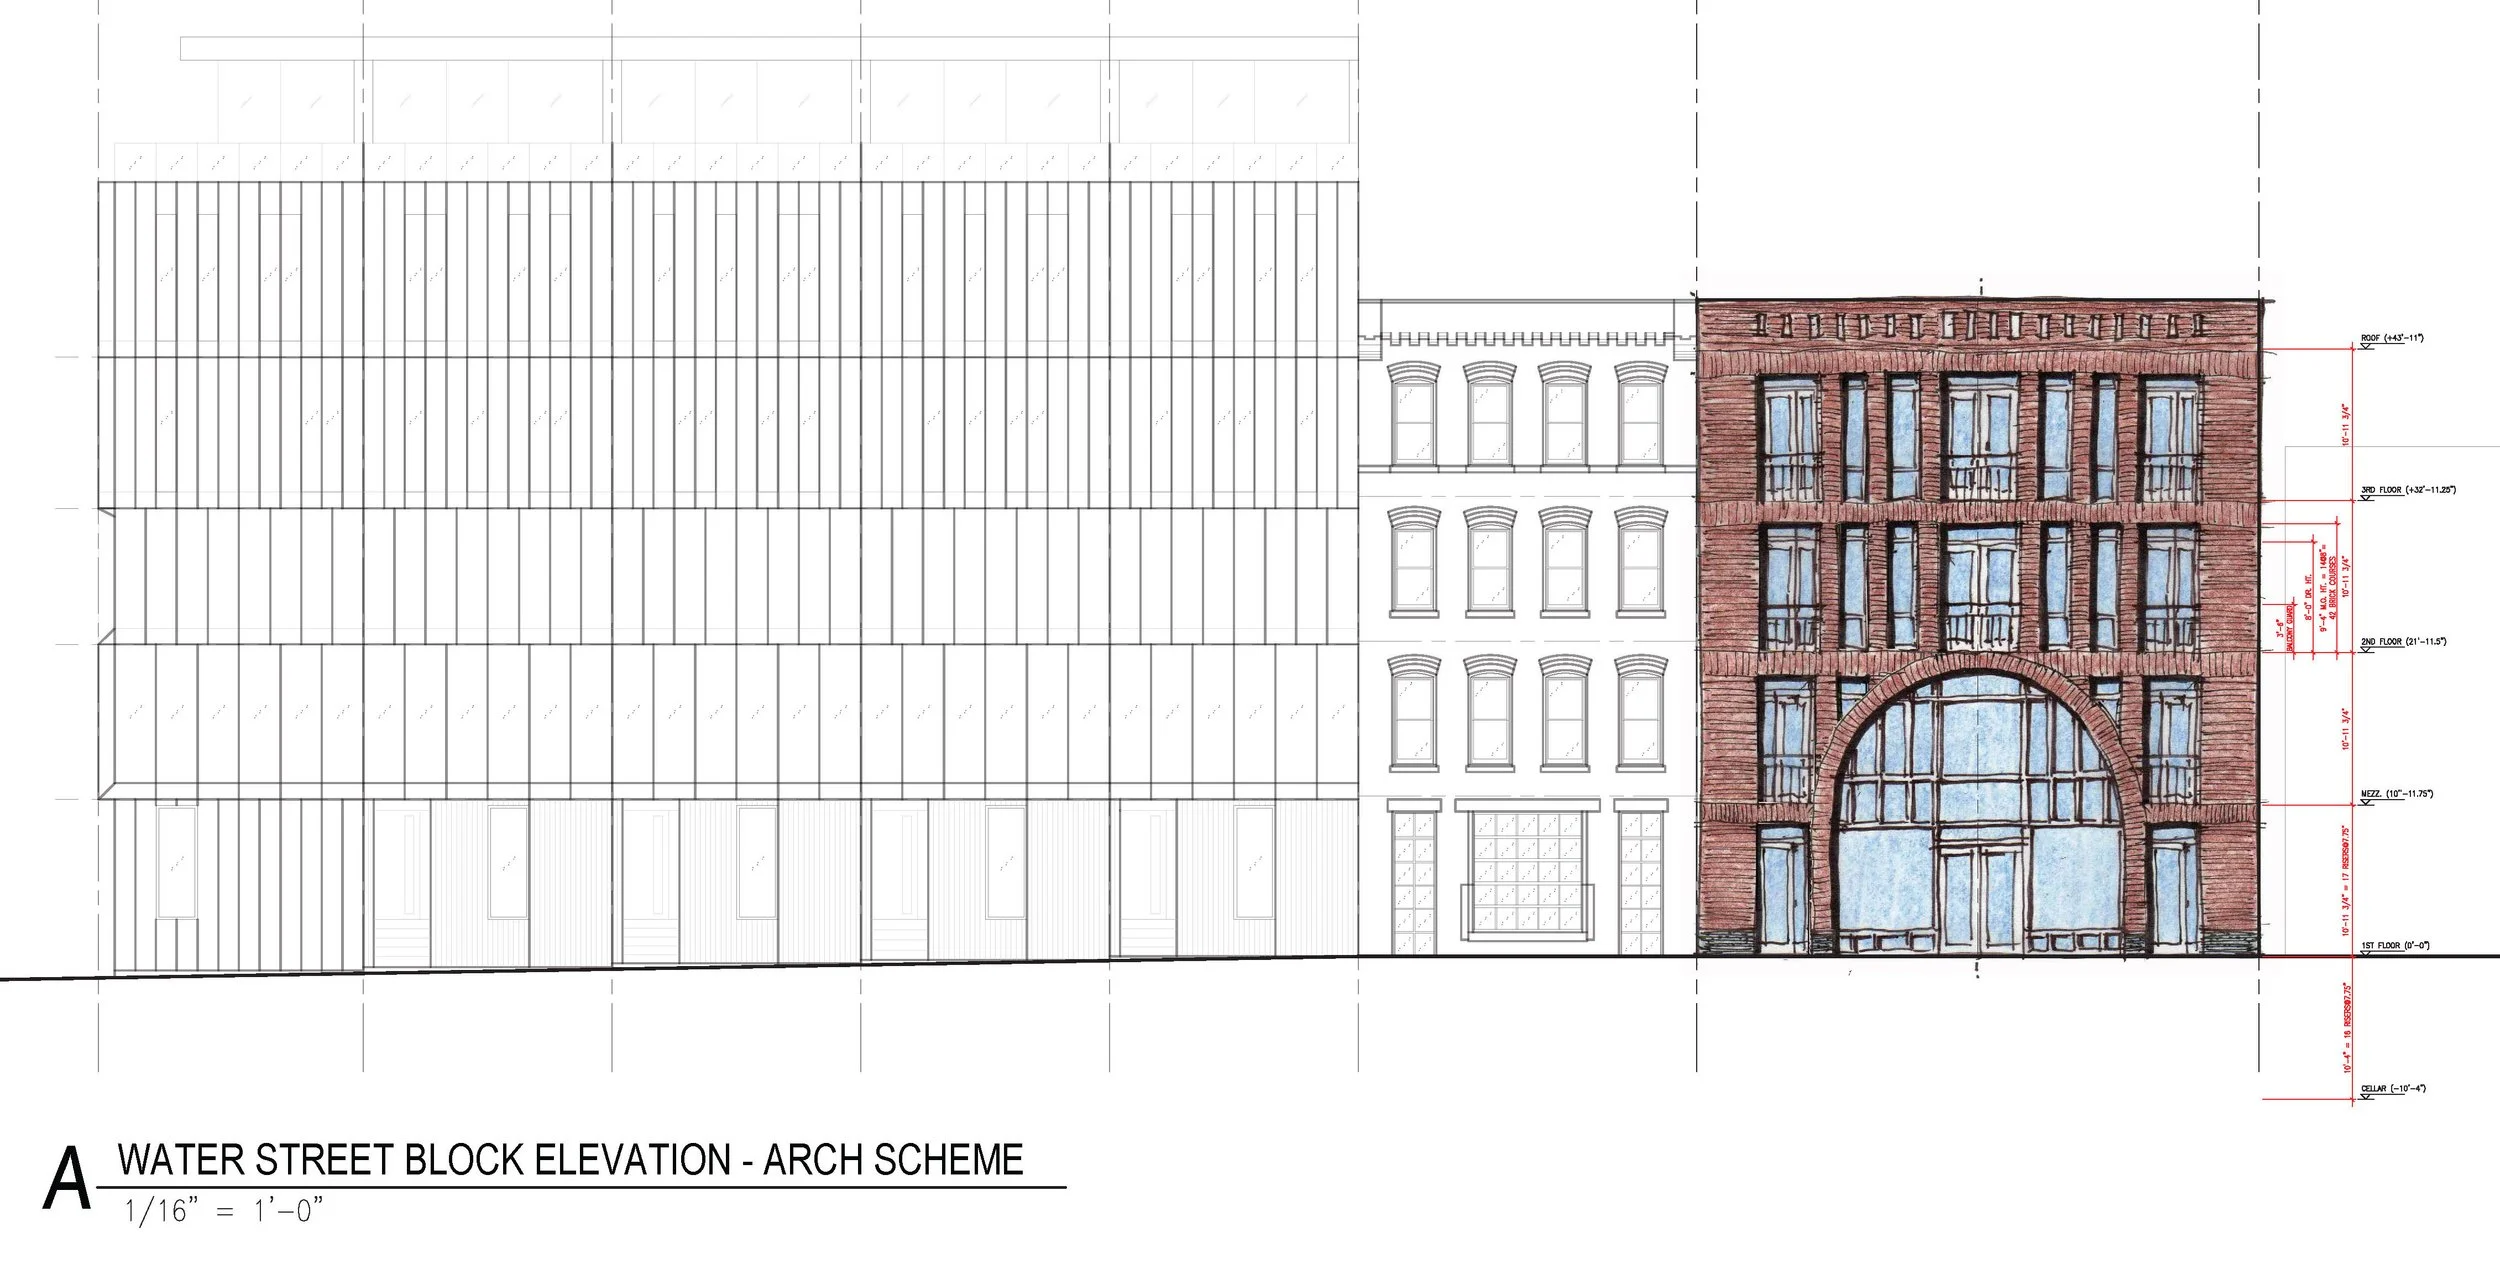
Street Facade Study - Arched Portal Scheme
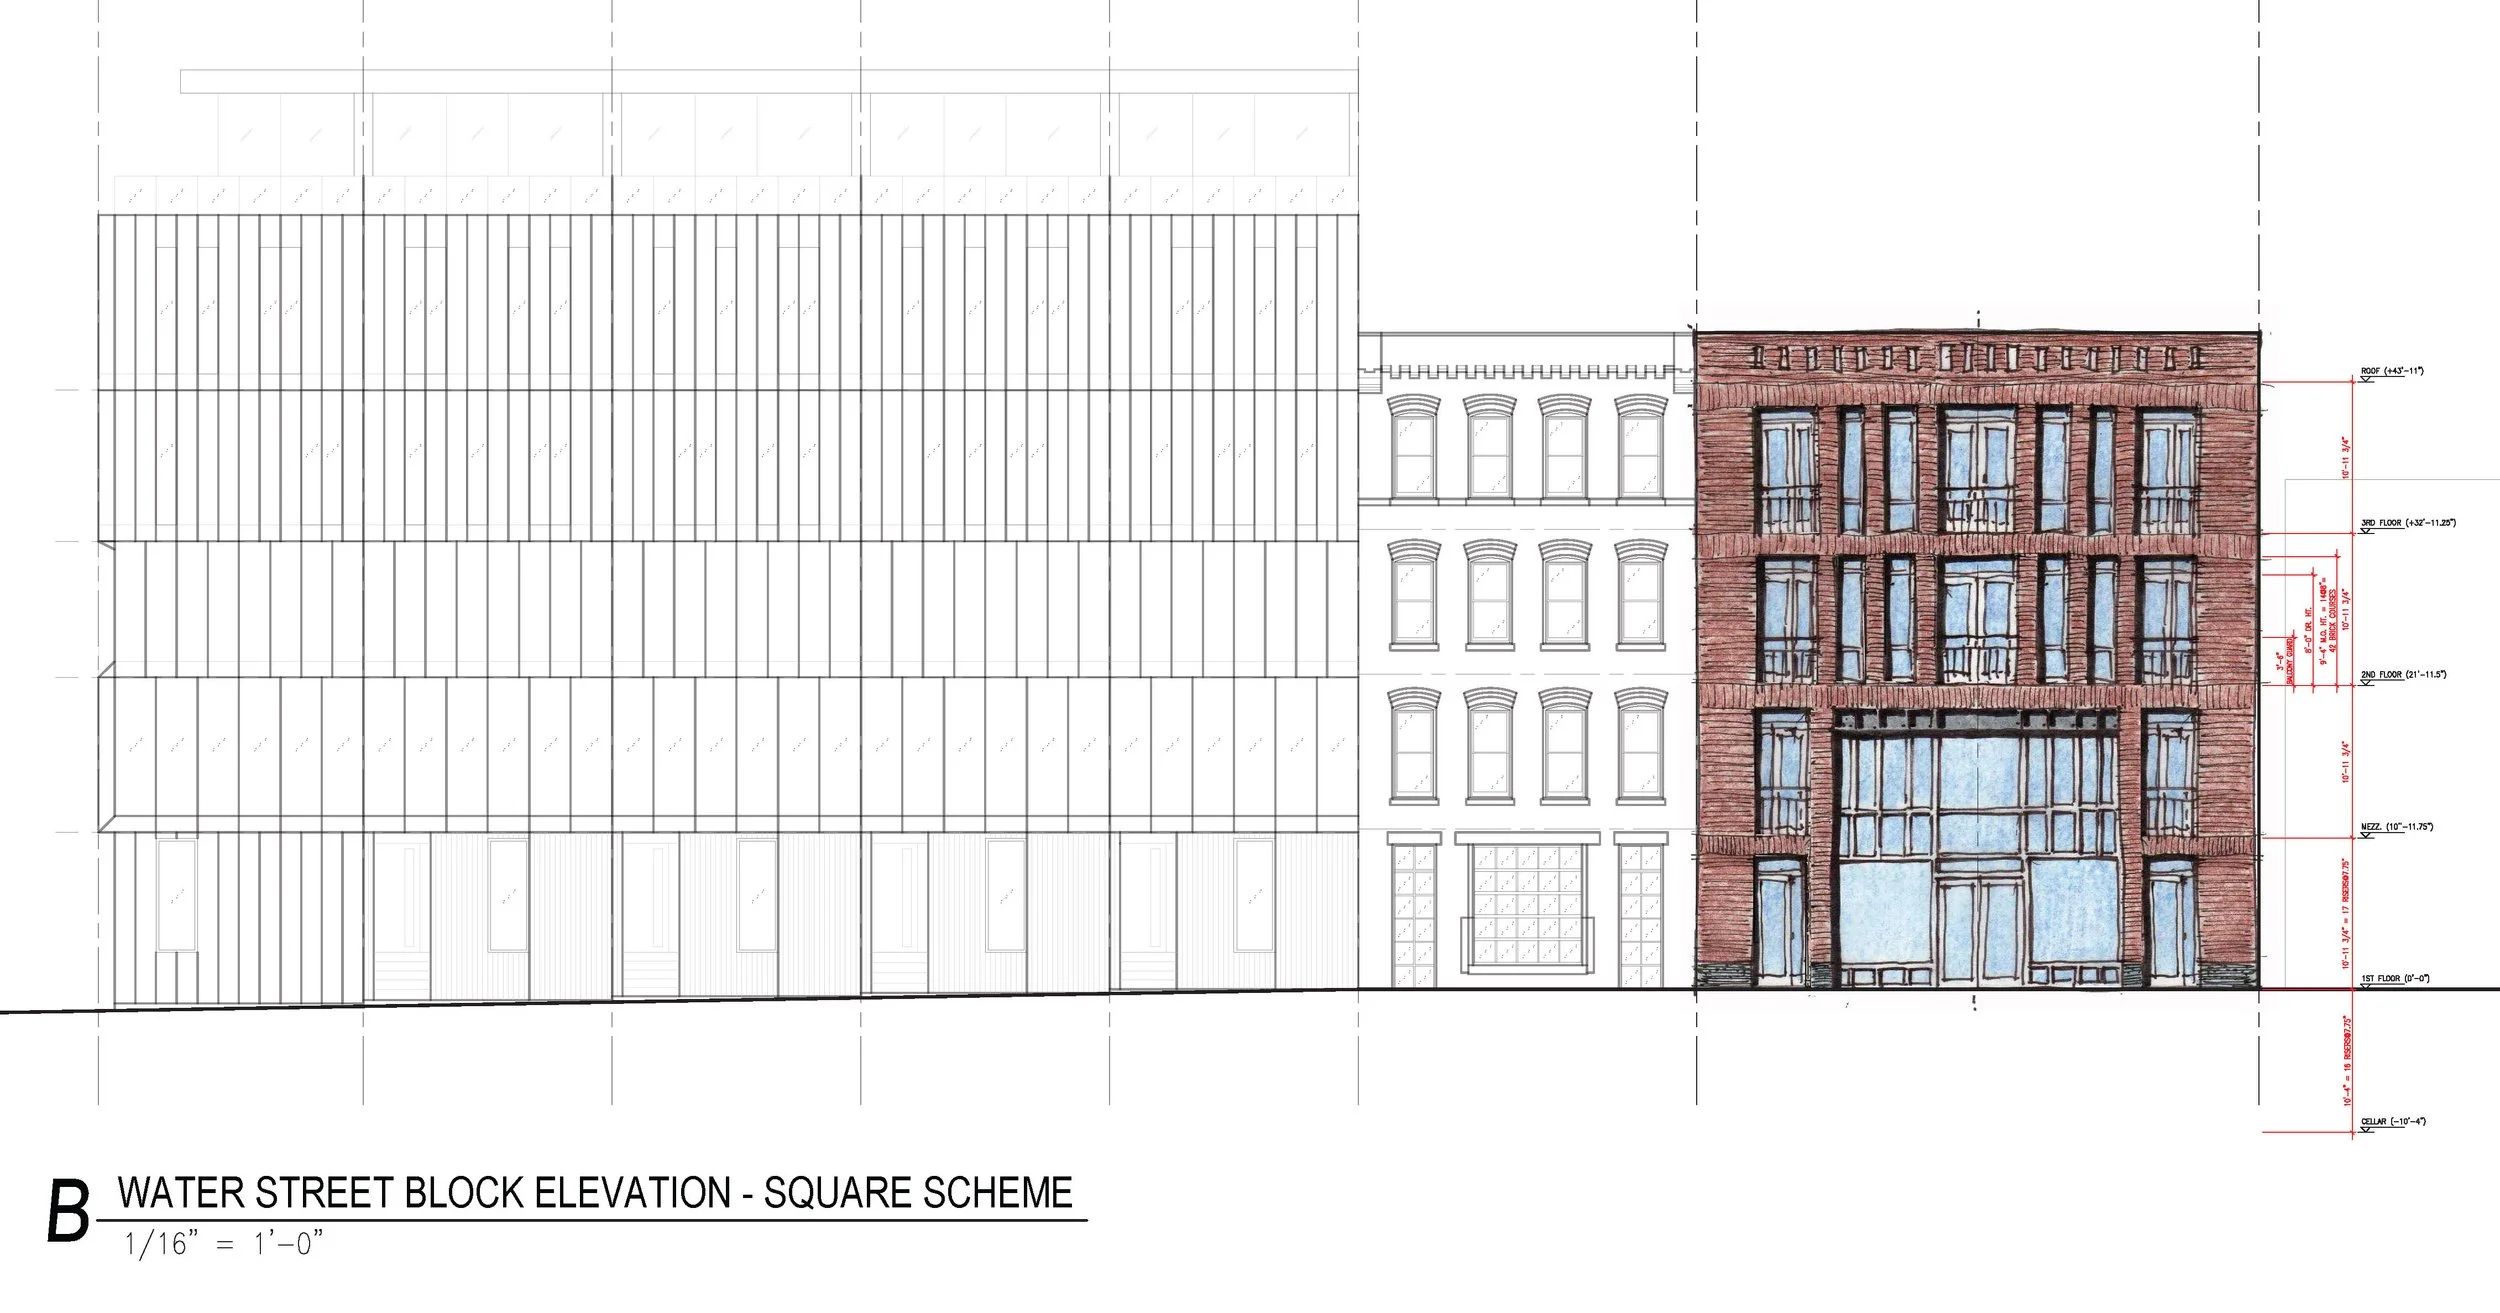
Street Facade Study - Square Portal Scheme