
Project for an Urban Infill House
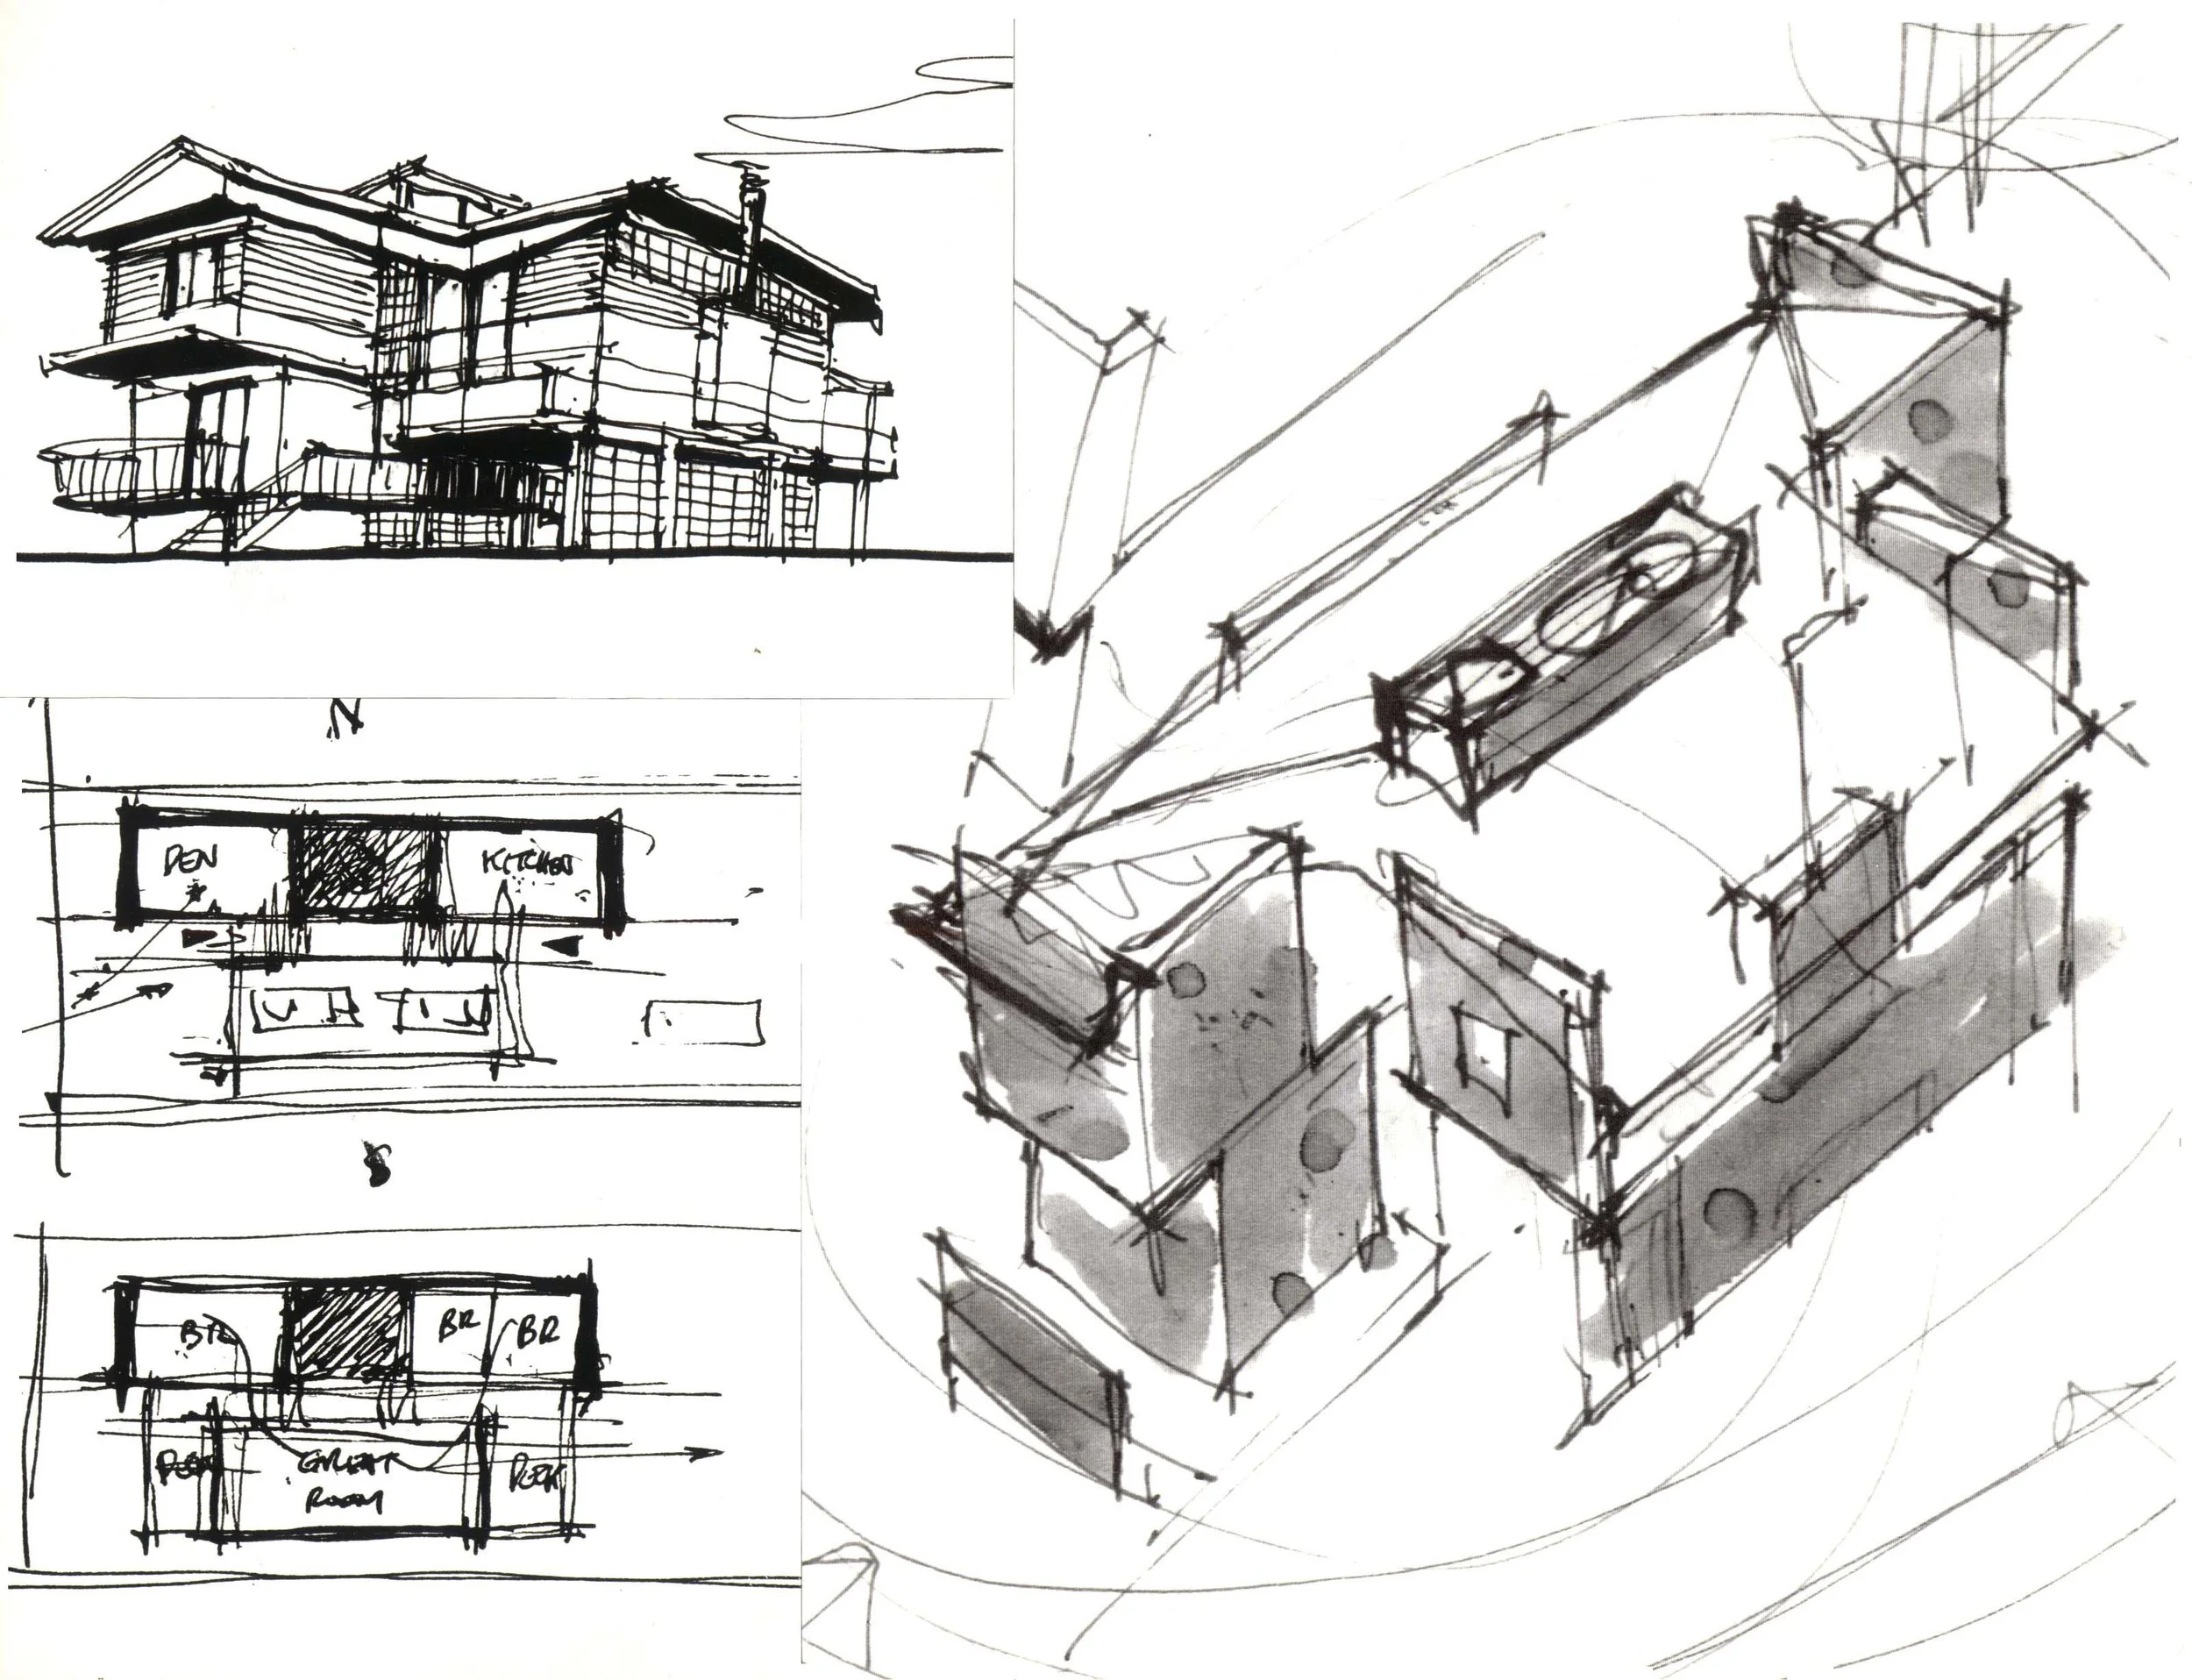
This was a competition to develop a new house prototype to be applicable for vacant lots in the single-family districts of any midsize American city. In this concept cellular, more private functions are situated to one side of the narrow lot thereby opening up the house to light, air and access. Rather than orienting exclusively toward the street and dividing the lot into front and rear yards, this siting promotes "throughness" and social exchange (see 1 below Pringle House, South Carolina). The driveway and porte cochere are conceived as an active "place" to both vehicle and pedestrian, as well as the link
between public and private realms (see 3 below - Willitts house Frank Lloyd Wright). Elevated above the porte cochere and halfway between the kitchen and bedroom levels, the great room is seen as the flexible, household forum (see 2 below Piano Nobile, Venice). Envisioned as a prototypical house for vacant lots in neighborhoods that transition from the dense urban fabric to the dispersed suburbs, the dwelling easily accommodates both rear alley and primary street access (see 4 below). Urban scale parapet walls combine with suburban gable roof forms.
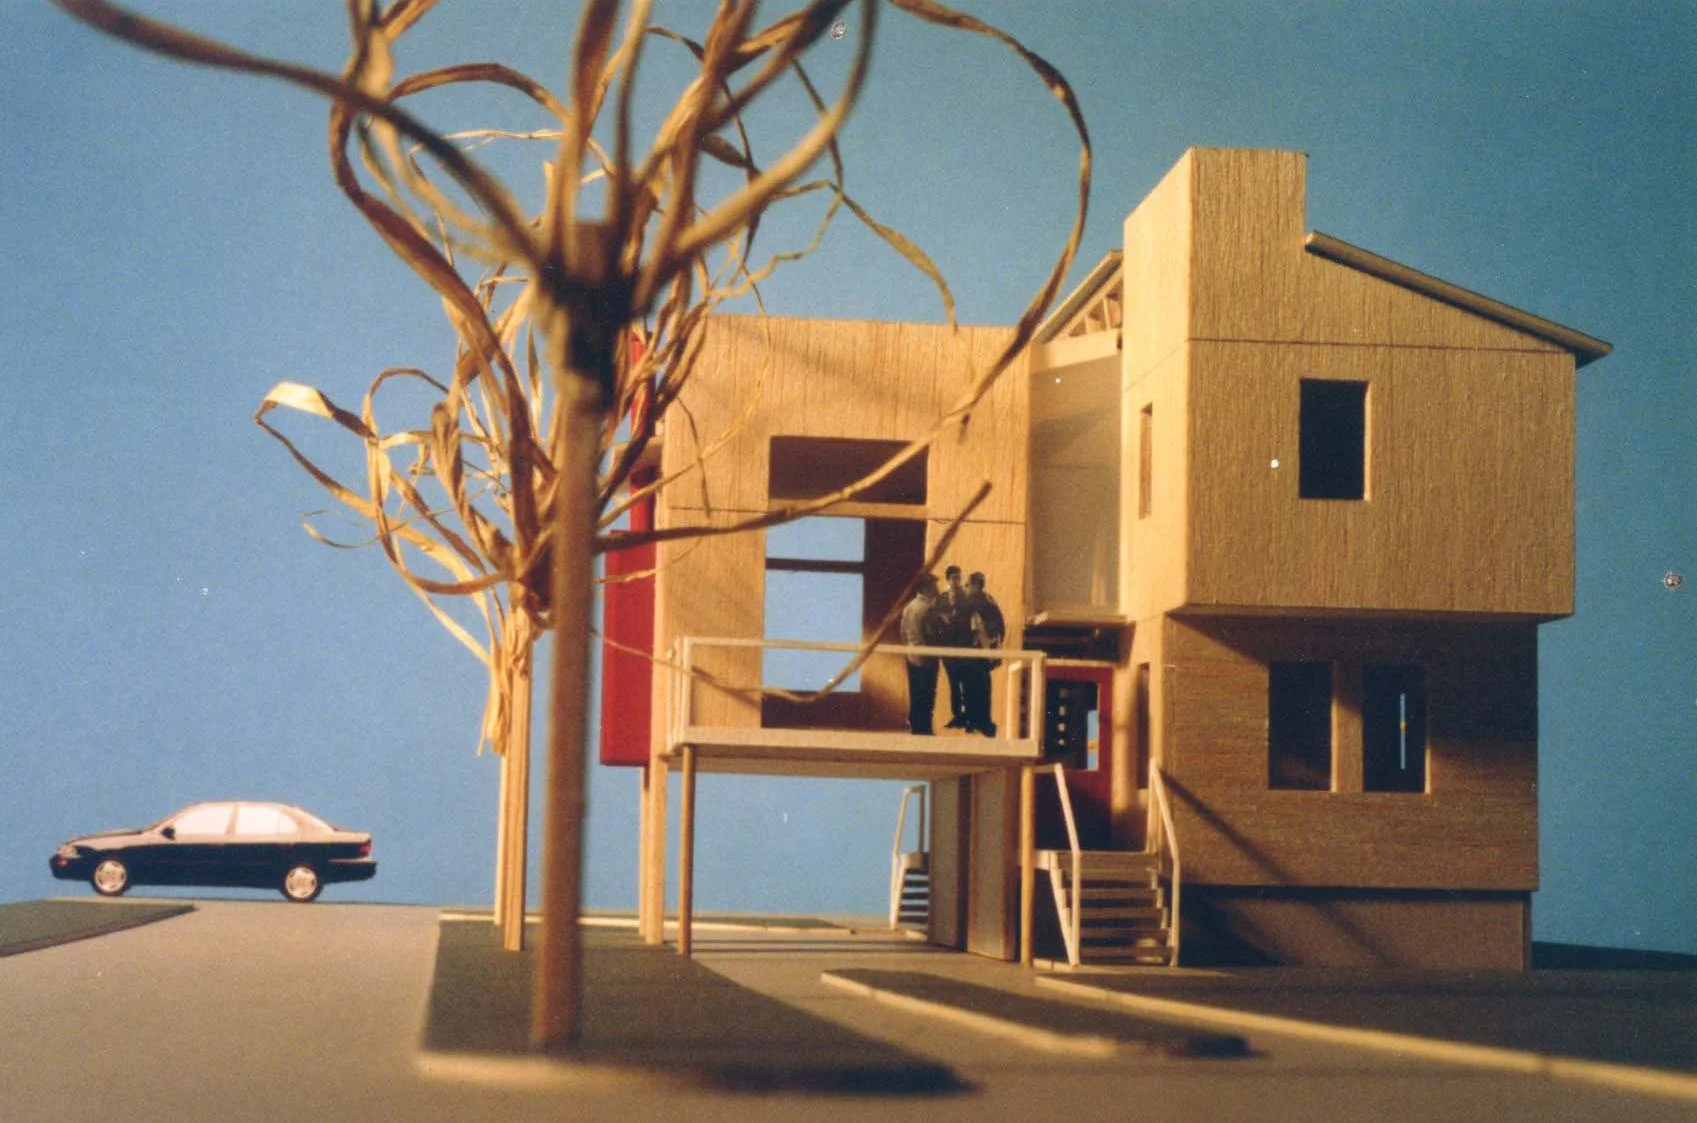
Via towards Rear of House
Conceptual Inspiration Diagrams / Urban Plan Types
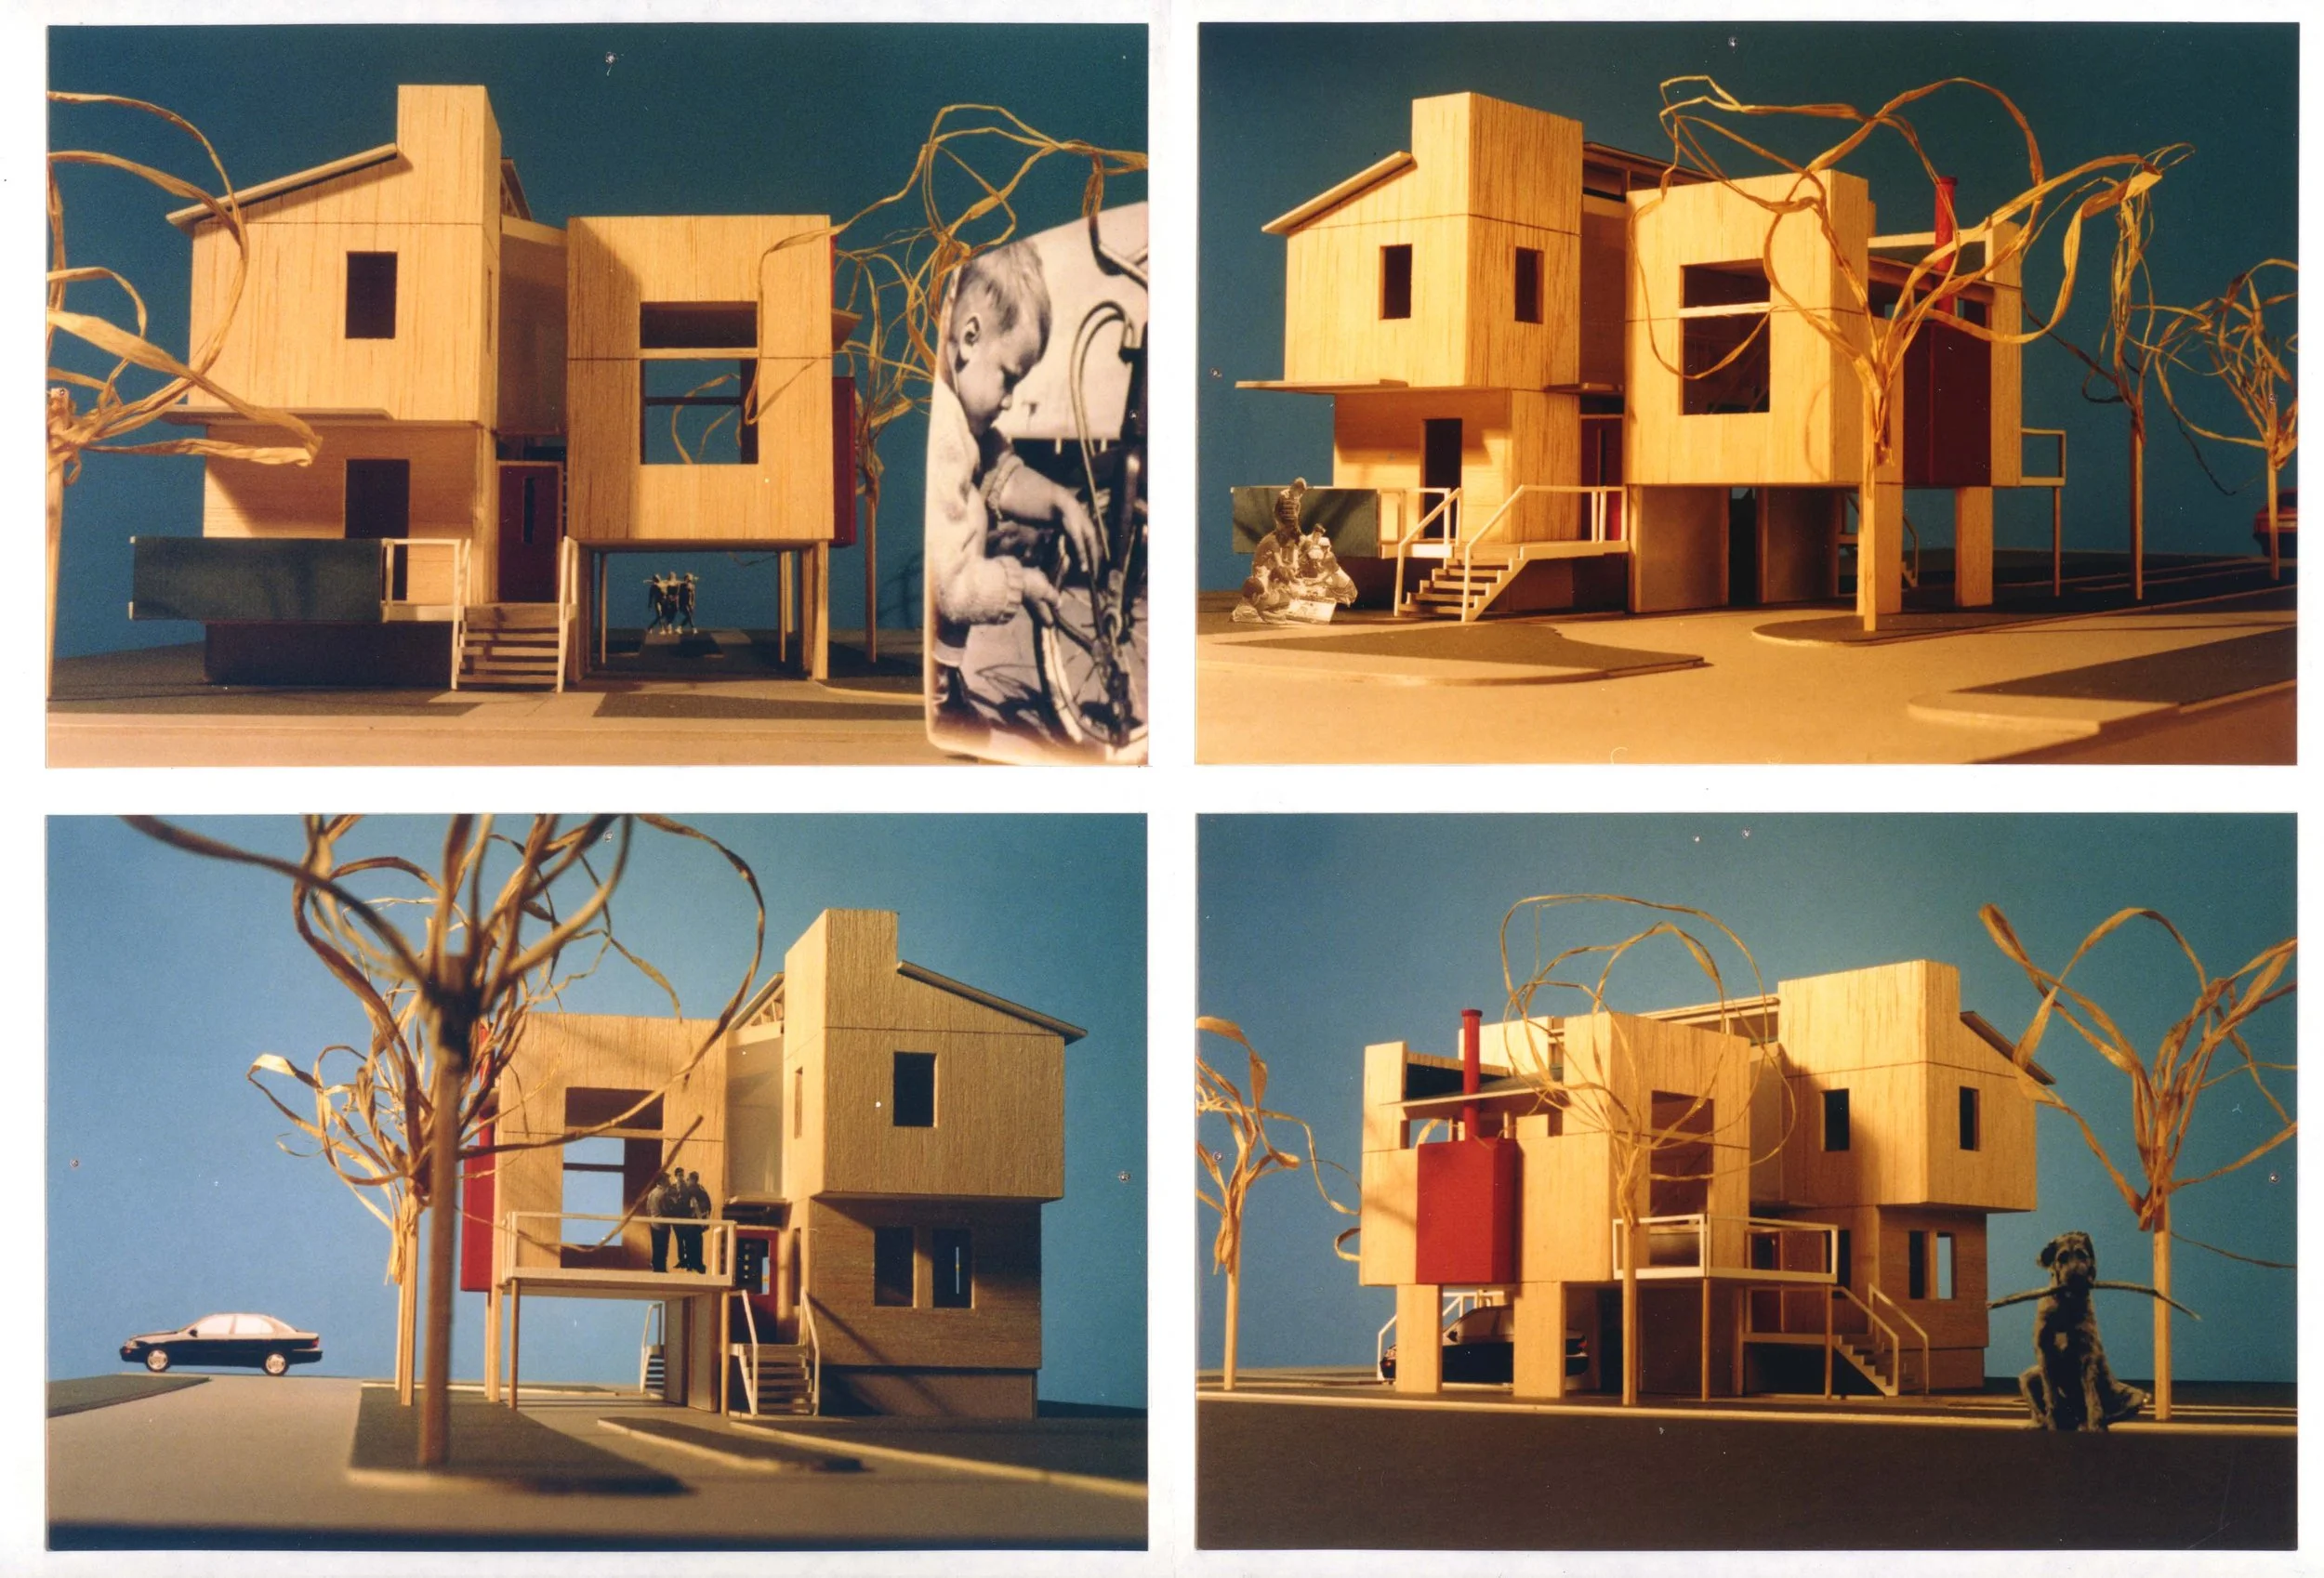
Model Views
Site Plan
Floor Plans
Building Sections
Building Elevations
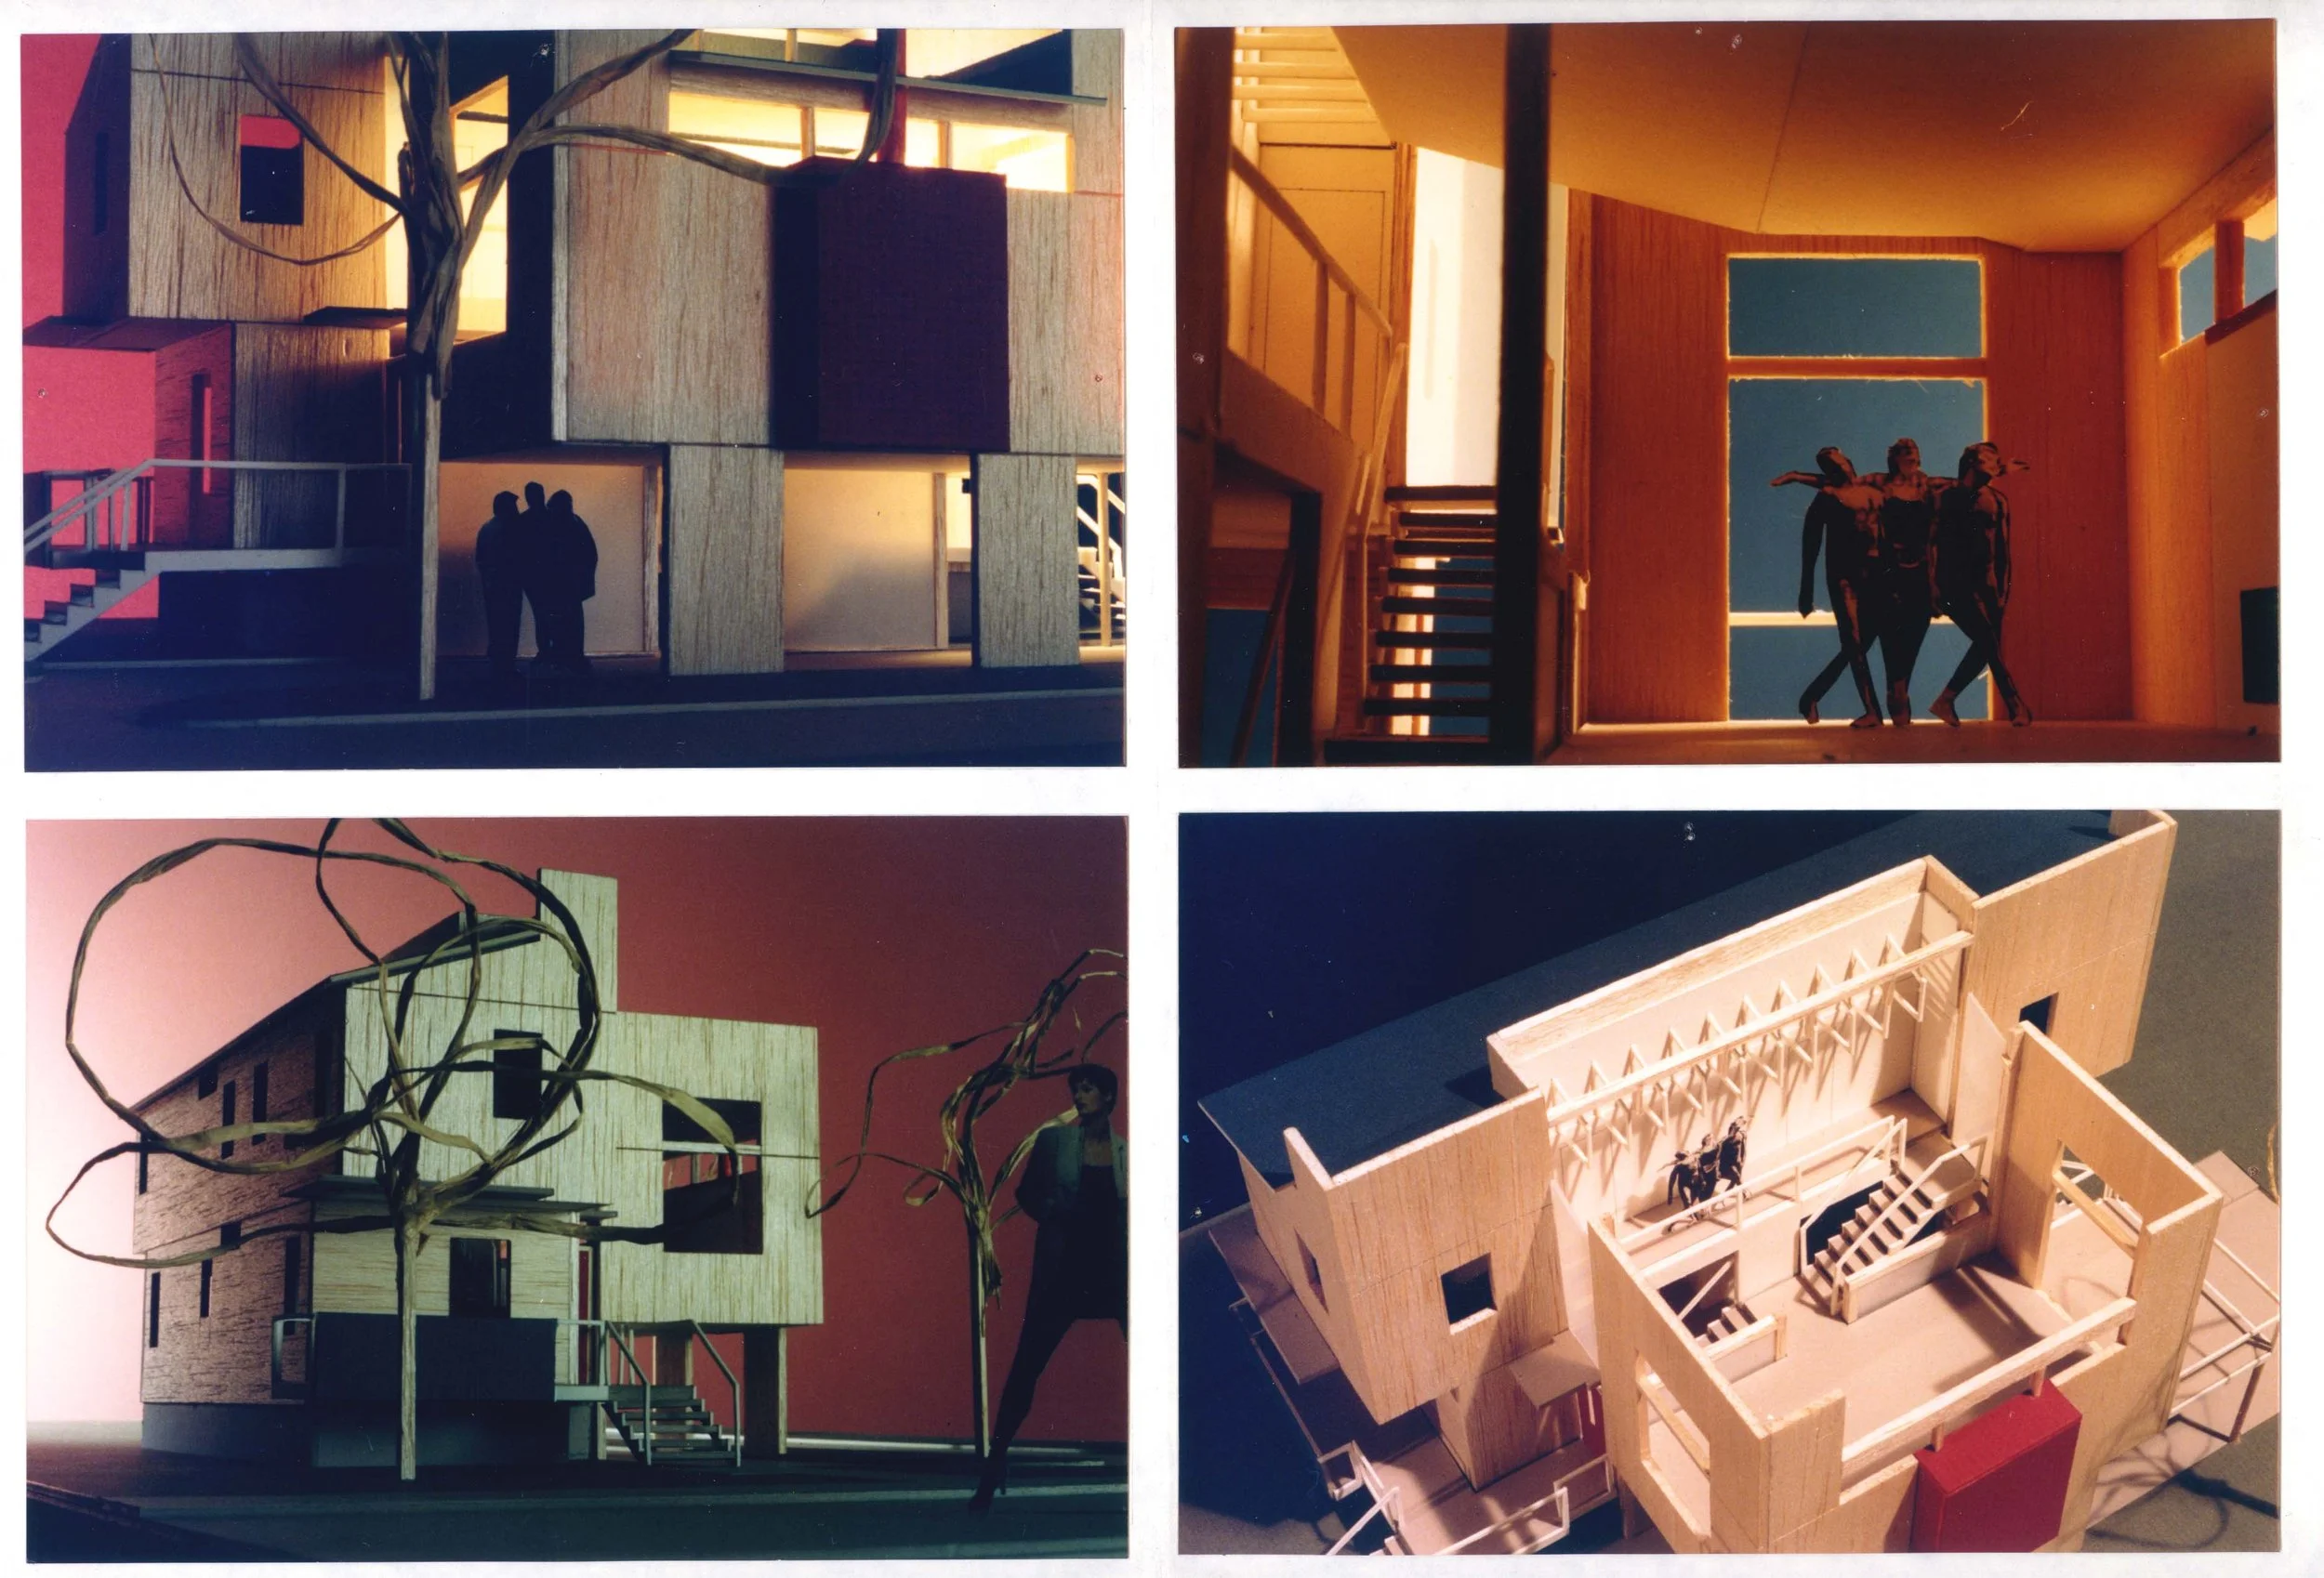
Model Views
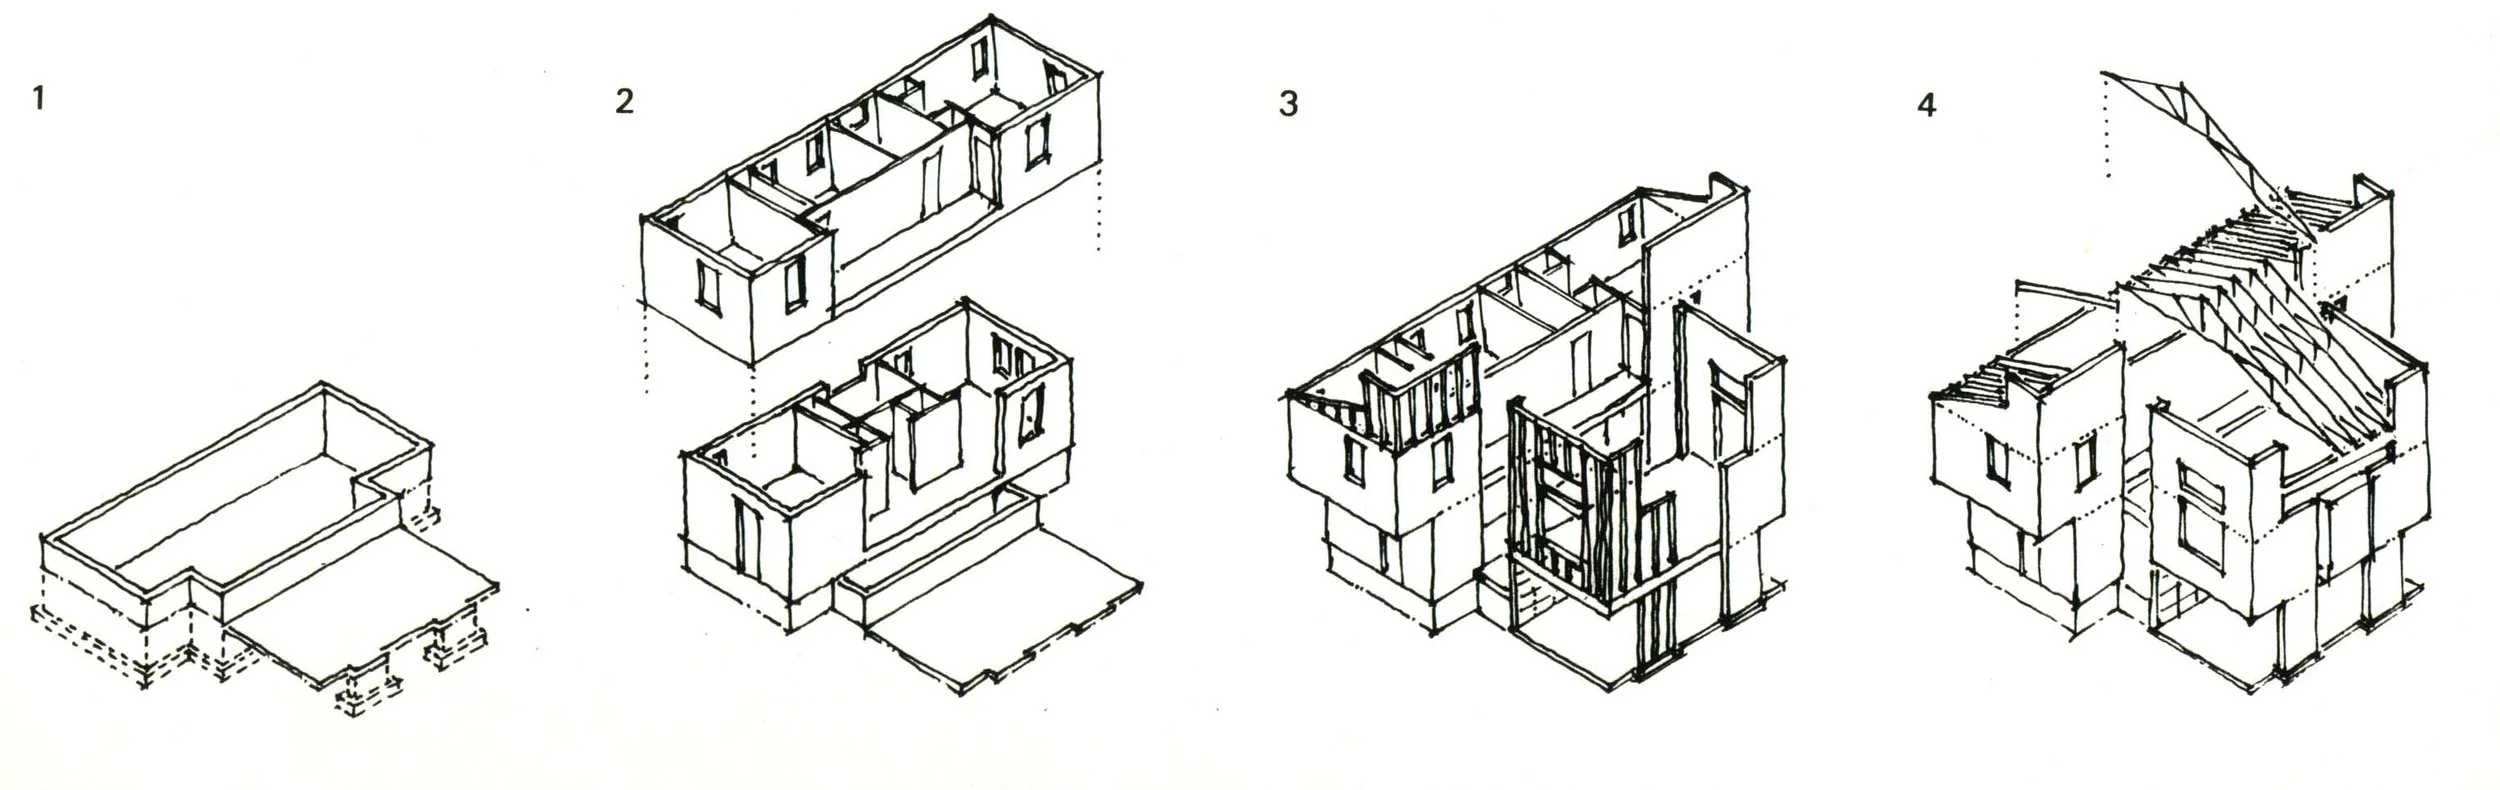
Construction Sequence
Ideation