
Tribeca Loft Renovation
NYC
Designed for a newspaper editor and artist, and their two young children, this 3,000 square foot residential loft is located in Tribeca West Historic District in lower Manhattan. After existing kitchen and baths as well as a majority of non-structural partitions were removed, a series of architectural interventions were inserted throughout the spacious loft. The use of color, texture and light were carefully considered in such a way as to dematerialize kitchen, bathroom, and closet volumes and promote spatial interplay. Symbolic of the essence of light, amber glass panels draw natural light to the inner reaches of the apartment. Pigmented plaster and burnished layered paint bring richness and depth to prominent partitions. Multiple coats of colored stains enhance the natural graining of casework. From honed marble countertops, to glass mosaic tiles, to stainless steel detailing, textures throughout the loft stimulate the senses. Operable rice paper acrylic screens provide privacy or permit vistas to open from public to more private areas while promoting the transmission of light. Celadon green ceilings and Tuscan red floors reinforce the horizontal planes between which this landscape of abstract forms is assembled.
This work was a collaboration between Michael Costantin and Brian Swier.
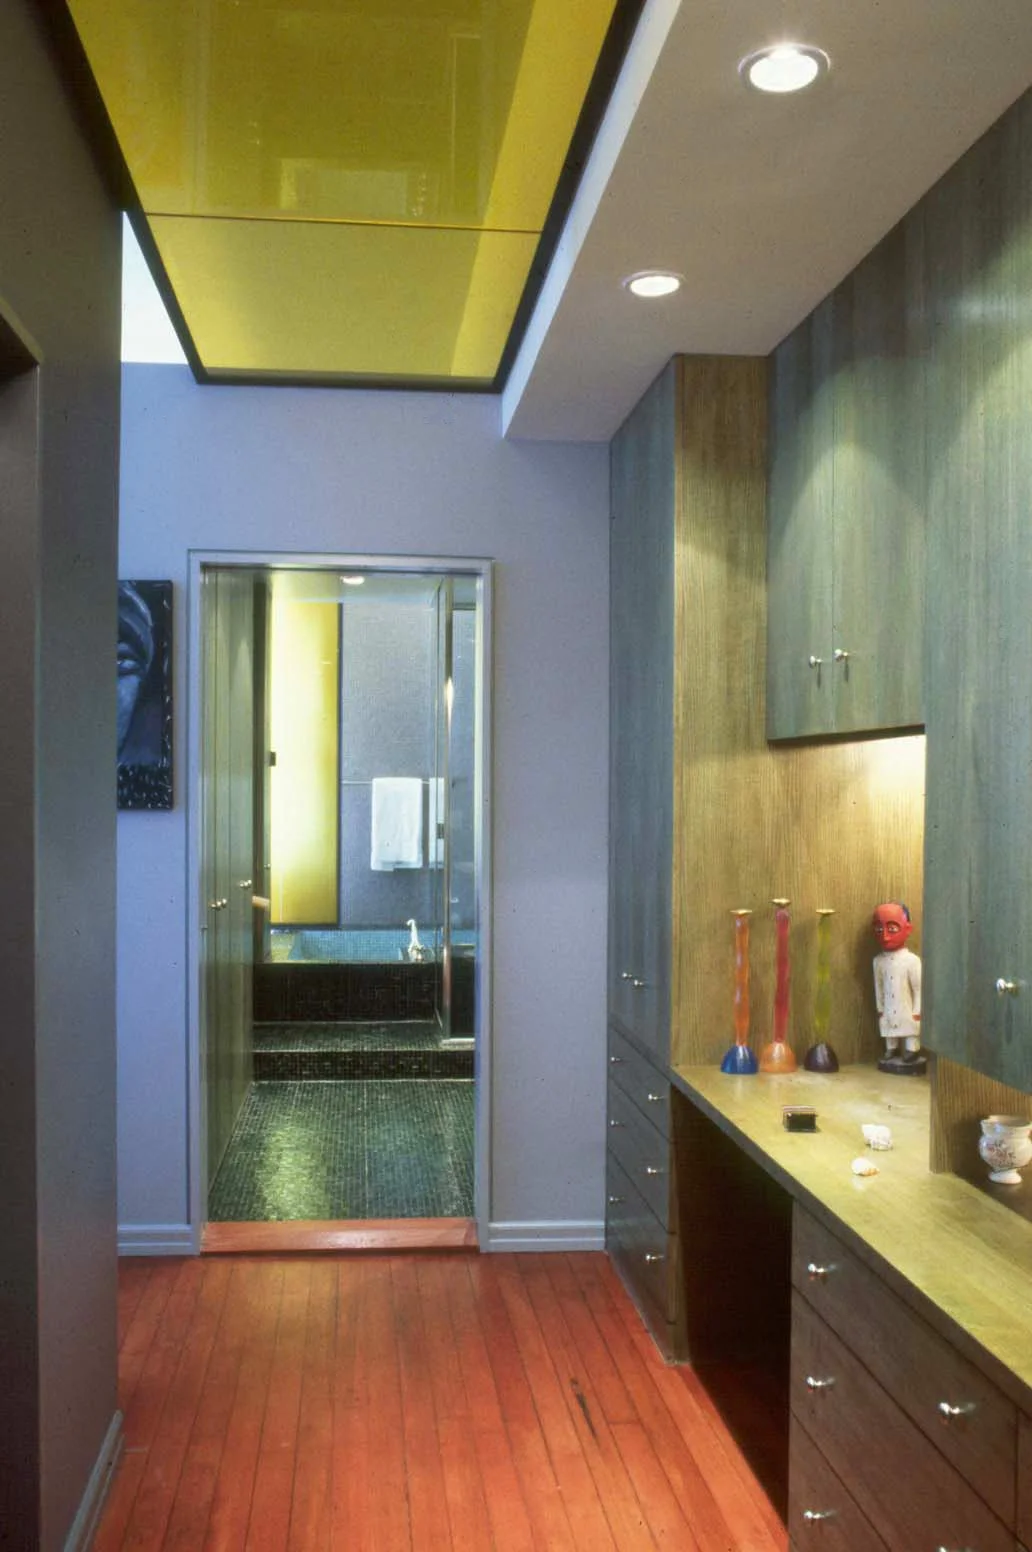
Primary Bedroom Dressing
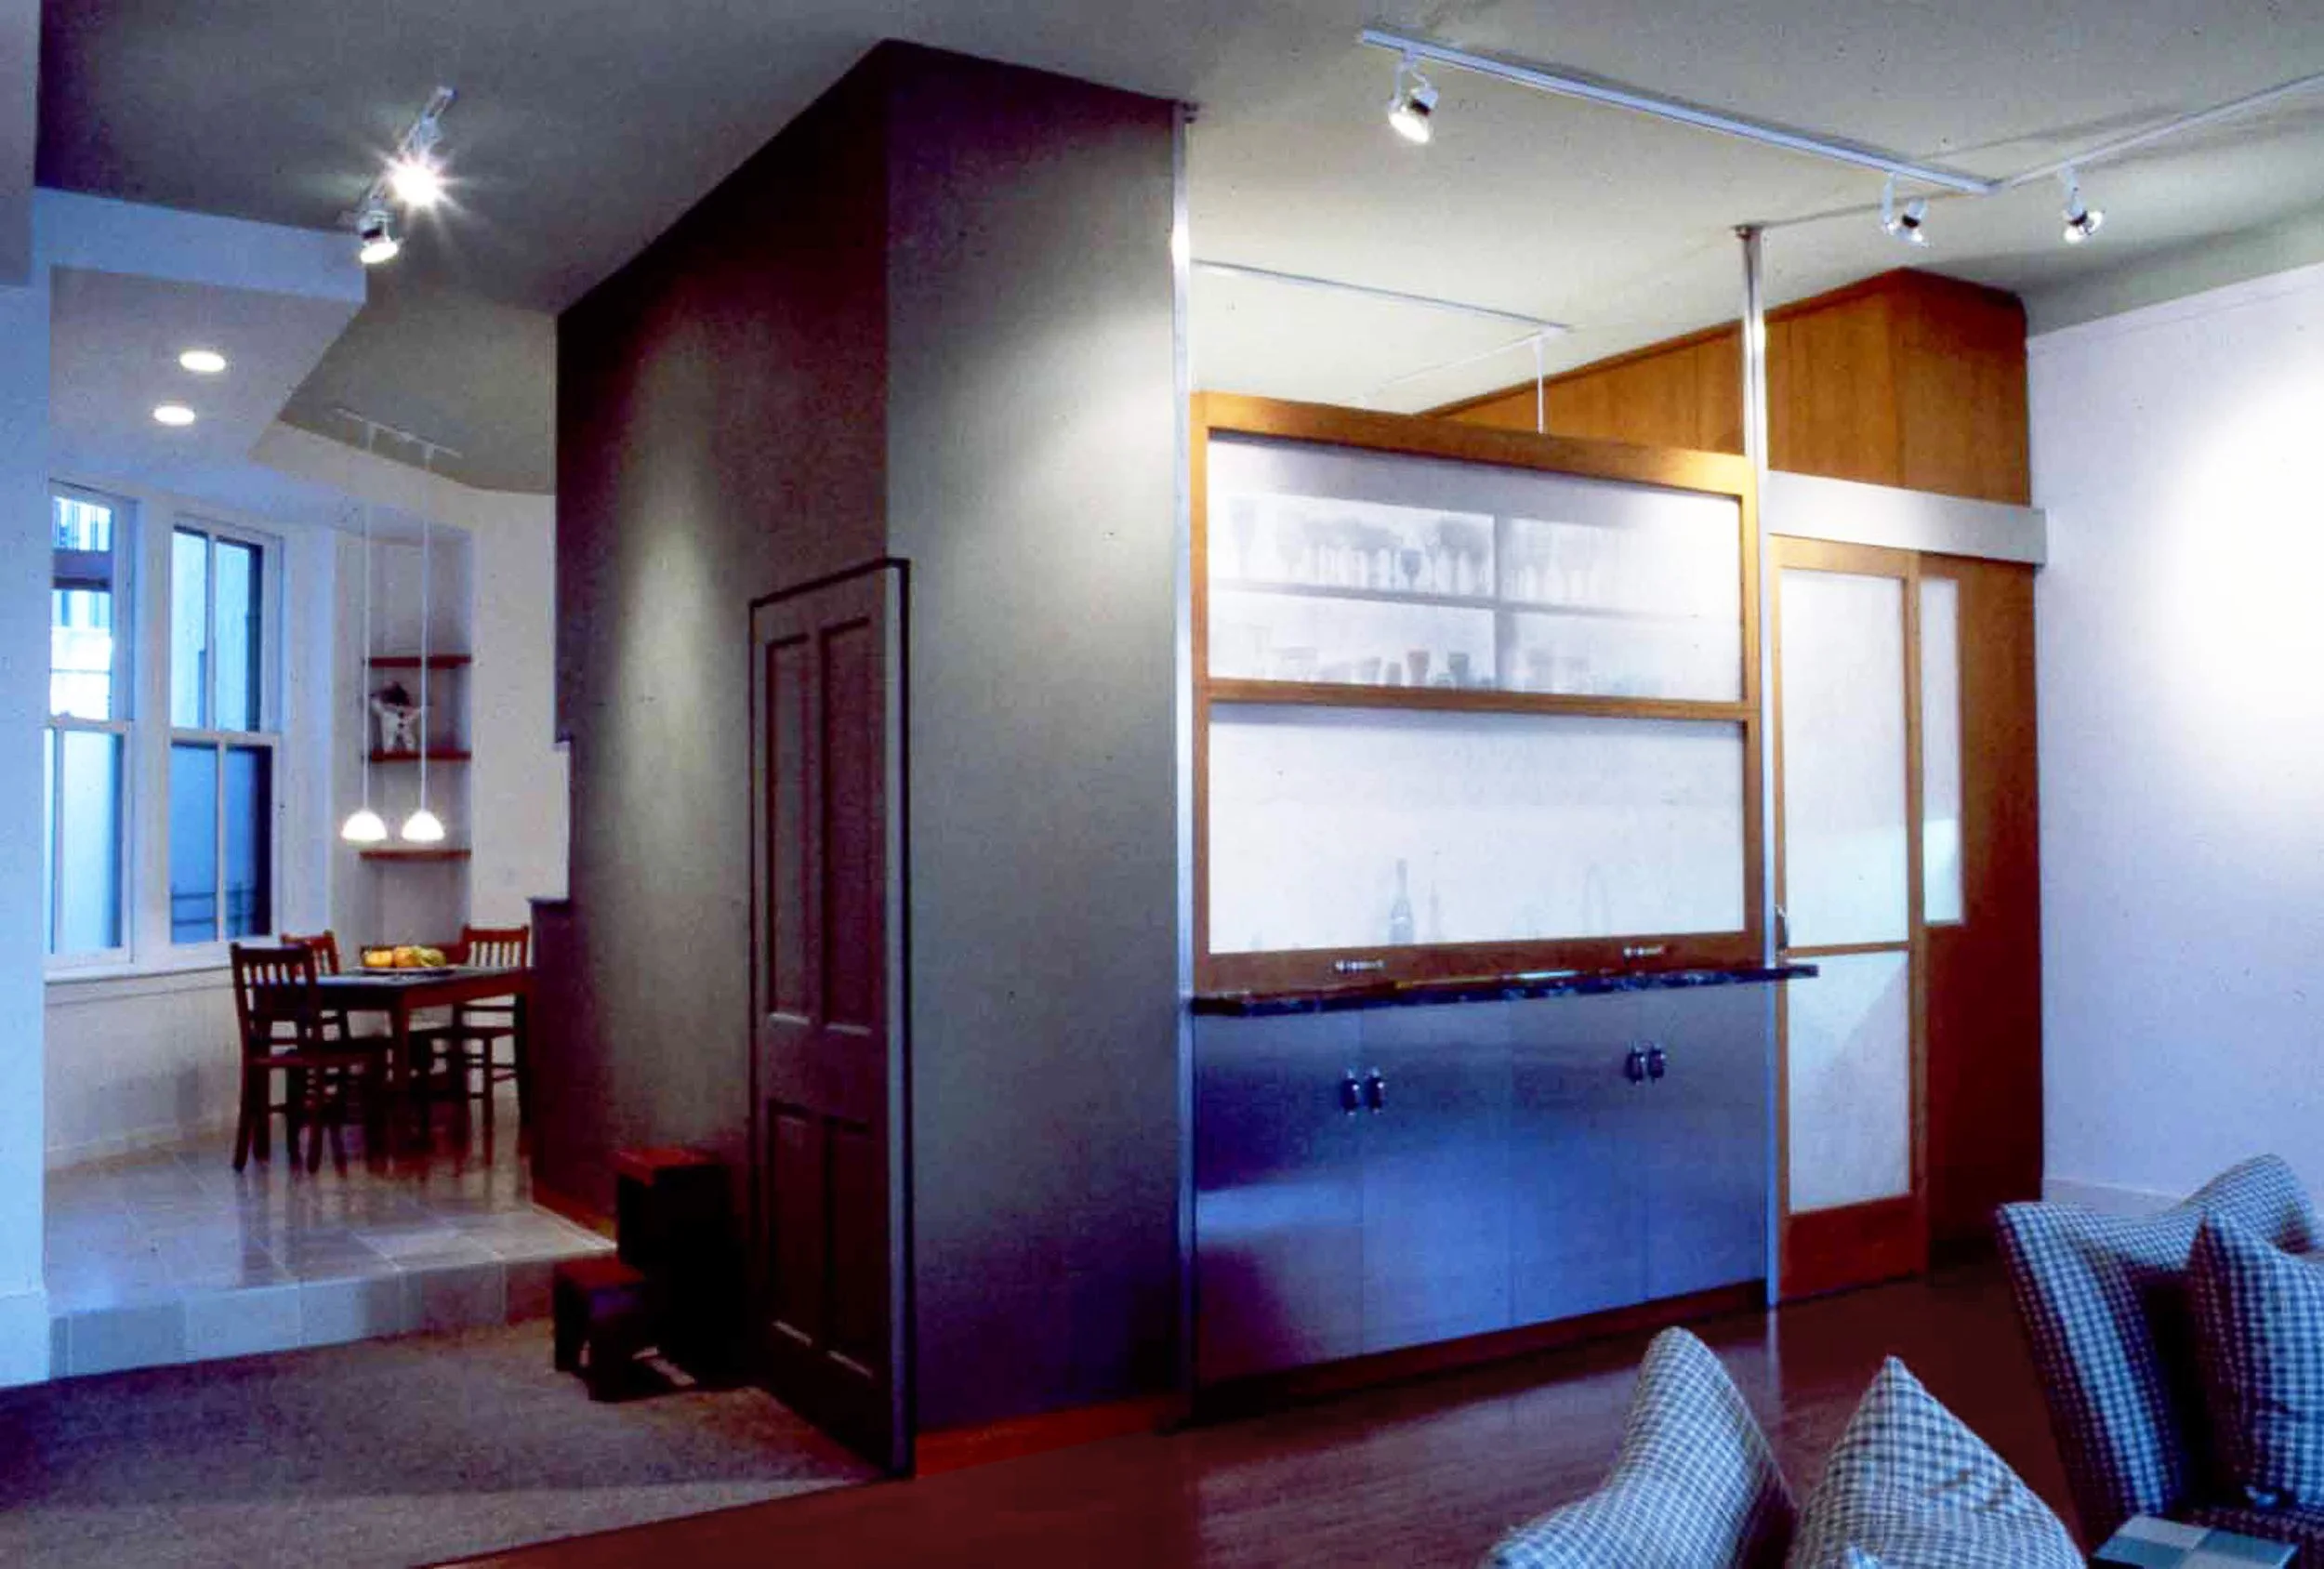
View of Breakfast Area and Kitchen from Living
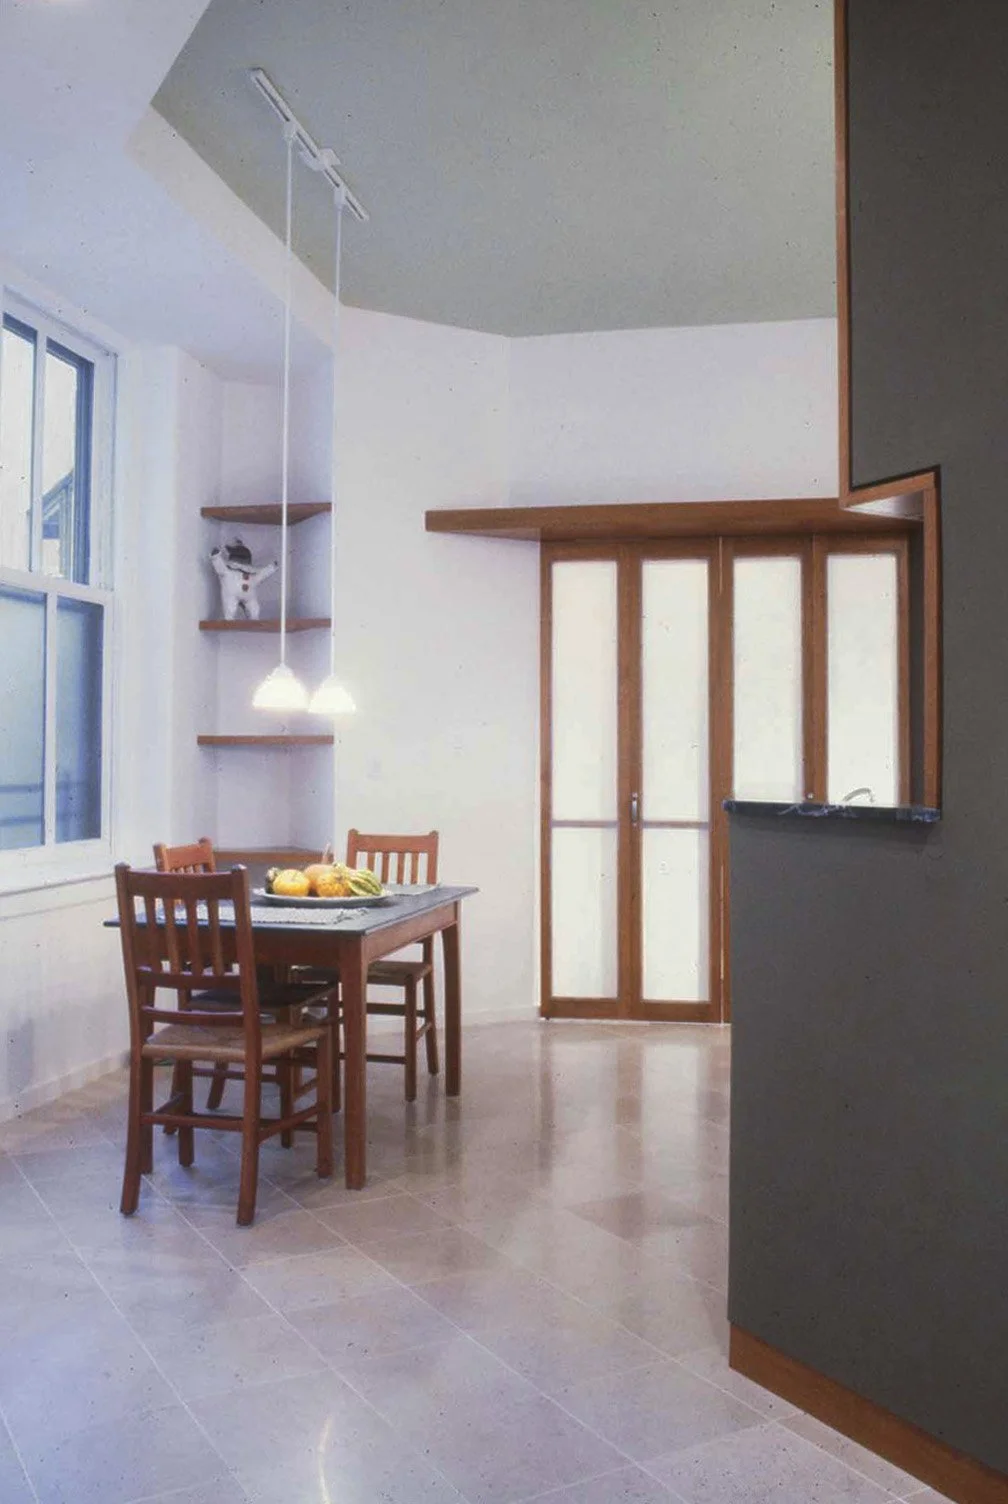
View of Breakfast Area and Playroom Beyond
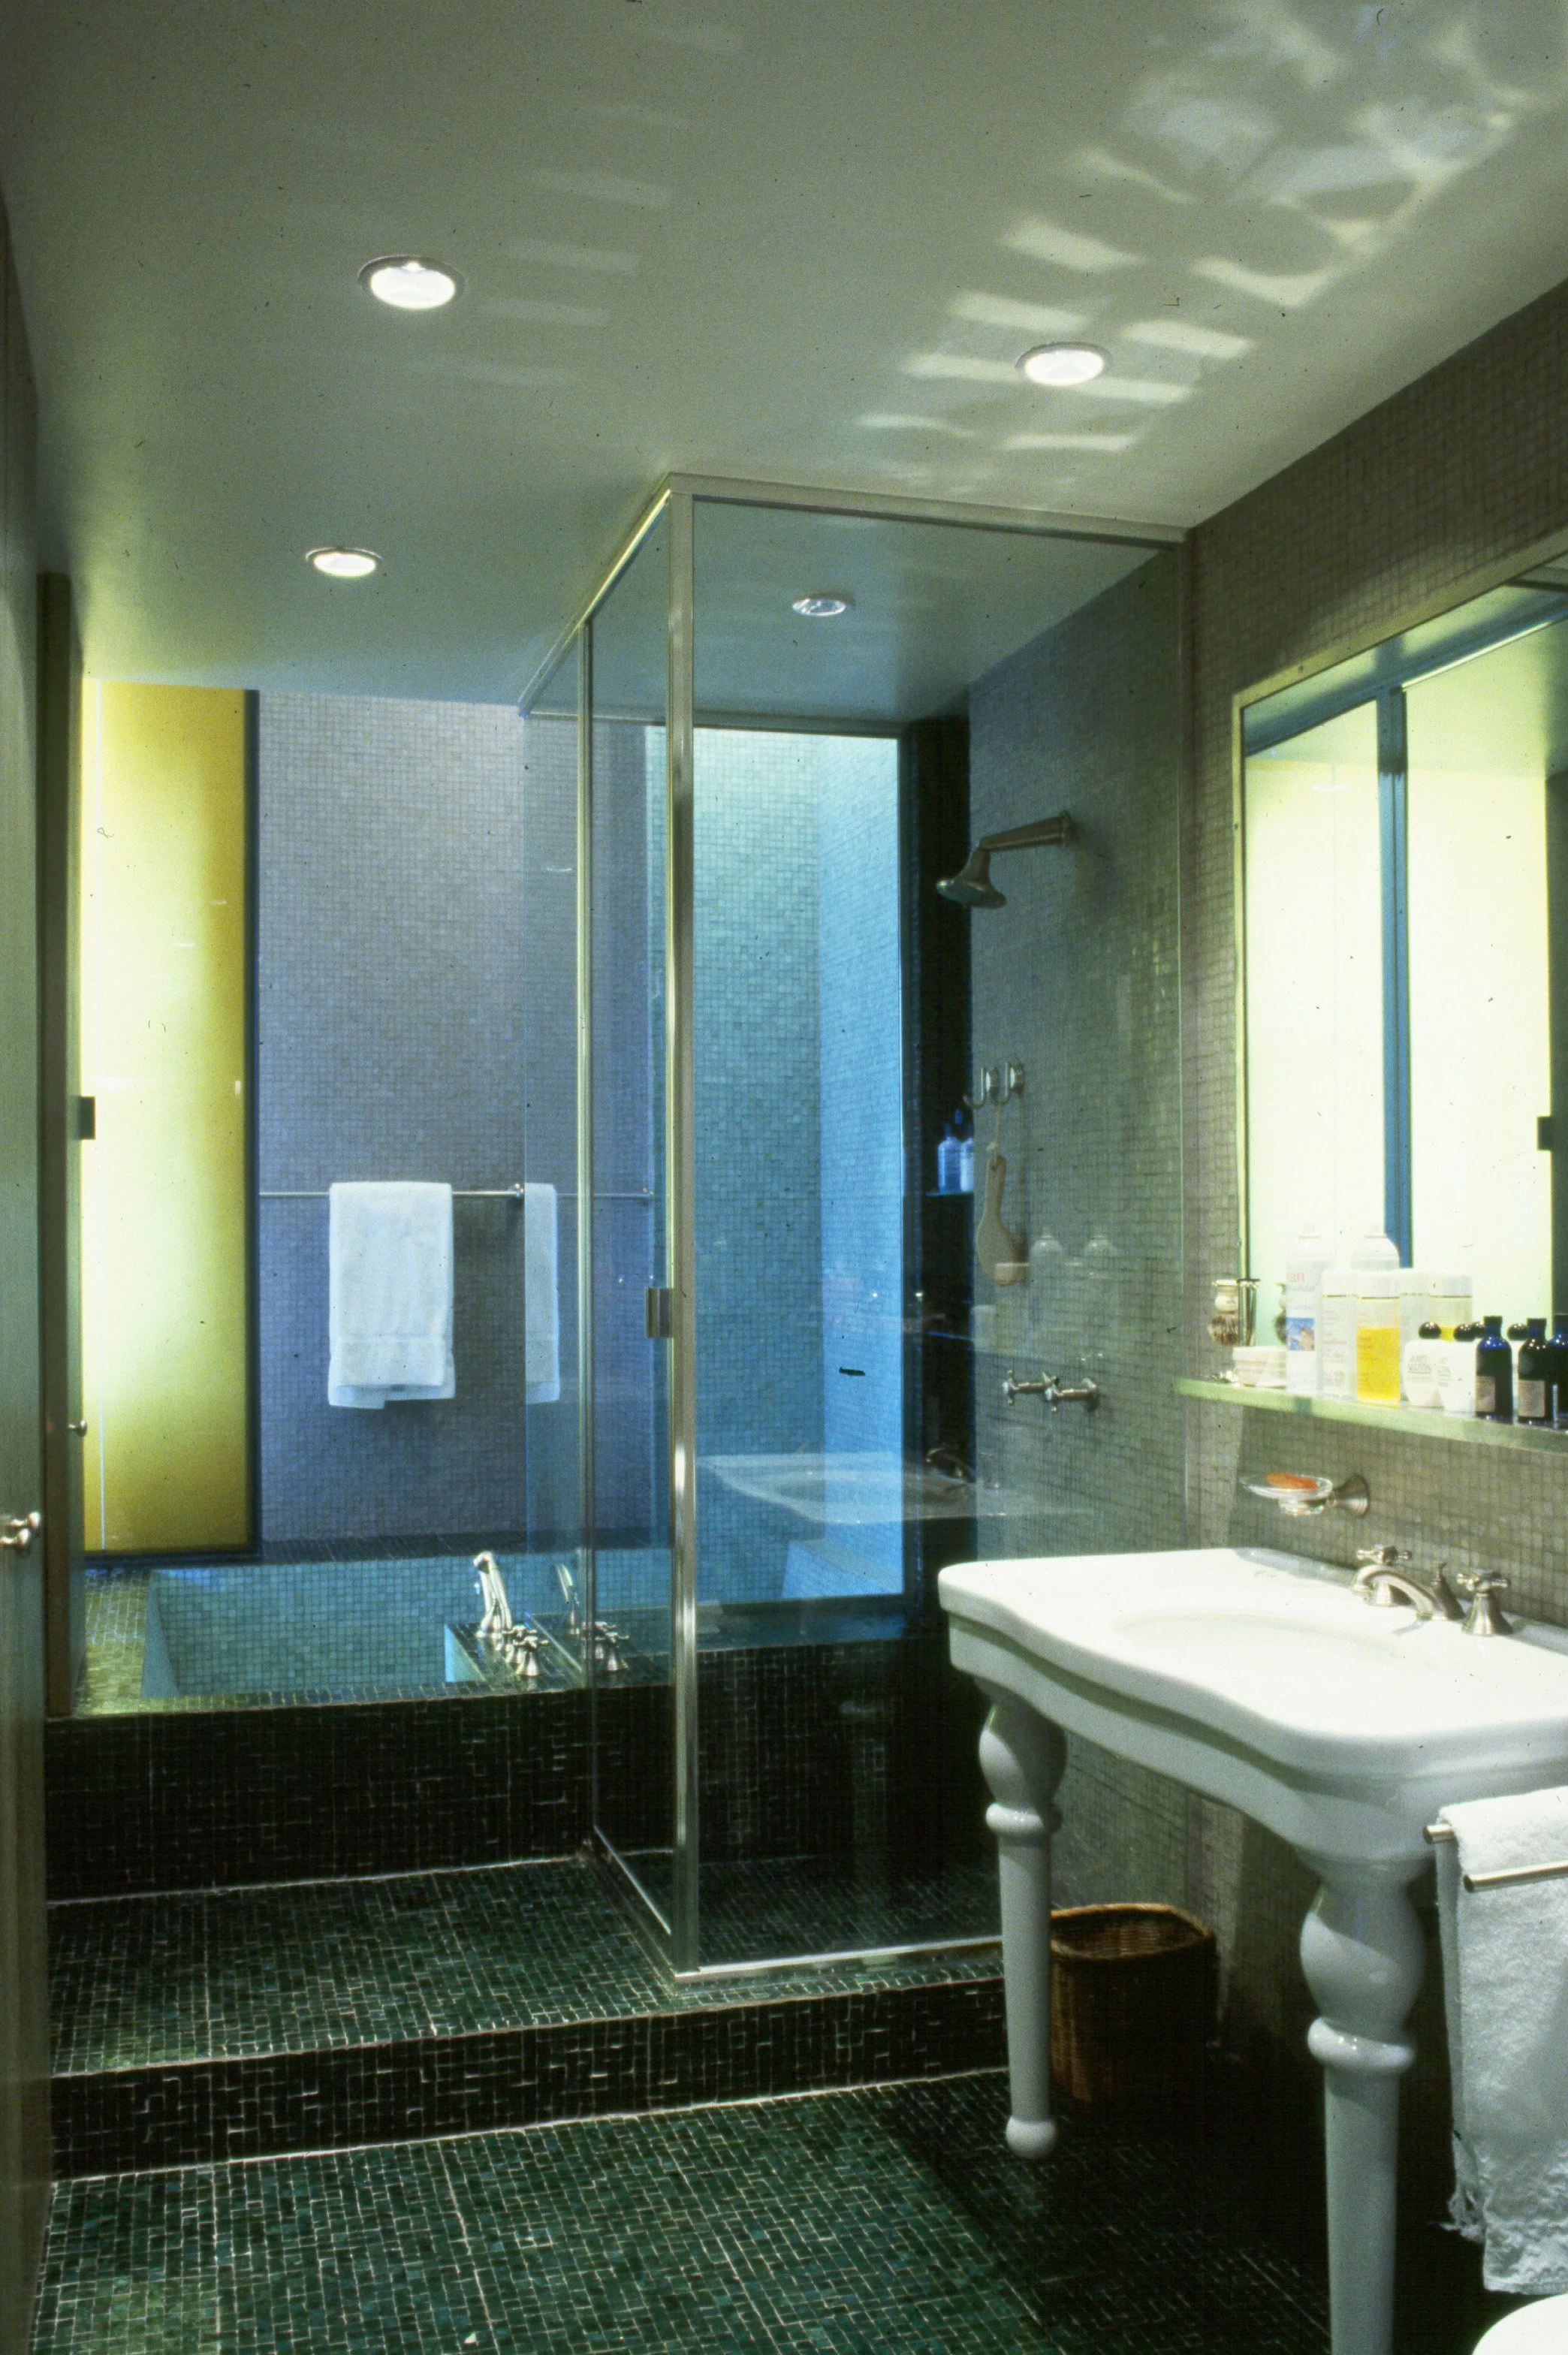
Primary Bathroom
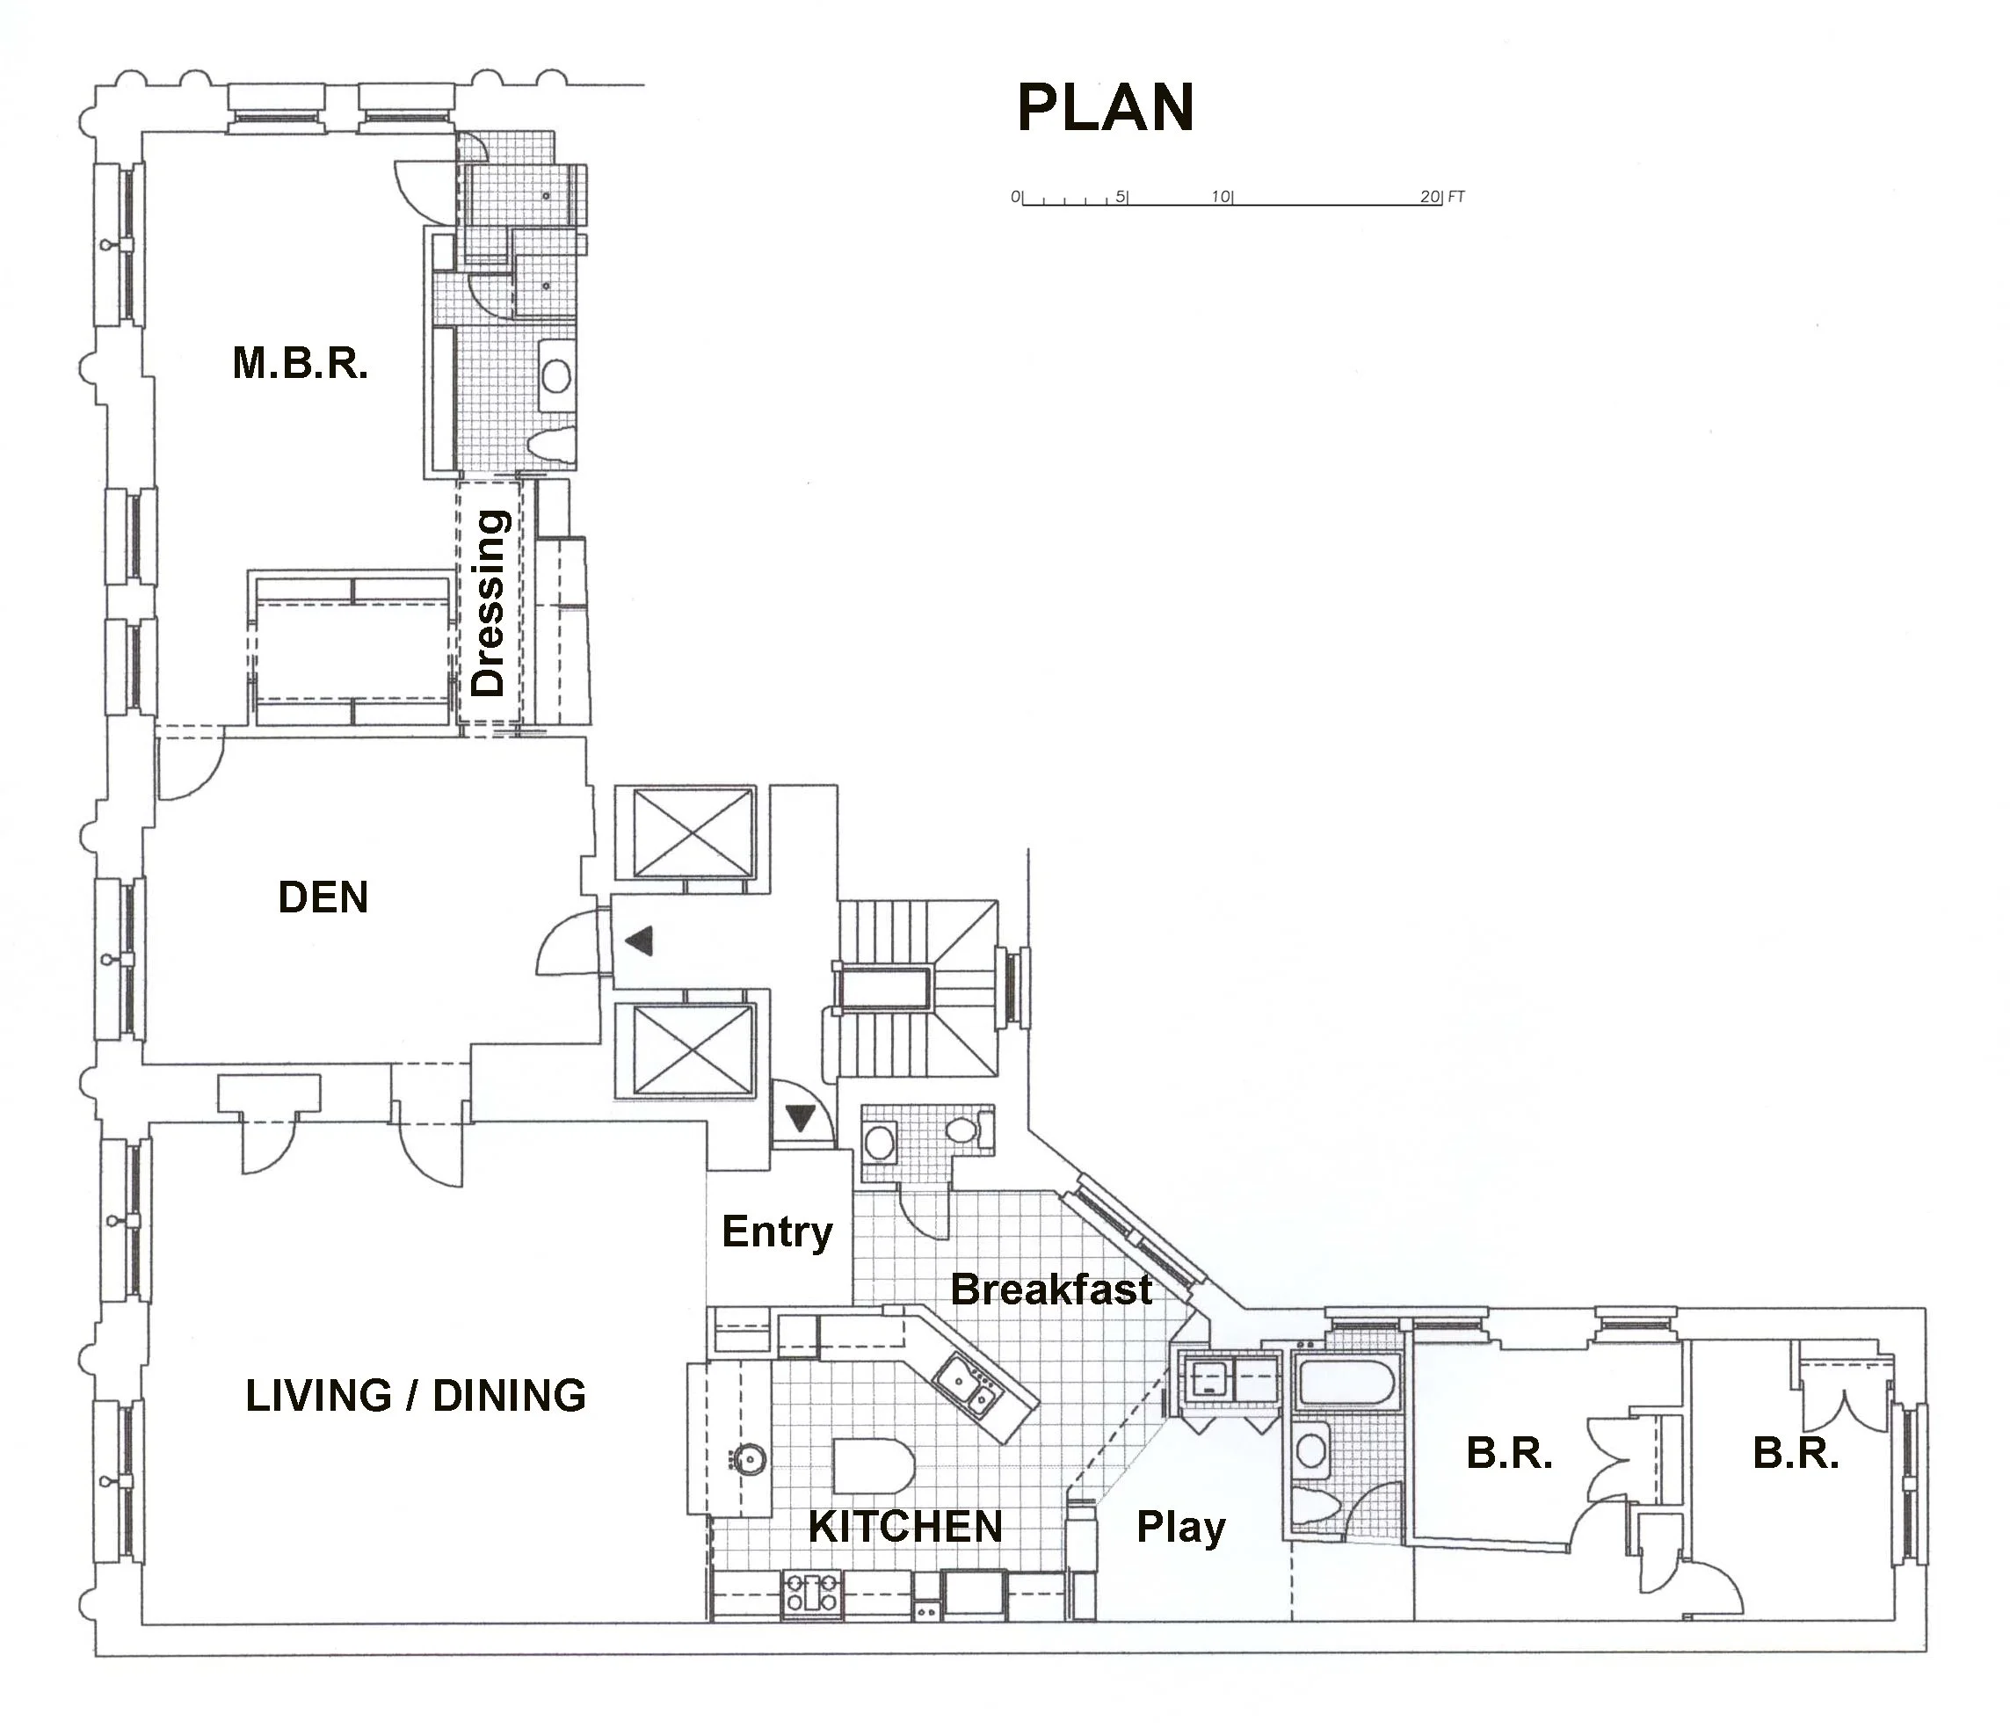
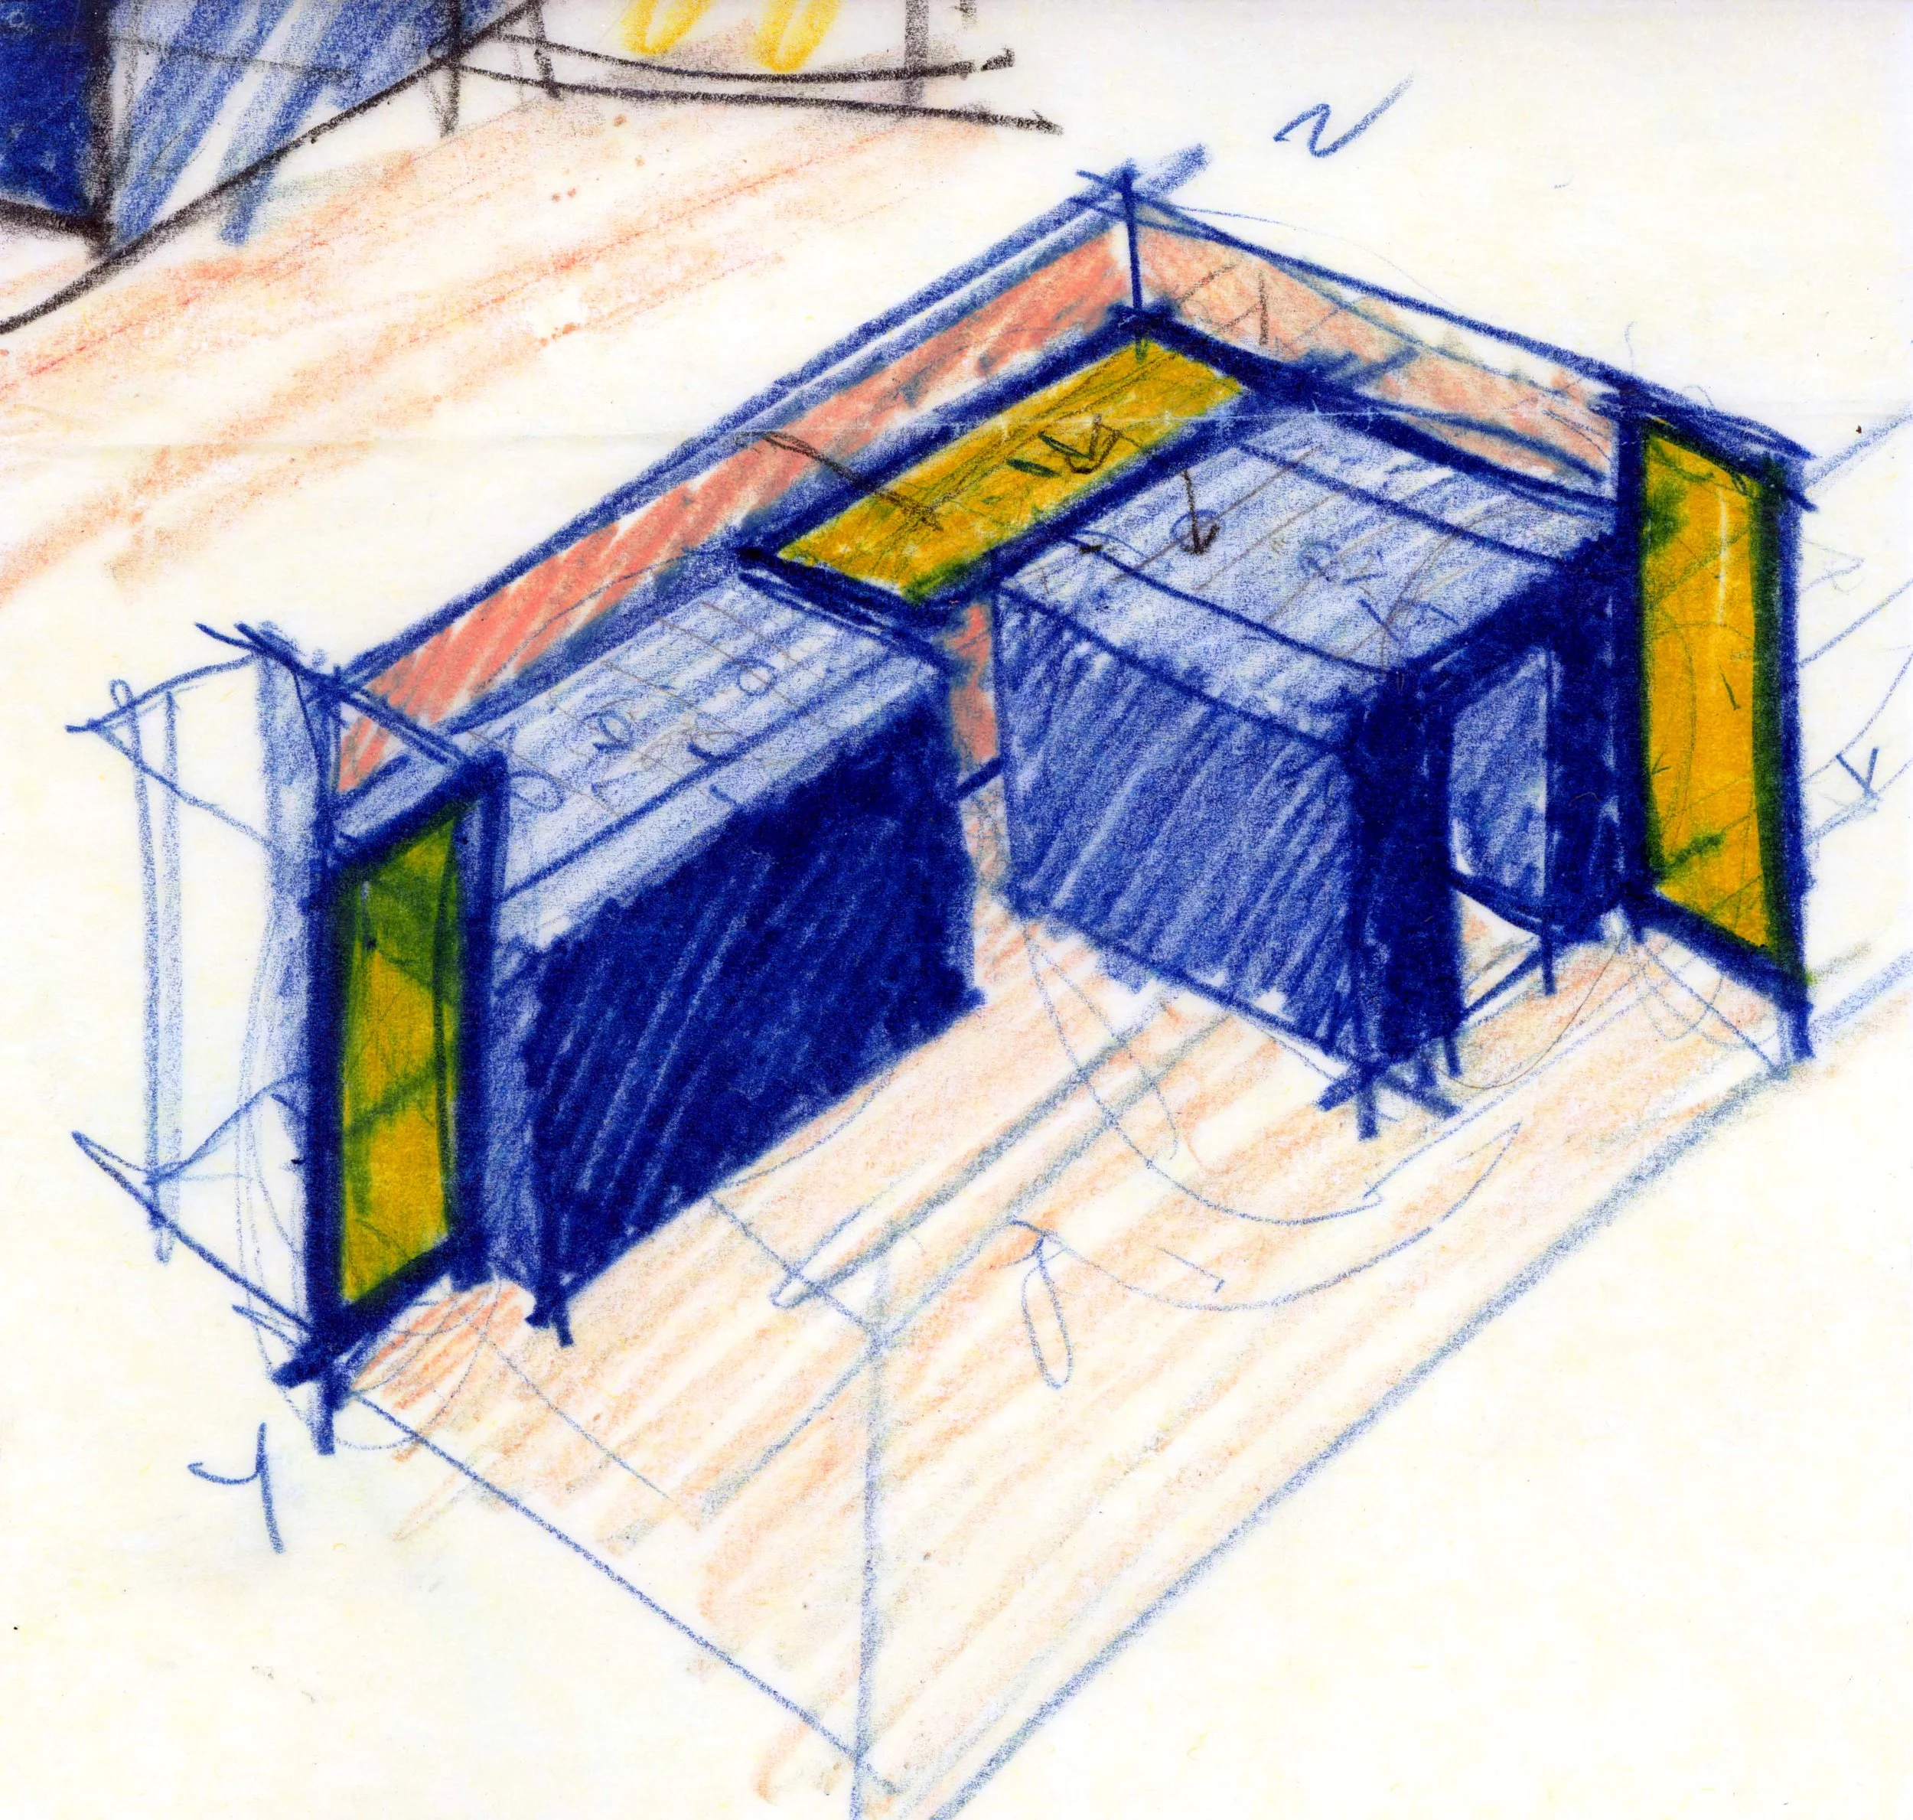
Primary Bedroom Suite Concept: Blue Volumes & Yellow Planes
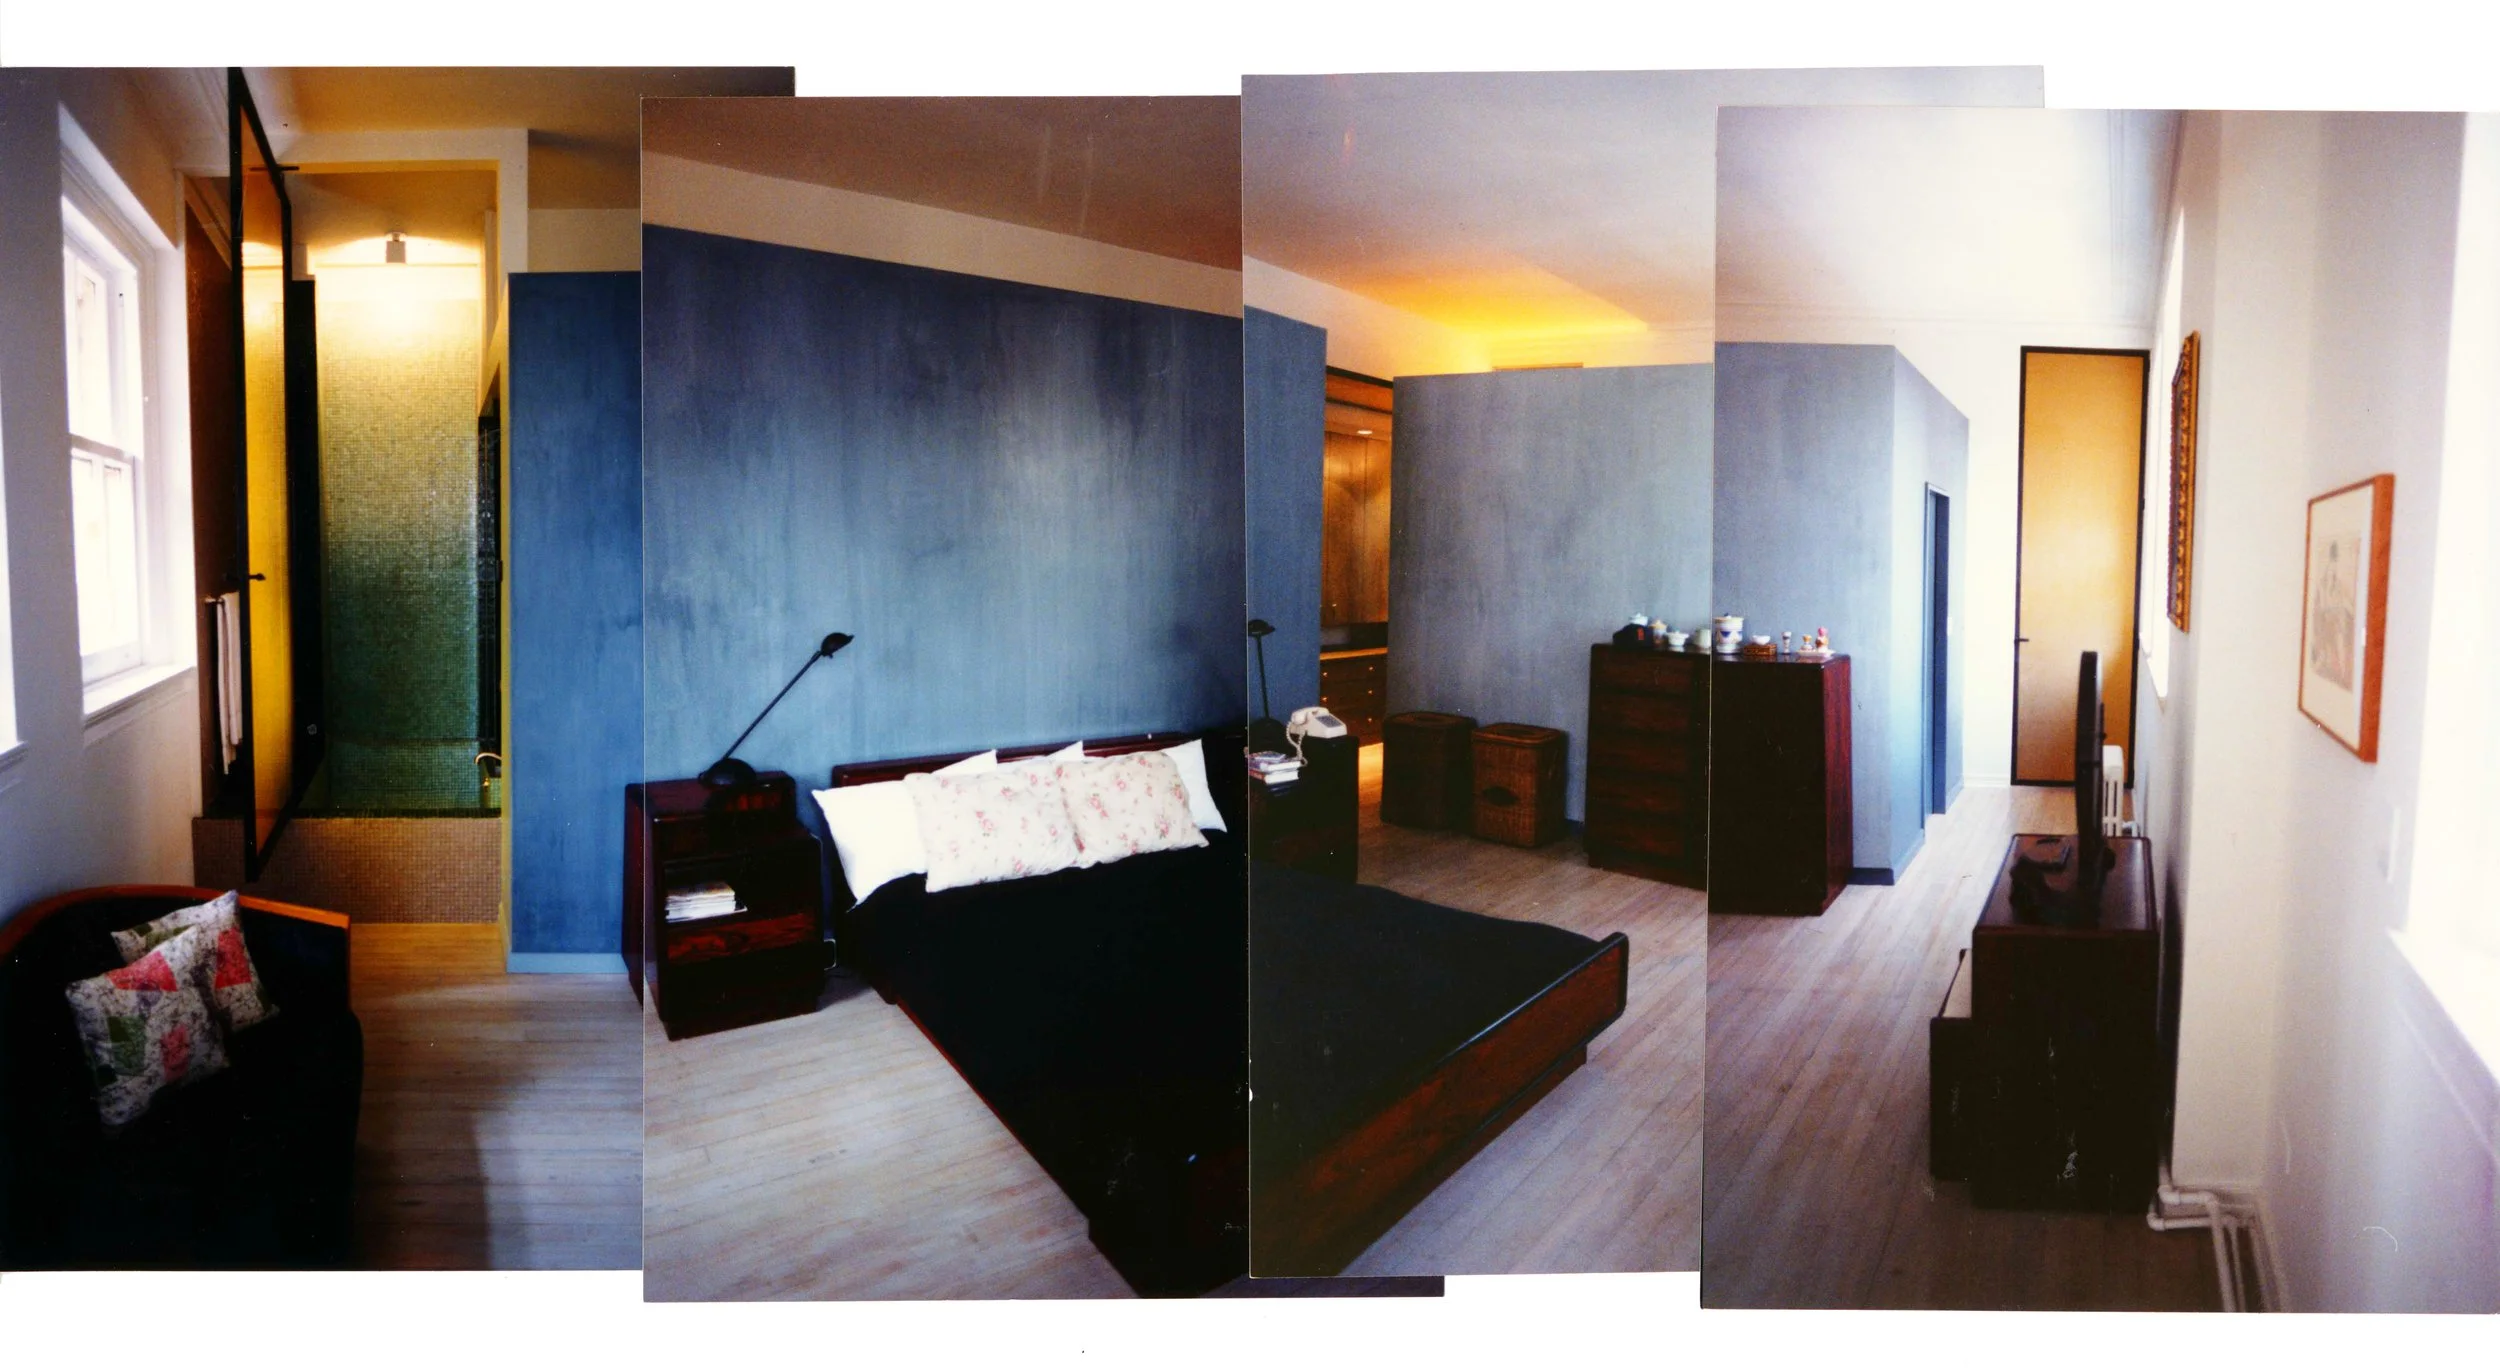
Primary Bedroom Suite
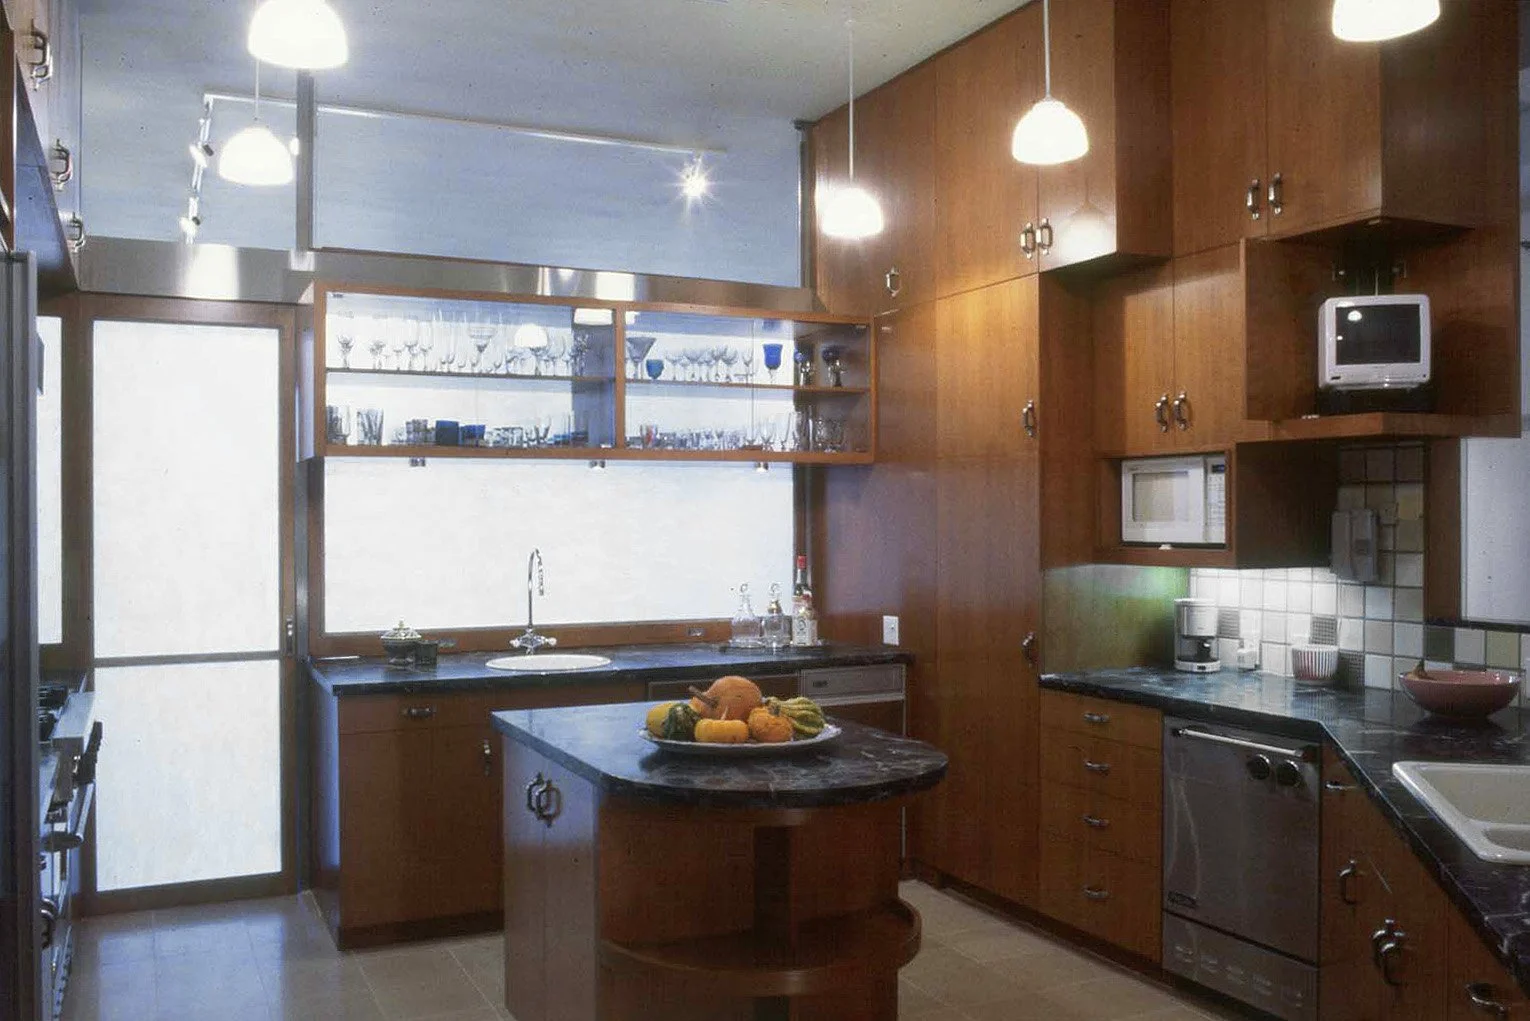
Kitchen Screened from Living Space
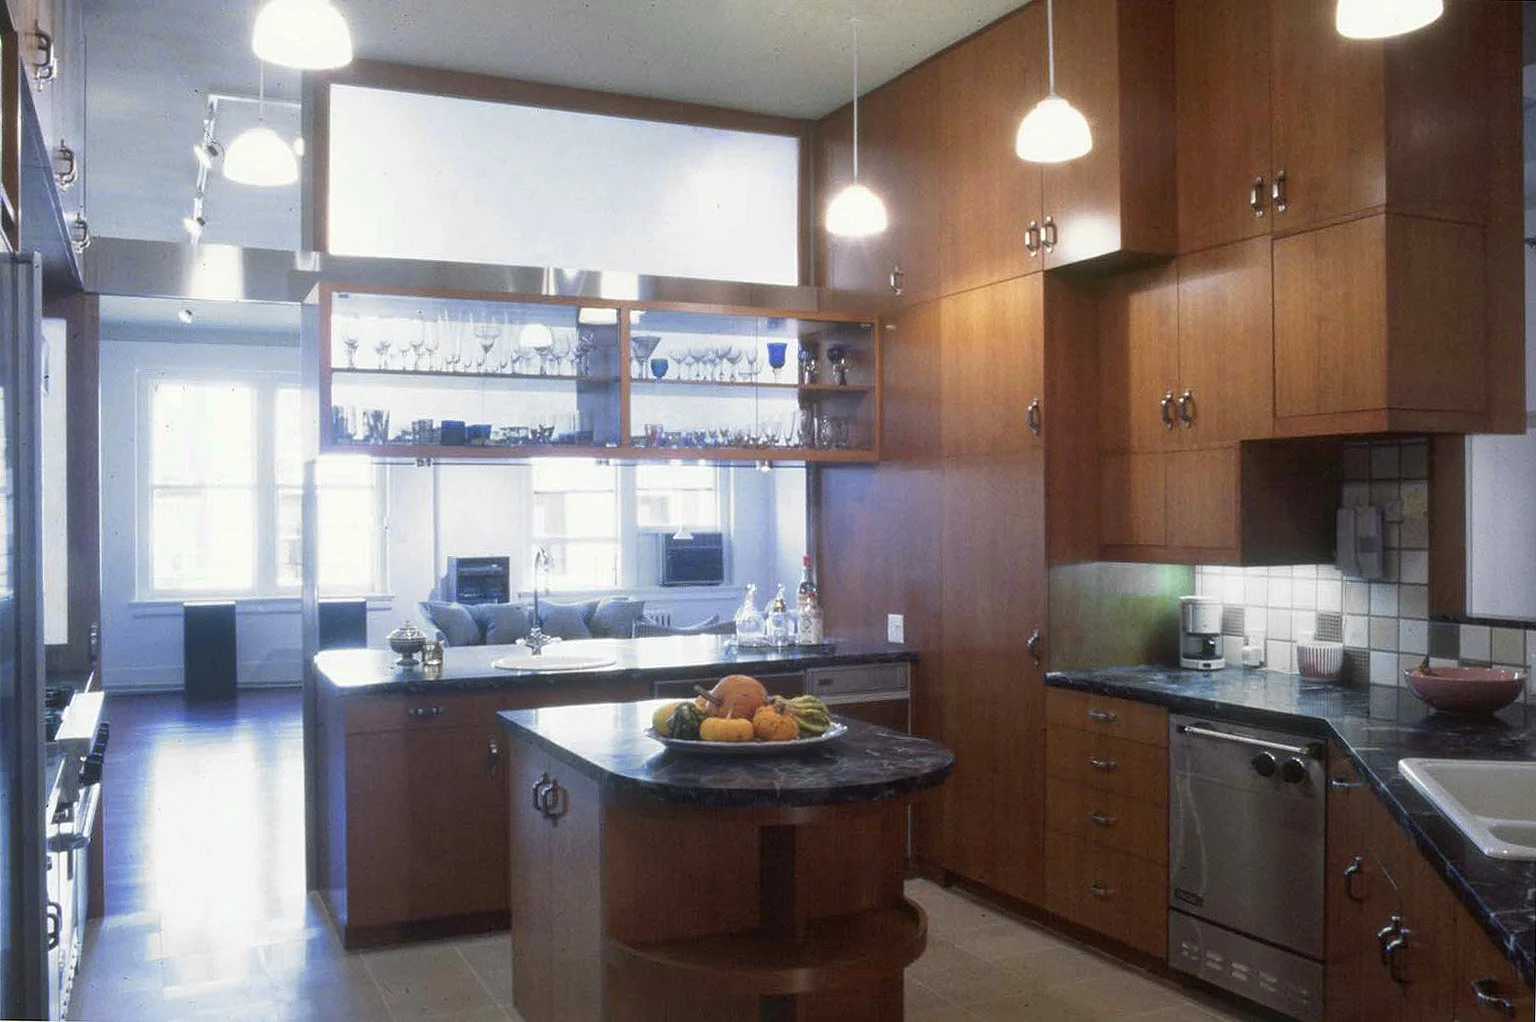
Kitchen Opened to Living Space