
South Street Seaport Apartment Renovation
NYC
Designed for a young couple – he an architect, she a designer – this one-bedroom apartment in a converted commercial building makes efficient use of a lofty space but relatively tight footprint. Custom built-in shelves and closets lead from the entry hall to a bright corner living room. The compact eat-in kitchen can be closed off from the living room and entry hall via custom eight-foot high “barn slider” translucent doors. A custom wood and steel sleeping loft and full wall of built-in shelves allow the bedroom to double as a secluded library.
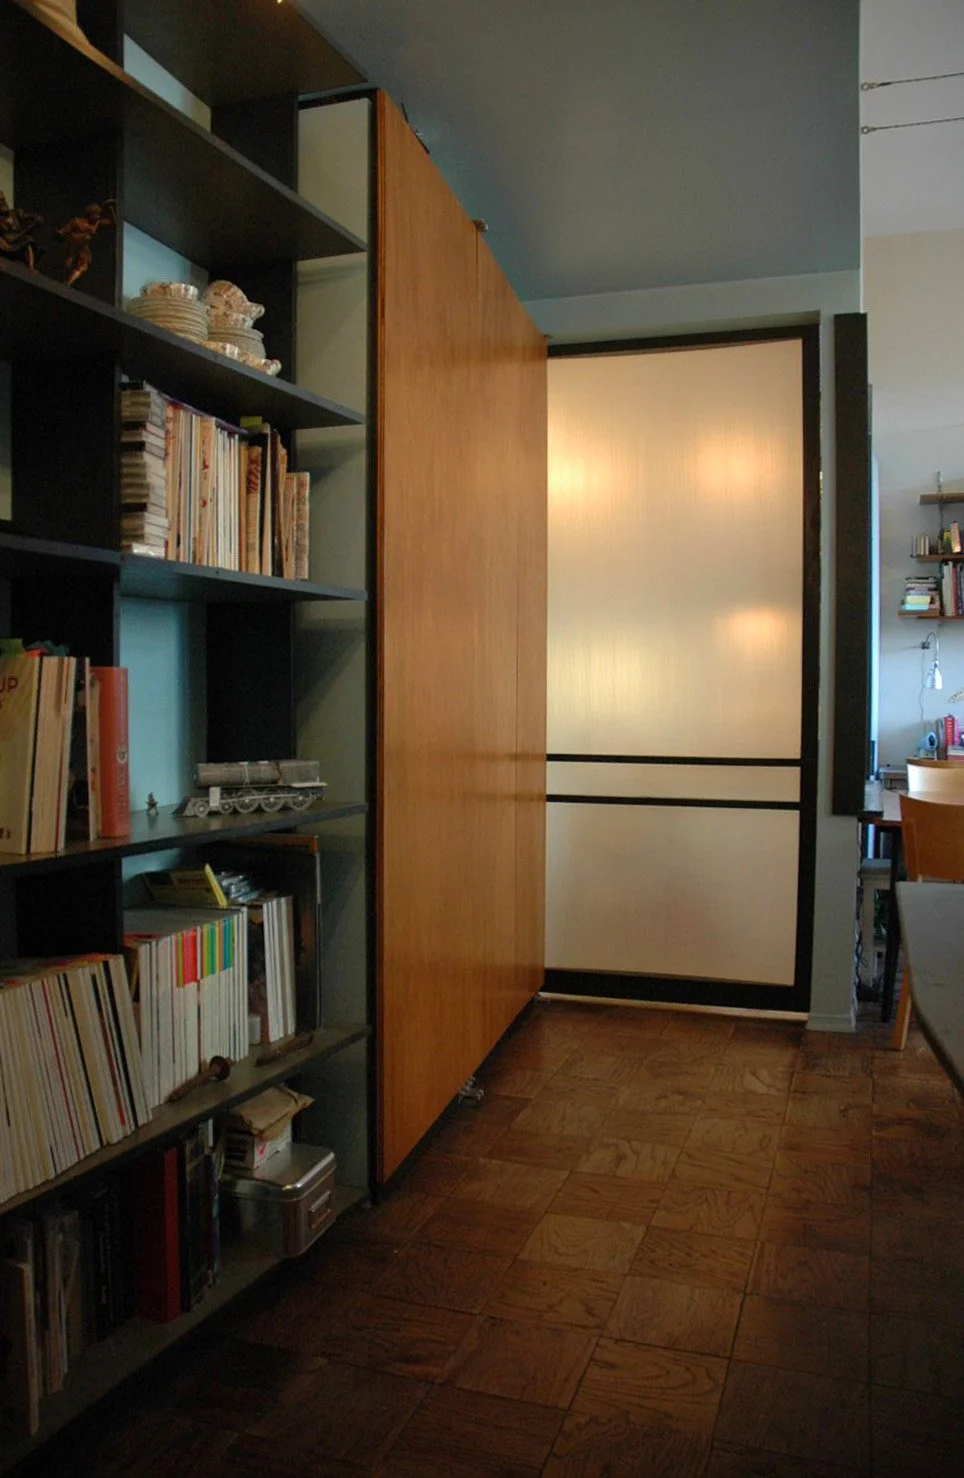
Entry Gallery
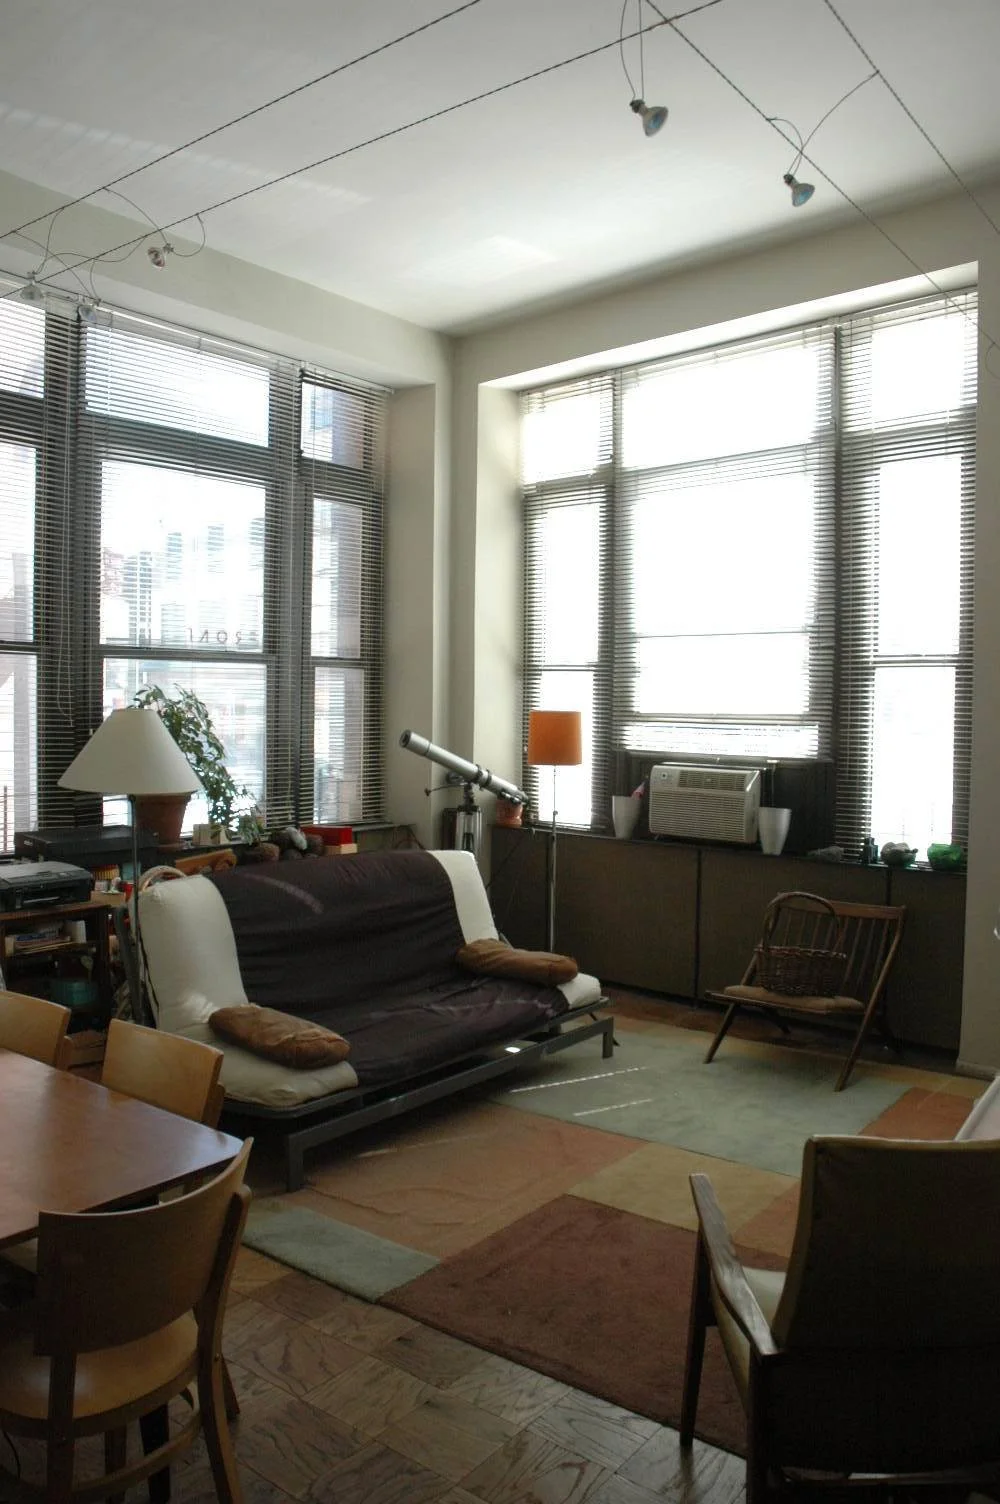
Living Room with Custom Throw Rug
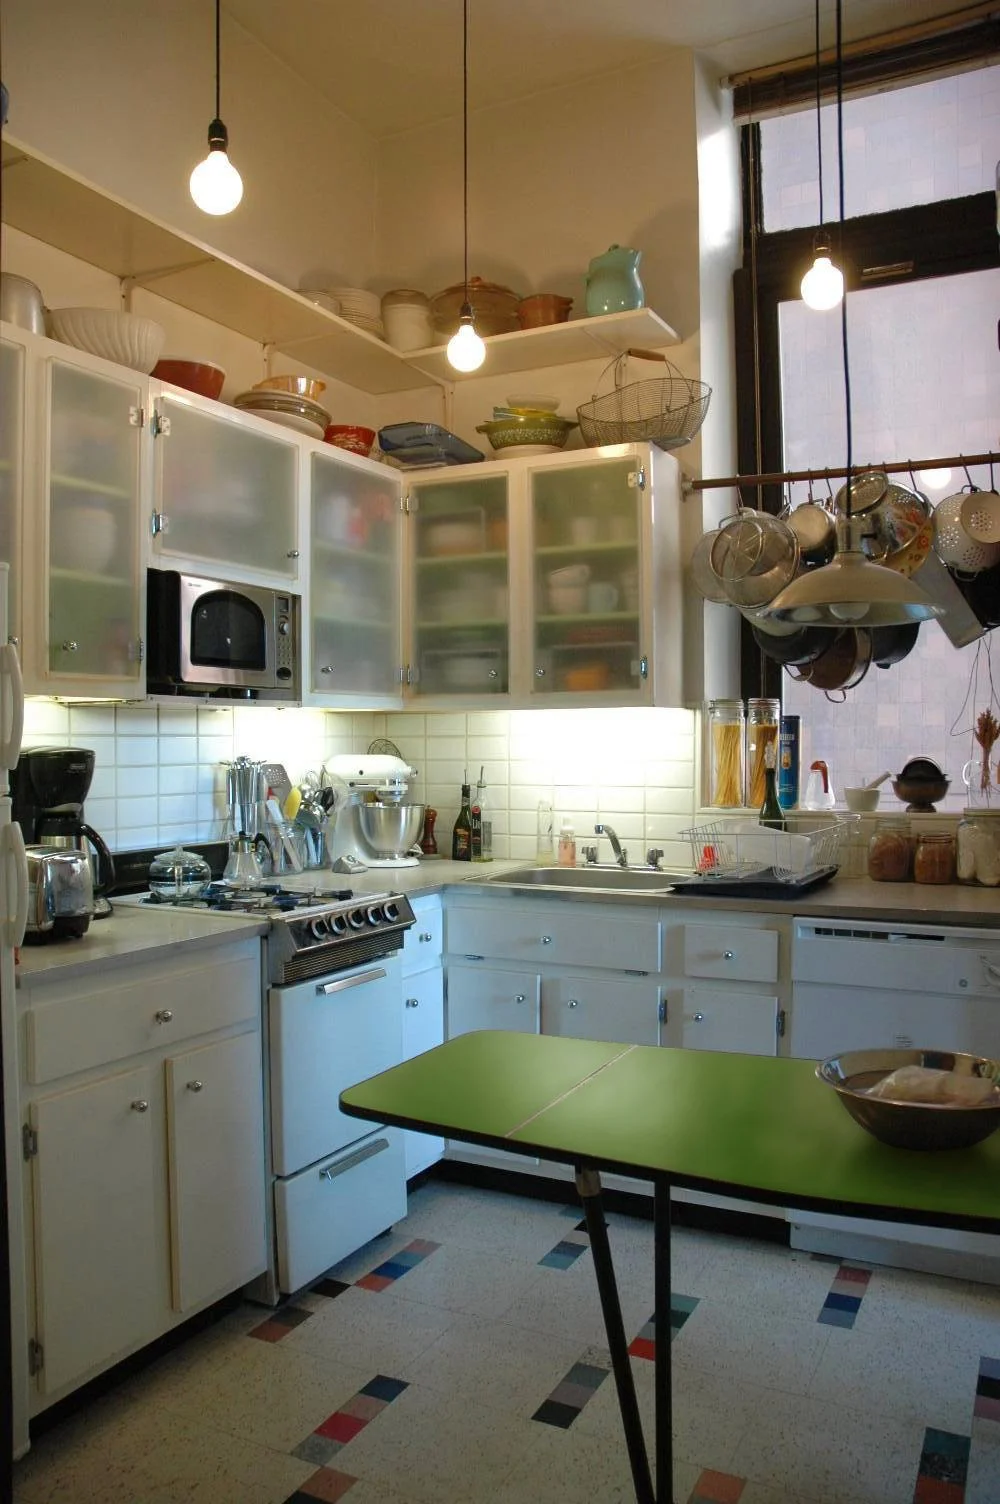
Kitchen with Custom Drop-Leaf Table
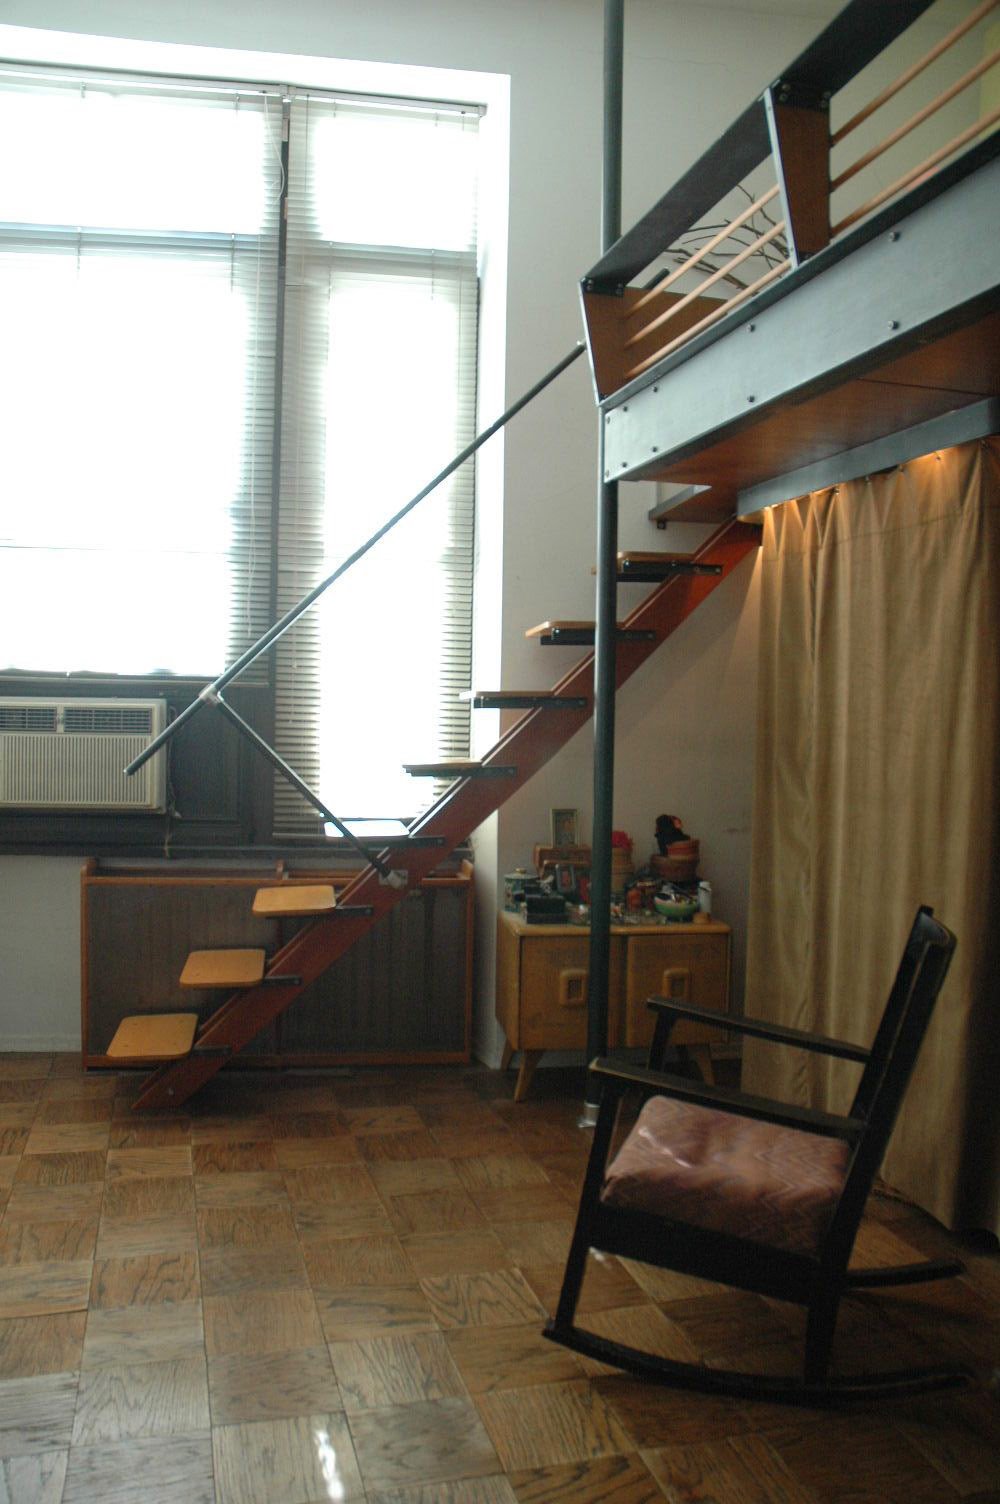
Steel and Wood Stair & Loft
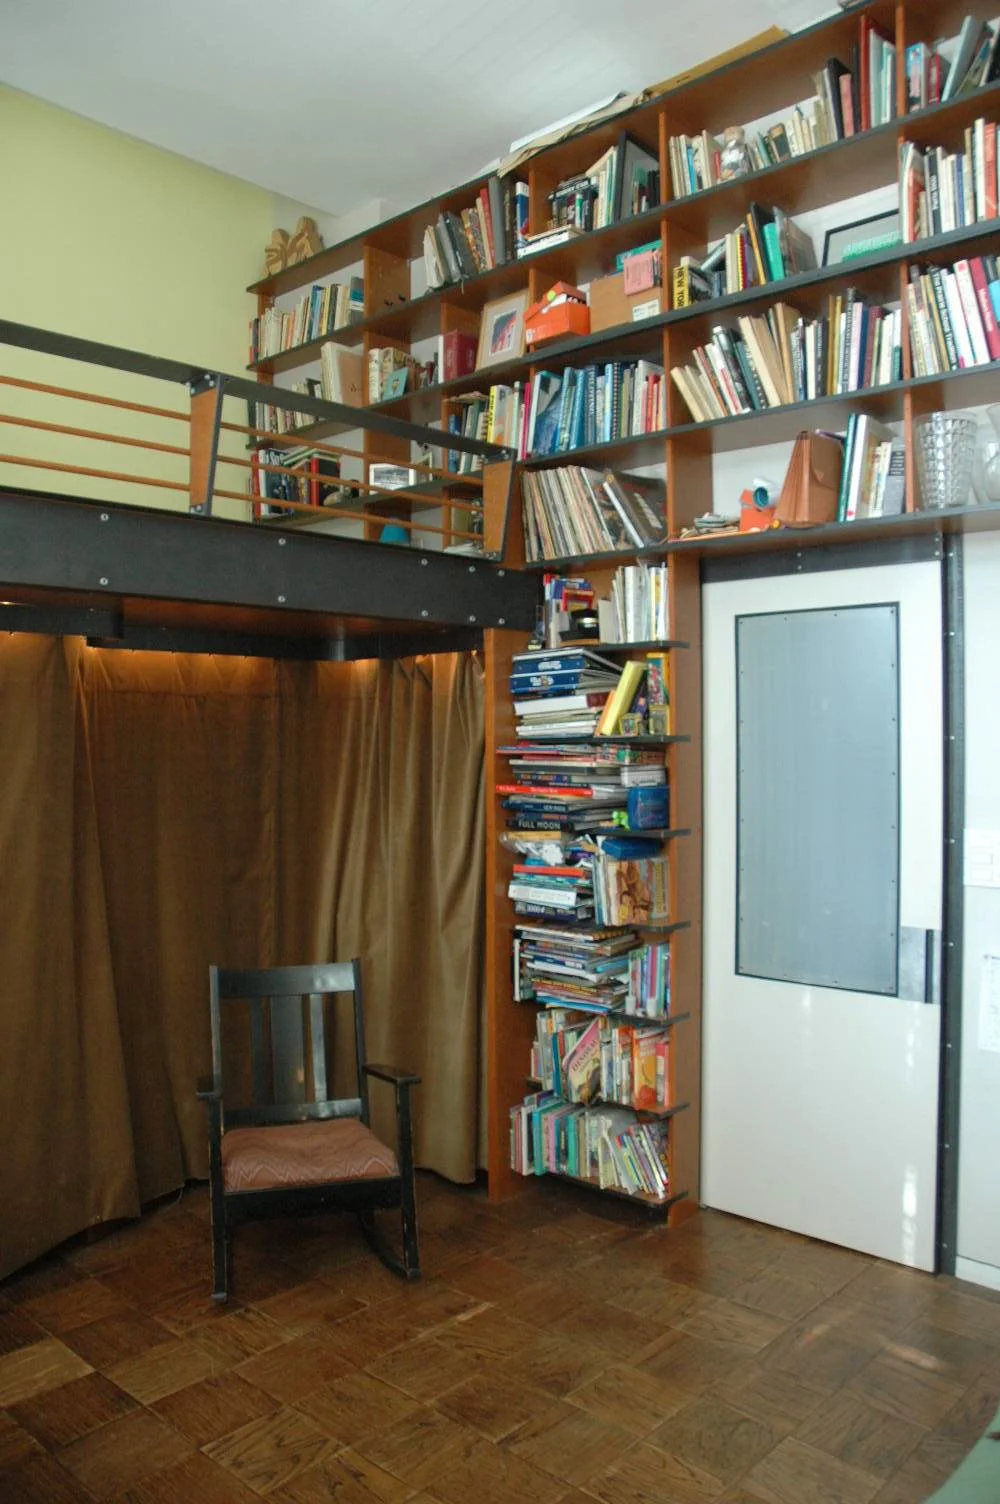
Bedroom / Study
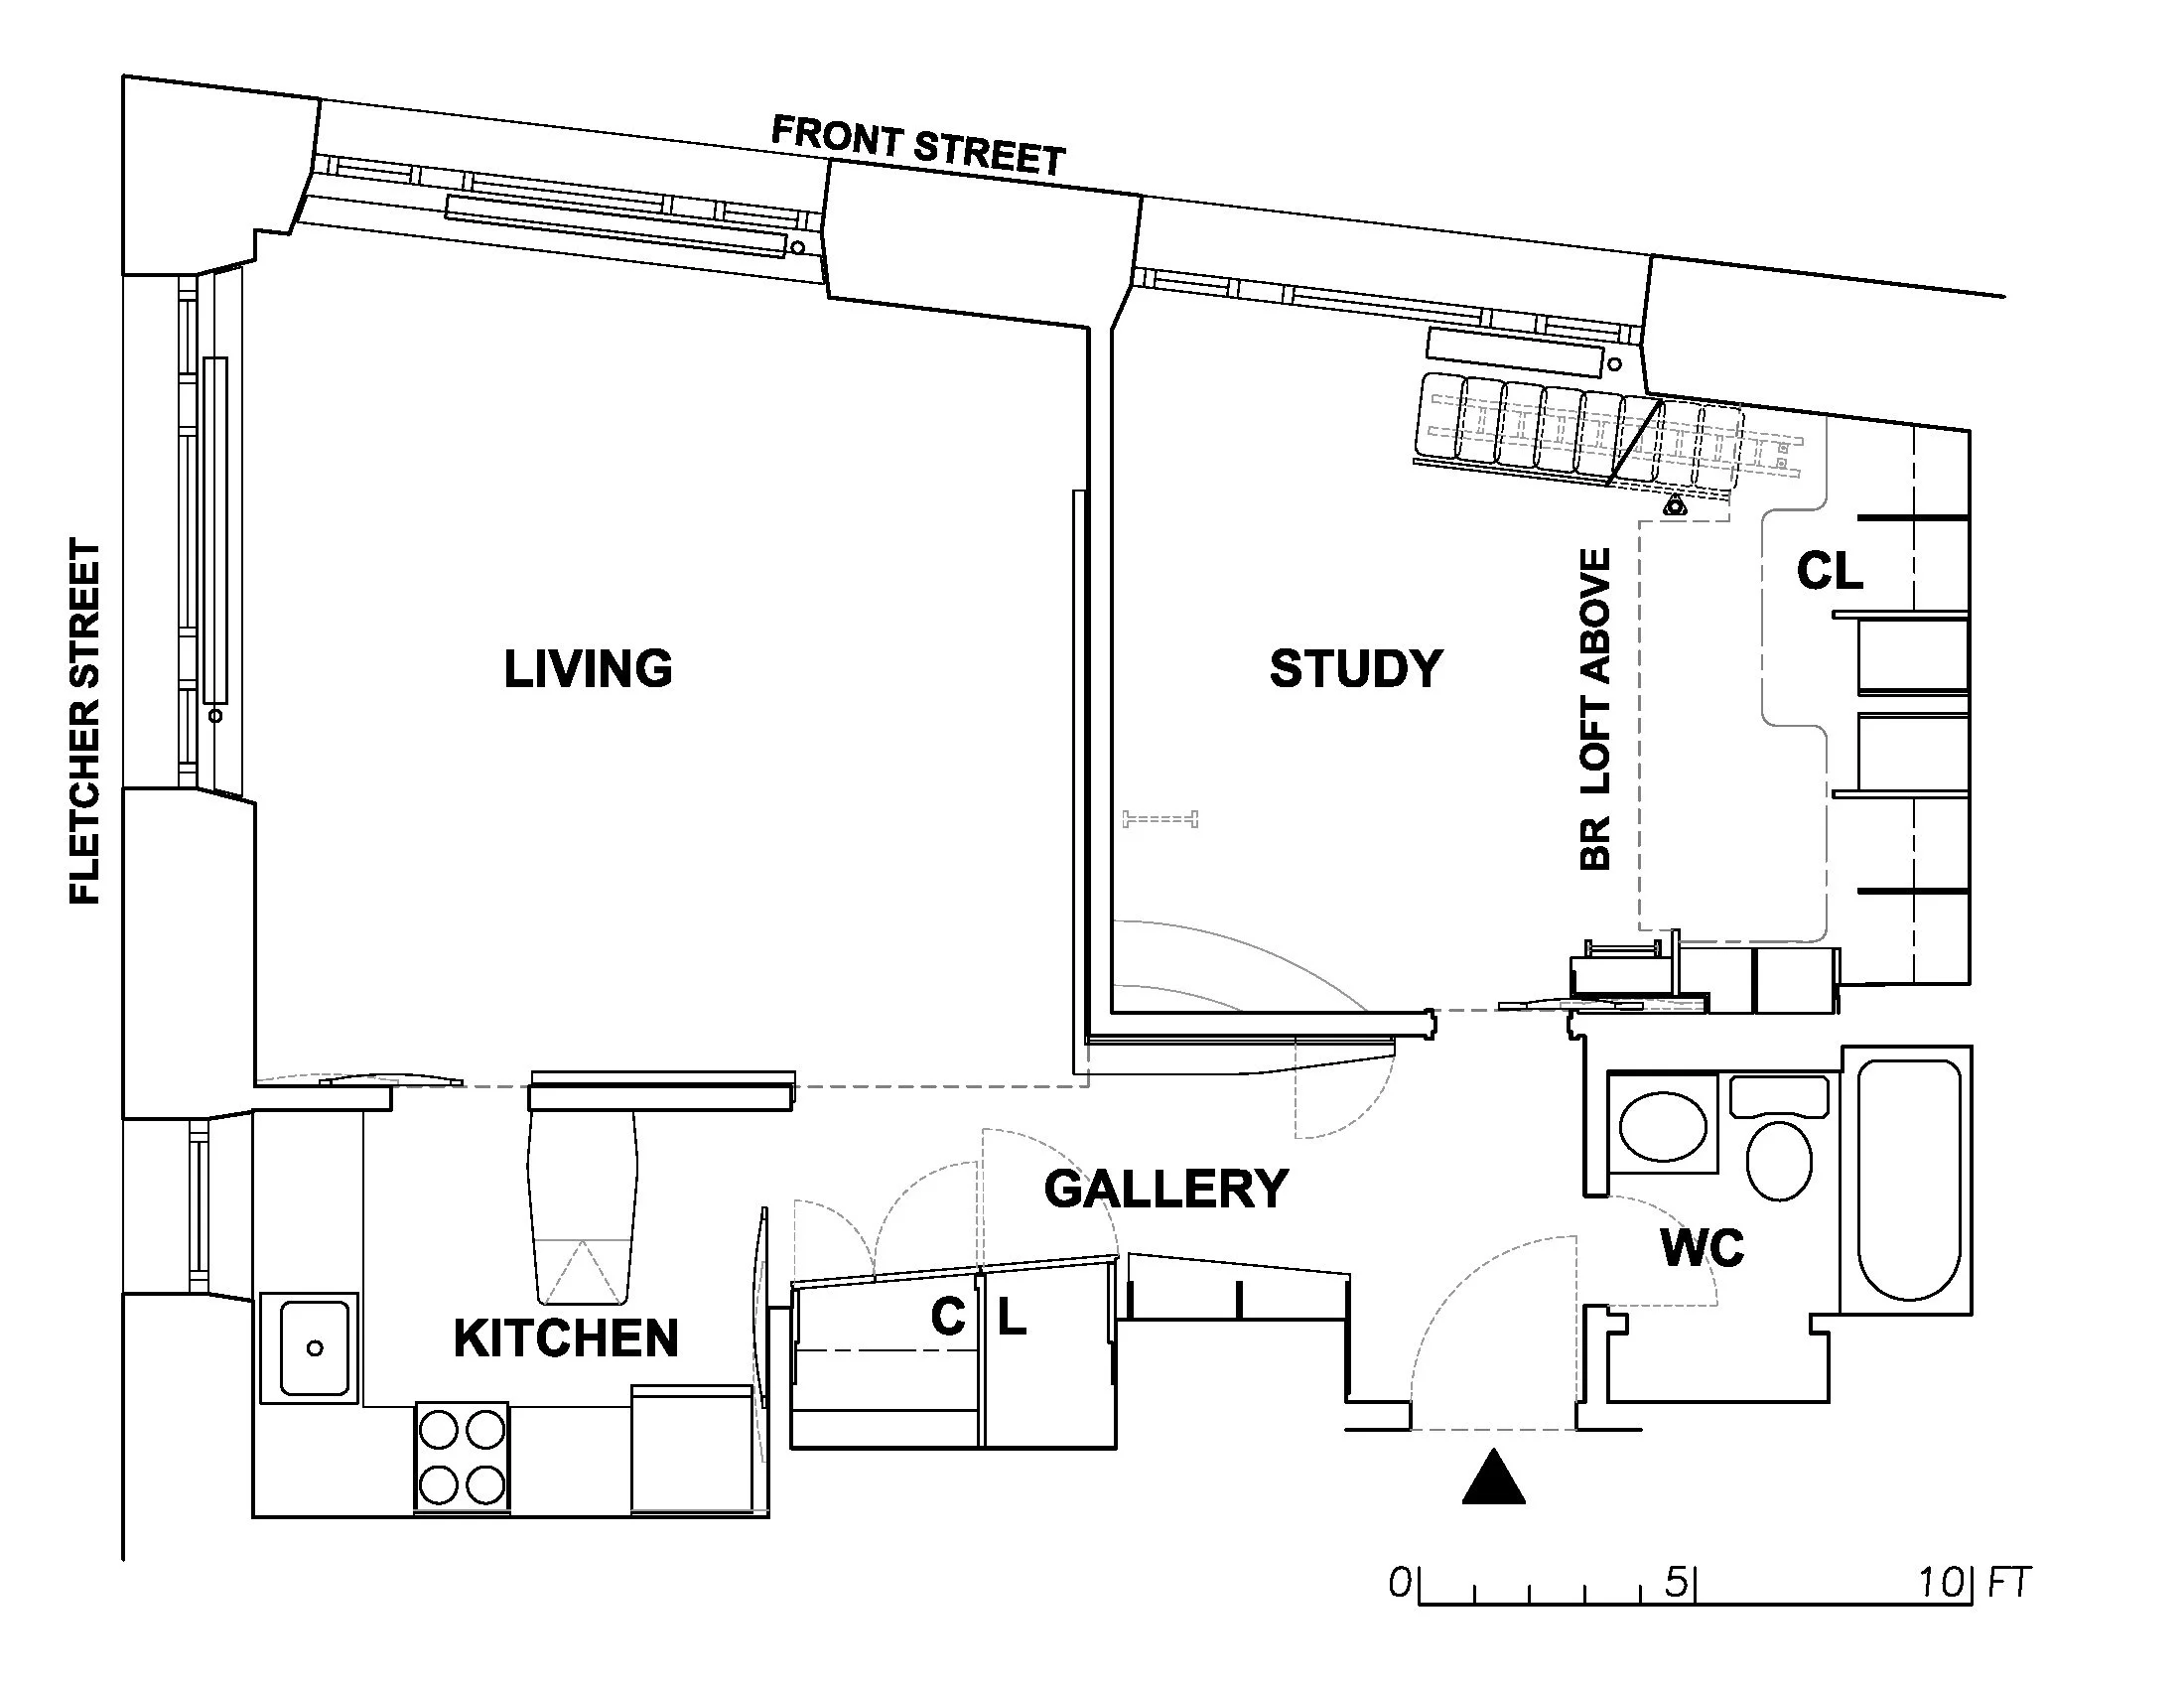
Floor Plan