
Sands Point Village Hall Expansion
Sands Point, NY
Originally built in 1957, the Sands Point Village Hall, which serves the municipality’s administrative offices and police department, has become increasingly constricted due to steady population growth and increasingly active citizen participation. The Village Mayor worked with CCA to design an expansion of both the administrative wing, including a larger executive conference room, and the Public Meeting Room. A crisp transitional design language was brought to the interior that compliments the traditional context. Wood accents are incorporated into the ceilings and walls while energy efficient LED lighting provides sharp task lighting and ambient wall washing. The exterior was designed to emulate the existing brick-clad neo-federalist style. The renovation includes a full complement of hi-tech audio-visual and computer network infrastructure designed to facilitate the democratic process.
This project was a collaboration with Synthesis Architecture PLLC.
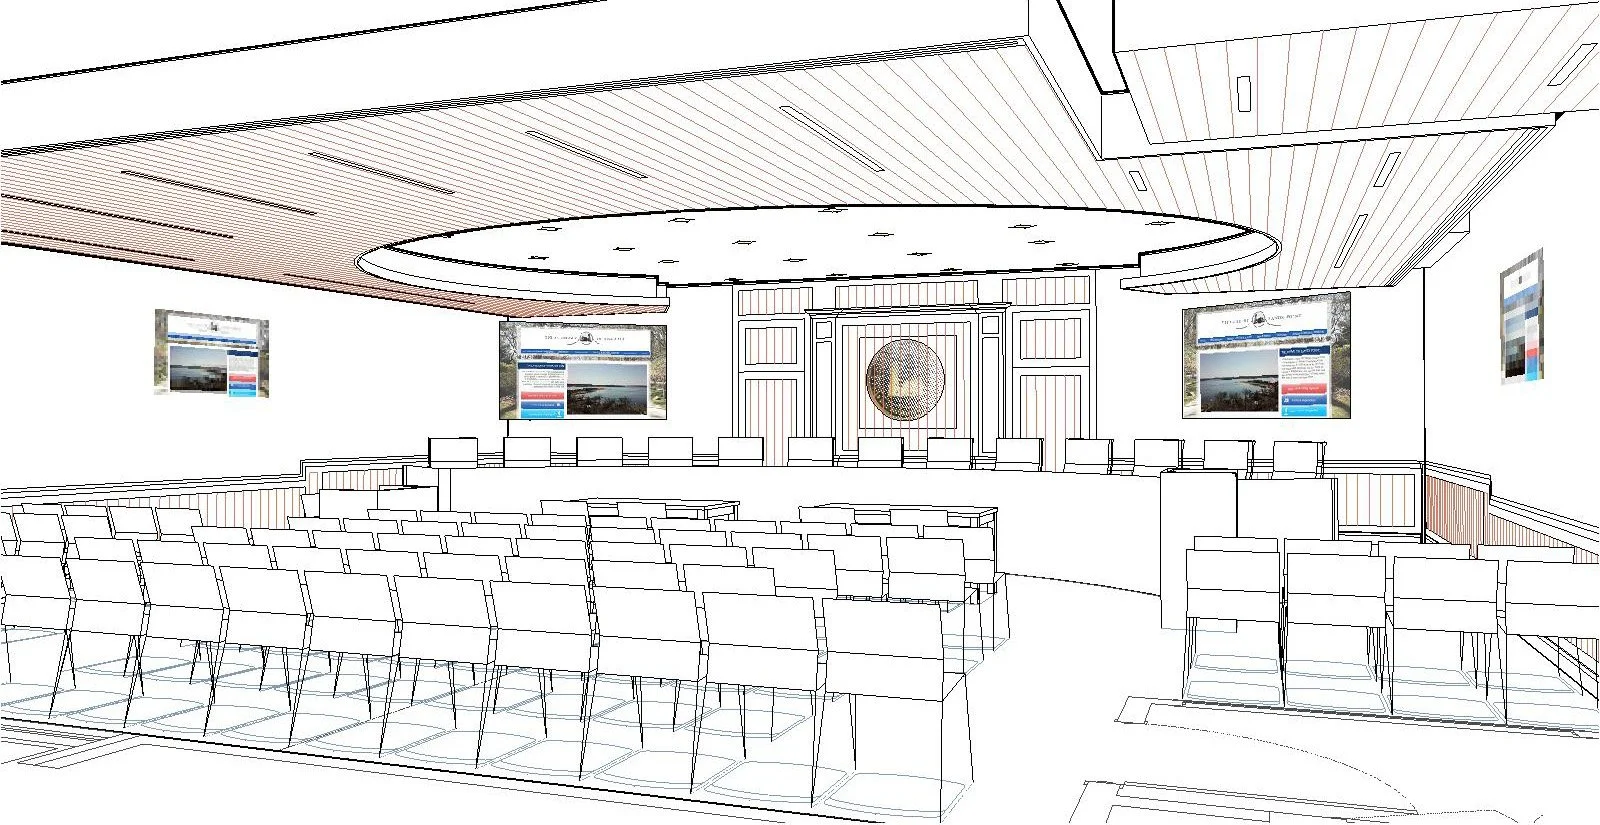
3D View of Expanded Hearing Room
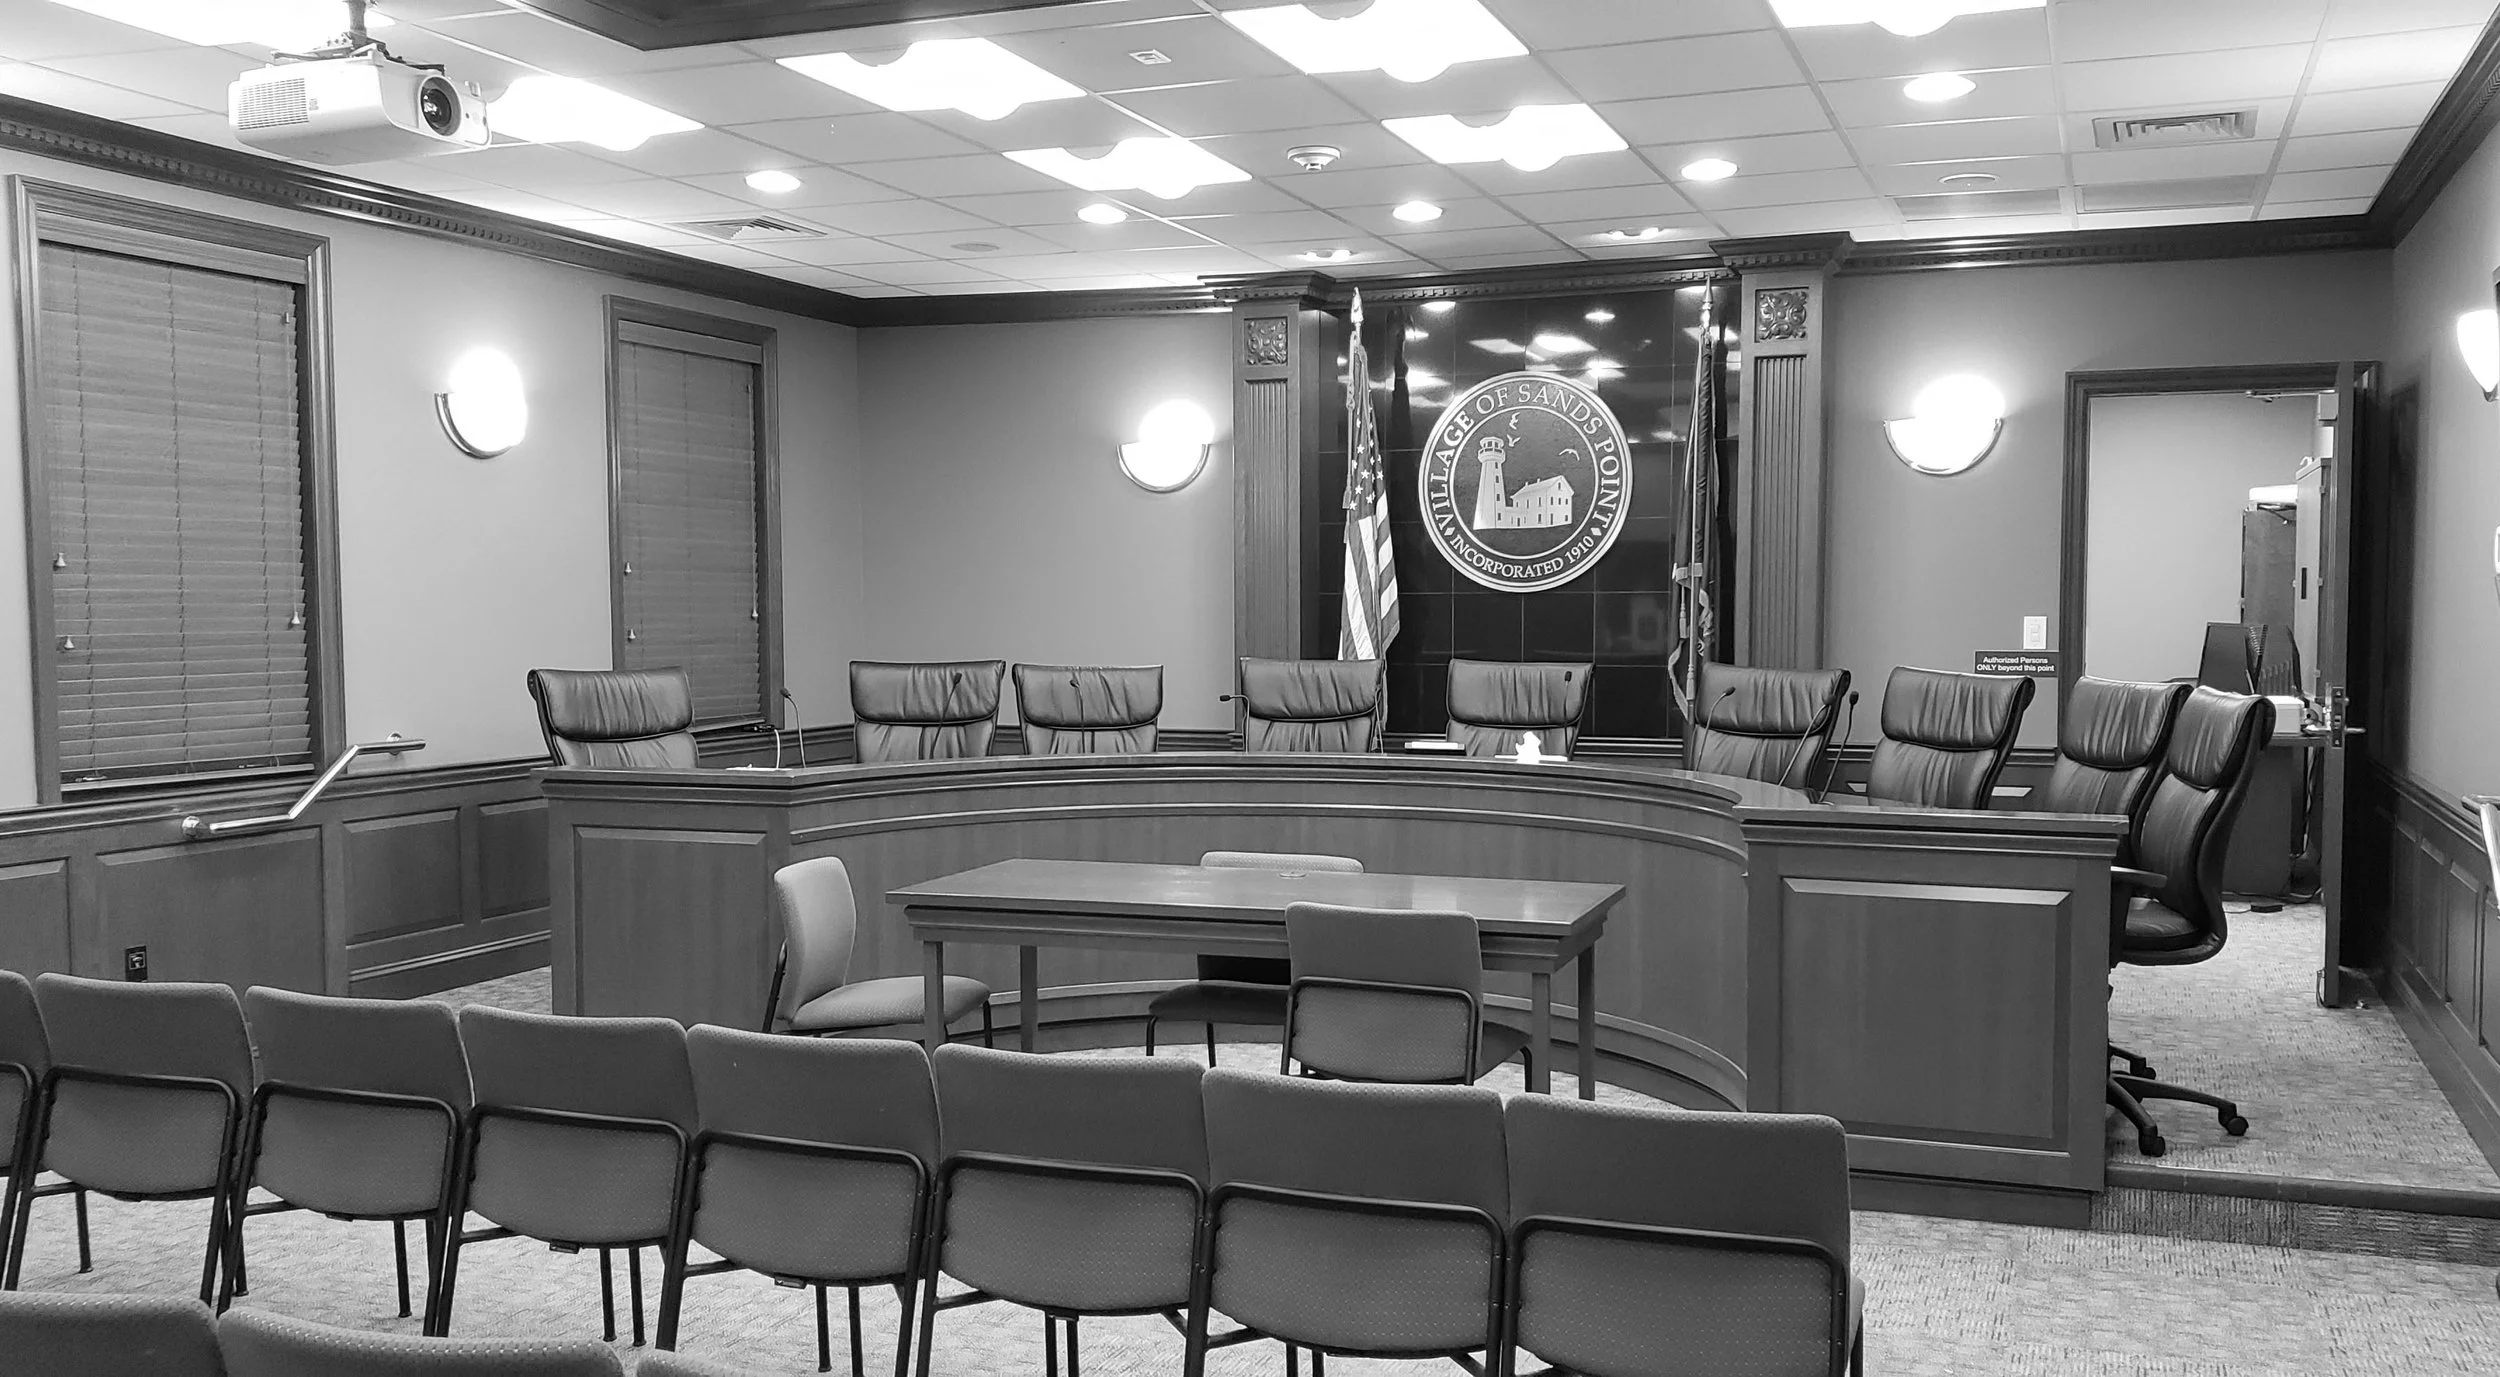
Existing Hearing Room
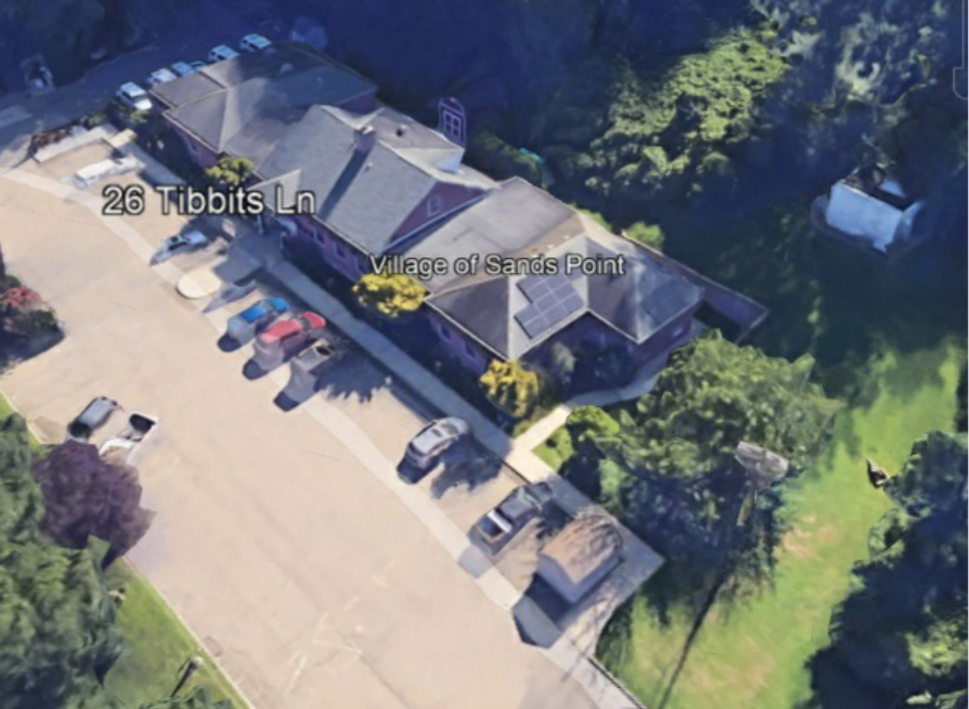
Google View “Before”
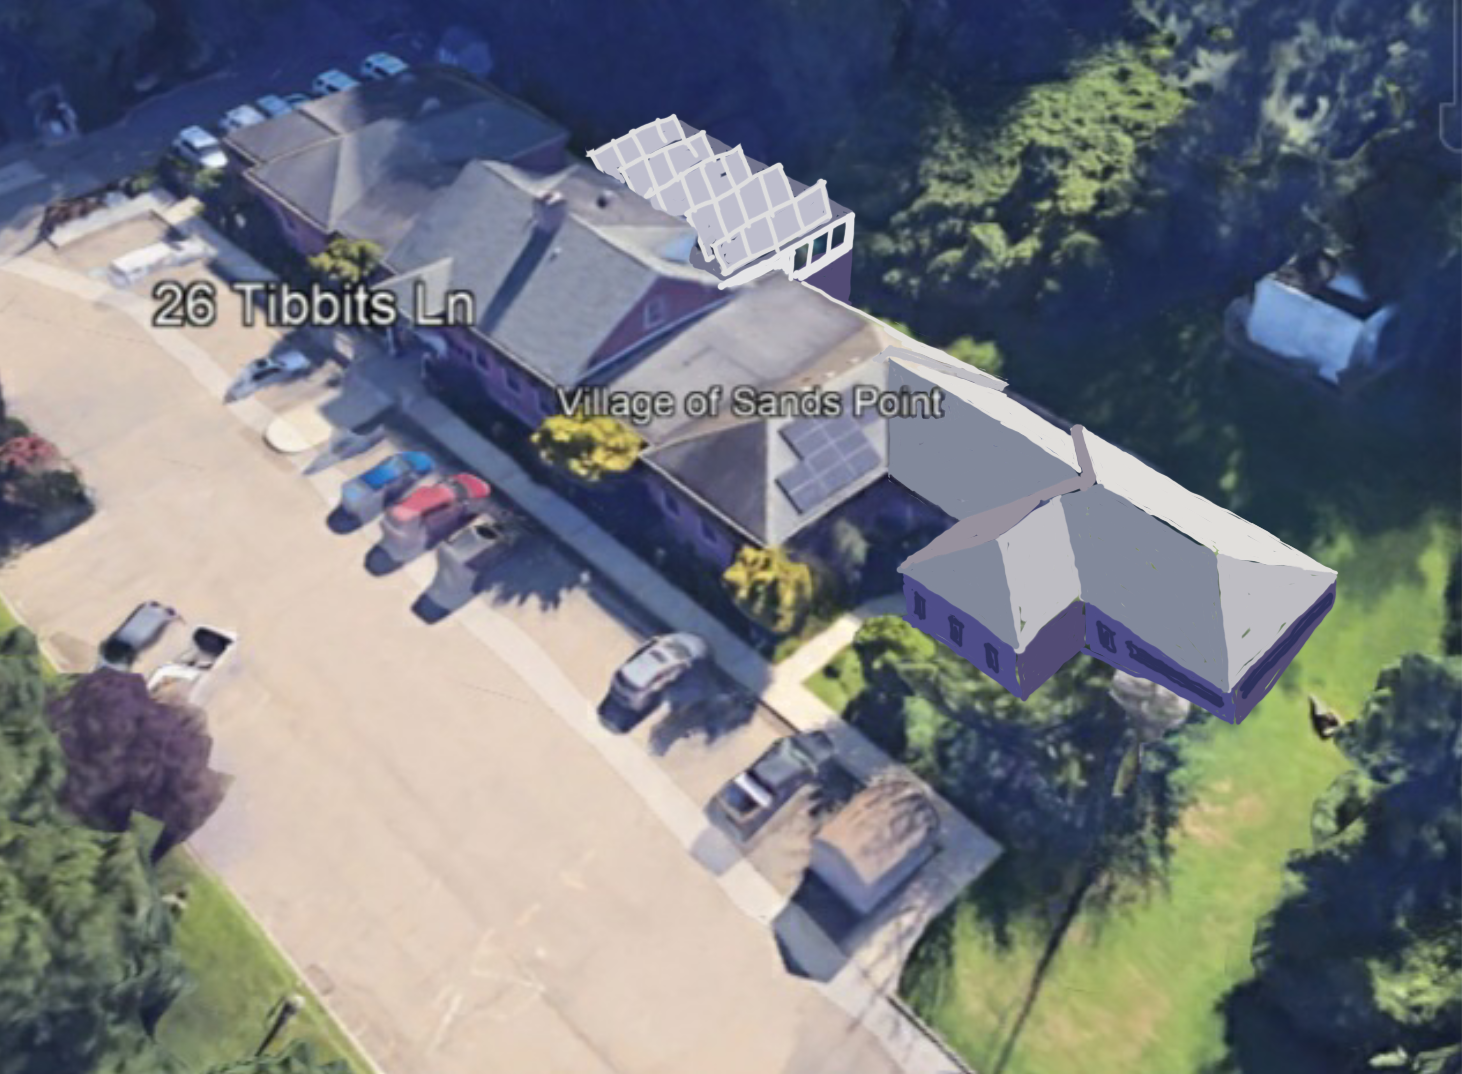
Google View “After”
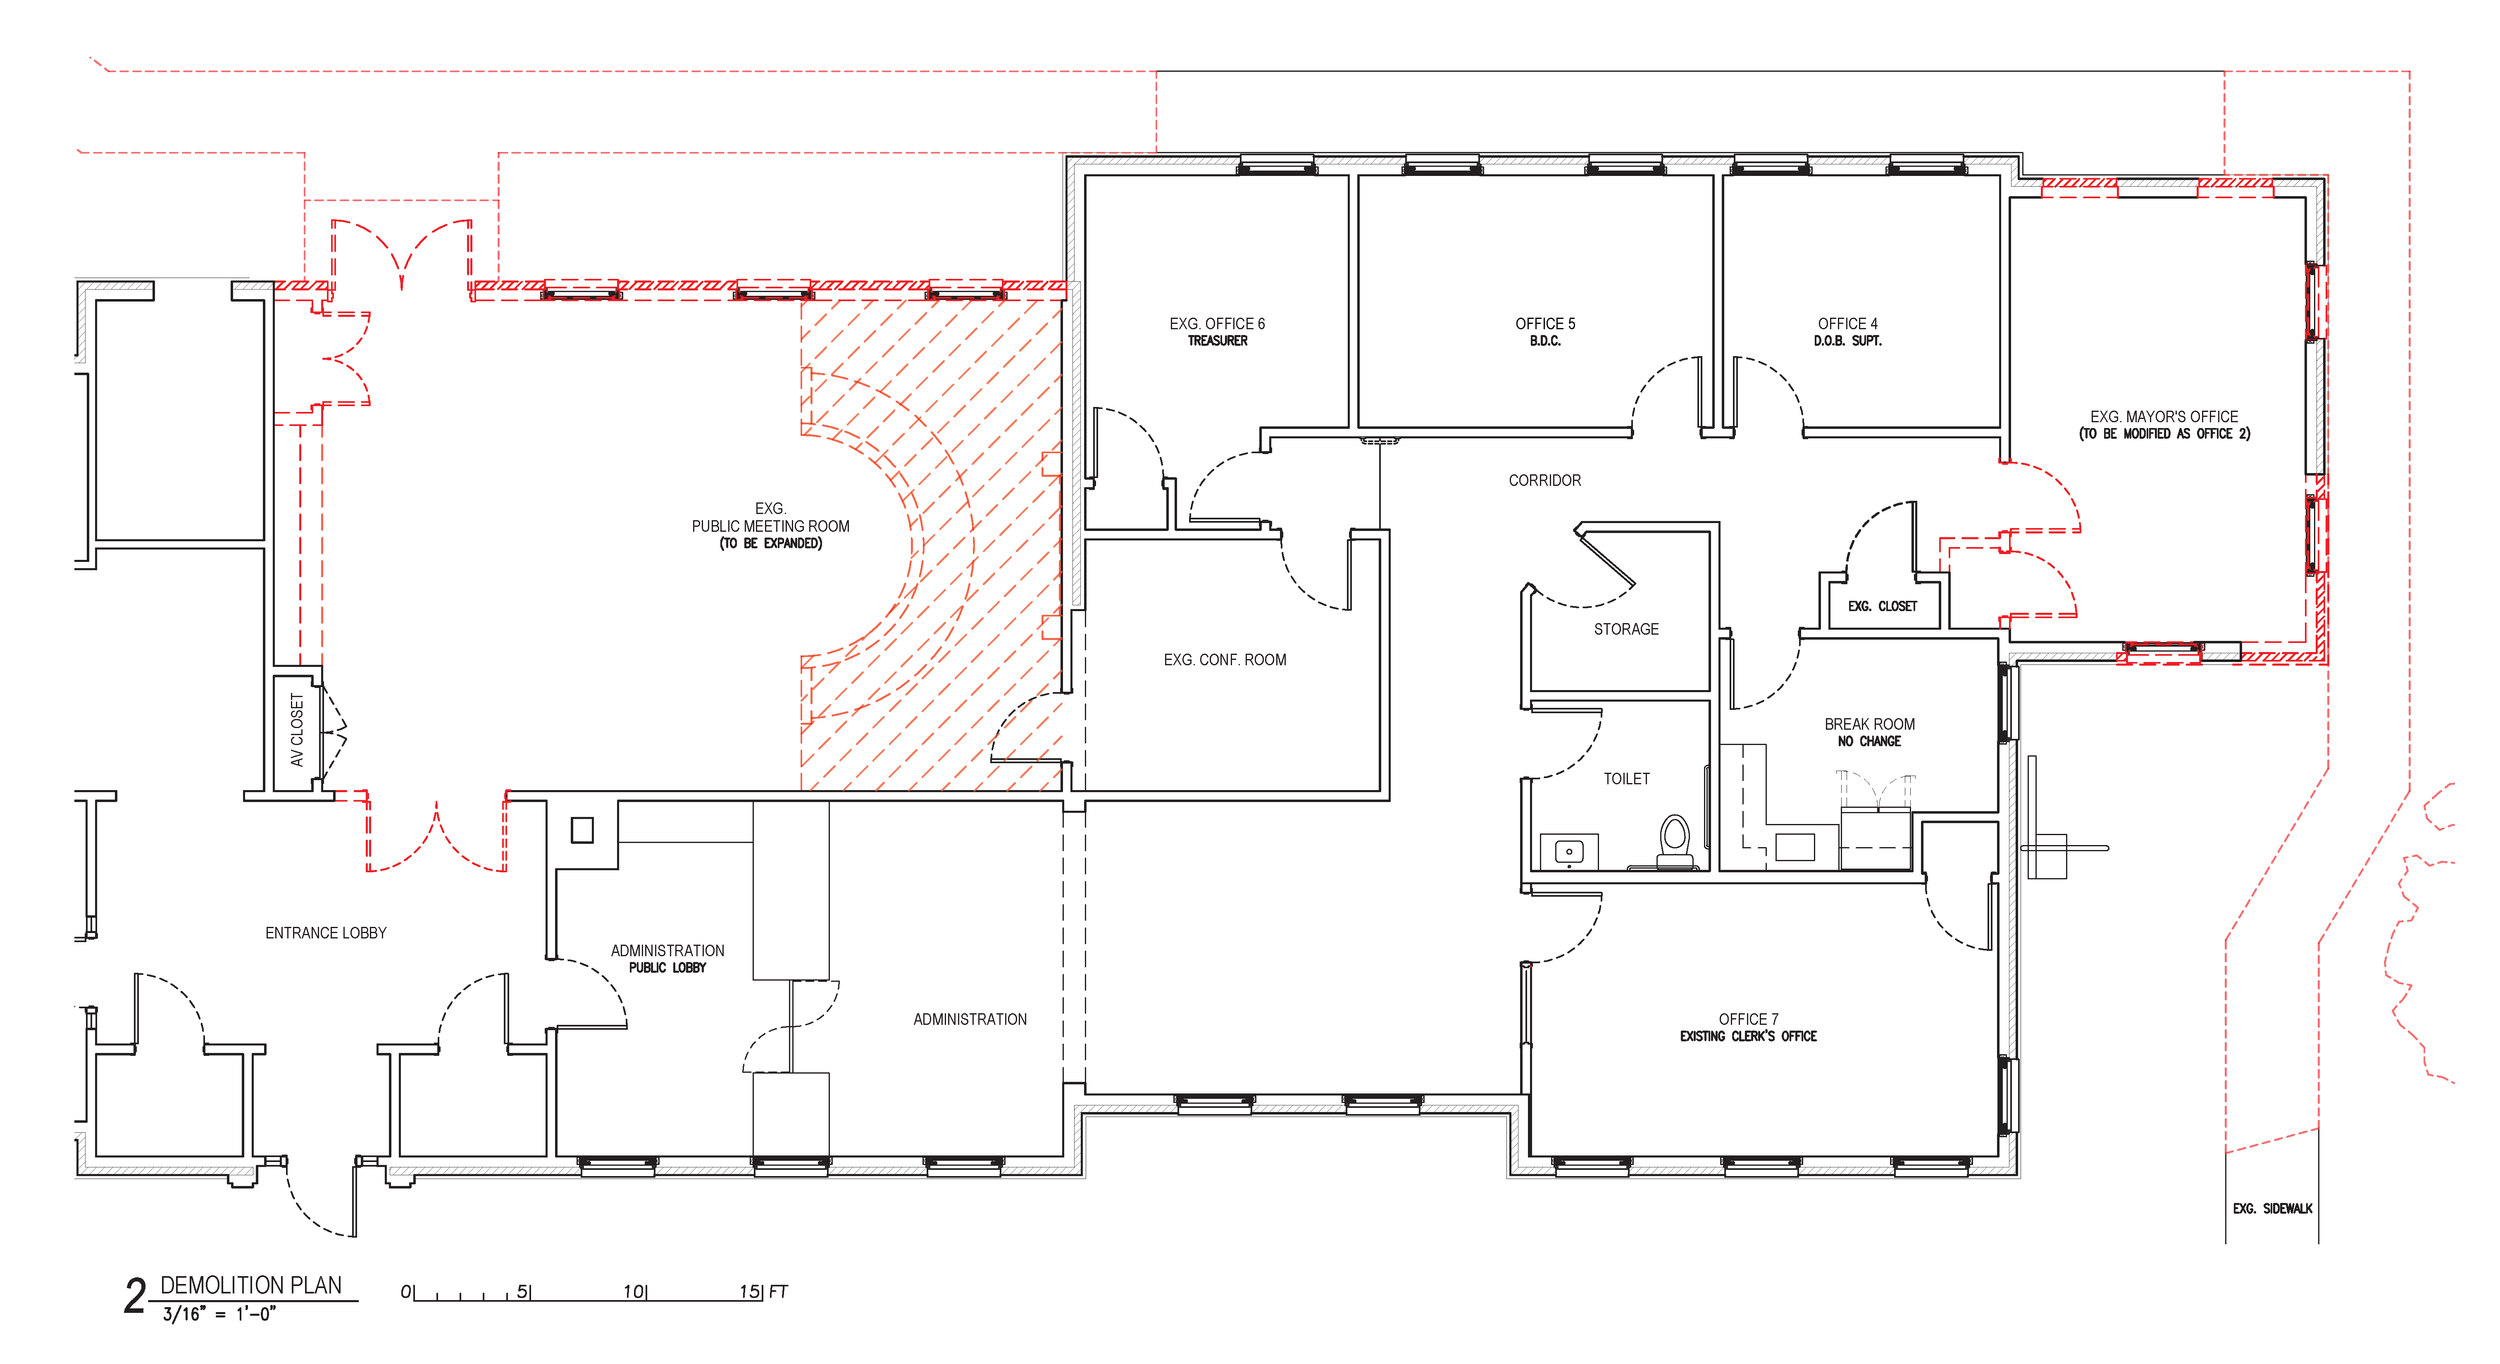
Existing Plan (demolition in red)
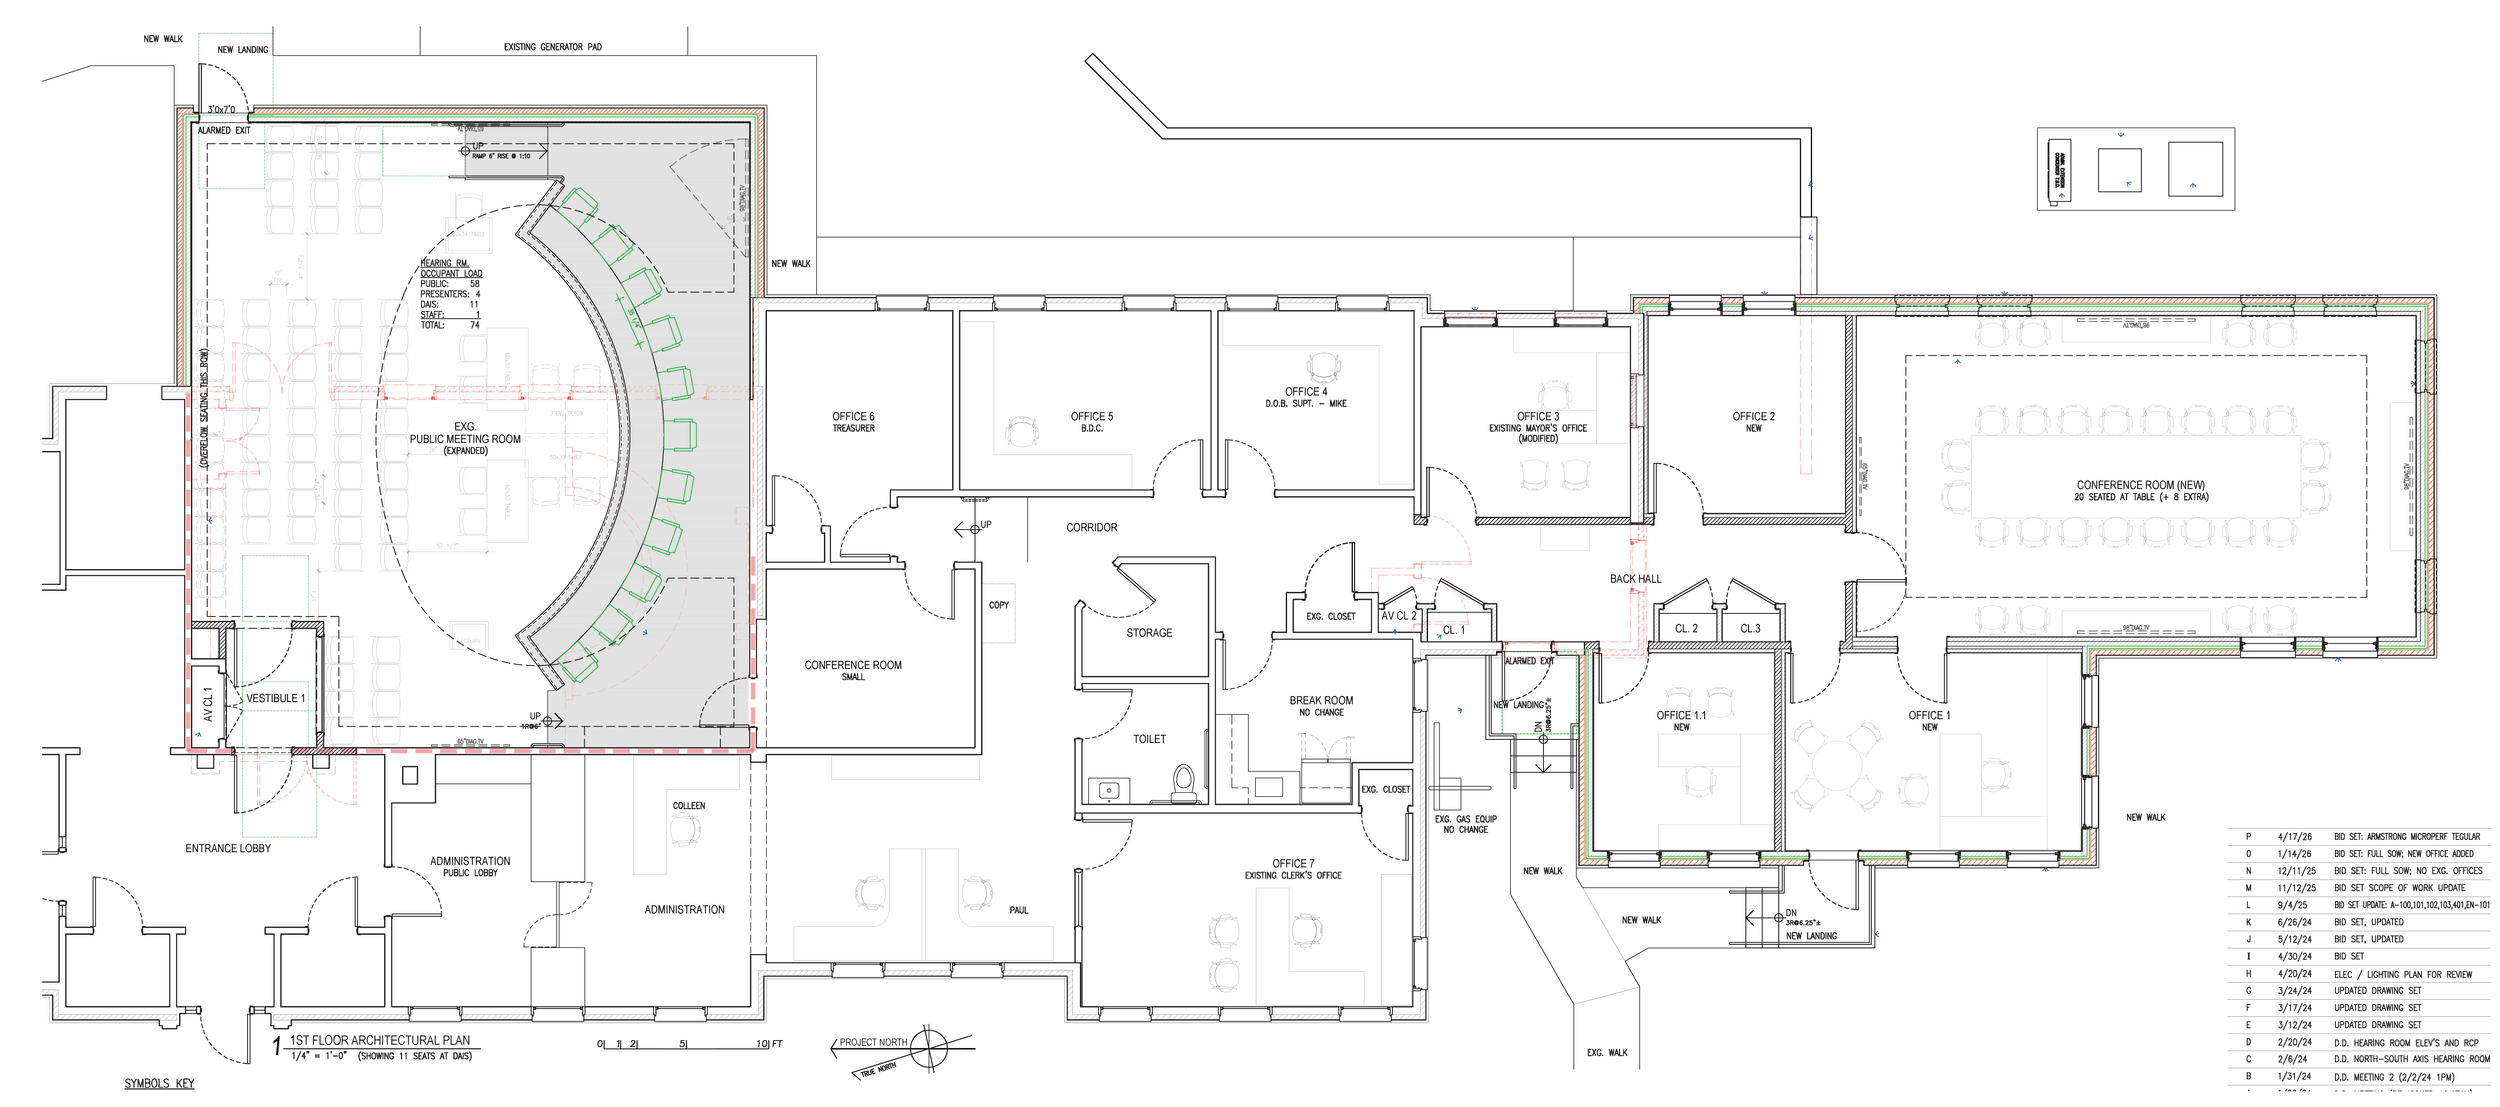
Proposed Plan
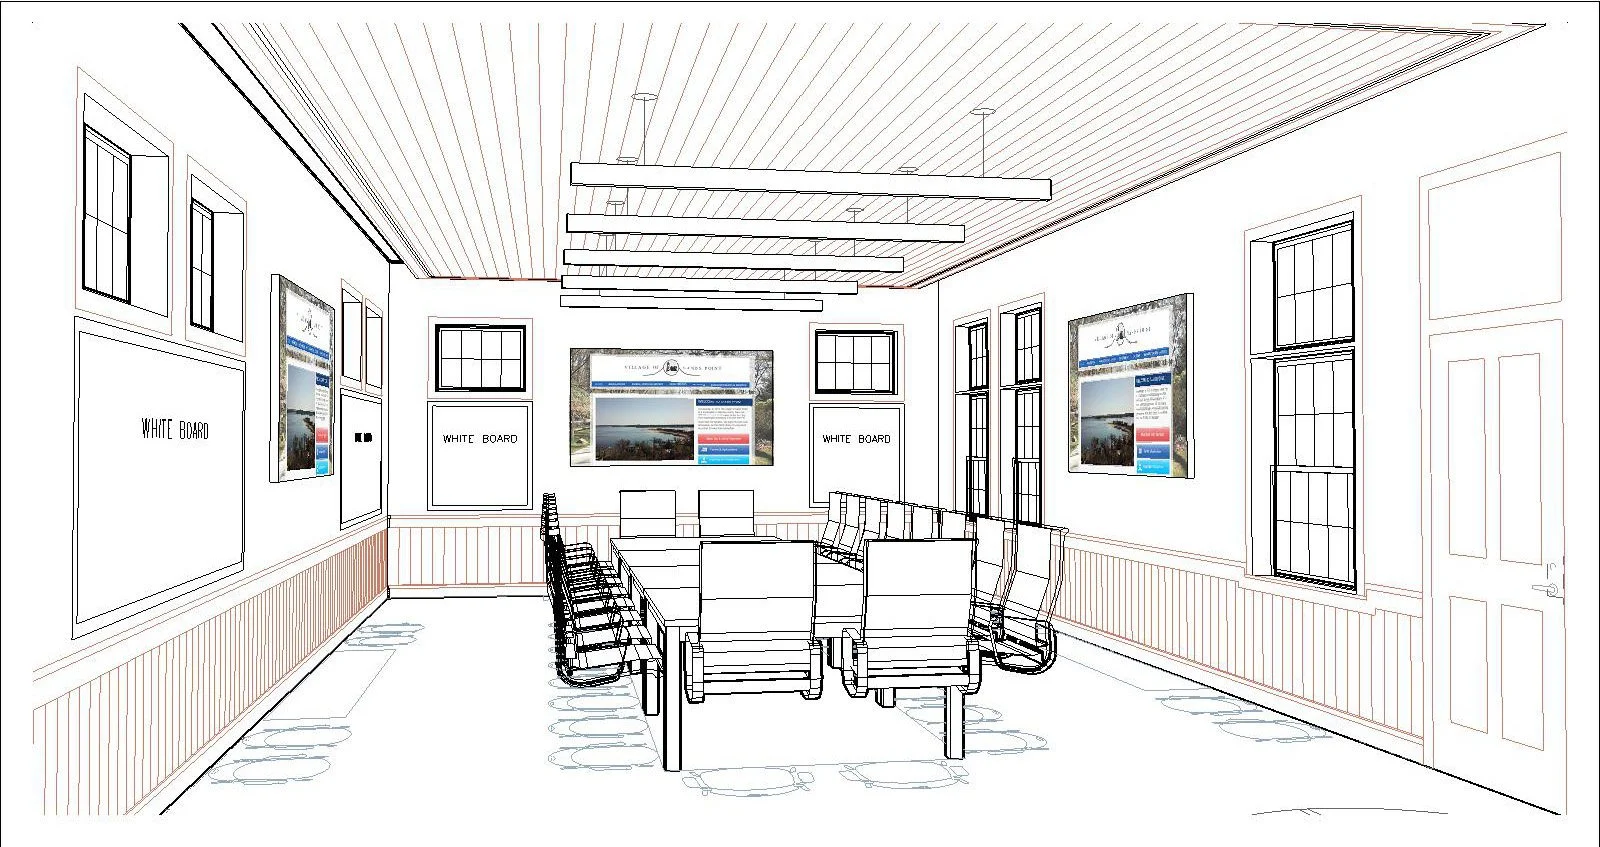
3D View of New Conference Room
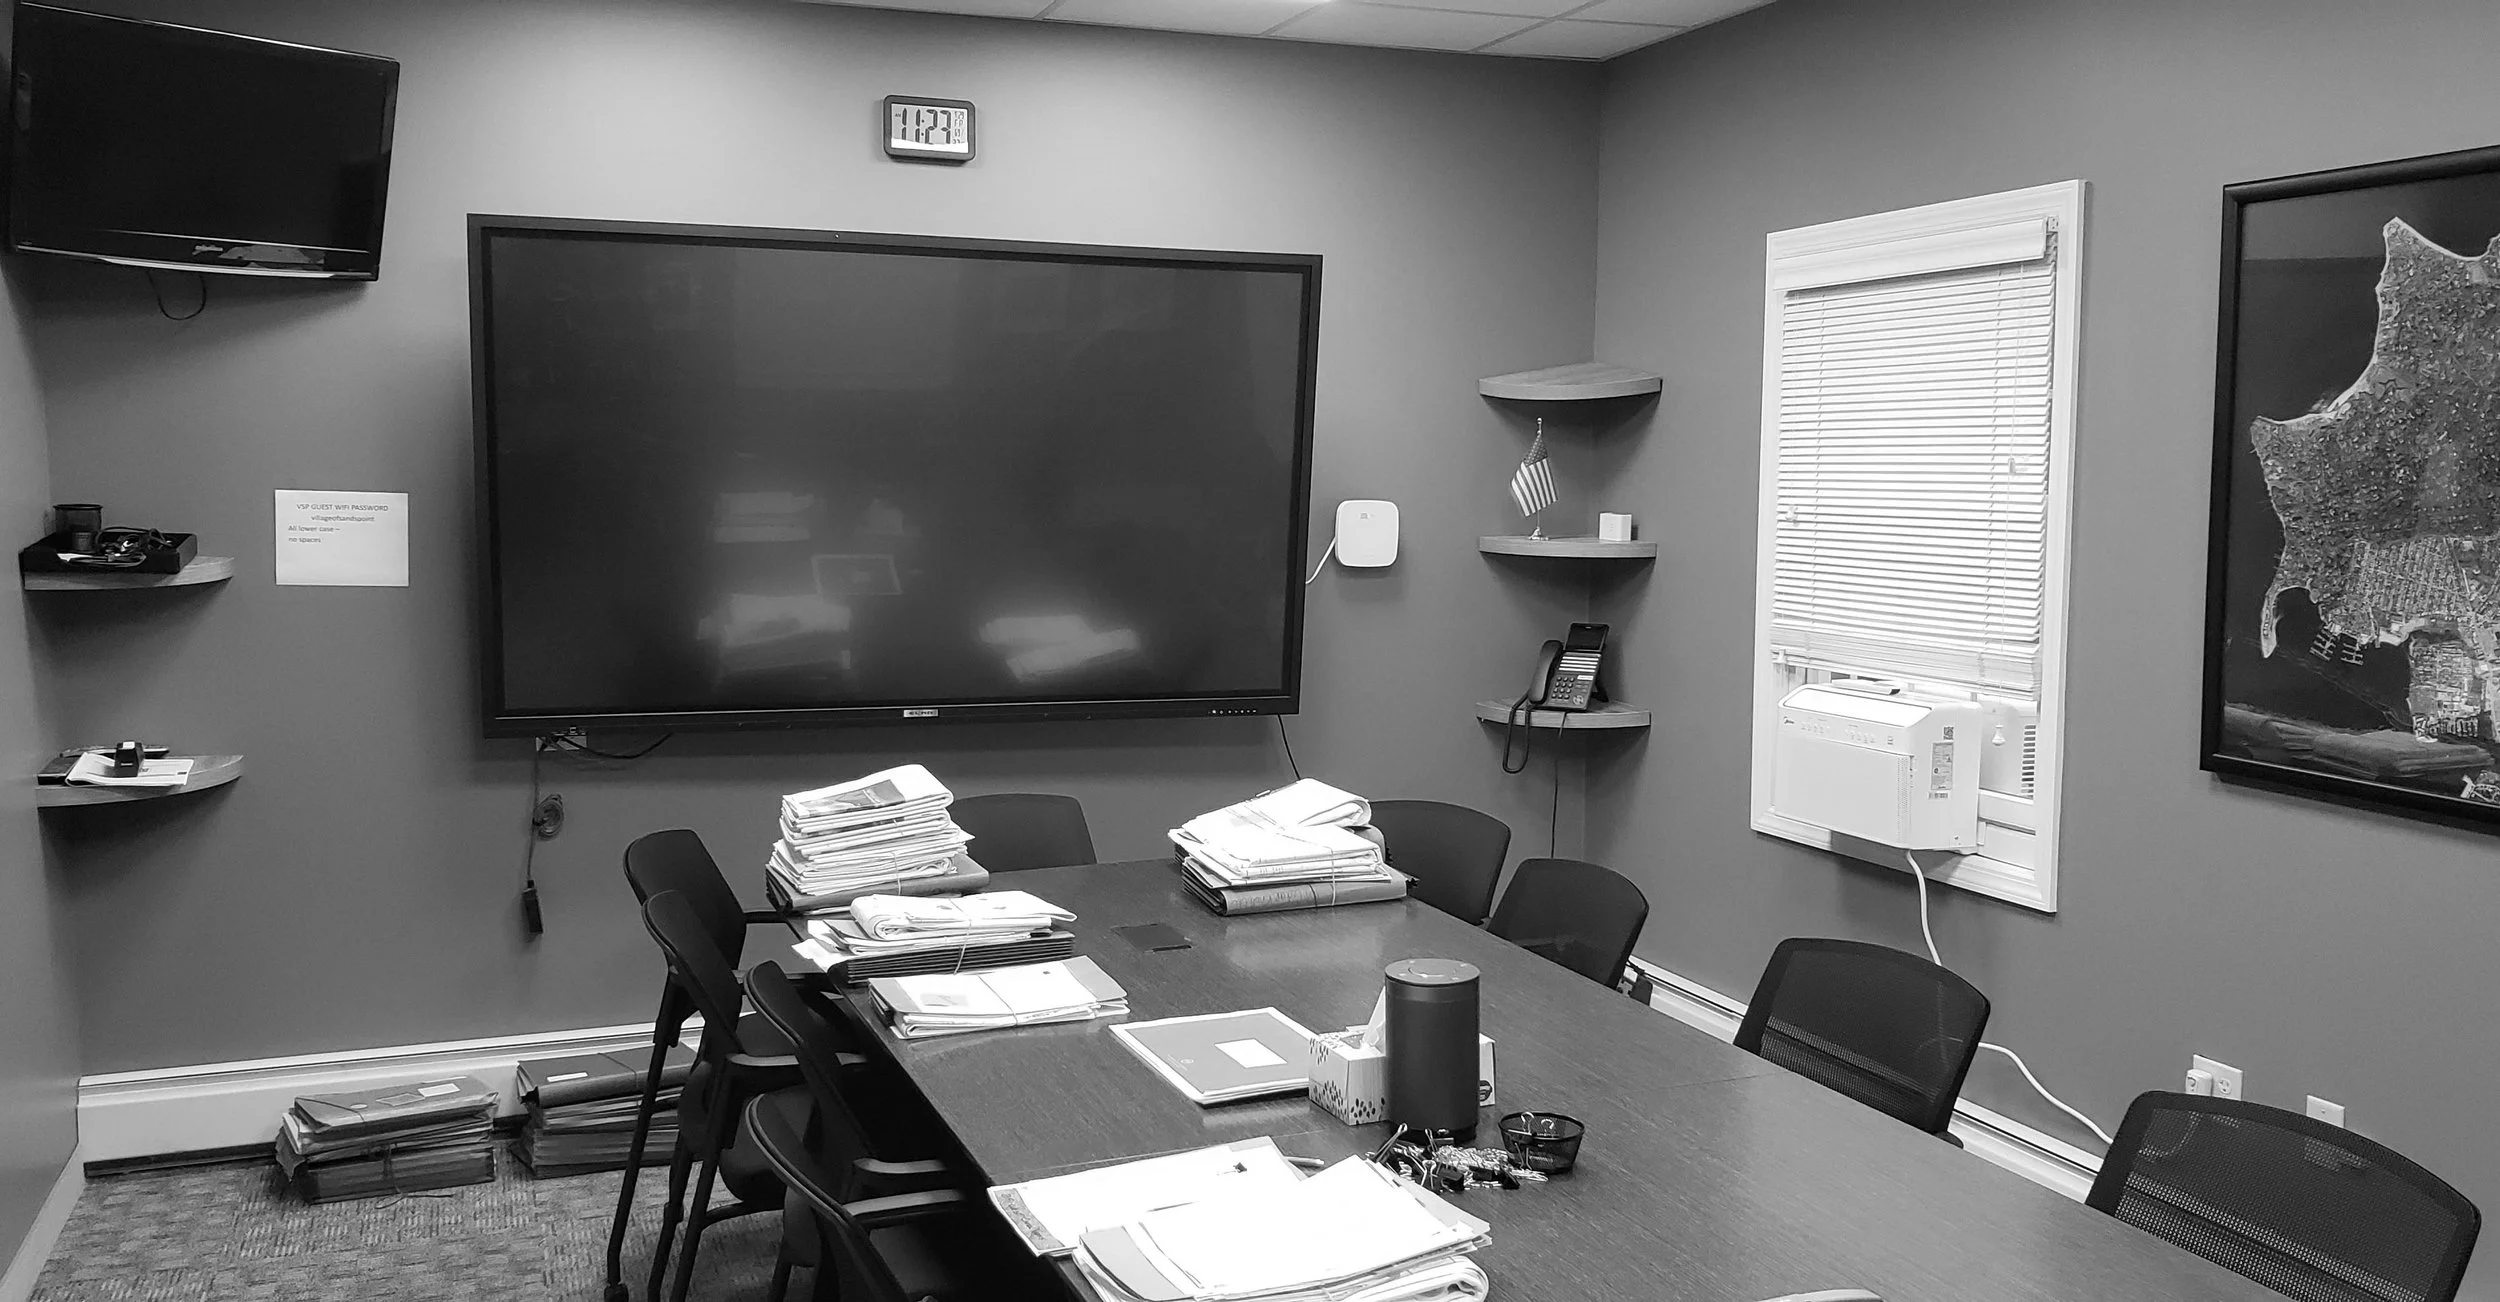
Existing Conference Room
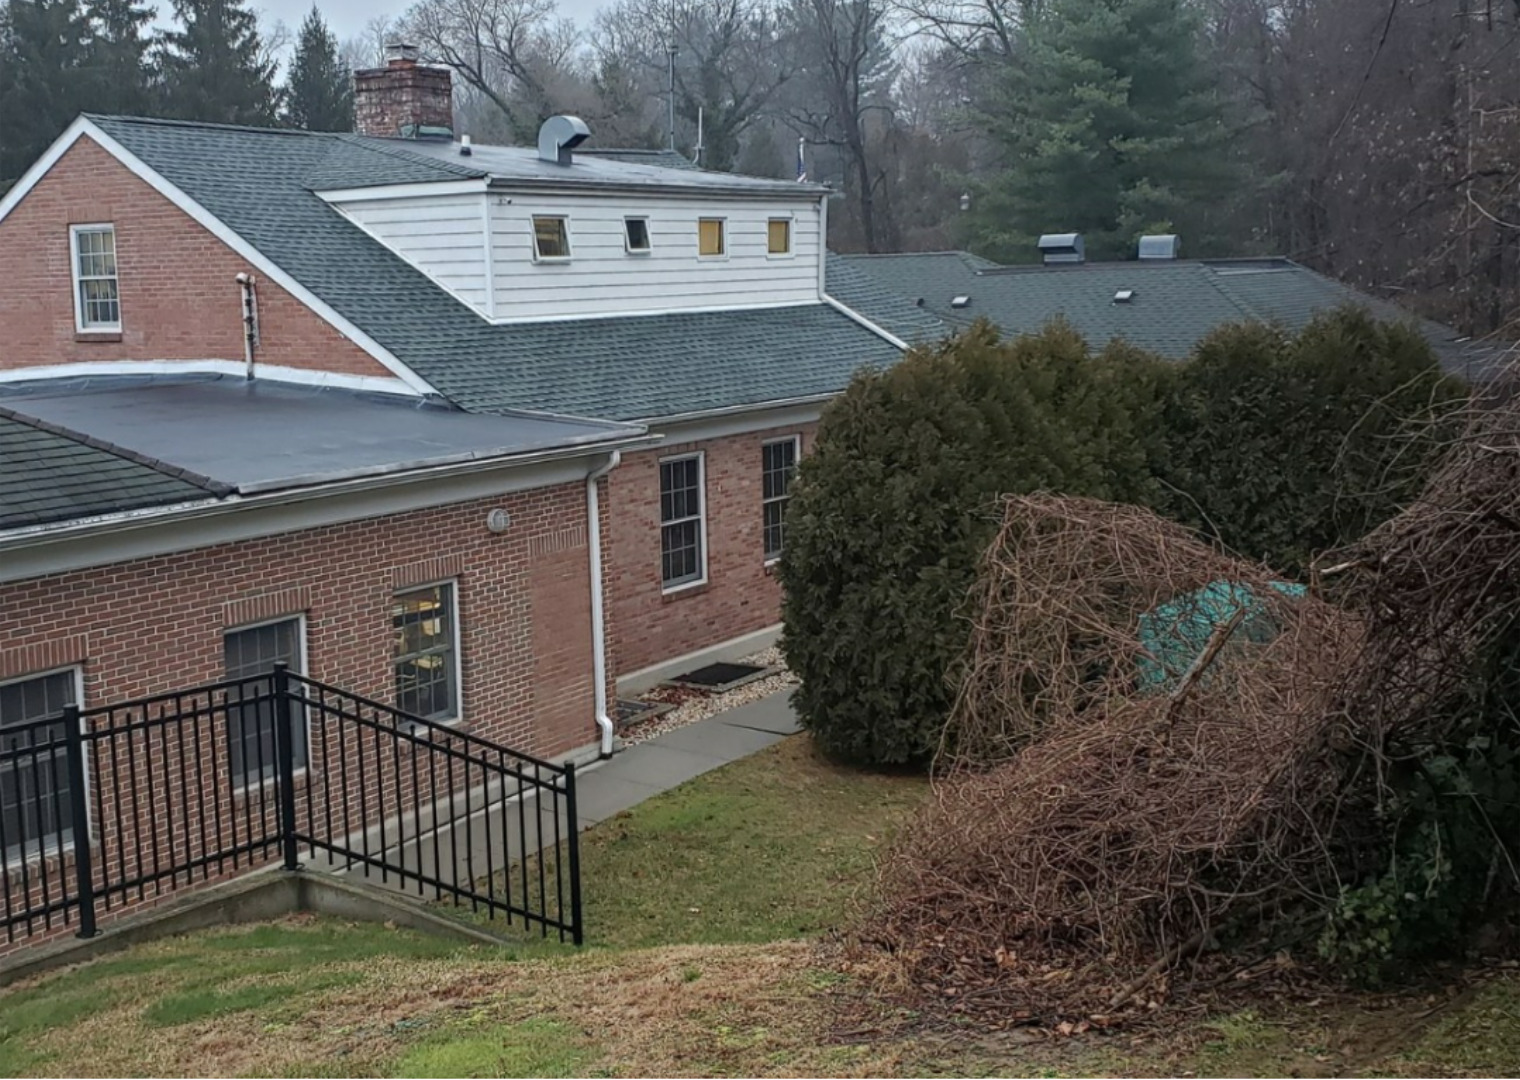
Rear before Hearing Room Expansion
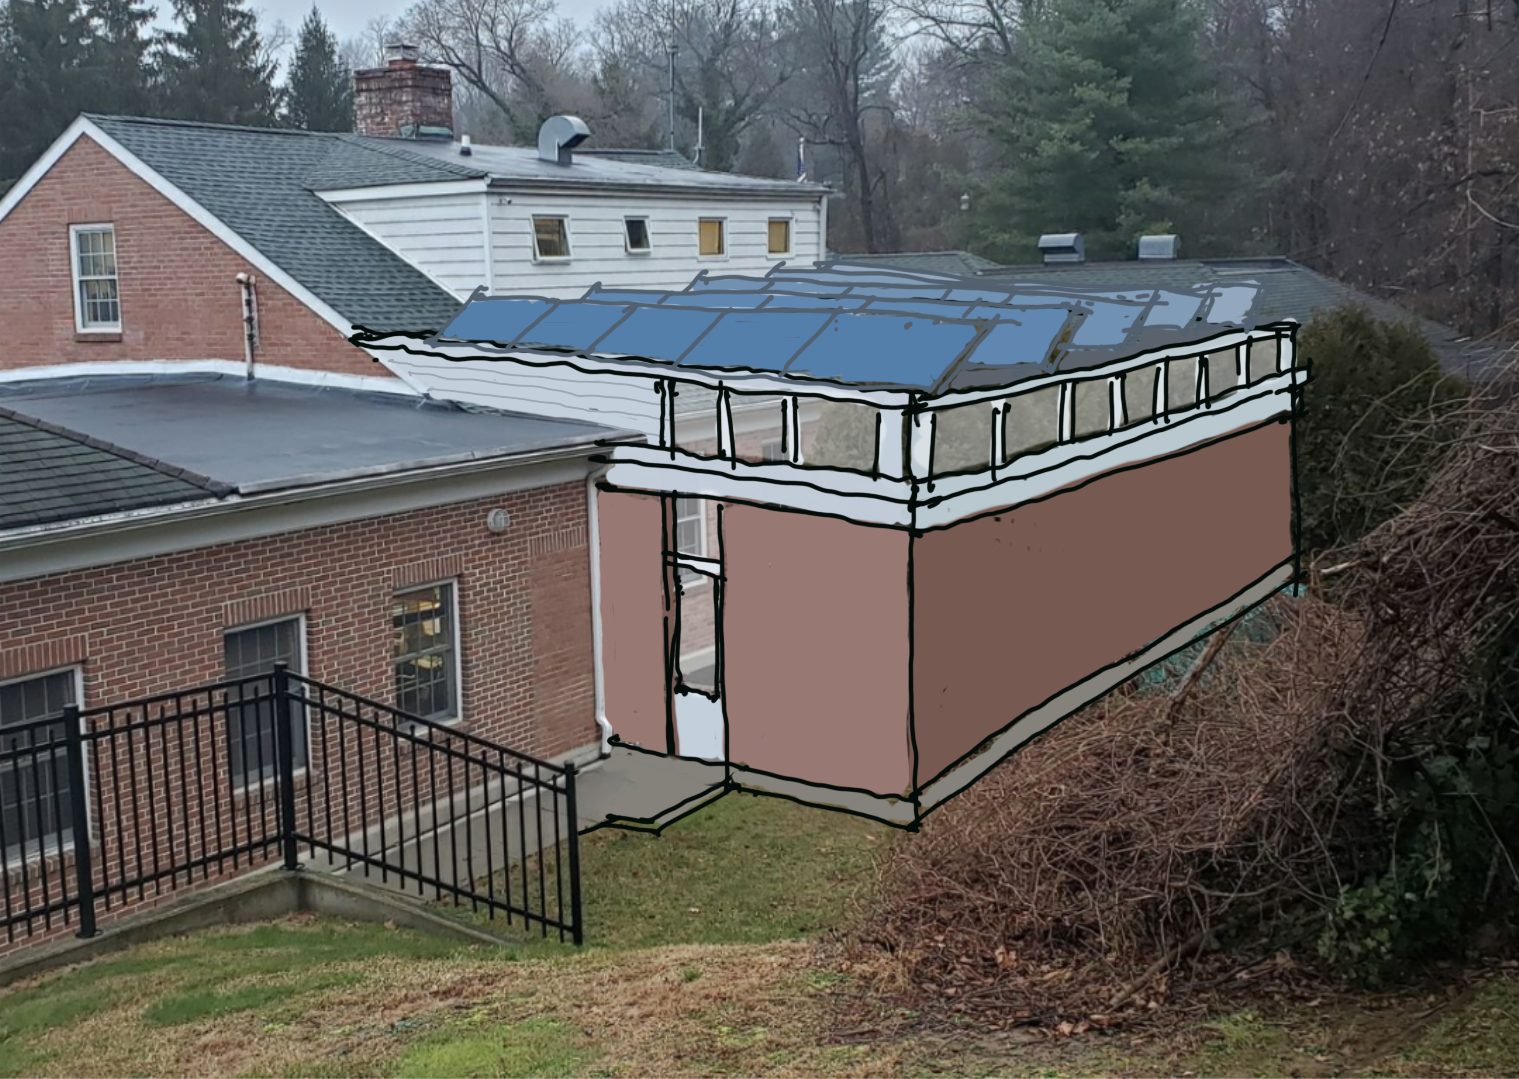
Rear after Hearing Room Expansion