
Temple Israel
Multipurpose Ballroom
Temple Israel is a boldly expressive building on East 75th Street in Manhattan that was originally built in 1967. Though the main sanctuary serves its original purpose and retains its original form, the more frequently used “Ballroom” floor was drab and in need of refurbishment. CCA reconceived the Ballroom and surrounding spaces as a dramatic and flexible extension of the main building. The architects opened up the existing static and disorienting octagonal space to surrounding spaces and removed its tepid flat ceiling and dome. They introduced a dynamically fragmented vaulted ceiling of stretch-fabric to soften the space both visually and acoustically. The vaults interact with a new 2-story glazed wall that allows full view of the Ballroom from the main figural stair on two levels. This glazed portal, constructed from 2-hour fire glass, works in tandem with the stage at the opposite end of the ballroom to lend the space a strong, stabilizing axis. The Ballroom and surrounding spaces are truly multi-functional and host a range of events from weddings and bar mitzvahs to corporate conferences and school concerts.
Old “Ballroom”
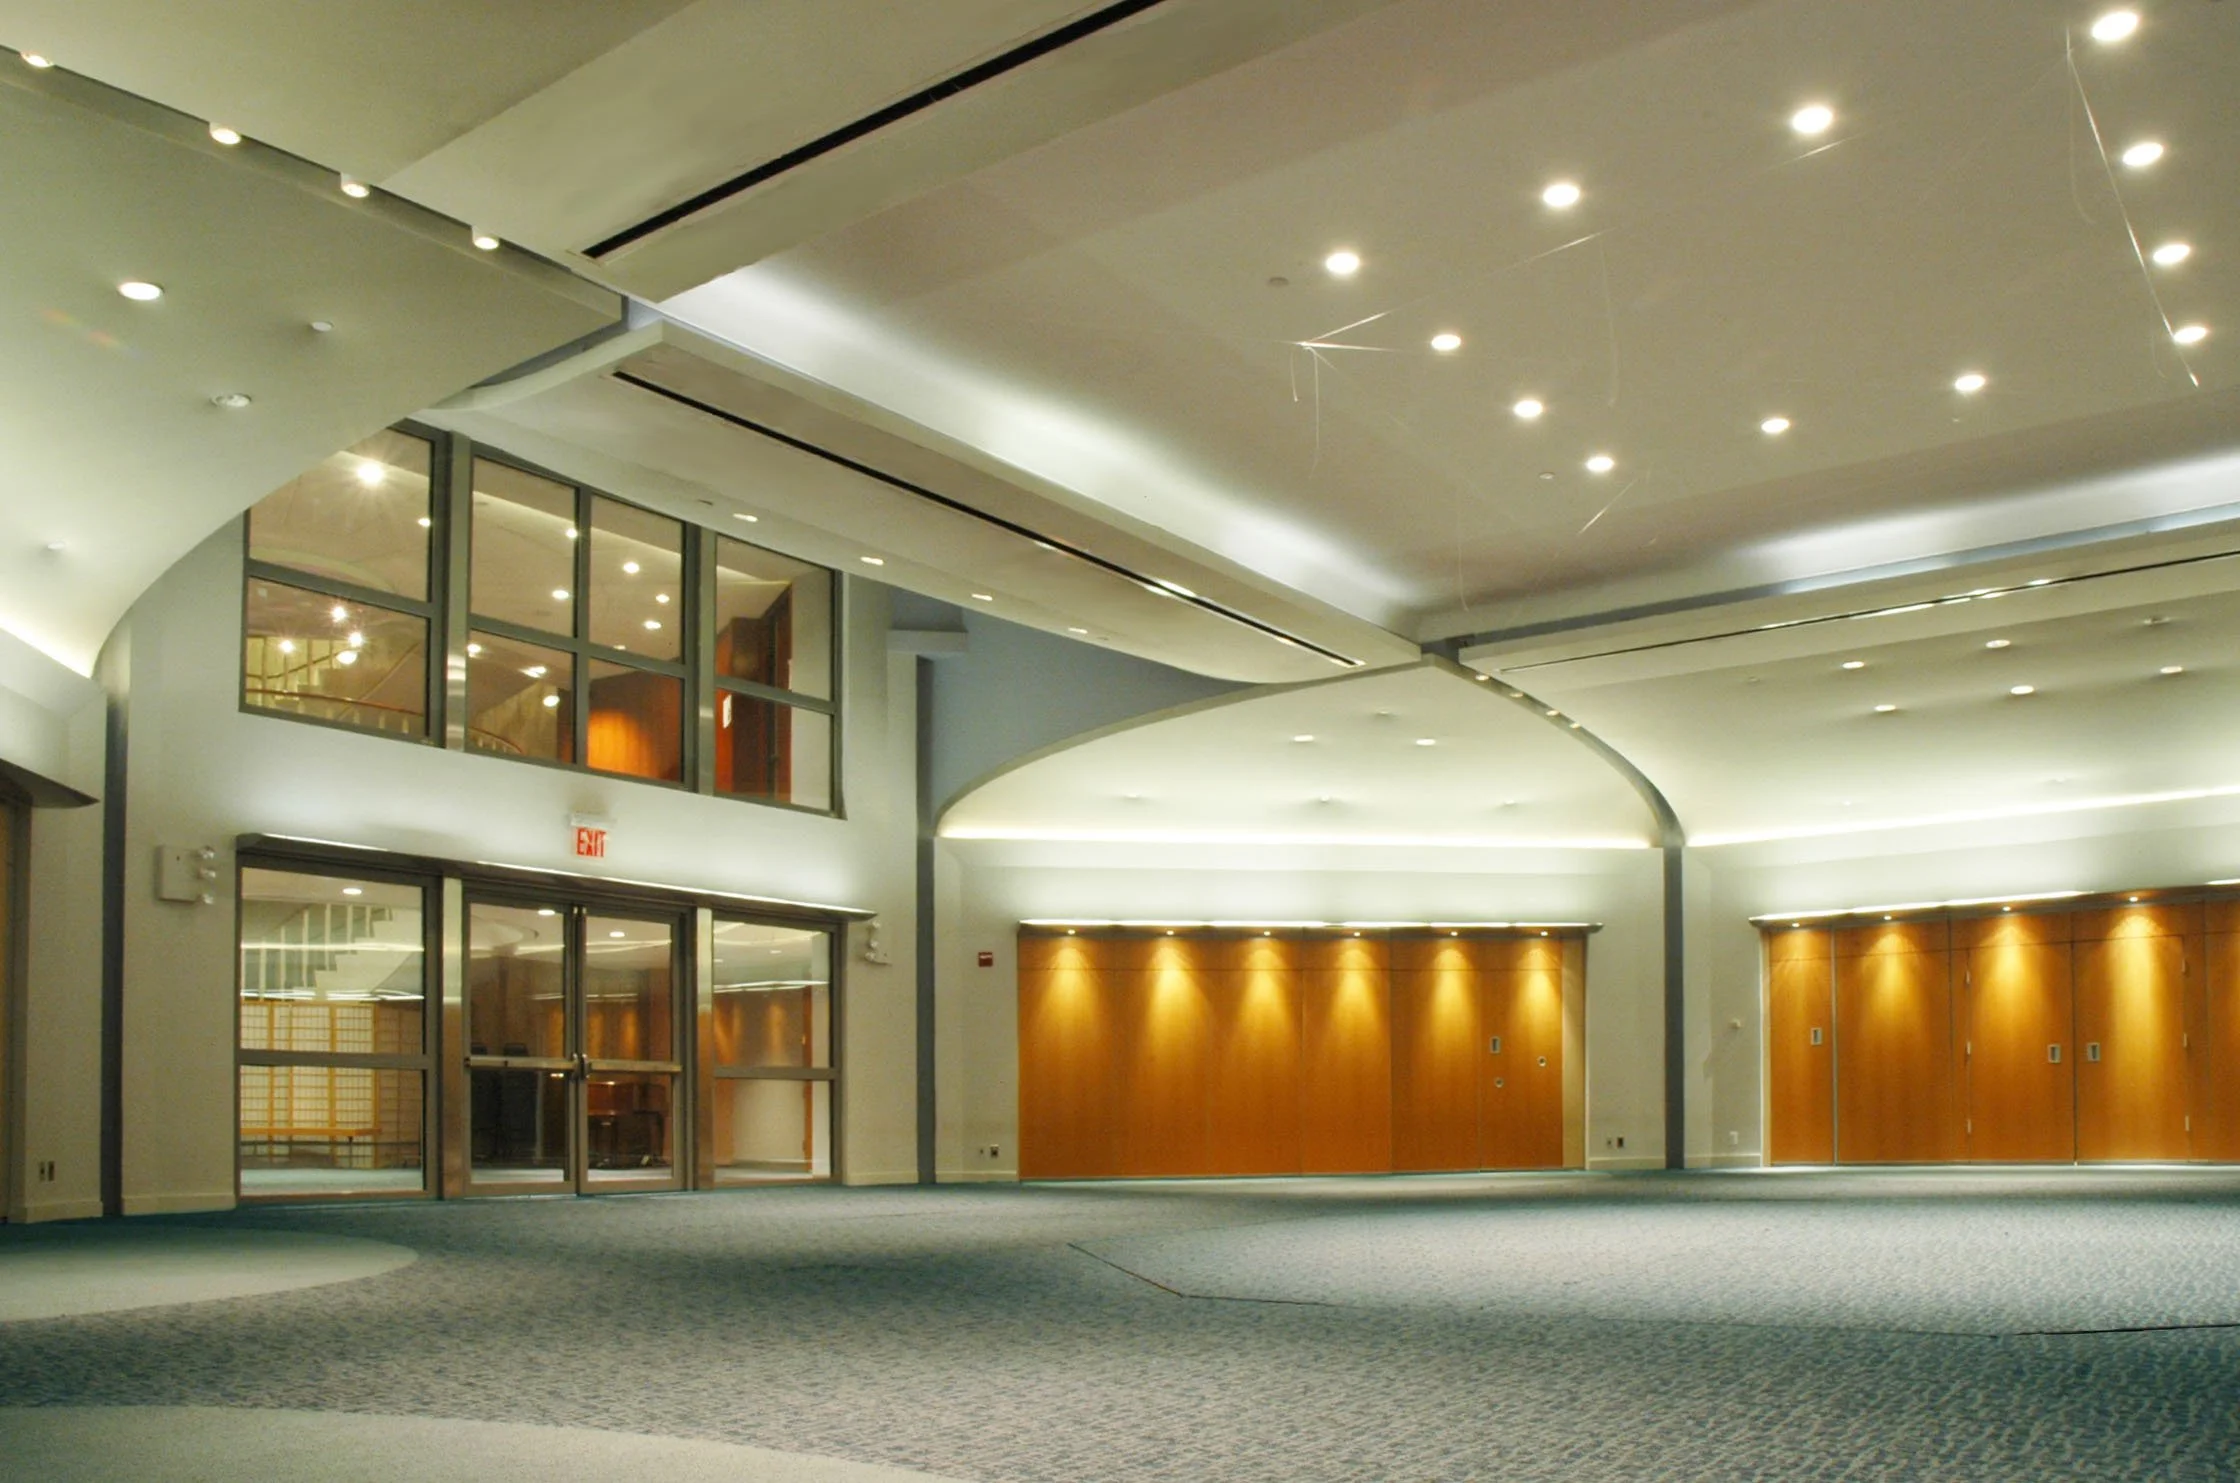
The New “Ballroom” viewed toward the Stair Hall
Ballroom Plan and Section
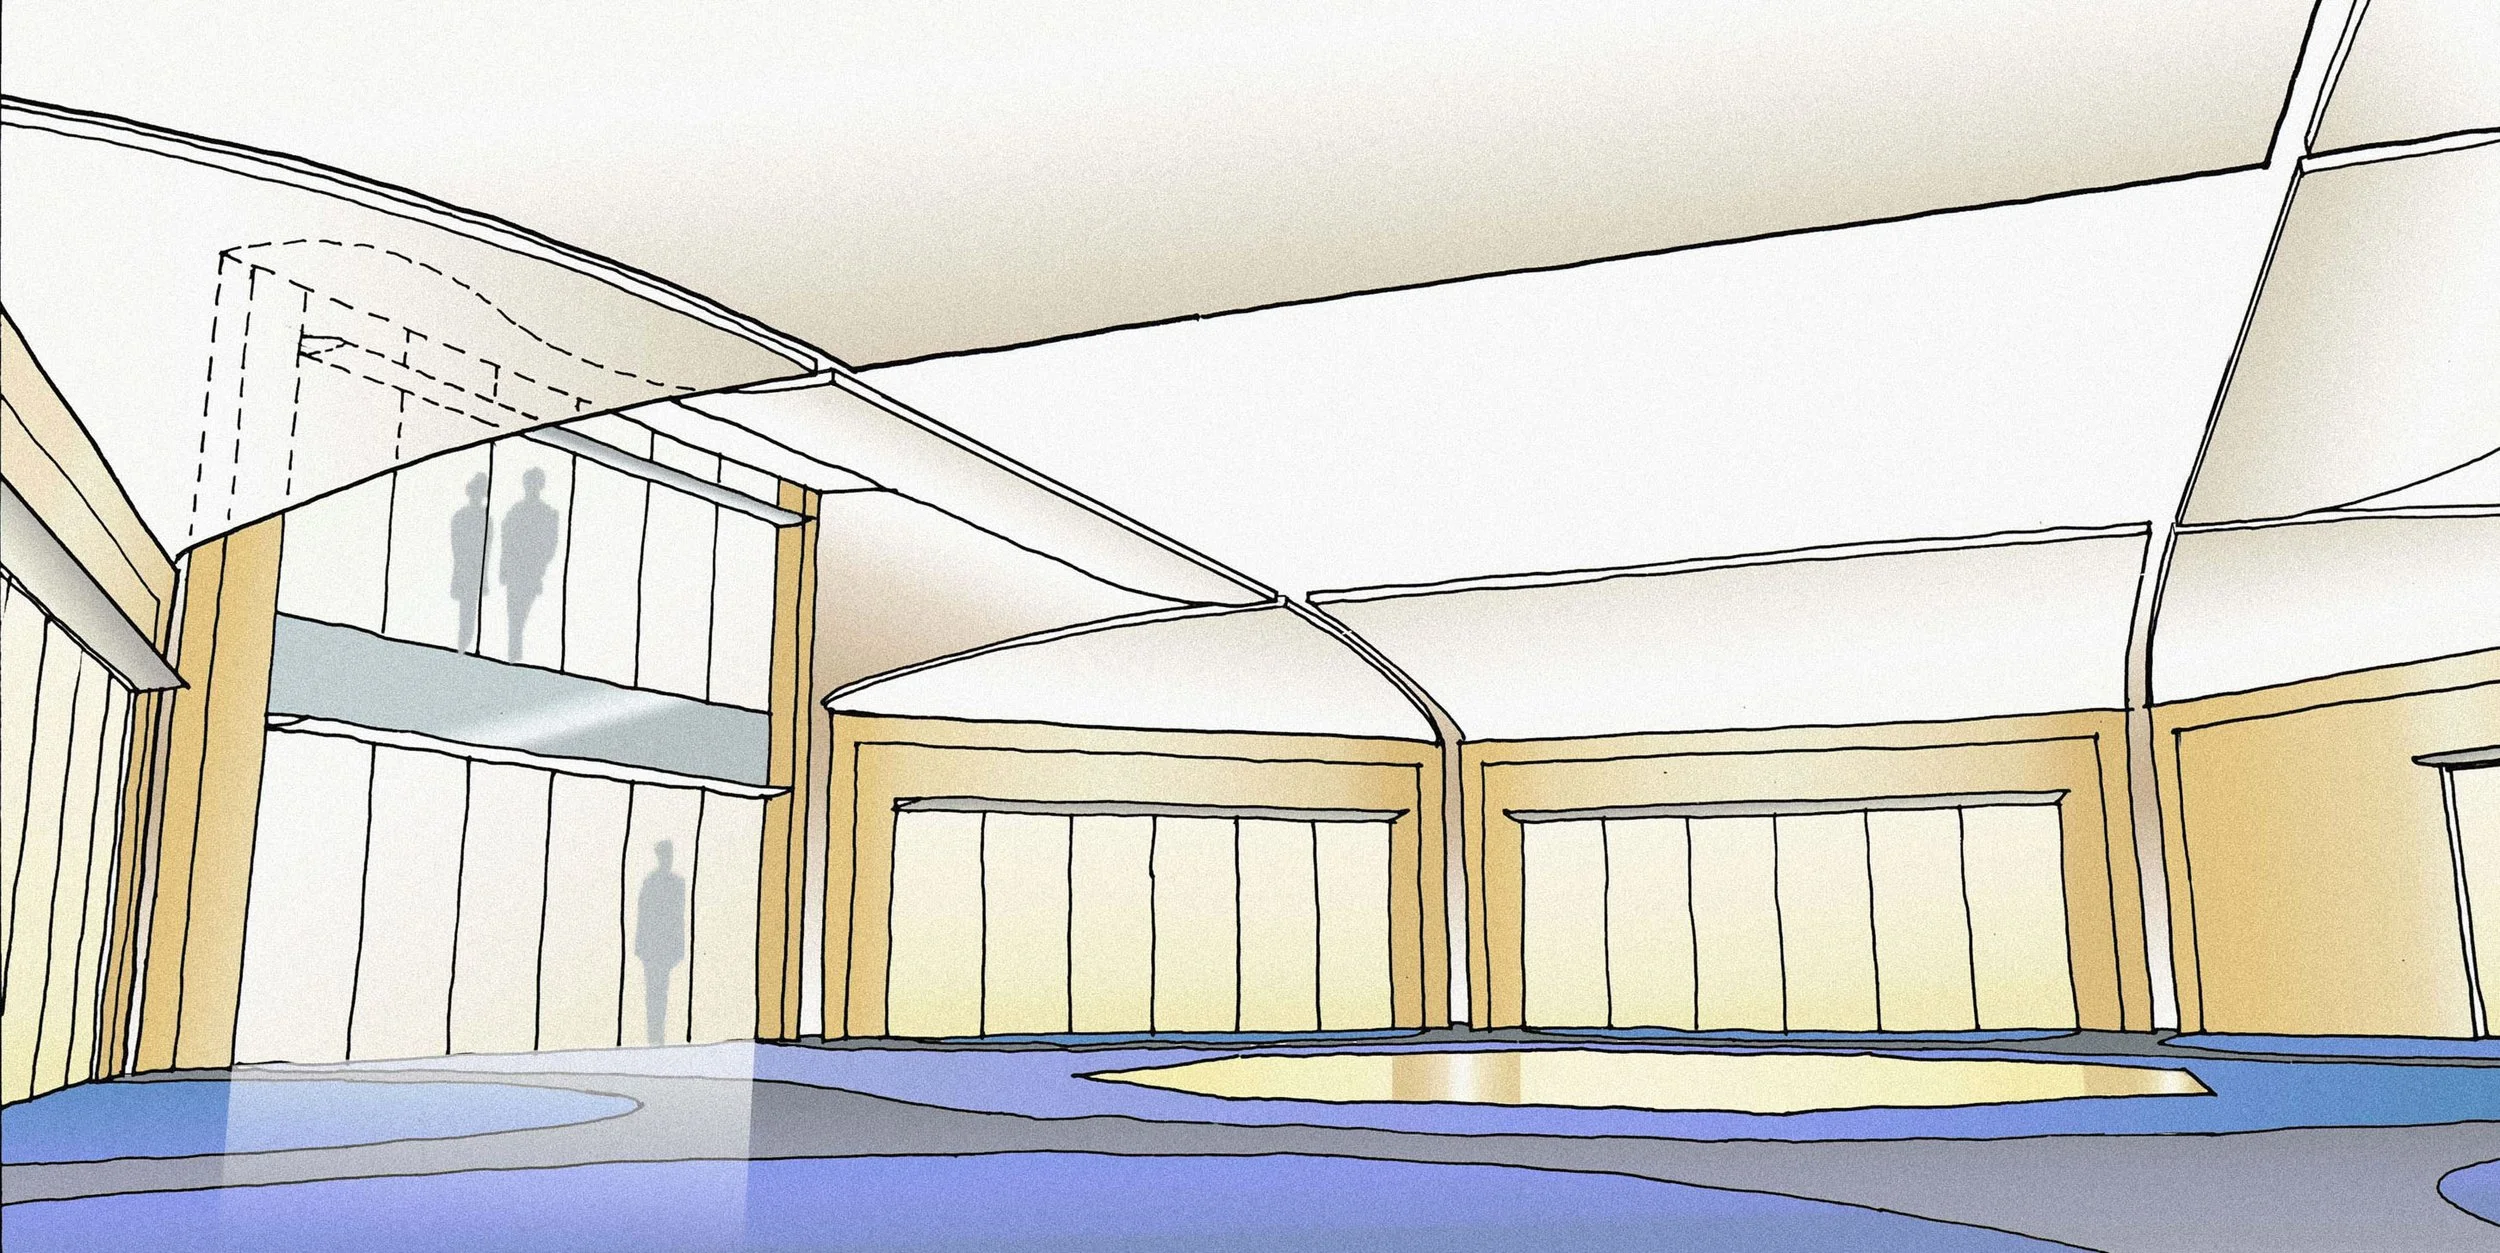
Ballroom Concept Sketch
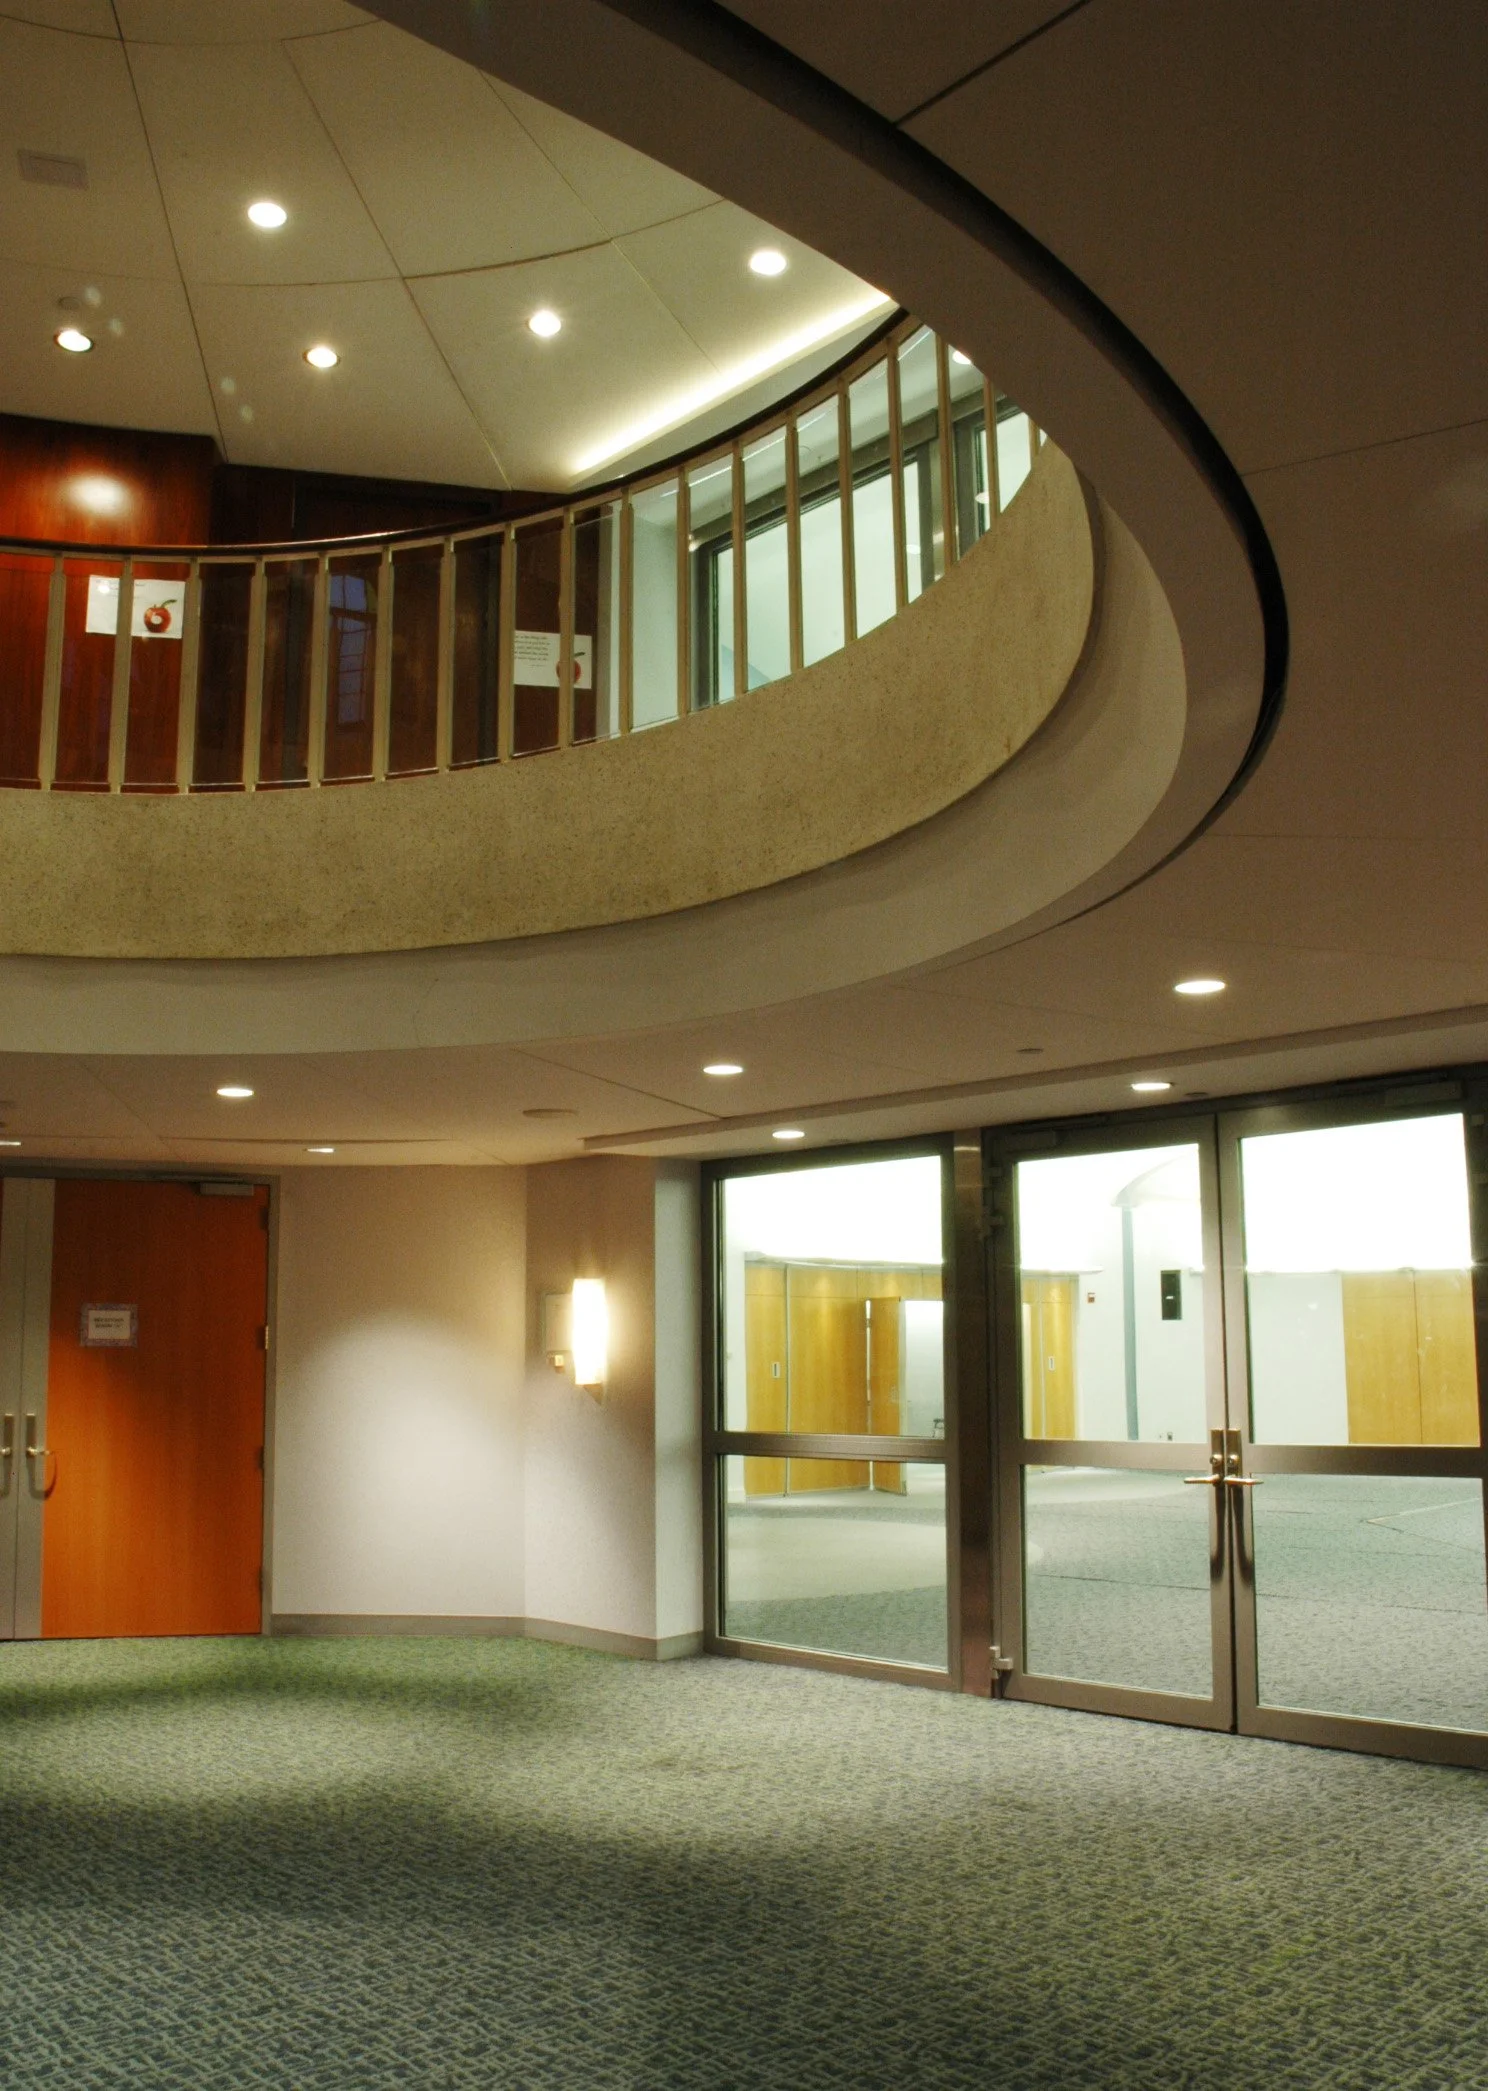
Ballroom Entry from the Stair Hall
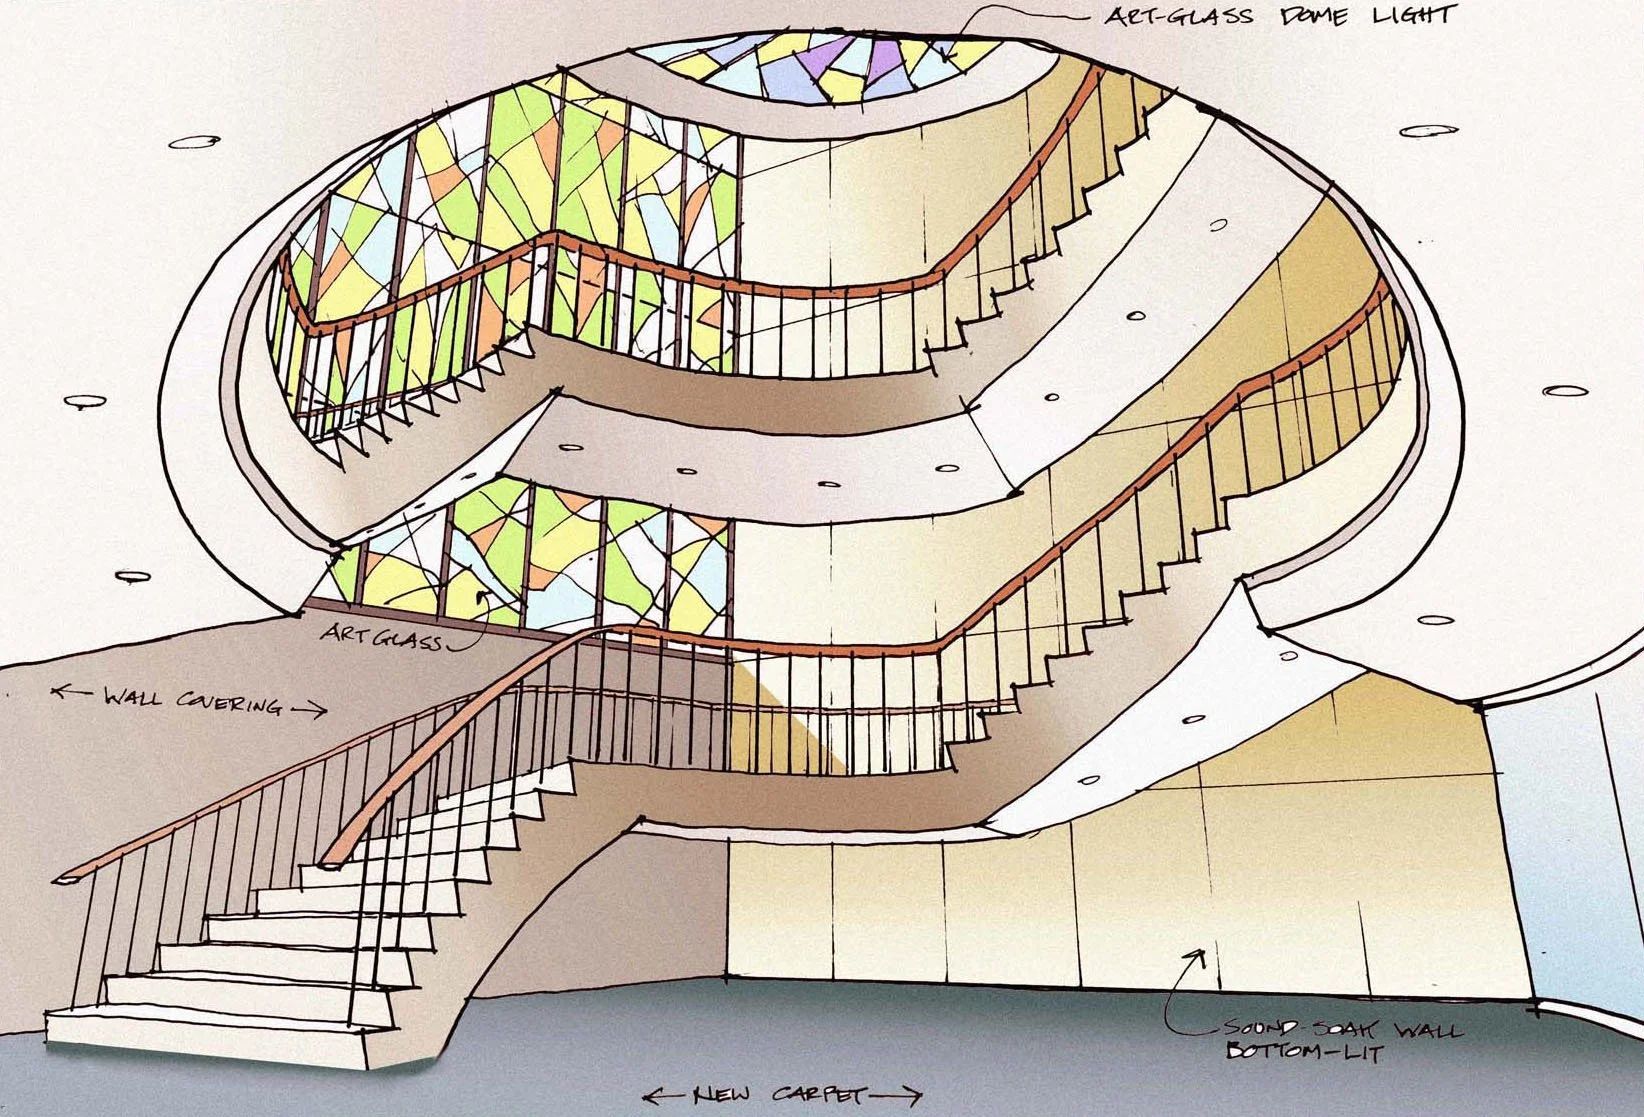
Circular Stair Hall with New Stained Glass
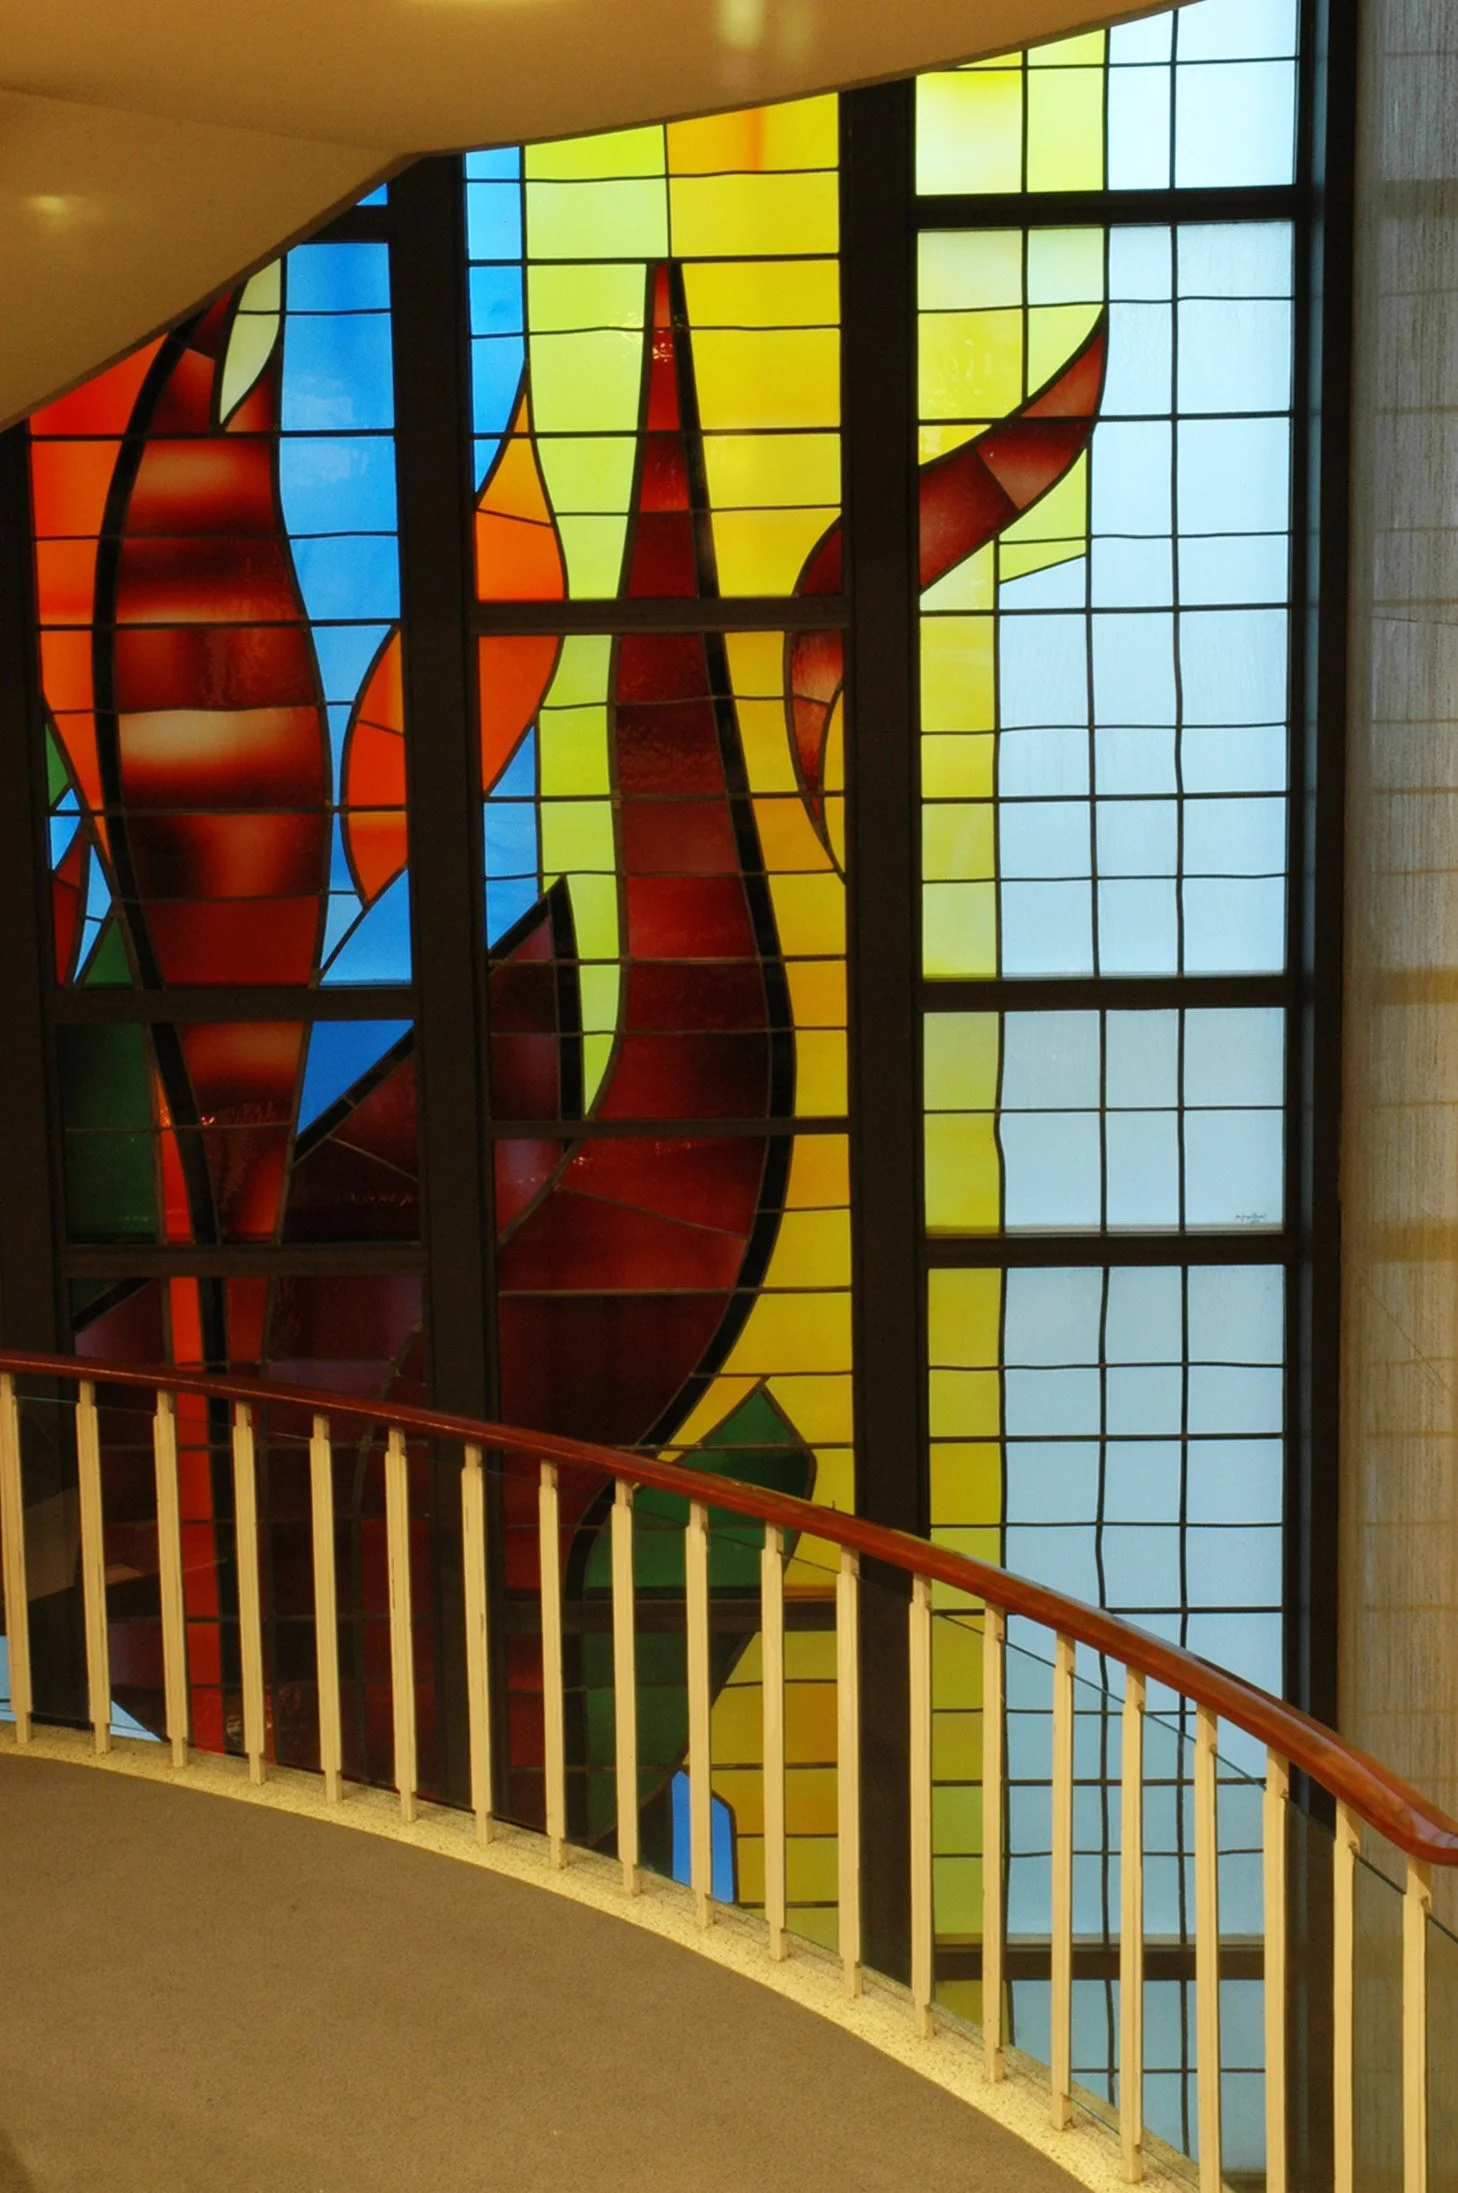
Stained Glass Detail
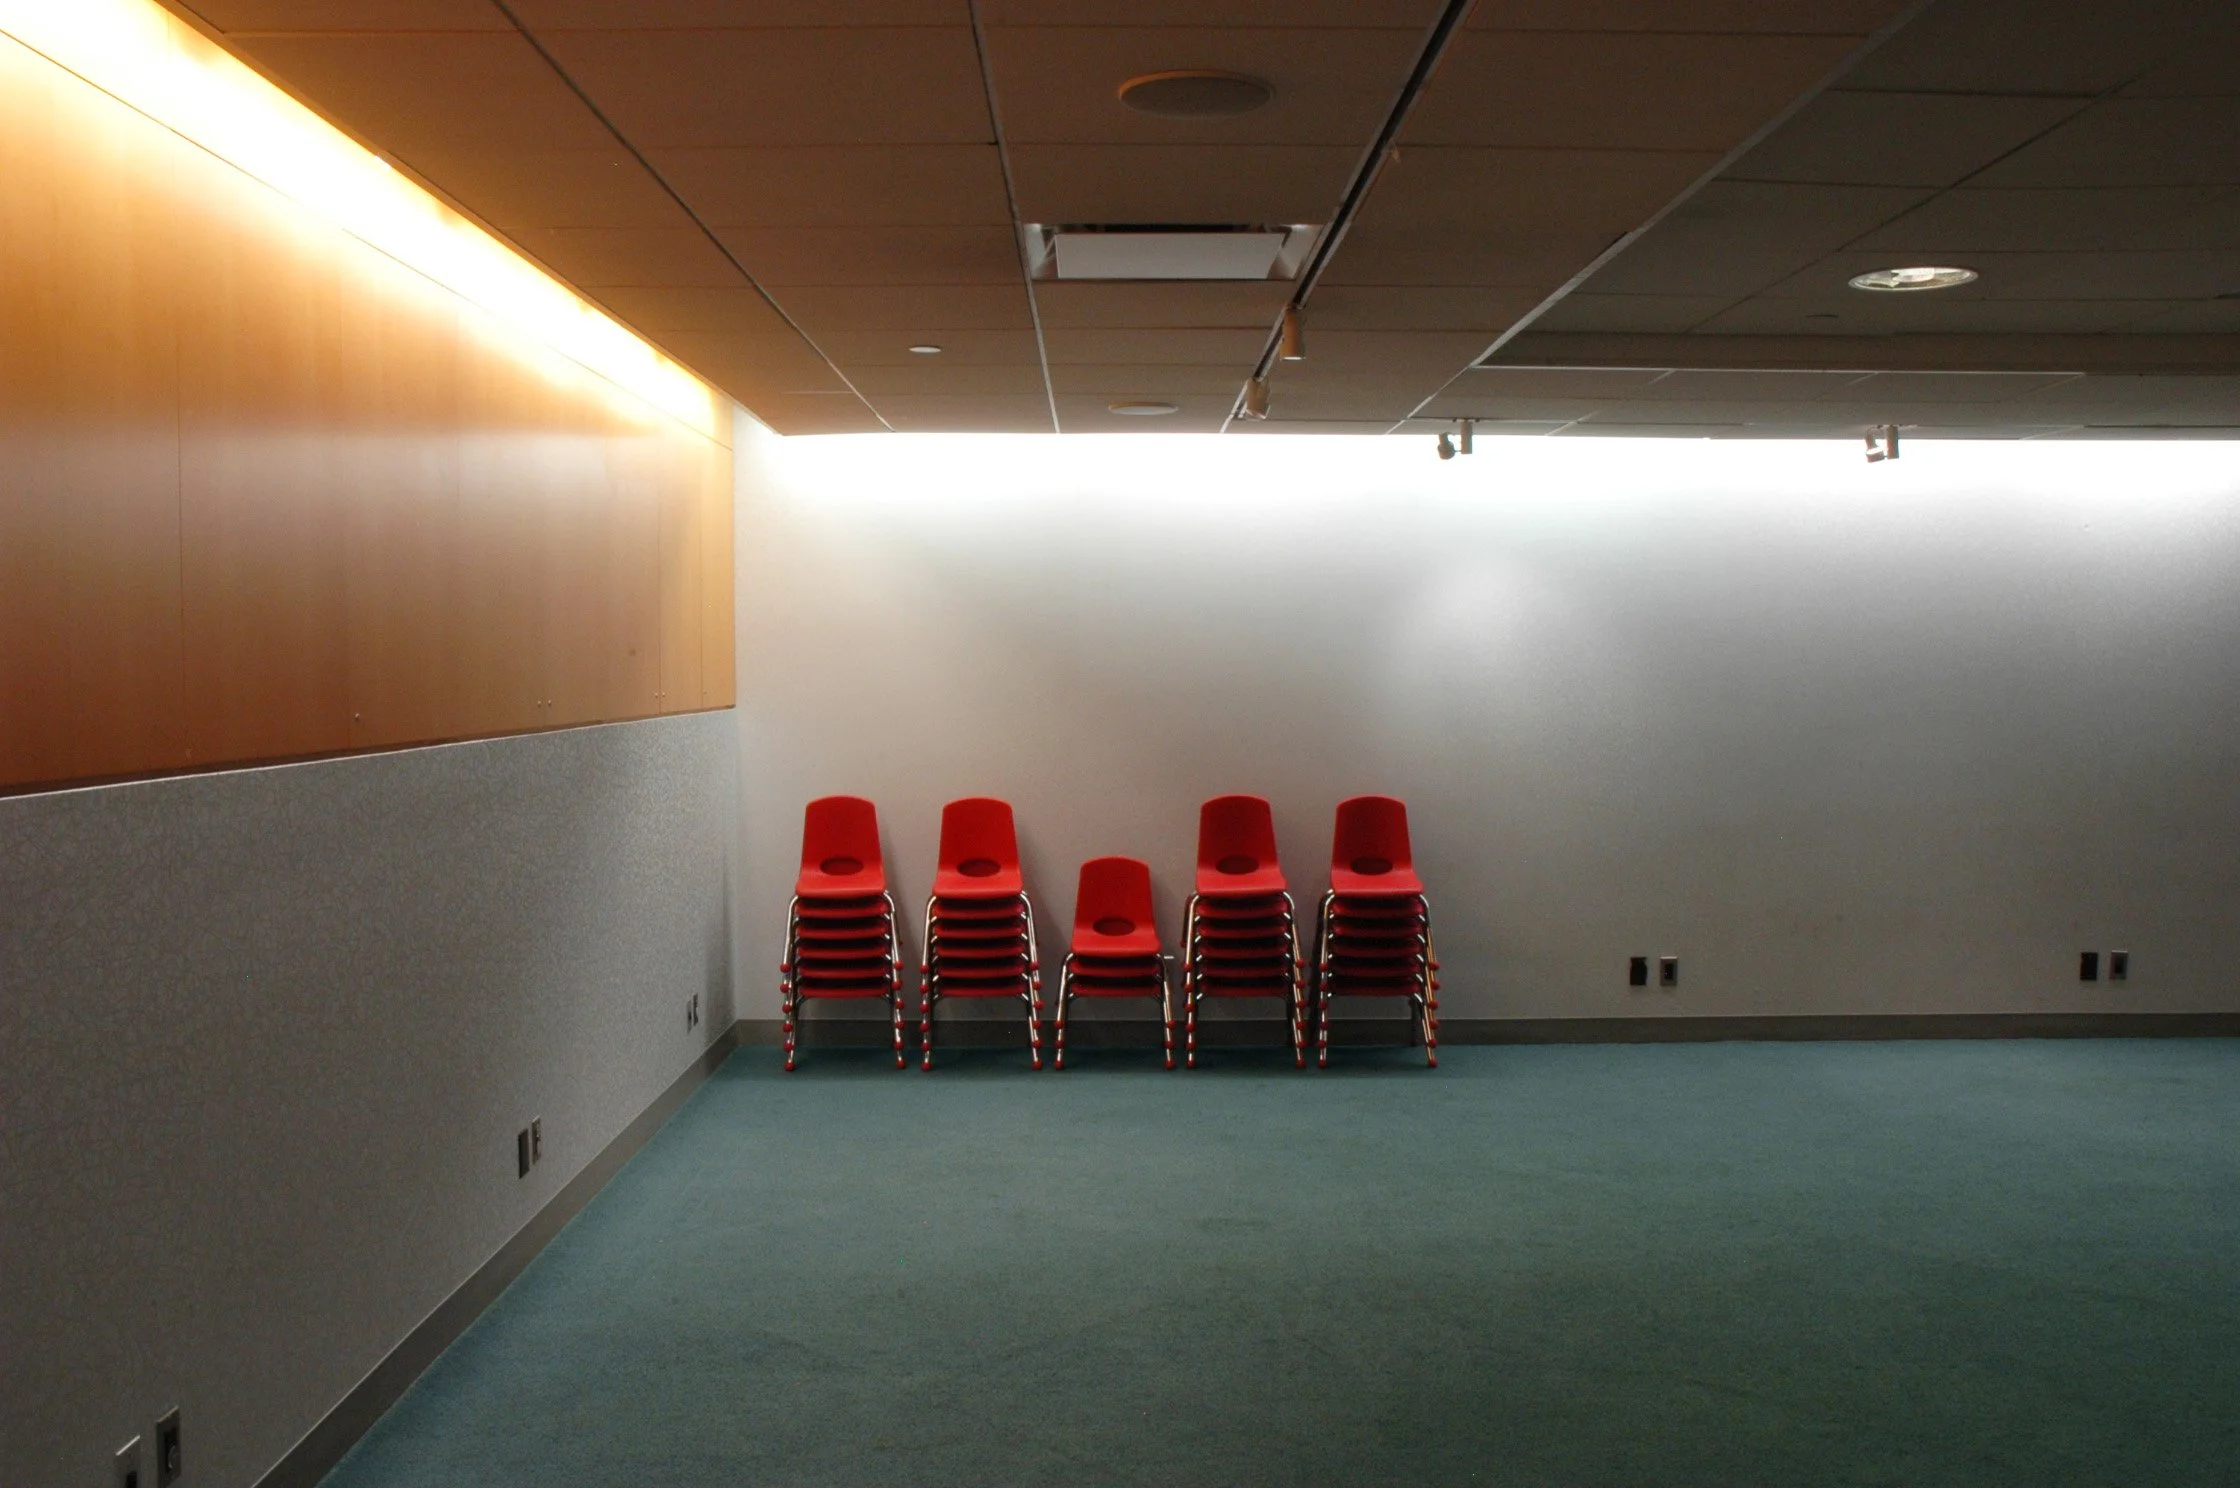
Flex Space - Can Open to Ballroom
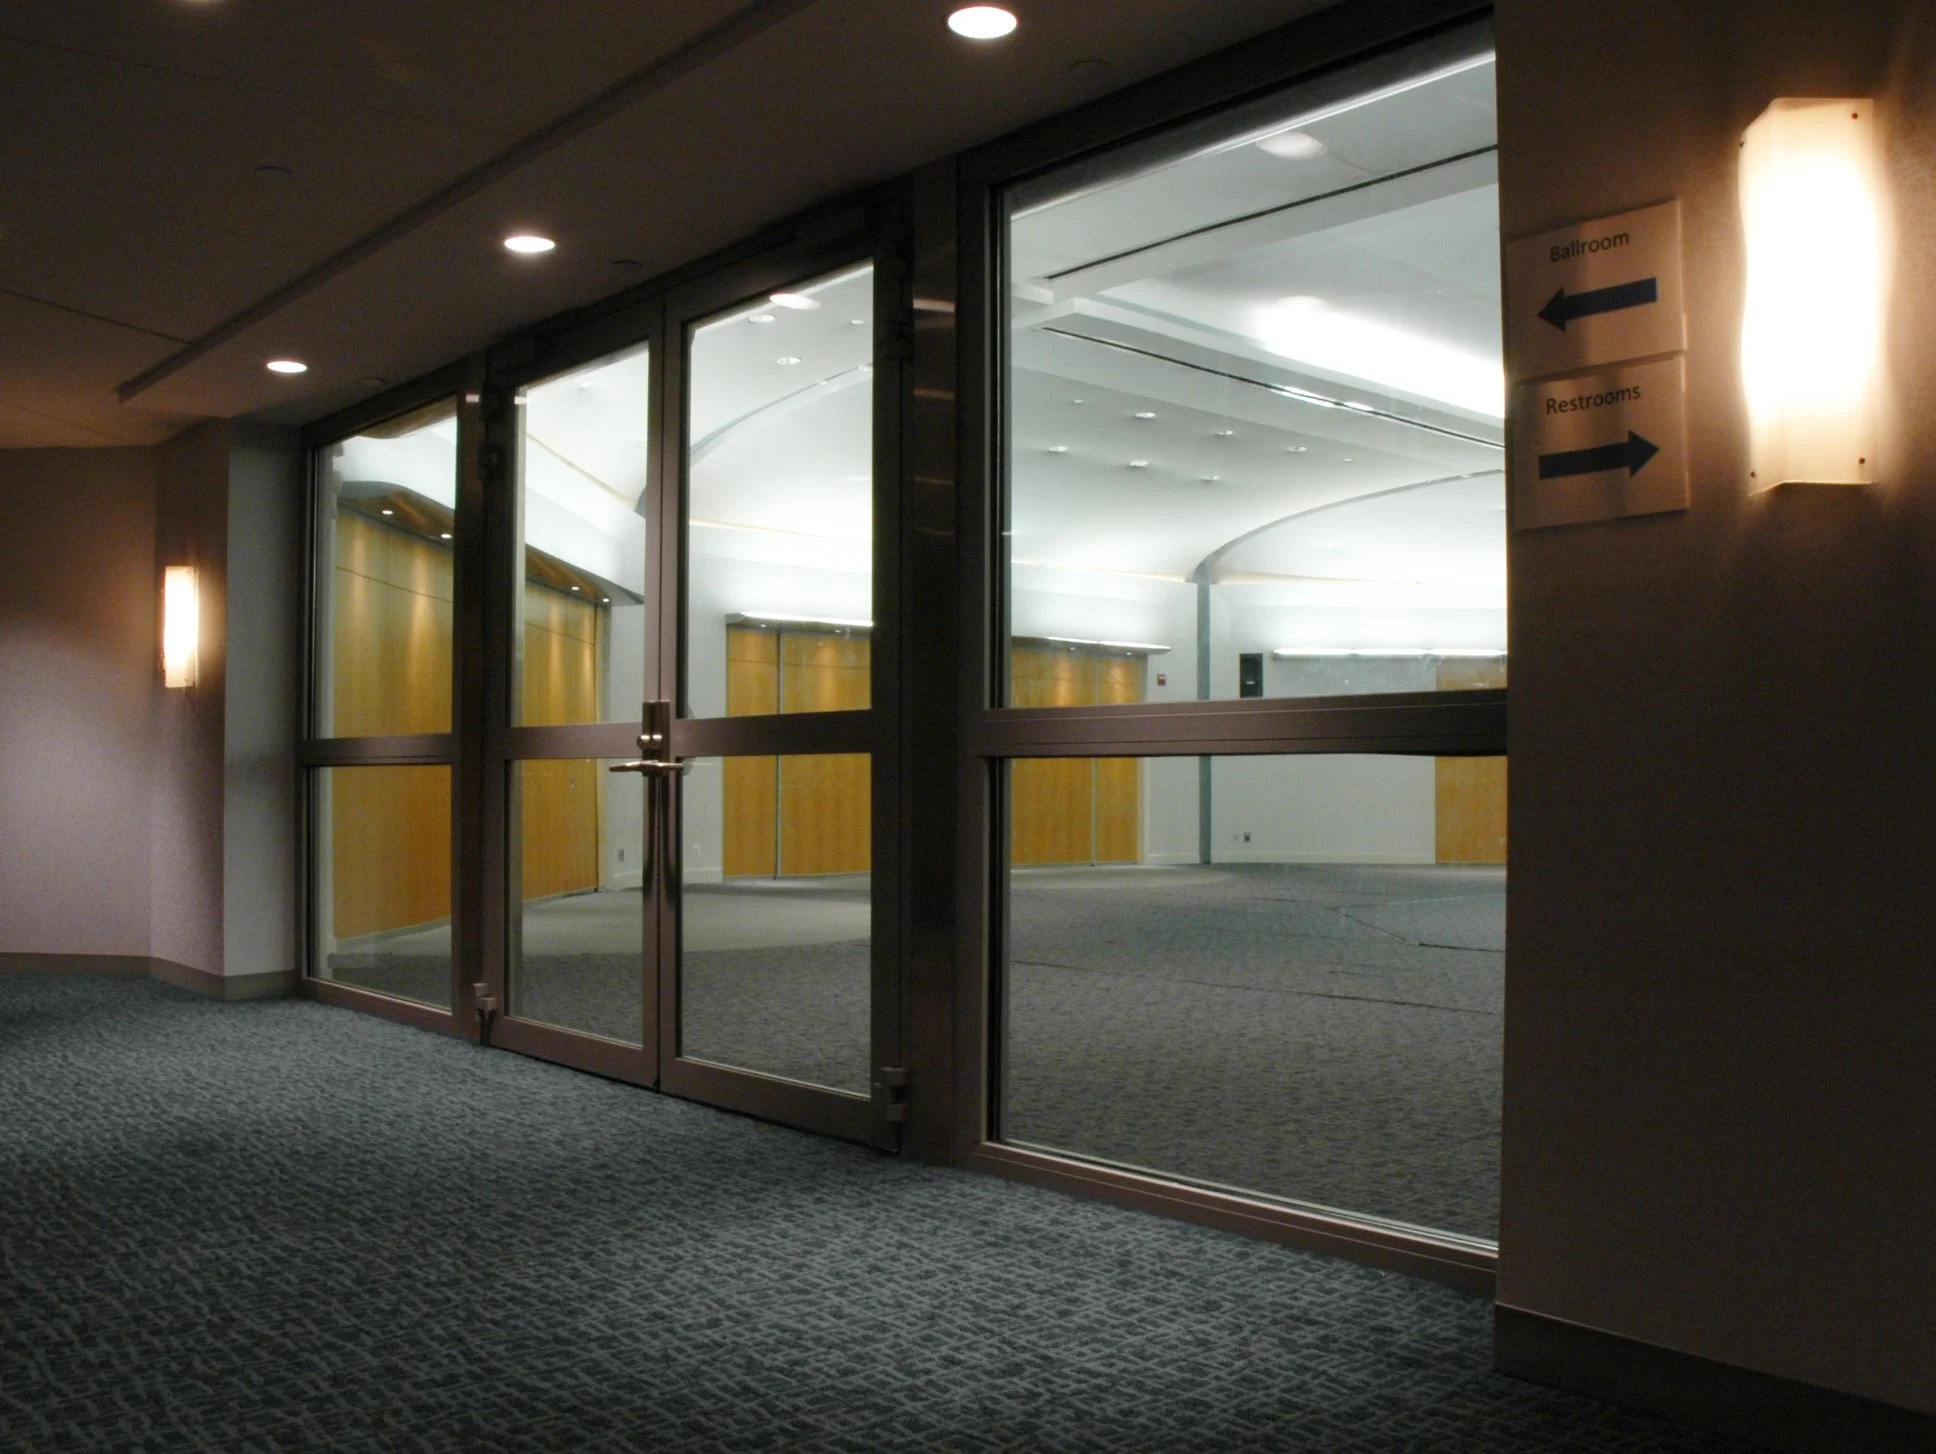
New Entry to Ballroom (2-hour rated glass)
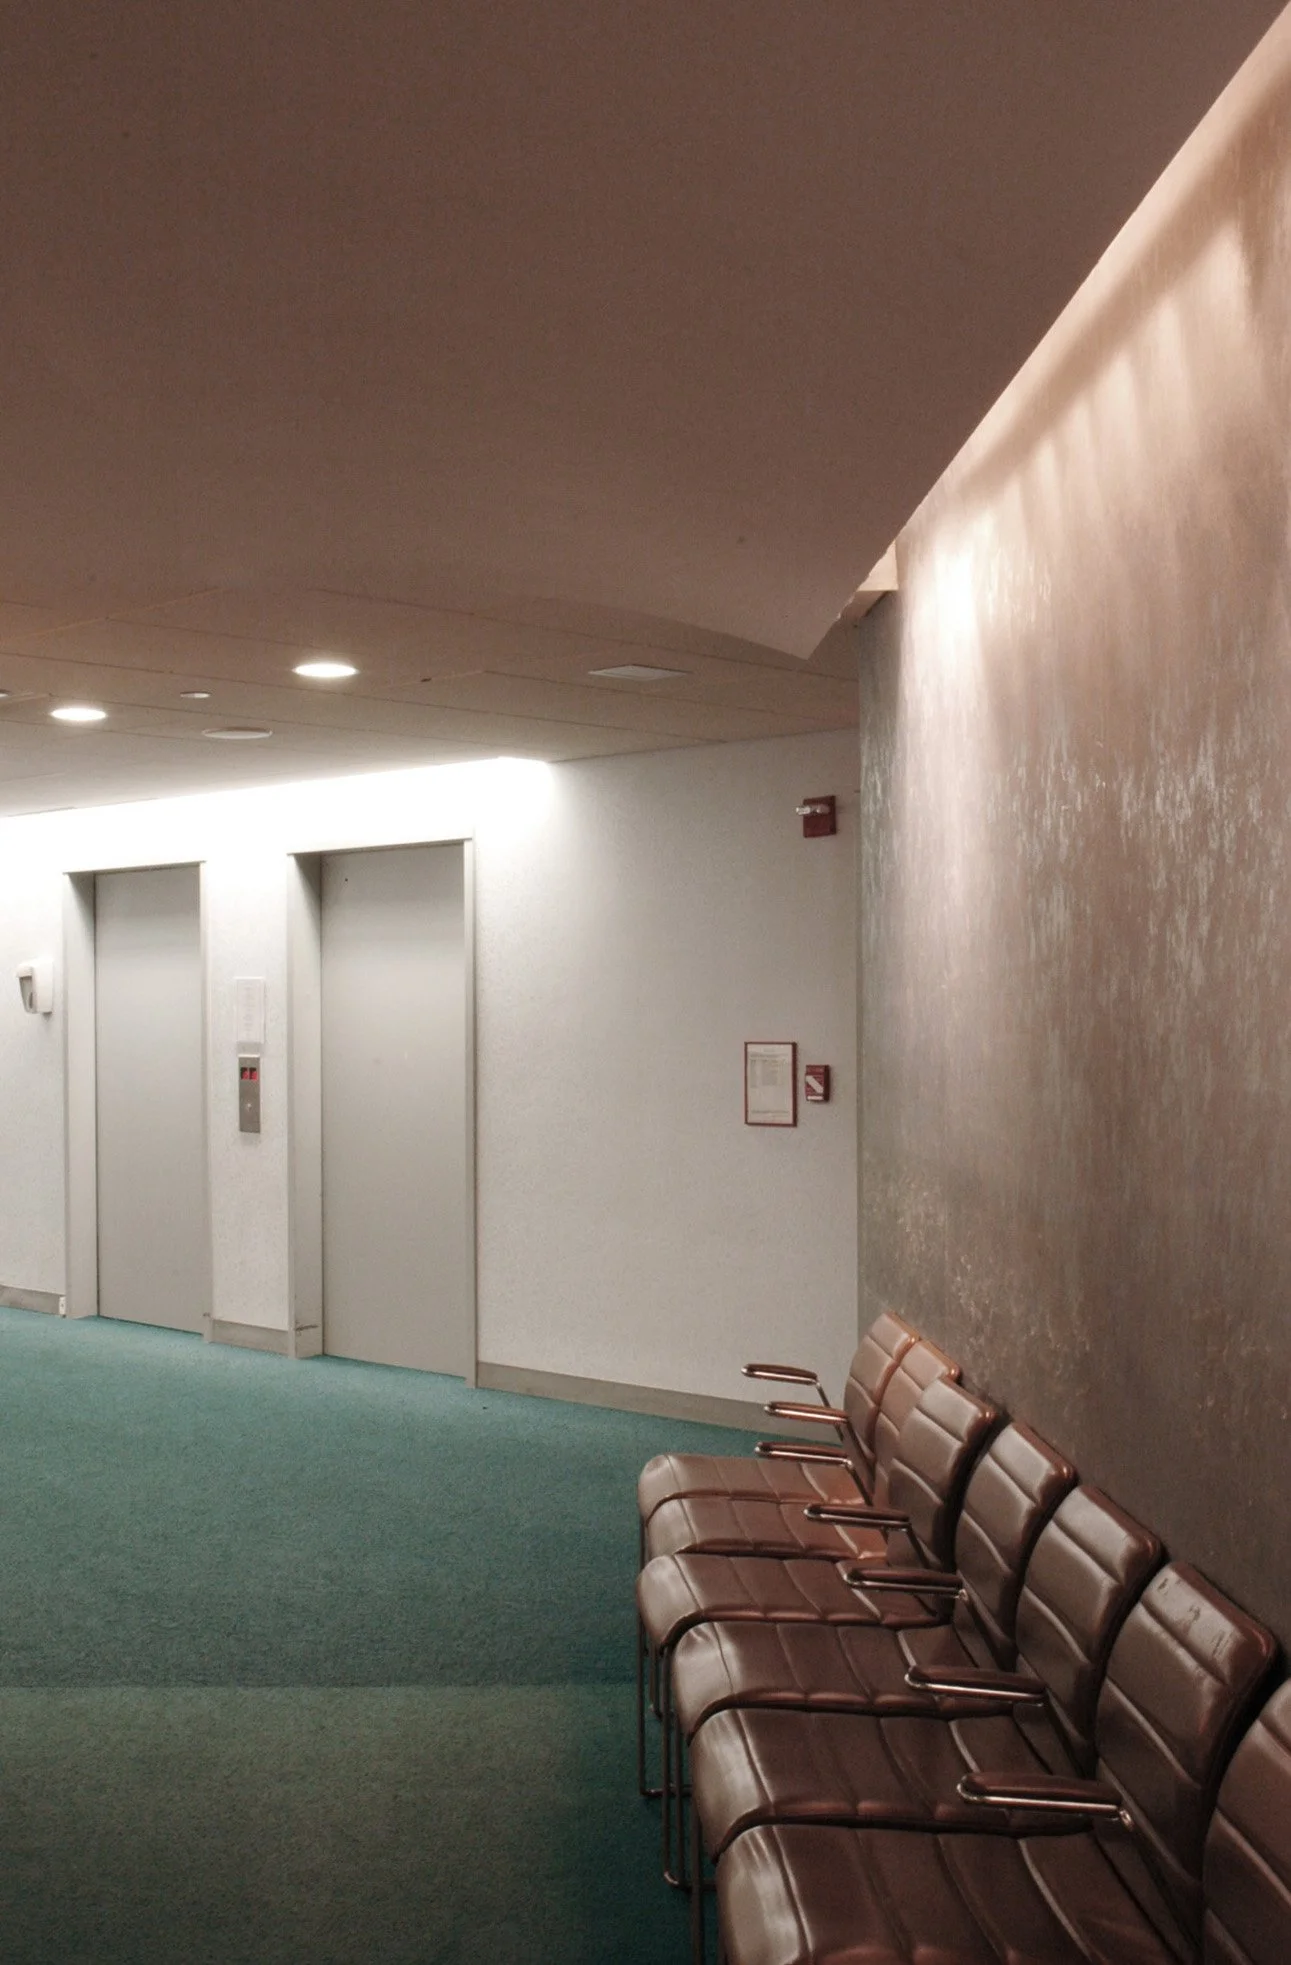
Elevator Lobby