Catskill Passive House
Bethel, NY
This is the story of a two-time NYC residential client reaching out to our firm to help them create their vacation / retirement home in the Catskill Mountains of New York. The area they selected to purchase land is a short drive from a group of lake houses that their extended family had lived in for decades. This new property too fronts on a lake and is heavily wooded. The clients’ interest in building a sustainable and super energy efficient house influenced Michael Costantin to study something he had always been interested in: Passive House technology. While studying for his certification as a Passive House Designer, Michael met the clients on site to begin the collaboration. After several schematic design sessions CCA recommended that the owners also consider incorporating geothermal energy and photovoltaic (PV) panels into the design.
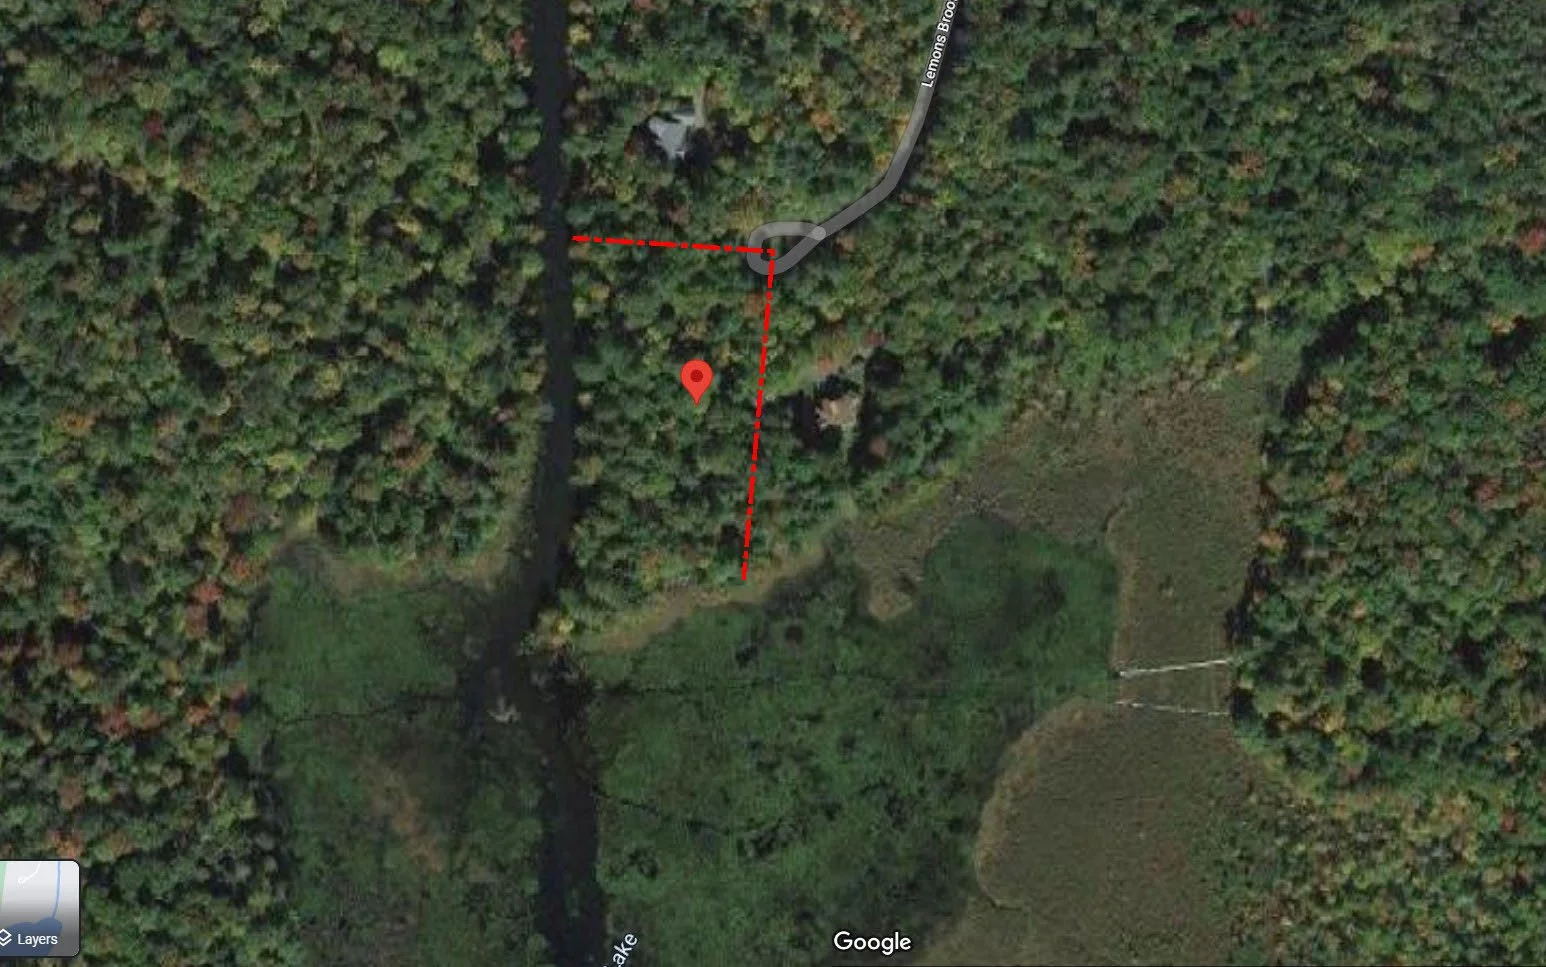
Google Satellite shows the wooded property - outlined in red
CLICK TO GO TO GOOGLE MAPS
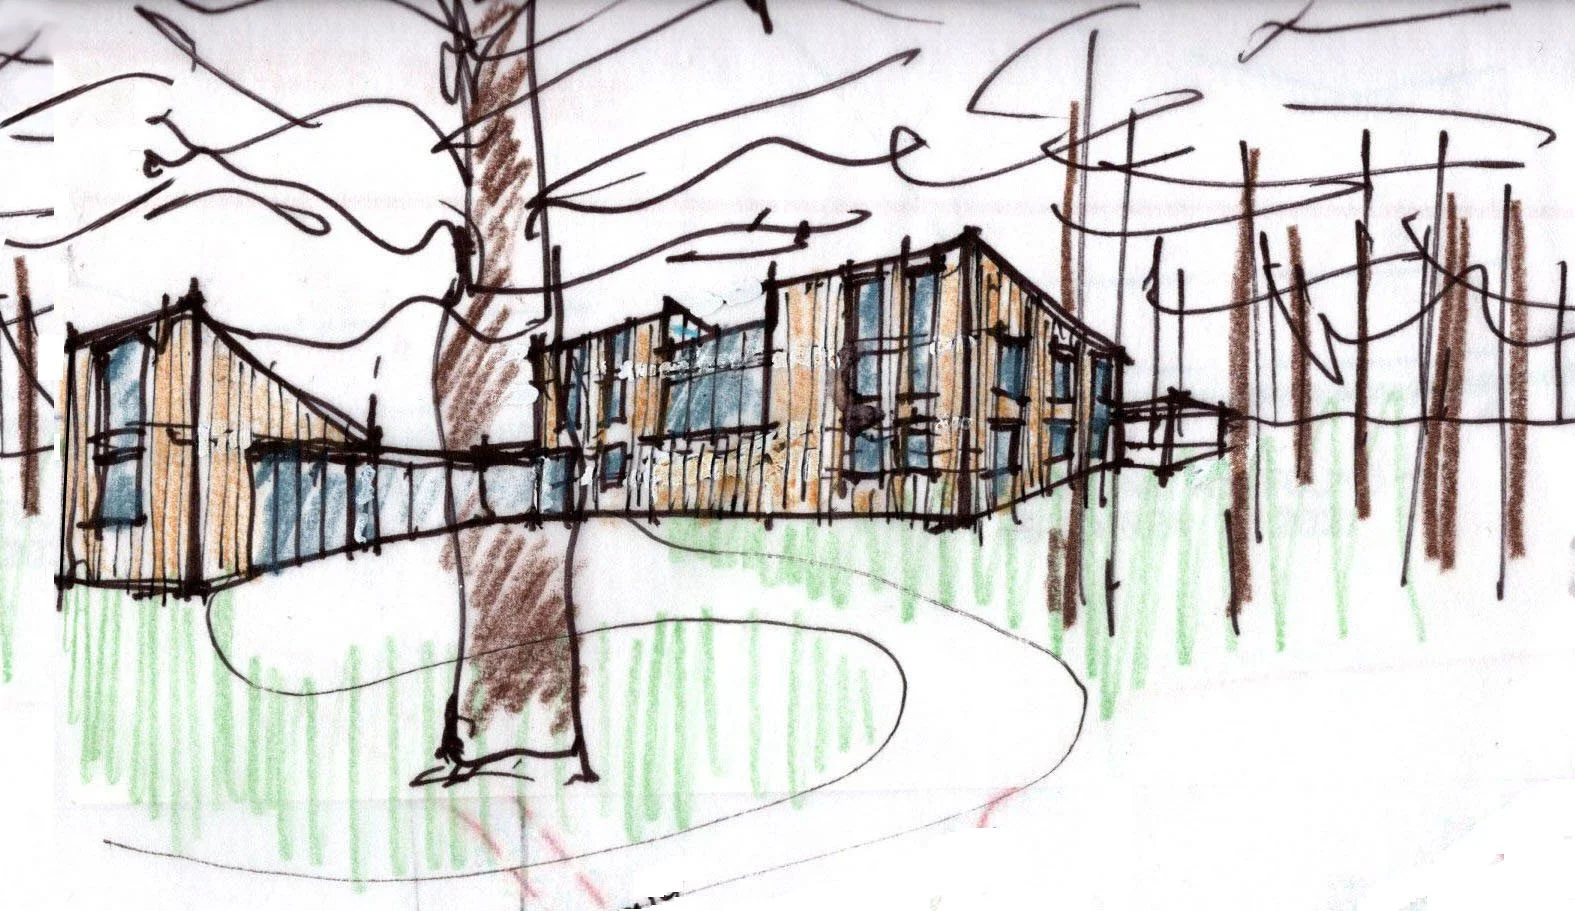
Thumbnail Sketch of Wooded House Approach
The Passive House concept emphasizes an extremely tight external envelope while incorporating an energy recovery unit that provides a constant exchange of stale air and fresh air while recovering energy from the exhaust air. All fenestration is triple-glazed to minimize heat lost or gained through the windows and glazed doors. The HVAC system is based on heat pump technology to provide tempered air year-round. Though normally air cooled, the heat pumps in this house are cooled via the geothermal circuit, making it even more energy efficient. Much of the house’s form is an expression of orienting the roof-mounted PV panels towards the south. Though the house footprint is a simple and inherently efficient rectangle, the garage, which is not part of the Passive House, is semi-detached and creates a welcoming entry court for the approaching visitor. The garage wing, which includes a workshop and storage loft, is moderately conditioned by its own set of PV panels. The house is surrounded on two sides by a deep veranda to promote outer living and protect the interior from excessive heat gain in the summer. Much od its roof is vegetative.
Google Street View showing the roof “pop-up” containing 4 mezzanine bedrooms.
Plans of 3rd floor duplex apartments. (3rd floor below; 3rd floor mezzanine above.)
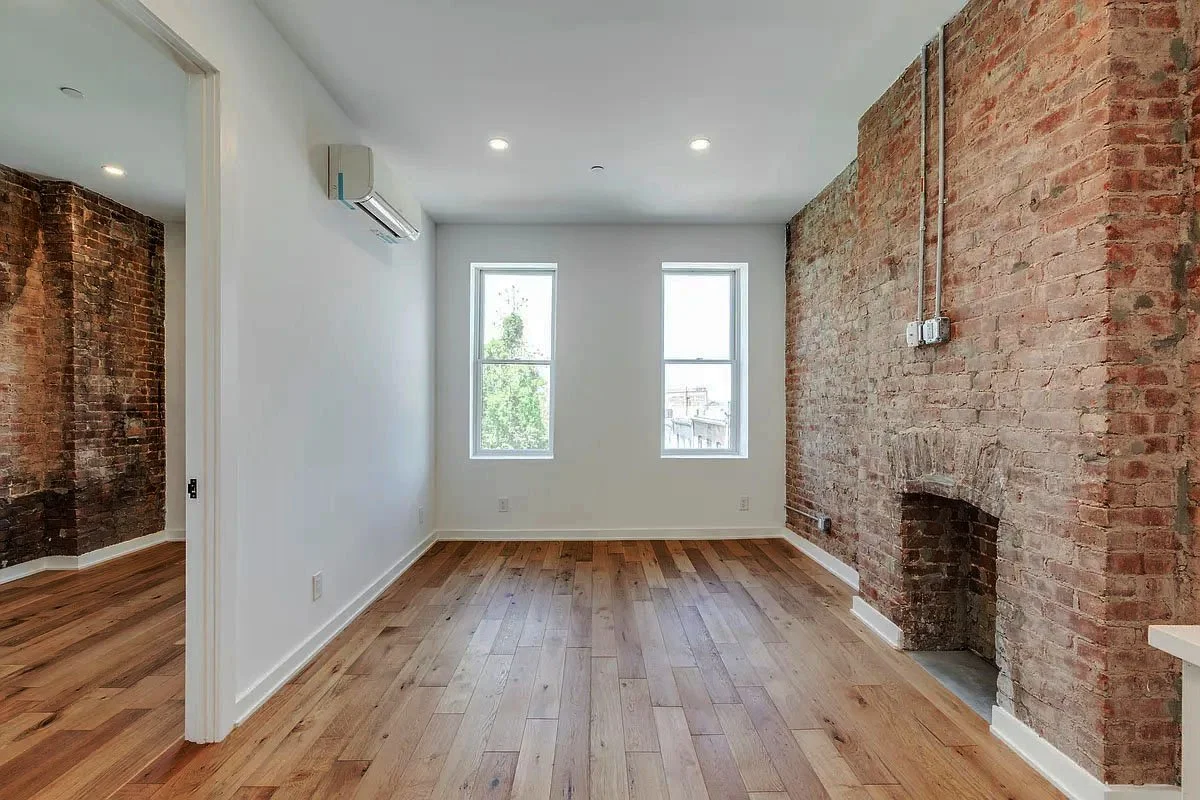
Apartment 3D toward living room & bedroom.
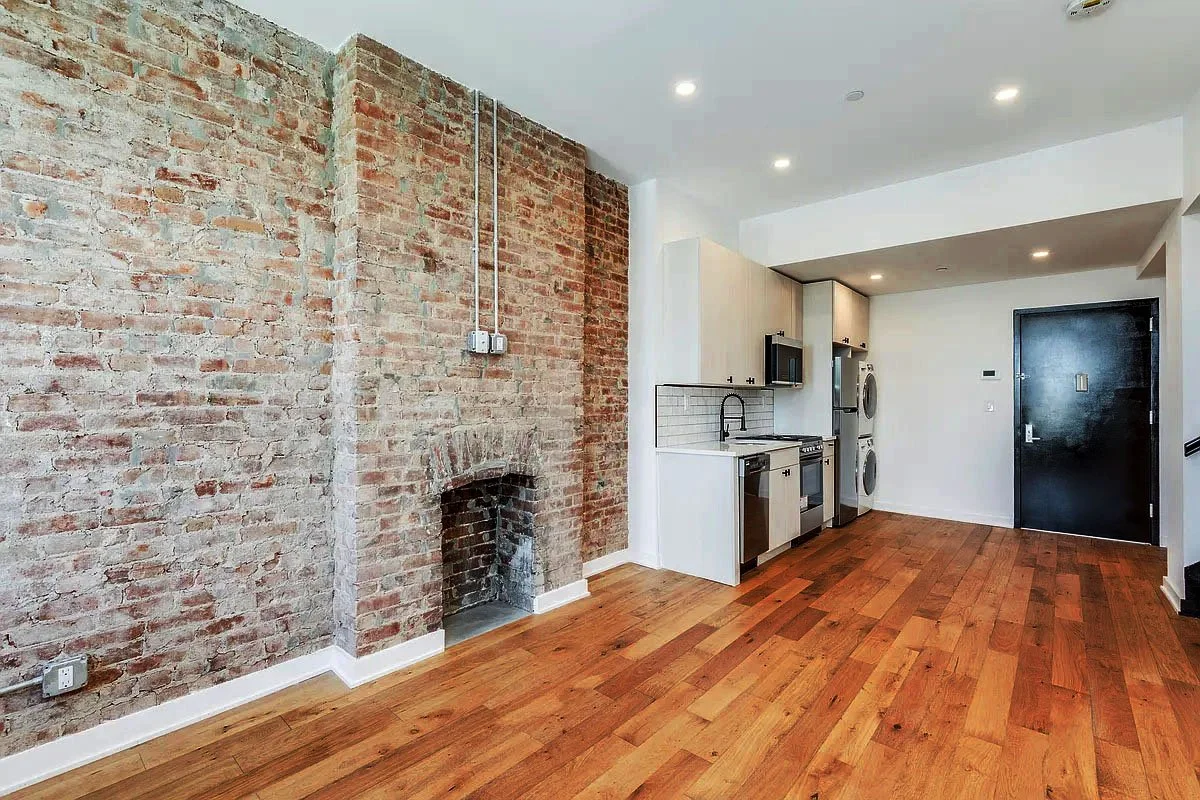
Apartment 3D from living room toward kitchen.
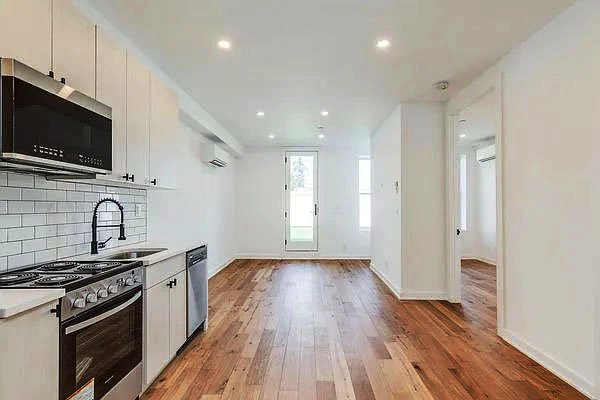
Apartment 2C from kitchen toward living room & bedroom.
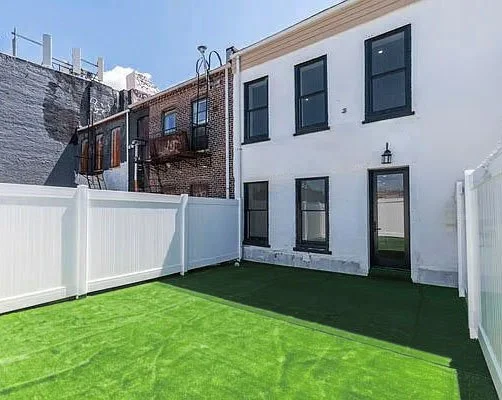
Apartment 2C roof terrace.